
ᐅ Floor Plan Design for a Single-Family Home with Approximately 170 m² of Living Space
Created on: 7 Dec 2025 08:54
F
FlynooM
Hello,
We have been planning our own home for a long time now and finally see the start of construction at the end of the tunnel. I actually have an urgent question about the bathrooms, but I thought you could also take a look at the rest of the floor plan to make sure we don't overlook any details during the detailed planning phase.
We are building on a family property in a “gap” within a four-sided courtyard.
Unfortunately, I can’t provide all the requested information. If something crucial is missing, I would have to look through the documents again.
Development Plan / Restrictions
Plot size: approx. 2000 m2 (0.5 acres)
Slope: slight elevation difference between courtyard and garden (approx. 0.5–1 m (1.5–3 ft)), but the house will be built at courtyard level, and only the passage to the garden will have a rise; the terrace will then be about 0.5 m (1.5 ft) lower than the rest of the garden.
Site coverage ratio (floor area ratio): approx. 157 m2 (1690 sq ft)
Stories: 2.5 (2 full floors plus a raised bed level and attic above the bathroom)
Boundary construction: up to the neighbor (but with a narrow passage to the neighbor’s house); otherwise integrated into the four-sided courtyard
Roof type: gable roof, very flat
Style: farmhouse with brick veneer on the facade
Orientation: north-south
House design
Planner: independent architect
Why does the design look like this?
The final design is the result of many compromises and multiple revisions, with which everyone is satisfied. Unfortunately, due to closing the gap in the courtyard and building regulations aimed at preserving the village’s character, we are somewhat restricted, but most issues could still be resolved satisfactorily.
My main question concerns the bathrooms on the upper floor and basement.
I want a masonry walk-in shower in both bathrooms, with a 1 to 2 cm (0.4–0.8 inch) step down to prevent water from running out. The current design is still incorrect: the sauna and shower on the upper floor were switched for better plumbing layout.
The architects recommend a shower entrance at least 60 cm (24 inches) wide and strongly advise a door to prevent water splashing out.
In the basement bathroom: shower length is 143 cm (56 inches) minus 60 cm (24 inches) entrance = 83 cm (33 inches) wall segment
On the upper floor: shower length is about 153 cm (60 inches) minus 60 cm (24 inches) entrance = 93 cm (37 inches) wall segment
I actually don’t want a door. Is the remaining wall enough to act as a splash guard? Do you have experience with how long such a wall must be at minimum to prevent flooding the bathroom? And how narrow can the entrance be? Is it possible to make the sauna smaller?
And regarding the kitchen: do you think the space will be sufficient? We don’t need a huge kitchen, but it should have room for the usual appliances, like a toaster and kettle, and enough countertop workspace.
Thank you very much for your help!
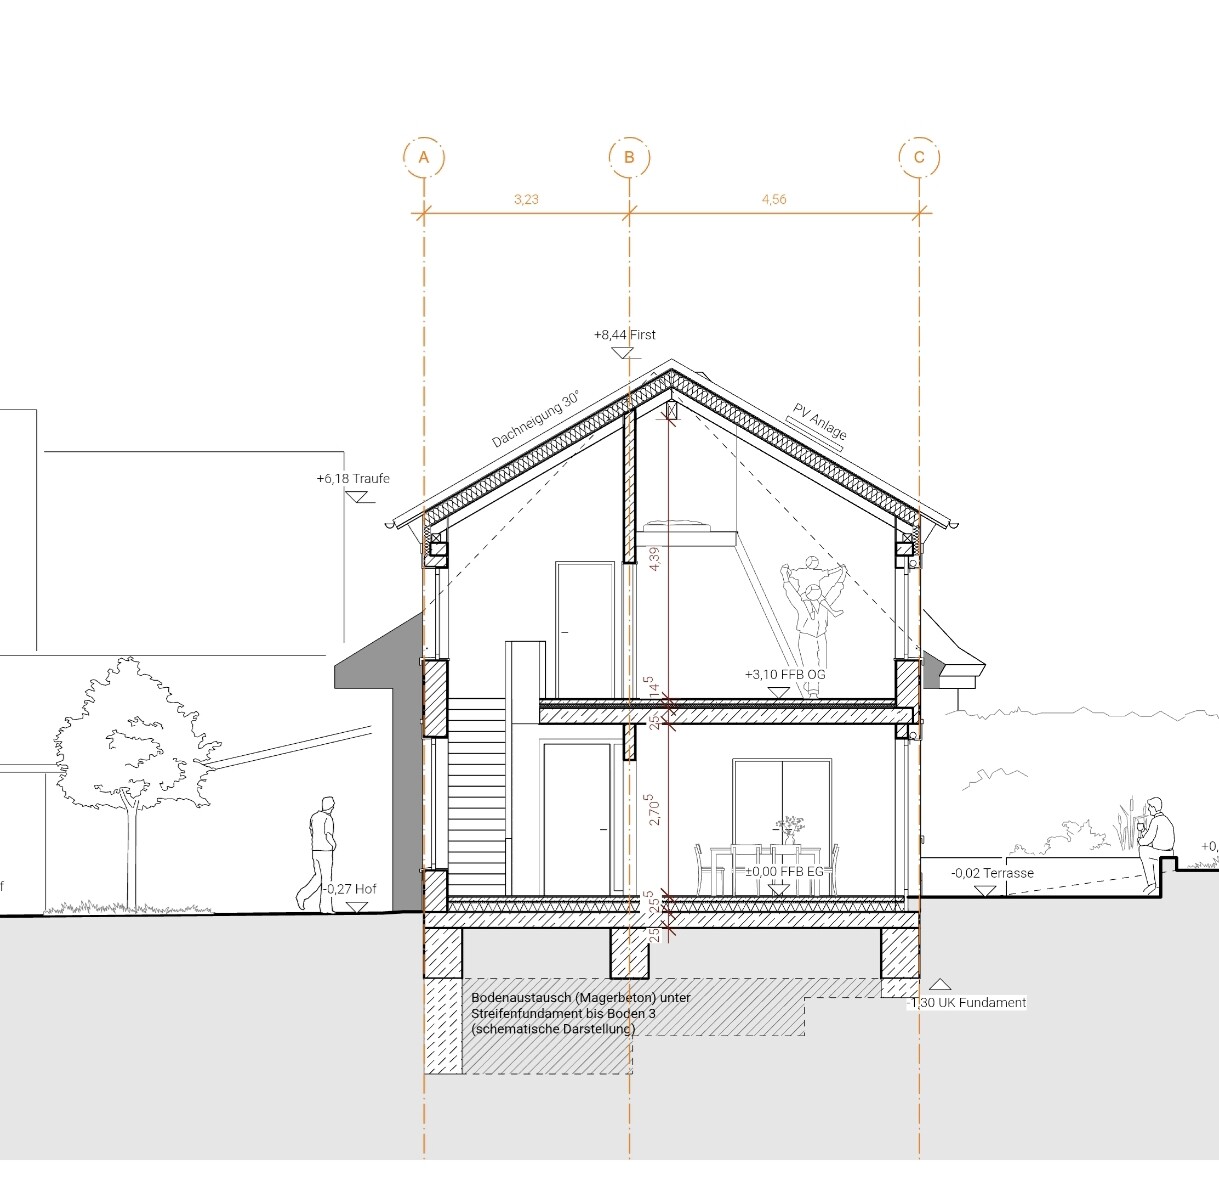
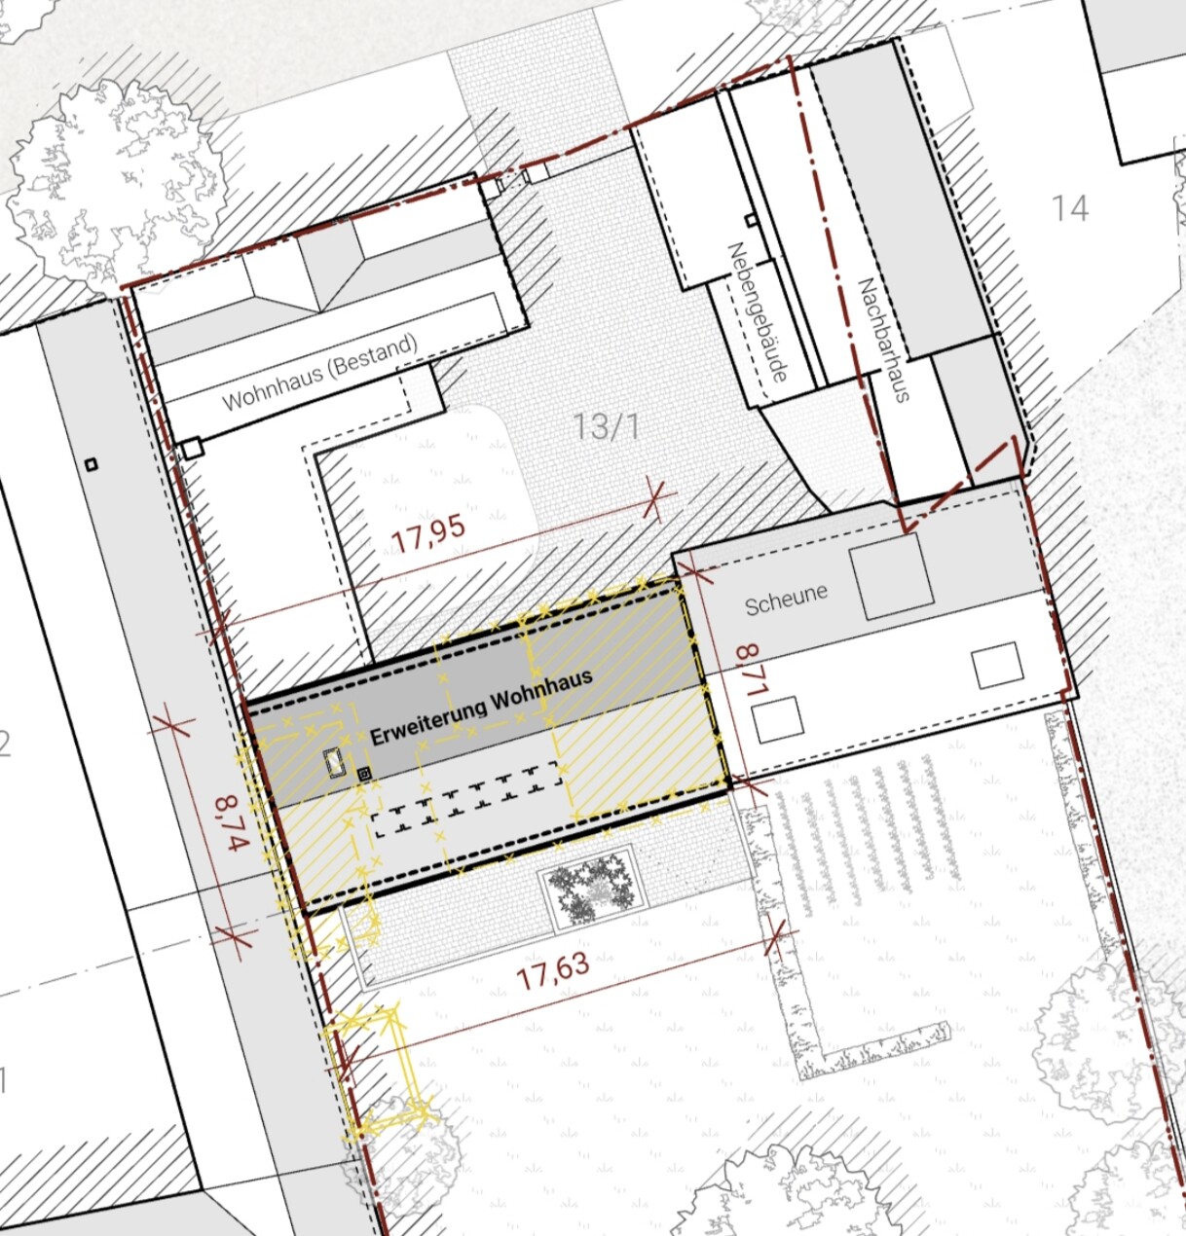
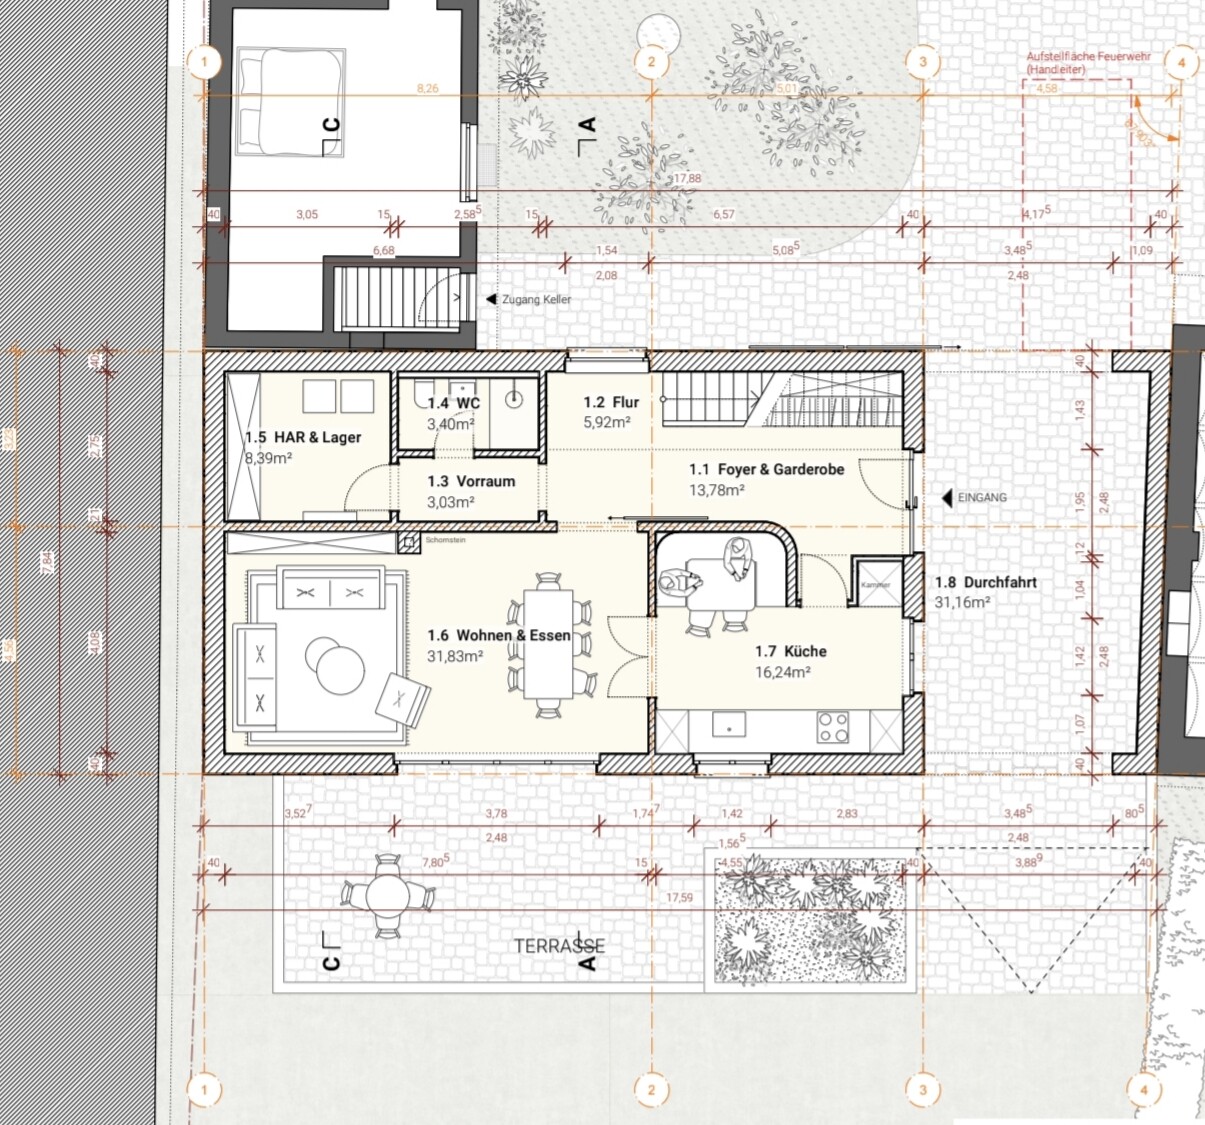
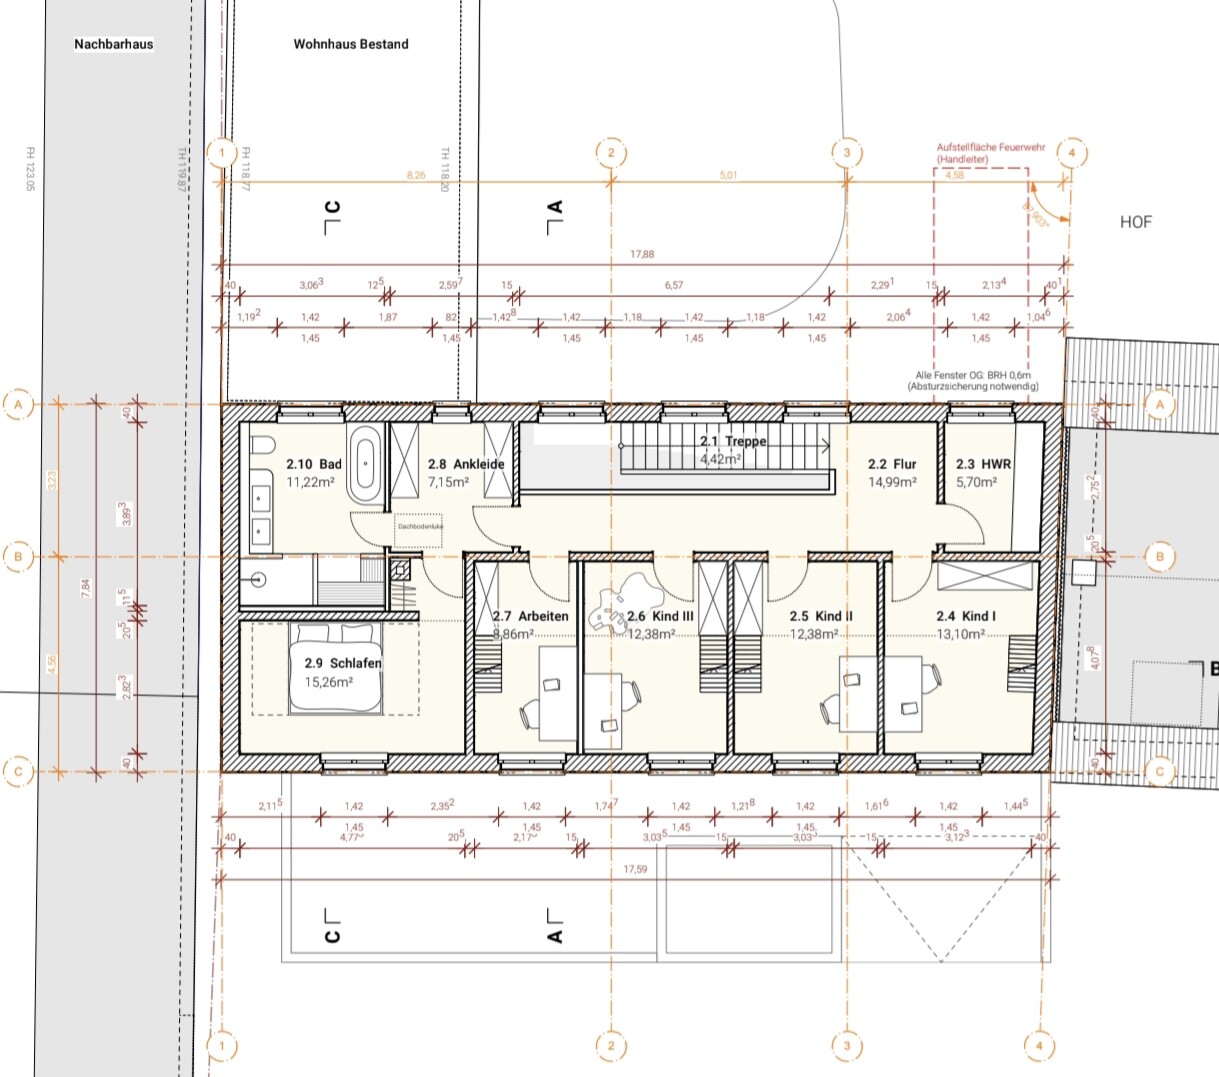
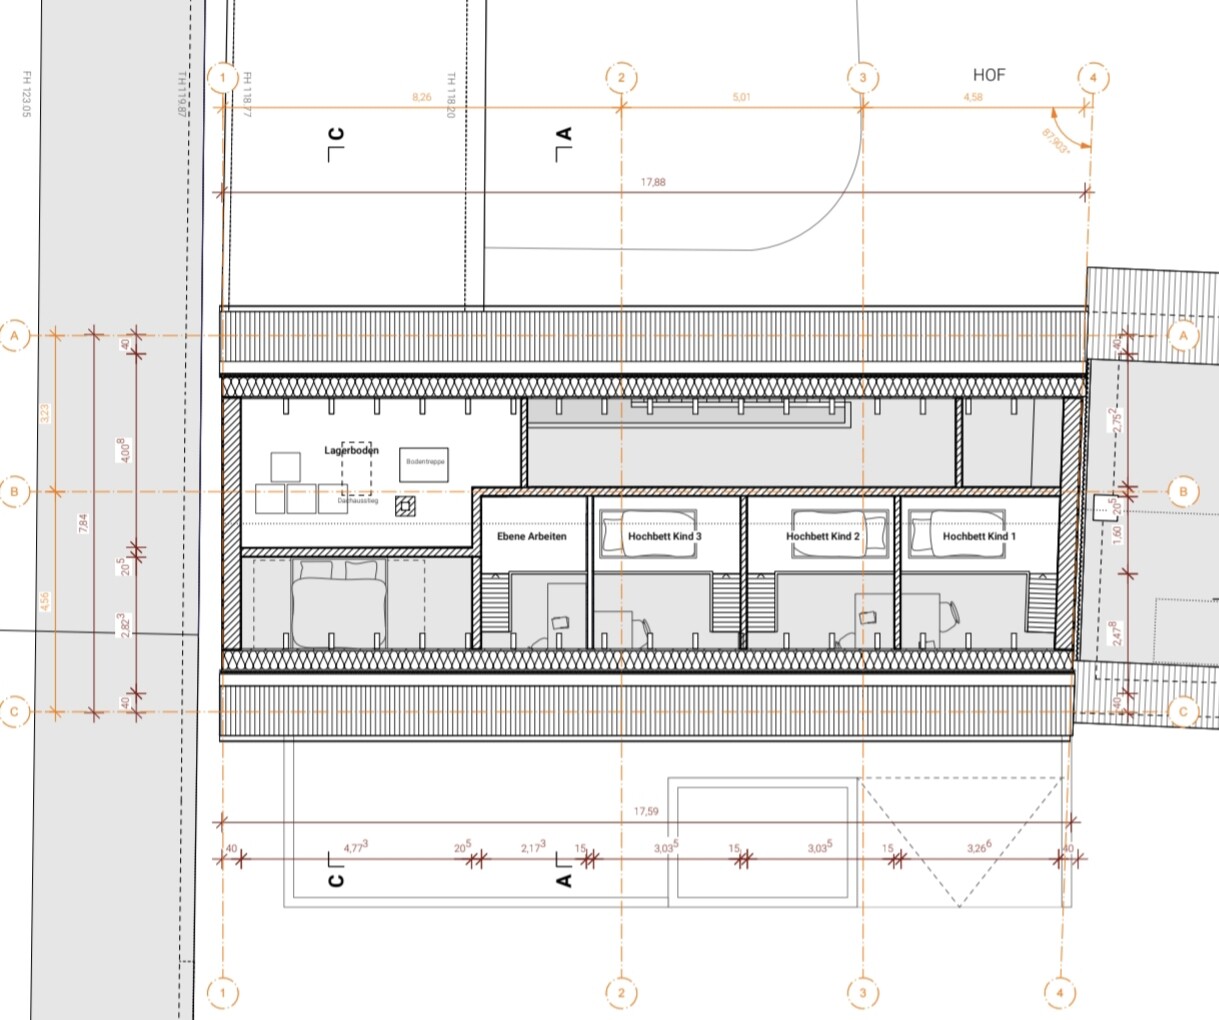
We have been planning our own home for a long time now and finally see the start of construction at the end of the tunnel. I actually have an urgent question about the bathrooms, but I thought you could also take a look at the rest of the floor plan to make sure we don't overlook any details during the detailed planning phase.
We are building on a family property in a “gap” within a four-sided courtyard.
Unfortunately, I can’t provide all the requested information. If something crucial is missing, I would have to look through the documents again.
Development Plan / Restrictions
Plot size: approx. 2000 m2 (0.5 acres)
Slope: slight elevation difference between courtyard and garden (approx. 0.5–1 m (1.5–3 ft)), but the house will be built at courtyard level, and only the passage to the garden will have a rise; the terrace will then be about 0.5 m (1.5 ft) lower than the rest of the garden.
Site coverage ratio (floor area ratio): approx. 157 m2 (1690 sq ft)
Stories: 2.5 (2 full floors plus a raised bed level and attic above the bathroom)
Boundary construction: up to the neighbor (but with a narrow passage to the neighbor’s house); otherwise integrated into the four-sided courtyard
Roof type: gable roof, very flat
Style: farmhouse with brick veneer on the facade
Orientation: north-south
House design
Planner: independent architect
Why does the design look like this?
The final design is the result of many compromises and multiple revisions, with which everyone is satisfied. Unfortunately, due to closing the gap in the courtyard and building regulations aimed at preserving the village’s character, we are somewhat restricted, but most issues could still be resolved satisfactorily.
My main question concerns the bathrooms on the upper floor and basement.
I want a masonry walk-in shower in both bathrooms, with a 1 to 2 cm (0.4–0.8 inch) step down to prevent water from running out. The current design is still incorrect: the sauna and shower on the upper floor were switched for better plumbing layout.
The architects recommend a shower entrance at least 60 cm (24 inches) wide and strongly advise a door to prevent water splashing out.
In the basement bathroom: shower length is 143 cm (56 inches) minus 60 cm (24 inches) entrance = 83 cm (33 inches) wall segment
On the upper floor: shower length is about 153 cm (60 inches) minus 60 cm (24 inches) entrance = 93 cm (37 inches) wall segment
I actually don’t want a door. Is the remaining wall enough to act as a splash guard? Do you have experience with how long such a wall must be at minimum to prevent flooding the bathroom? And how narrow can the entrance be? Is it possible to make the sauna smaller?
And regarding the kitchen: do you think the space will be sufficient? We don’t need a huge kitchen, but it should have room for the usual appliances, like a toaster and kettle, and enough countertop workspace.
Thank you very much for your help!
ypg schrieb:
@FlynooM
The driveway: it’s quite wide already. What exactly is this driveway needed or used for?Initially, it will function as a carport and allow passage for the lawn tractor. However, the plan is also to use it in the same way as the current garden passage is used: for a clothesline, swing, seating area, and storage space for rain boots, a stroller, and a ride-on toy car.
ypg schrieb:
One more time: is there a reason why the entrance is located in the driveway? You would gain space if the entrance was on the north side, where the window is now. To keep feet dry and clean when coming inside. You can simply leave muddy garden shoes in the garden passage.
There was a design with the door on the north side. But the option to have a somewhat cleaner hallway and to drive the car under the roof when it’s raining, so you can, for example, unload groceries in the dry, won in the end.
FlynooM schrieb:
to be able to unload groceries in the dry, for example, has won out. 3 minutes of the day, although I doubt you would get wet then, whatever the reason.
Another region where it rains more than in the north. Where people spend more time shopping and bringing things into the house than staying inside.
As a problem solver, I’m out of ideas here.
 Papierturm9 Dec 2025 08:21
First, a quick note on the stove-by-the-window question:
Whether it’s the tile backsplash or the floor, a quick wipe with a sponge or kitchen paper is usually enough for daily cleaning until a thorough cleaning is done regularly. I once lived in a furnished room with a stove under a window—ugh. The attempt mentioned above created massive streaks, and I ended up keeping glass cleaner right next to it. I really wouldn’t recommend it.
Yes, it might look modern. But that doesn’t mean it’s practical.
Now, my two cents on everything else:
I’m also a fan of brick. Please factor this directly into your budget. “Real” brick slips cost about the same as a full brick facade; offers we’ve seen this year start at around 180€/m² (approximately $190/sq ft) gross. Brick slip panels (which often deteriorate in appearance after a few years) are cheaper, starting at about 140€/m² (approximately $150/sq ft) net. Keep this in mind in your financial planning.
(This also means you won’t need an external render finish, which also incurs costs.)
Are the requirements defined by a zoning or development plan (building permit / planning permission), or by the neighboring buildings?
Okay, important: Be sure to discuss this with your house builder! Both solid construction and prefabricated house providers offer wall structures that significantly reduce sound transmission. If there is noise from outside (which could be relevant with nearby farming—something was mentioned about farms?), Class 4 soundproof windows and suitable external wall construction will be extremely helpful.
Gas prices are expected to rise steadily. I wouldn’t count on that for the future.
Even though heat pumps are by far the most efficient solution, other heating options are worth considering, such as a wood stove combined with infrared heating or a split air conditioning system. But I wouldn’t install gas heating anymore.
I’m guessing the house dimensions are largely dictated by the surroundings (plot size or zoning/development plan)? The house is very elongated, which naturally comes with some of the problems others have mentioned.
What immediately stands out to me:
Upper Floor:
- The children have to pass through the walk-in closet to reach the bathroom. With three children, this could lead to significant foot traffic (sending the kids to the ground floor is probably not realistic). Given the gallery next to the staircase, there is space to add a small WC for the children. If the goal is to ensure good sleep during the day because of night work, this is something to consider.
- The bedroom is very large but awkwardly shaped because of the door position. The chimney has a negative impact here as well: if you move the door about 65cm (26 inches) to the left (from the plan perspective), there would be room for a row of wardrobes in the bedroom.
- I really like the raised level in the office! It’s brilliant for filing cabinets or similar; I’m not sure how well it would work in a children’s room, though.
Ground Floor:
- Without hesitation, I would plan the entrance to face north. The current front door position is, first of all, very dangerous (someone could quickly step in front of a passing car). Secondly, it would allow for enlarging what I think is too small a kitchen. Thirdly, it would reduce unnecessary hallway space.
-> If it is absolutely necessary for the entrance to remain where it is, then, in my opinion, a substantial platform should be built in front of the door to reduce the driveway width so that cars can only pass through at walking speed and there is enough space that children (or guests, or elderly people) stepping out won’t be at risk of being hit by a car.
-> In that case, I would also redesign the staircase. Turn it into a quarter-turn rather than straight (this would place it in the dirt zone), move the WC to where the current hallway window is, enlarge the utility room, and convert the utility room upstairs into a children’s WC.
- Kitchen: It feels too small to me. Again, the chimney is inconvenient. Without it, I would extend the kitchen along the window (which of course would mean no floor-to-ceiling window there).
I cannot solve the kitchen problem with the combination of front door position, house dimensions, and chimney placement. One of these three should be changed, in my recommendation.
Whether it’s the tile backsplash or the floor, a quick wipe with a sponge or kitchen paper is usually enough for daily cleaning until a thorough cleaning is done regularly. I once lived in a furnished room with a stove under a window—ugh. The attempt mentioned above created massive streaks, and I ended up keeping glass cleaner right next to it. I really wouldn’t recommend it.
Yes, it might look modern. But that doesn’t mean it’s practical.
Now, my two cents on everything else:
Style: Brick slips, farmhouse
I’m also a fan of brick. Please factor this directly into your budget. “Real” brick slips cost about the same as a full brick facade; offers we’ve seen this year start at around 180€/m² (approximately $190/sq ft) gross. Brick slip panels (which often deteriorate in appearance after a few years) are cheaper, starting at about 140€/m² (approximately $150/sq ft) net. Keep this in mind in your financial planning.
(This also means you won’t need an external render finish, which also incurs costs.)
FlynooM schrieb:
Countless, because it has to fit the village character
Are the requirements defined by a zoning or development plan (building permit / planning permission), or by the neighboring buildings?
Sometimes working nights/weekends, so a quiet bedroom is important, as well as good sound insulation to the home office
Okay, important: Be sure to discuss this with your house builder! Both solid construction and prefabricated house providers offer wall structures that significantly reduce sound transmission. If there is noise from outside (which could be relevant with nearby farming—something was mentioned about farms?), Class 4 soundproof windows and suitable external wall construction will be extremely helpful.
Gas, because it’s cheap right now
Gas prices are expected to rise steadily. I wouldn’t count on that for the future.
Even though heat pumps are by far the most efficient solution, other heating options are worth considering, such as a wood stove combined with infrared heating or a split air conditioning system. But I wouldn’t install gas heating anymore.
I’m guessing the house dimensions are largely dictated by the surroundings (plot size or zoning/development plan)? The house is very elongated, which naturally comes with some of the problems others have mentioned.
What immediately stands out to me:
Upper Floor:
- The children have to pass through the walk-in closet to reach the bathroom. With three children, this could lead to significant foot traffic (sending the kids to the ground floor is probably not realistic). Given the gallery next to the staircase, there is space to add a small WC for the children. If the goal is to ensure good sleep during the day because of night work, this is something to consider.
- The bedroom is very large but awkwardly shaped because of the door position. The chimney has a negative impact here as well: if you move the door about 65cm (26 inches) to the left (from the plan perspective), there would be room for a row of wardrobes in the bedroom.
- I really like the raised level in the office! It’s brilliant for filing cabinets or similar; I’m not sure how well it would work in a children’s room, though.
Ground Floor:
- Without hesitation, I would plan the entrance to face north. The current front door position is, first of all, very dangerous (someone could quickly step in front of a passing car). Secondly, it would allow for enlarging what I think is too small a kitchen. Thirdly, it would reduce unnecessary hallway space.
-> If it is absolutely necessary for the entrance to remain where it is, then, in my opinion, a substantial platform should be built in front of the door to reduce the driveway width so that cars can only pass through at walking speed and there is enough space that children (or guests, or elderly people) stepping out won’t be at risk of being hit by a car.
-> In that case, I would also redesign the staircase. Turn it into a quarter-turn rather than straight (this would place it in the dirt zone), move the WC to where the current hallway window is, enlarge the utility room, and convert the utility room upstairs into a children’s WC.
- Kitchen: It feels too small to me. Again, the chimney is inconvenient. Without it, I would extend the kitchen along the window (which of course would mean no floor-to-ceiling window there).
I cannot solve the kitchen problem with the combination of front door position, house dimensions, and chimney placement. One of these three should be changed, in my recommendation.
Similar topics