
ᐅ Floor Plan Design for a Single-Family Home with Approximately 170 m² of Living Space
Created on: 7 Dec 2025 08:54
F
FlynooM
Hello,
We have been planning our own home for a long time now and finally see the start of construction at the end of the tunnel. I actually have an urgent question about the bathrooms, but I thought you could also take a look at the rest of the floor plan to make sure we don't overlook any details during the detailed planning phase.
We are building on a family property in a “gap” within a four-sided courtyard.
Unfortunately, I can’t provide all the requested information. If something crucial is missing, I would have to look through the documents again.
Development Plan / Restrictions
Plot size: approx. 2000 m2 (0.5 acres)
Slope: slight elevation difference between courtyard and garden (approx. 0.5–1 m (1.5–3 ft)), but the house will be built at courtyard level, and only the passage to the garden will have a rise; the terrace will then be about 0.5 m (1.5 ft) lower than the rest of the garden.
Site coverage ratio (floor area ratio): approx. 157 m2 (1690 sq ft)
Stories: 2.5 (2 full floors plus a raised bed level and attic above the bathroom)
Boundary construction: up to the neighbor (but with a narrow passage to the neighbor’s house); otherwise integrated into the four-sided courtyard
Roof type: gable roof, very flat
Style: farmhouse with brick veneer on the facade
Orientation: north-south
House design
Planner: independent architect
Why does the design look like this?
The final design is the result of many compromises and multiple revisions, with which everyone is satisfied. Unfortunately, due to closing the gap in the courtyard and building regulations aimed at preserving the village’s character, we are somewhat restricted, but most issues could still be resolved satisfactorily.
My main question concerns the bathrooms on the upper floor and basement.
I want a masonry walk-in shower in both bathrooms, with a 1 to 2 cm (0.4–0.8 inch) step down to prevent water from running out. The current design is still incorrect: the sauna and shower on the upper floor were switched for better plumbing layout.
The architects recommend a shower entrance at least 60 cm (24 inches) wide and strongly advise a door to prevent water splashing out.
In the basement bathroom: shower length is 143 cm (56 inches) minus 60 cm (24 inches) entrance = 83 cm (33 inches) wall segment
On the upper floor: shower length is about 153 cm (60 inches) minus 60 cm (24 inches) entrance = 93 cm (37 inches) wall segment
I actually don’t want a door. Is the remaining wall enough to act as a splash guard? Do you have experience with how long such a wall must be at minimum to prevent flooding the bathroom? And how narrow can the entrance be? Is it possible to make the sauna smaller?
And regarding the kitchen: do you think the space will be sufficient? We don’t need a huge kitchen, but it should have room for the usual appliances, like a toaster and kettle, and enough countertop workspace.
Thank you very much for your help!
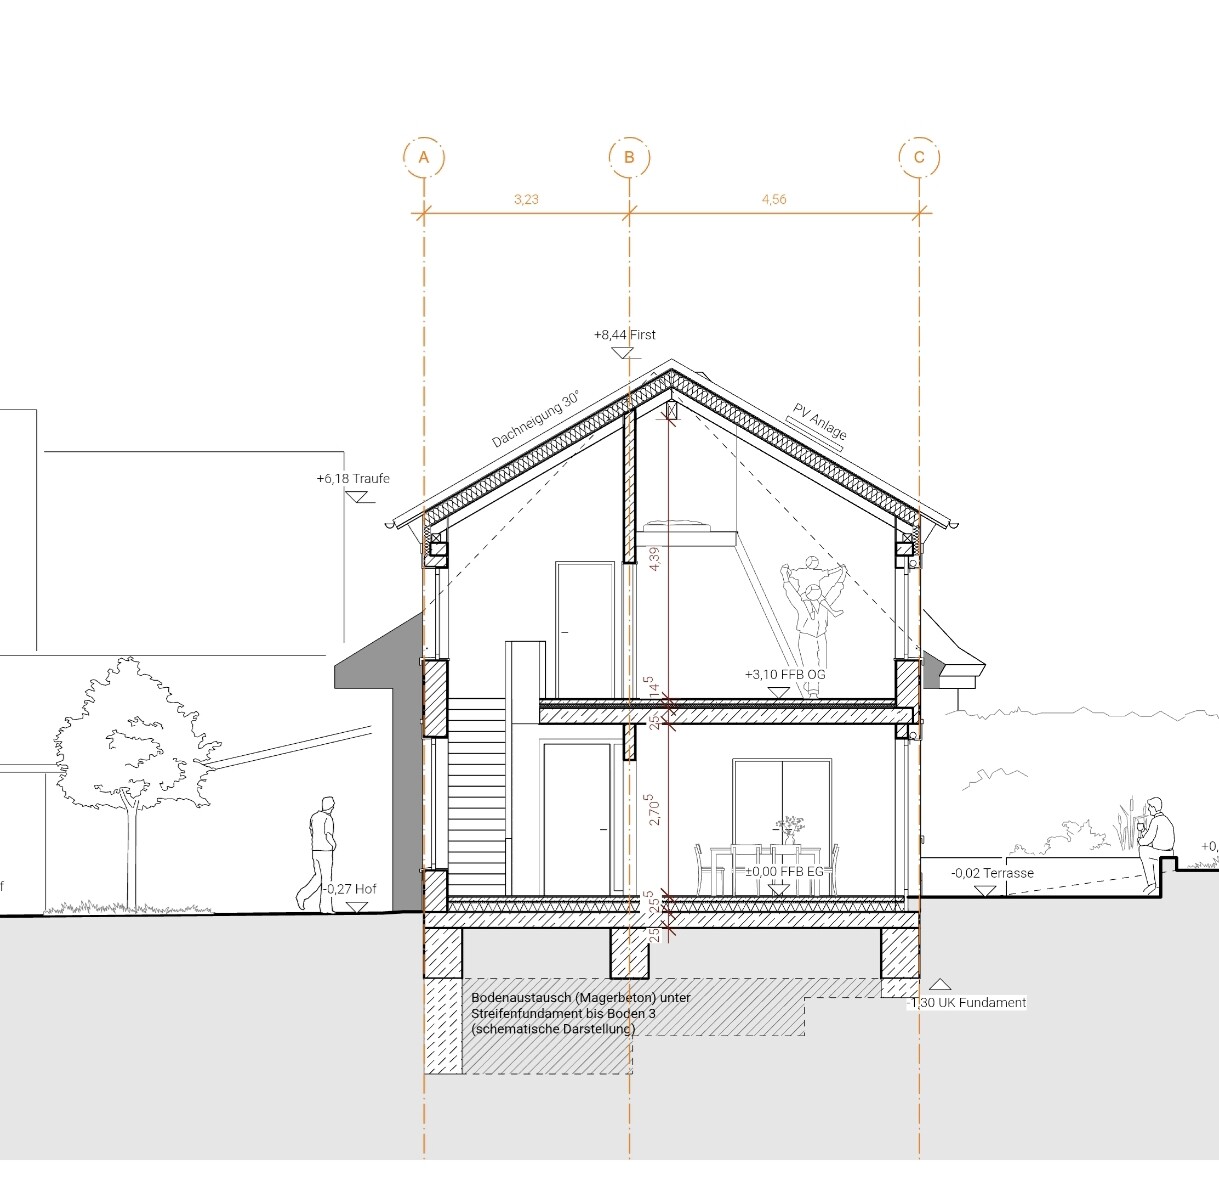
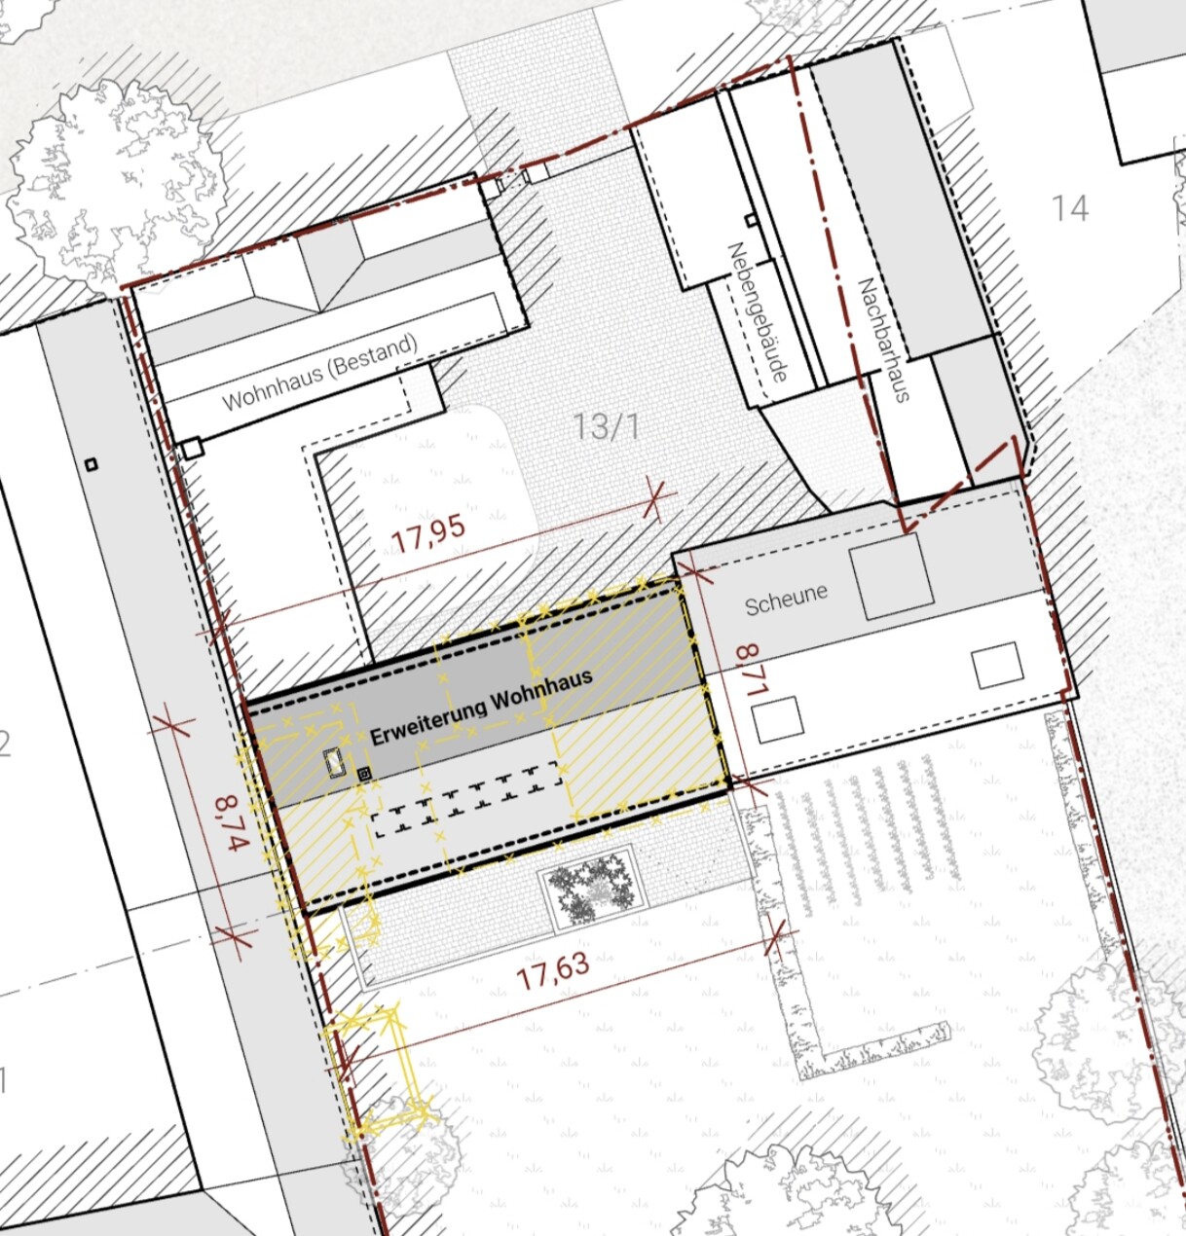
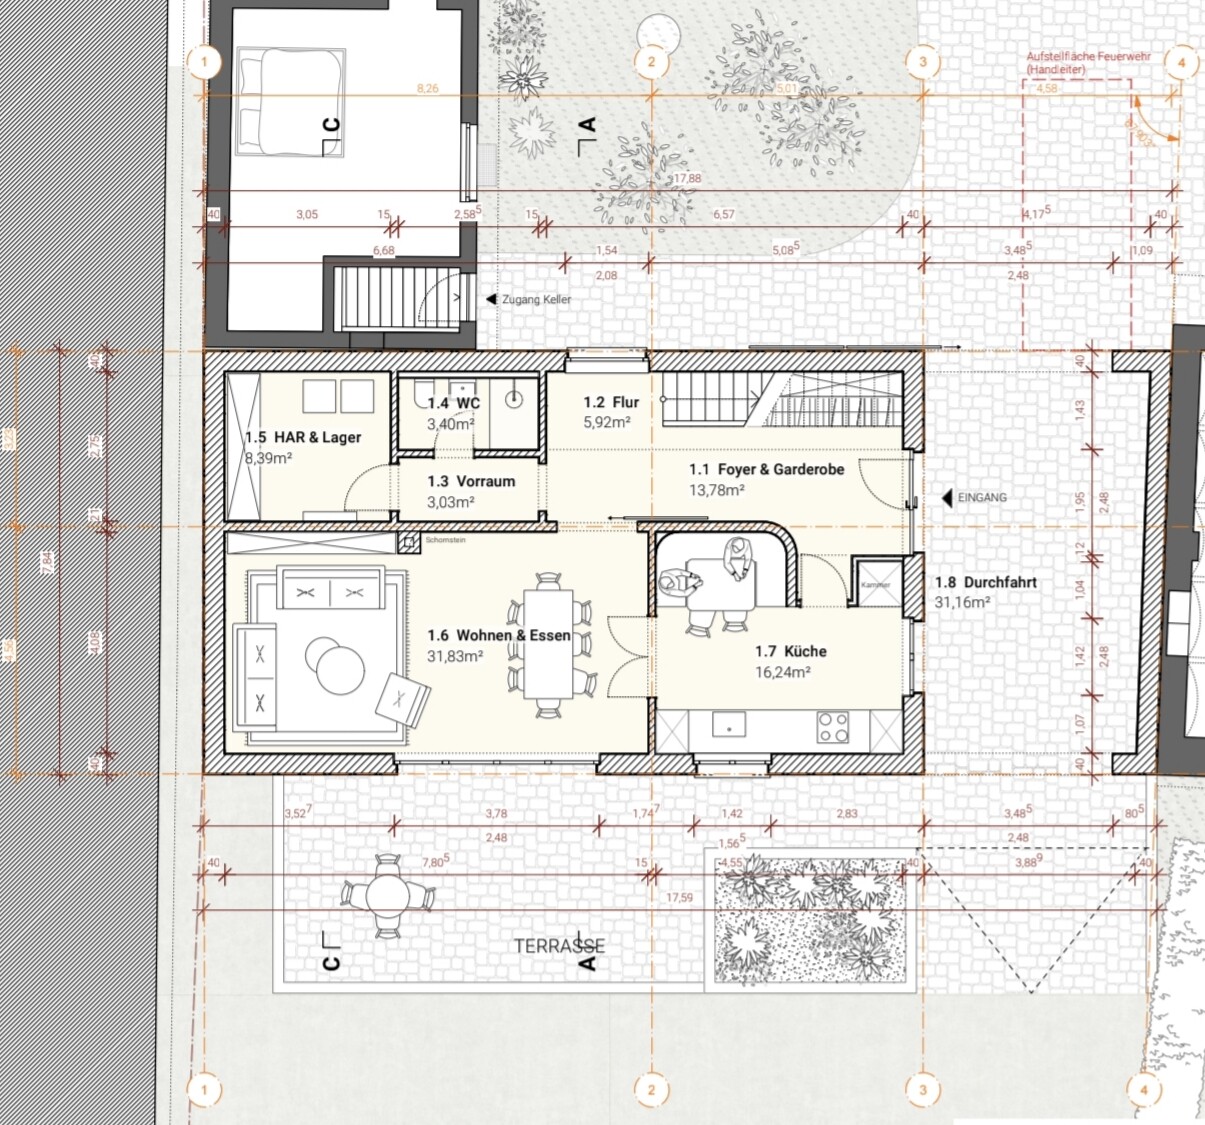
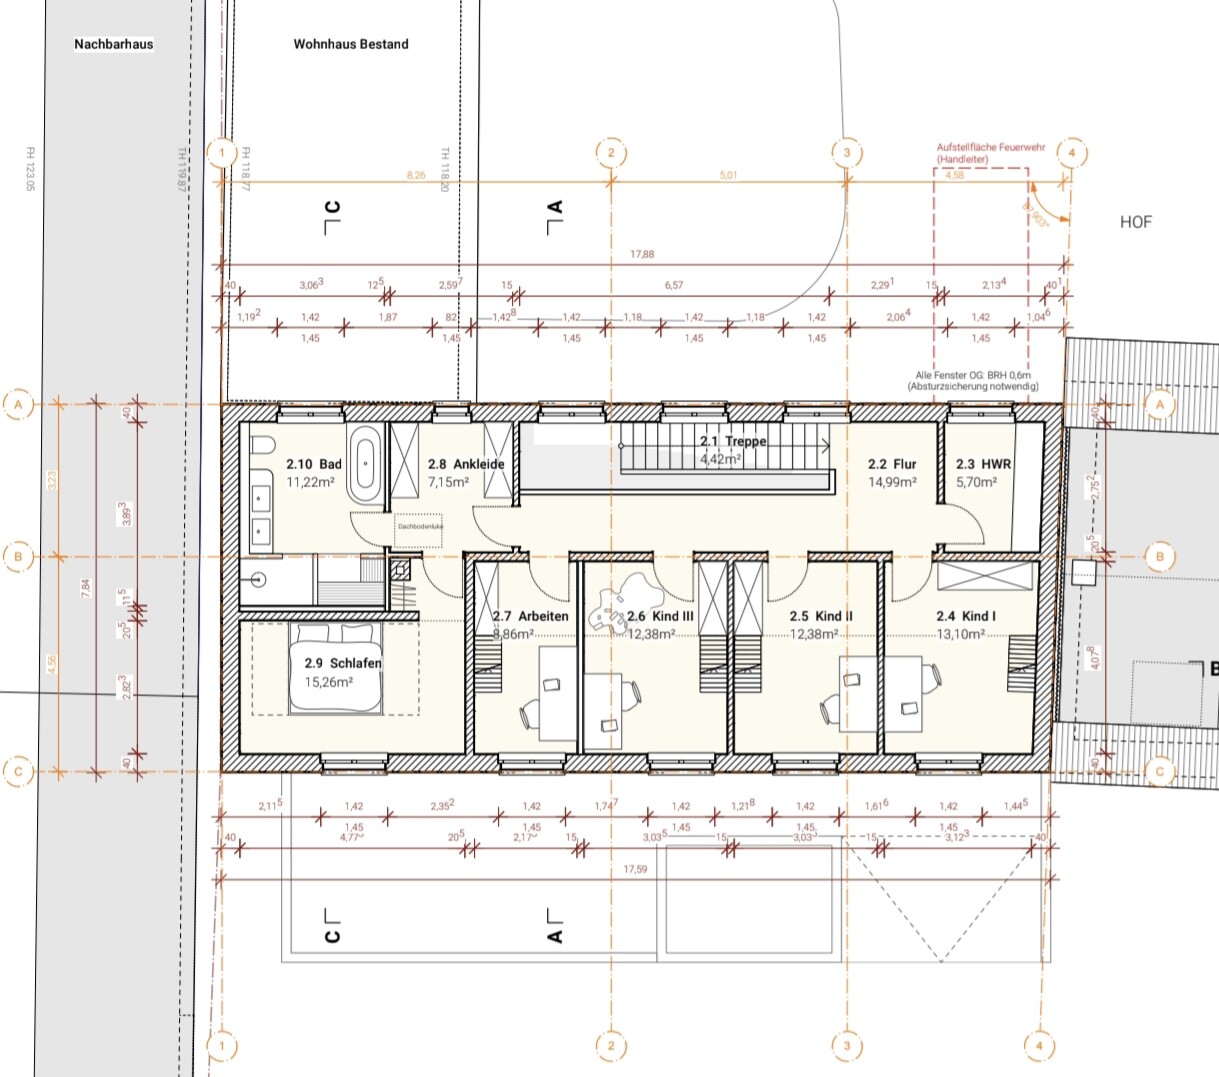
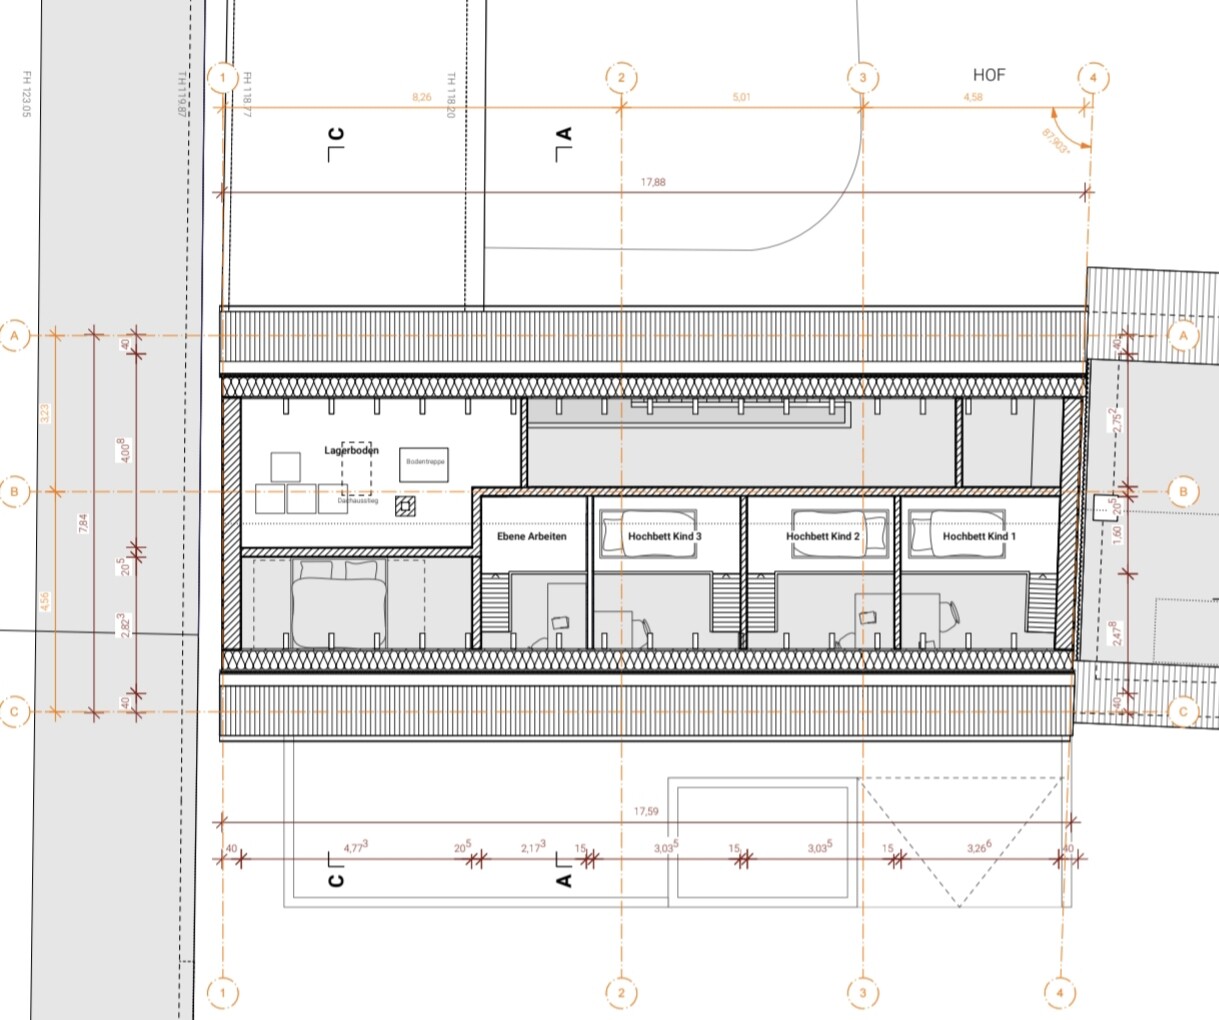
We have been planning our own home for a long time now and finally see the start of construction at the end of the tunnel. I actually have an urgent question about the bathrooms, but I thought you could also take a look at the rest of the floor plan to make sure we don't overlook any details during the detailed planning phase.
We are building on a family property in a “gap” within a four-sided courtyard.
Unfortunately, I can’t provide all the requested information. If something crucial is missing, I would have to look through the documents again.
Development Plan / Restrictions
Plot size: approx. 2000 m2 (0.5 acres)
Slope: slight elevation difference between courtyard and garden (approx. 0.5–1 m (1.5–3 ft)), but the house will be built at courtyard level, and only the passage to the garden will have a rise; the terrace will then be about 0.5 m (1.5 ft) lower than the rest of the garden.
Site coverage ratio (floor area ratio): approx. 157 m2 (1690 sq ft)
Stories: 2.5 (2 full floors plus a raised bed level and attic above the bathroom)
Boundary construction: up to the neighbor (but with a narrow passage to the neighbor’s house); otherwise integrated into the four-sided courtyard
Roof type: gable roof, very flat
Style: farmhouse with brick veneer on the facade
Orientation: north-south
House design
Planner: independent architect
Why does the design look like this?
The final design is the result of many compromises and multiple revisions, with which everyone is satisfied. Unfortunately, due to closing the gap in the courtyard and building regulations aimed at preserving the village’s character, we are somewhat restricted, but most issues could still be resolved satisfactorily.
My main question concerns the bathrooms on the upper floor and basement.
I want a masonry walk-in shower in both bathrooms, with a 1 to 2 cm (0.4–0.8 inch) step down to prevent water from running out. The current design is still incorrect: the sauna and shower on the upper floor were switched for better plumbing layout.
The architects recommend a shower entrance at least 60 cm (24 inches) wide and strongly advise a door to prevent water splashing out.
In the basement bathroom: shower length is 143 cm (56 inches) minus 60 cm (24 inches) entrance = 83 cm (33 inches) wall segment
On the upper floor: shower length is about 153 cm (60 inches) minus 60 cm (24 inches) entrance = 93 cm (37 inches) wall segment
I actually don’t want a door. Is the remaining wall enough to act as a splash guard? Do you have experience with how long such a wall must be at minimum to prevent flooding the bathroom? And how narrow can the entrance be? Is it possible to make the sauna smaller?
And regarding the kitchen: do you think the space will be sufficient? We don’t need a huge kitchen, but it should have room for the usual appliances, like a toaster and kettle, and enough countertop workspace.
Thank you very much for your help!
ypg schrieb:
3 minutes during the day, although I doubt there is any reason to get wet then, for whatever reason.
Another region where it rains more than in the north. Where you spend more time shopping and bringing things into the house than staying inside.
That’s where I step out as a problem solver. You can also leave the children sleeping in the car if they have fallen asleep during a drive and then sit relaxed in the kitchen watching them. But the main reason is really that you can leave your shoes outside beforehand.
But I am always working anyway. So I probably don’t get to enjoy the house much. Maybe I should just completely give up on my wishes. That would make things easier.
N
nordanney9 Dec 2025 09:52FlynooM schrieb:
You can also leave the children sleeping in the car if they fall asleep during a trip and then relax in the kitchen while watching them.We have been doing that for 15 years as well. But with a baby monitor and practically on every parking lot – whether at home, on the road, or at friends’ places.How long do children actually sleep in the car when they do? That is usually just a phase during the baby and toddler stage.
Dirty shoes can be taken off right at the entrance of the house—on rainy days. On other days, outside.
The hallway costs money and wastes space—although it is ideal when the first rollerblades are under the Christmas tree.
Two dining areas side by side.
The kitchen lacks storage and workspace all year round.
You will have to accept some compromise.
Upstairs, I would avoid using the walk-in closet as a passageway and close the opening facing downstairs. Both cause disturbance and noise at the sleeping area.
Dirty shoes can be taken off right at the entrance of the house—on rainy days. On other days, outside.
The hallway costs money and wastes space—although it is ideal when the first rollerblades are under the Christmas tree.
Two dining areas side by side.
The kitchen lacks storage and workspace all year round.
You will have to accept some compromise.
Upstairs, I would avoid using the walk-in closet as a passageway and close the opening facing downstairs. Both cause disturbance and noise at the sleeping area.

Papierturm schrieb:
"Real" facing bricks cost about the same as a full brick cladding,Their purpose is not to be a cheaper alternative. The difference lies in their application (facing bricks are more commonly used on existing buildings or outbuildings). With full brick cladding, masons perform bricklaying work, whereas with facing bricks, masons do tiling work. This increases labor costs again, which can outweigh any material savings.Where is this house going to be built: on a previously undeveloped plot ("gap site") or on the site of a former existing building?
https://www.instagram.com/11antgmxde/
https://www.linkedin.com/company/bauen-jetzt/
11ant schrieb:
Where is this house actually supposed to be built: on a currently open space ("gap site") or on the site of a former existing building? Isn't this actually quite clearly explained in post 1?
 Papierturm9 Dec 2025 15:29
FlynooM schrieb:
But I’m working all the time anyway. So I probably won’t enjoy the house much. Maybe I should just completely drop my wishes. That would make things easier.Hmm. Without getting too much into the emotional side of the message:Many wishes come into play when building a house. What several posts here also do is include not only the explicit wishes but also the often "hidden" wishes; namely, that a house functions well in everyday life and that the best possible compromises are found.
This doesn’t mean that one wish is right and another is wrong or should be removed. It’s about finding the right priorities for yourself and making decisions knowing the consequences. Unfortunately, this is what makes building a house so complex. Every decision in one area has various impacts; some easy to see, others not.
Put simply: It should become your dream home. The comments here are suggestions pointing to foreseeable decisions. In the end, you make the final choice.
Similar topics