
ᐅ Floor Plan Design for a Single-Family Home with Approximately 170 m² of Living Space
Created on: 7 Dec 2025 08:54
F
FlynooM
Hello,
We have been planning our own home for a long time now and finally see the start of construction at the end of the tunnel. I actually have an urgent question about the bathrooms, but I thought you could also take a look at the rest of the floor plan to make sure we don't overlook any details during the detailed planning phase.
We are building on a family property in a “gap” within a four-sided courtyard.
Unfortunately, I can’t provide all the requested information. If something crucial is missing, I would have to look through the documents again.
Development Plan / Restrictions
Plot size: approx. 2000 m2 (0.5 acres)
Slope: slight elevation difference between courtyard and garden (approx. 0.5–1 m (1.5–3 ft)), but the house will be built at courtyard level, and only the passage to the garden will have a rise; the terrace will then be about 0.5 m (1.5 ft) lower than the rest of the garden.
Site coverage ratio (floor area ratio): approx. 157 m2 (1690 sq ft)
Stories: 2.5 (2 full floors plus a raised bed level and attic above the bathroom)
Boundary construction: up to the neighbor (but with a narrow passage to the neighbor’s house); otherwise integrated into the four-sided courtyard
Roof type: gable roof, very flat
Style: farmhouse with brick veneer on the facade
Orientation: north-south
House design
Planner: independent architect
Why does the design look like this?
The final design is the result of many compromises and multiple revisions, with which everyone is satisfied. Unfortunately, due to closing the gap in the courtyard and building regulations aimed at preserving the village’s character, we are somewhat restricted, but most issues could still be resolved satisfactorily.
My main question concerns the bathrooms on the upper floor and basement.
I want a masonry walk-in shower in both bathrooms, with a 1 to 2 cm (0.4–0.8 inch) step down to prevent water from running out. The current design is still incorrect: the sauna and shower on the upper floor were switched for better plumbing layout.
The architects recommend a shower entrance at least 60 cm (24 inches) wide and strongly advise a door to prevent water splashing out.
In the basement bathroom: shower length is 143 cm (56 inches) minus 60 cm (24 inches) entrance = 83 cm (33 inches) wall segment
On the upper floor: shower length is about 153 cm (60 inches) minus 60 cm (24 inches) entrance = 93 cm (37 inches) wall segment
I actually don’t want a door. Is the remaining wall enough to act as a splash guard? Do you have experience with how long such a wall must be at minimum to prevent flooding the bathroom? And how narrow can the entrance be? Is it possible to make the sauna smaller?
And regarding the kitchen: do you think the space will be sufficient? We don’t need a huge kitchen, but it should have room for the usual appliances, like a toaster and kettle, and enough countertop workspace.
Thank you very much for your help!
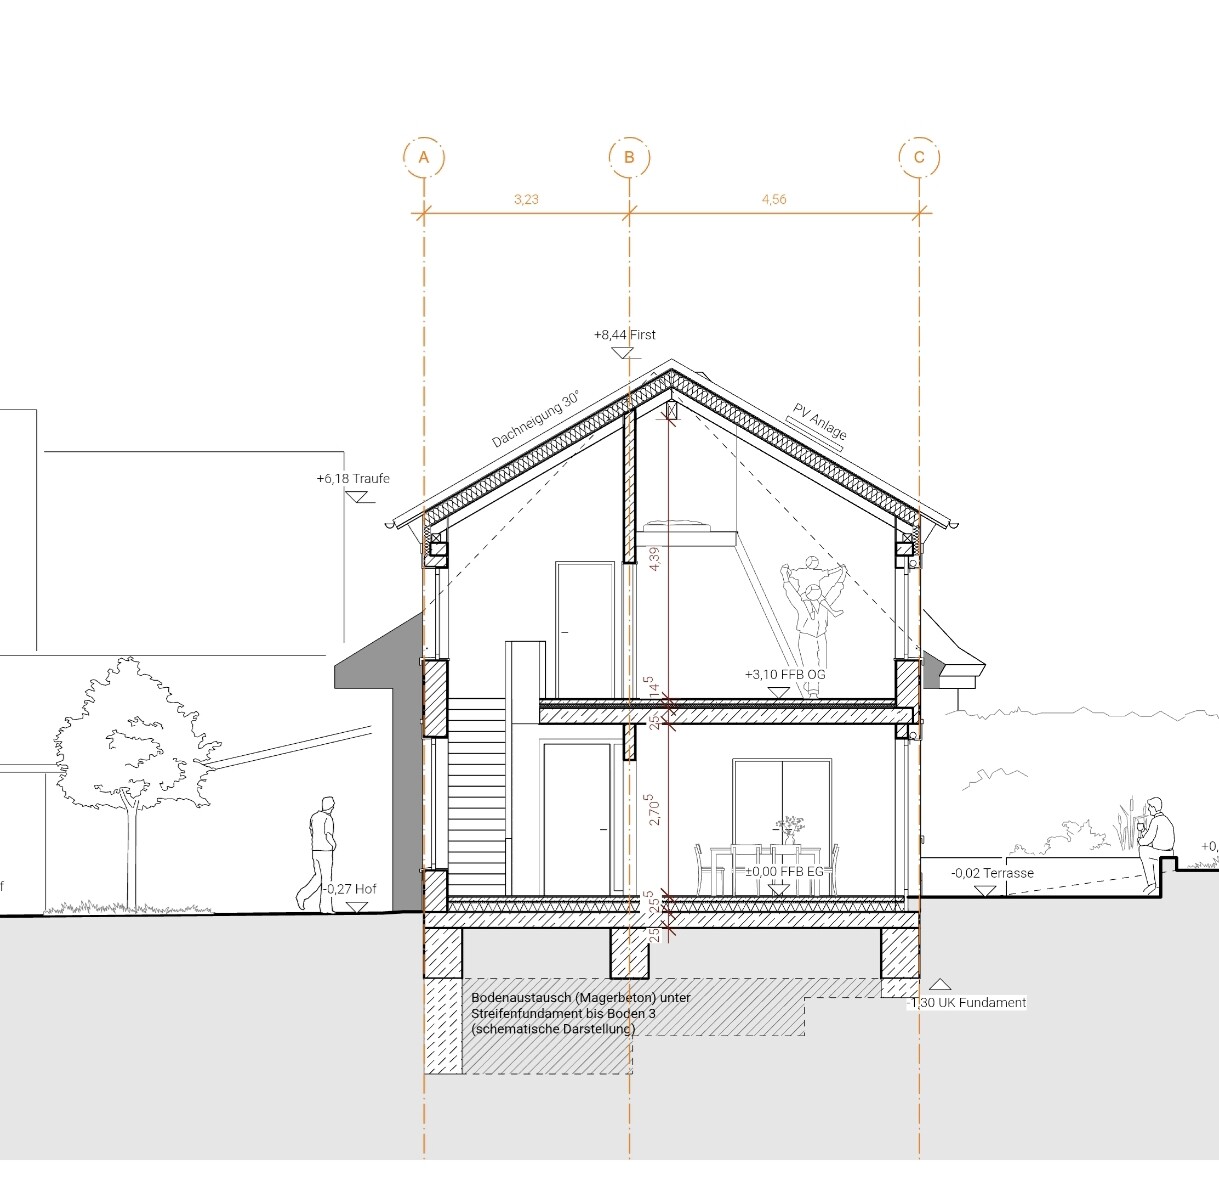
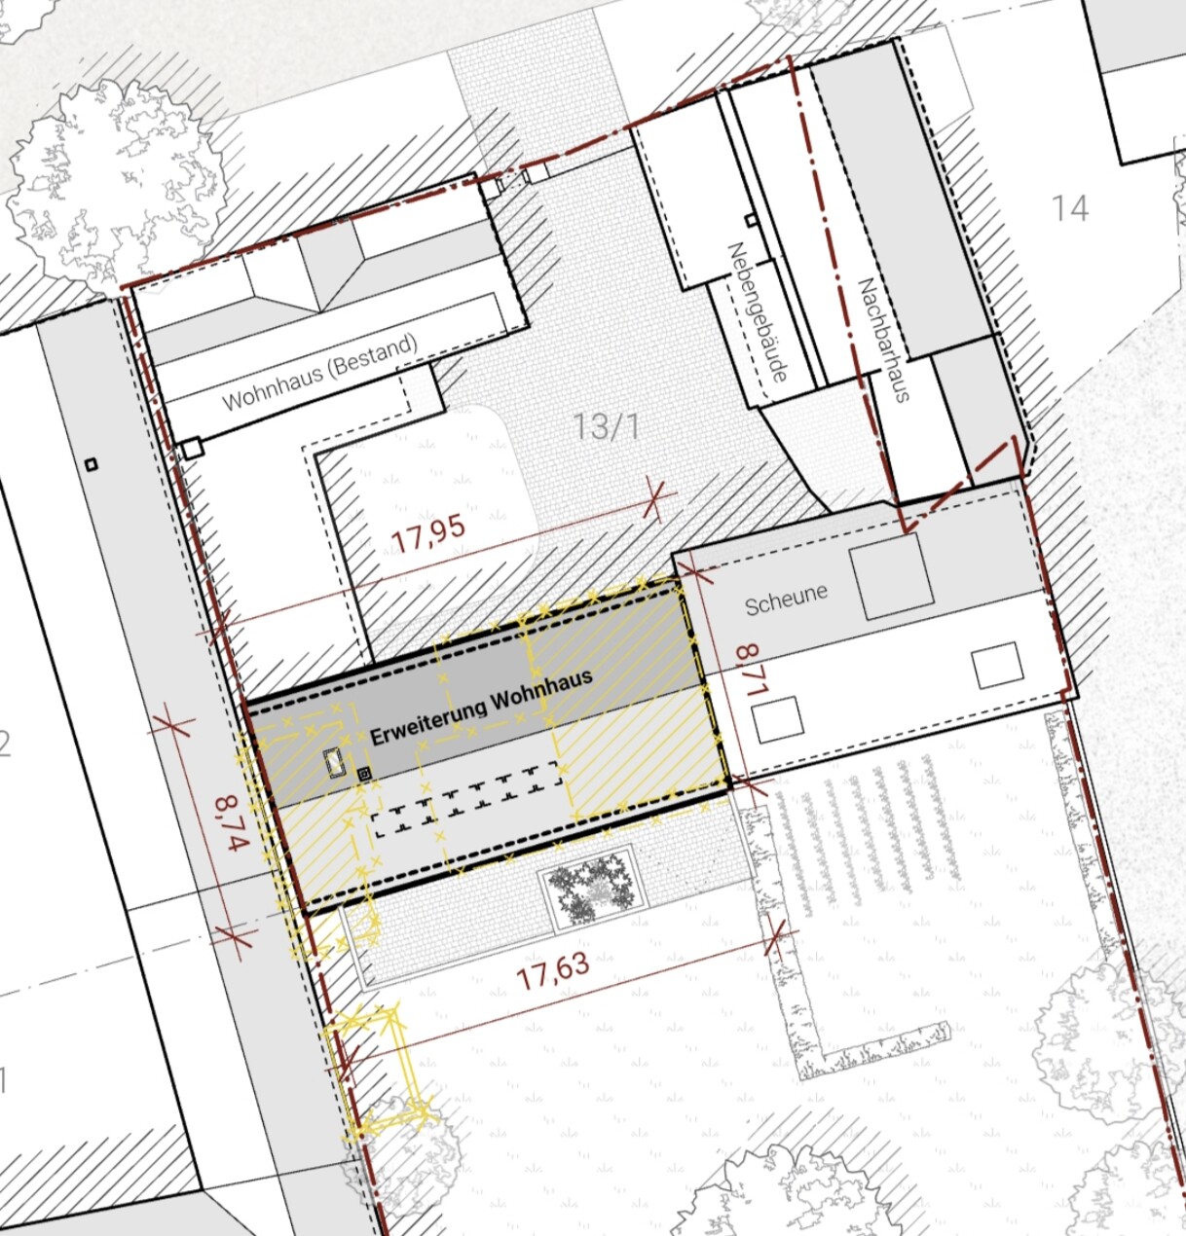
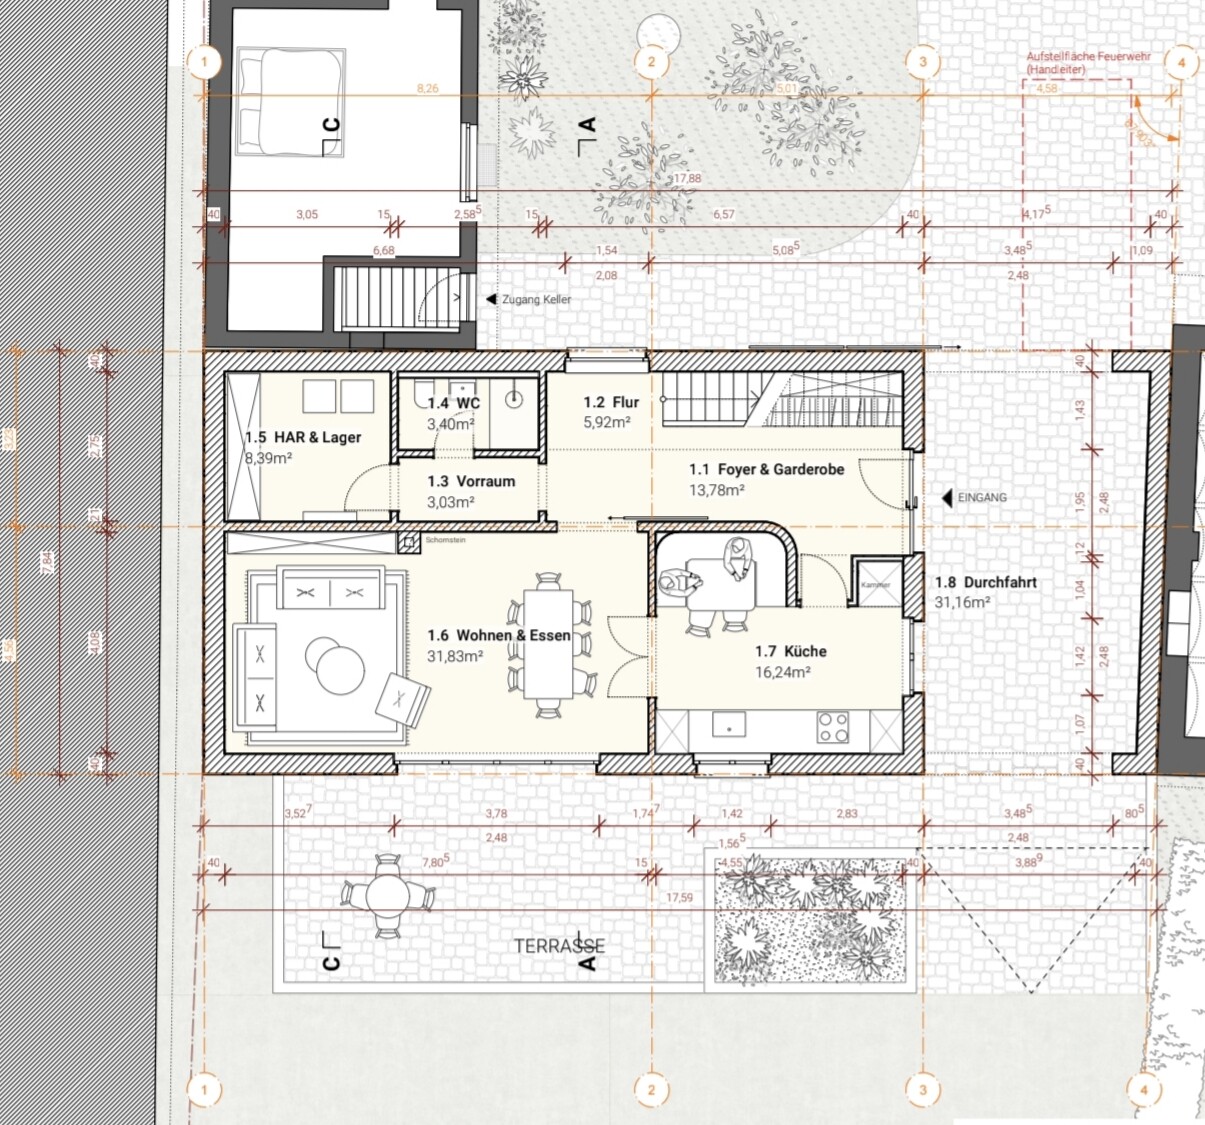
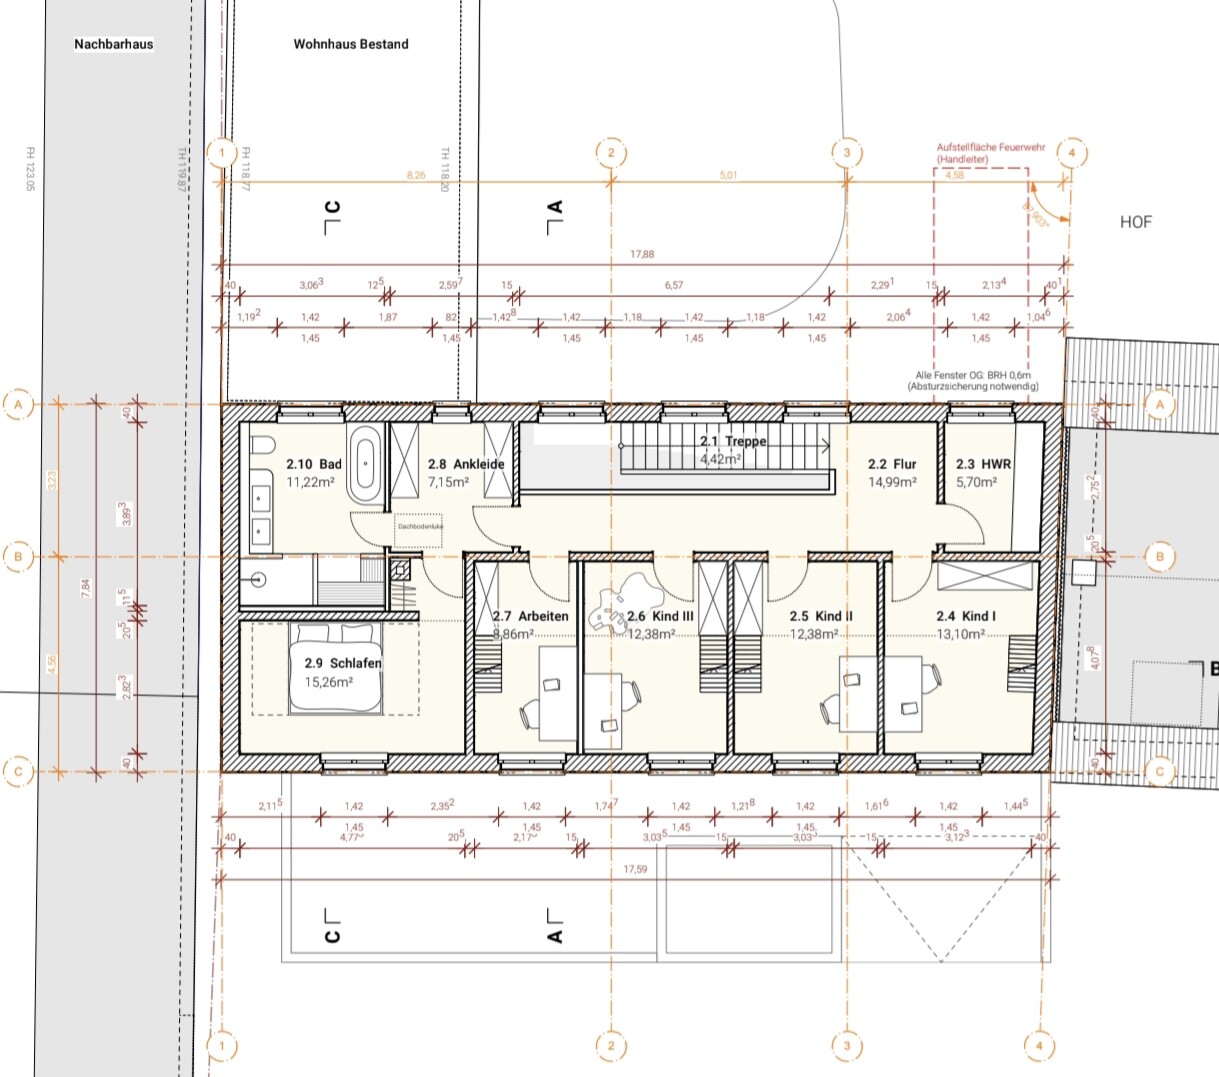
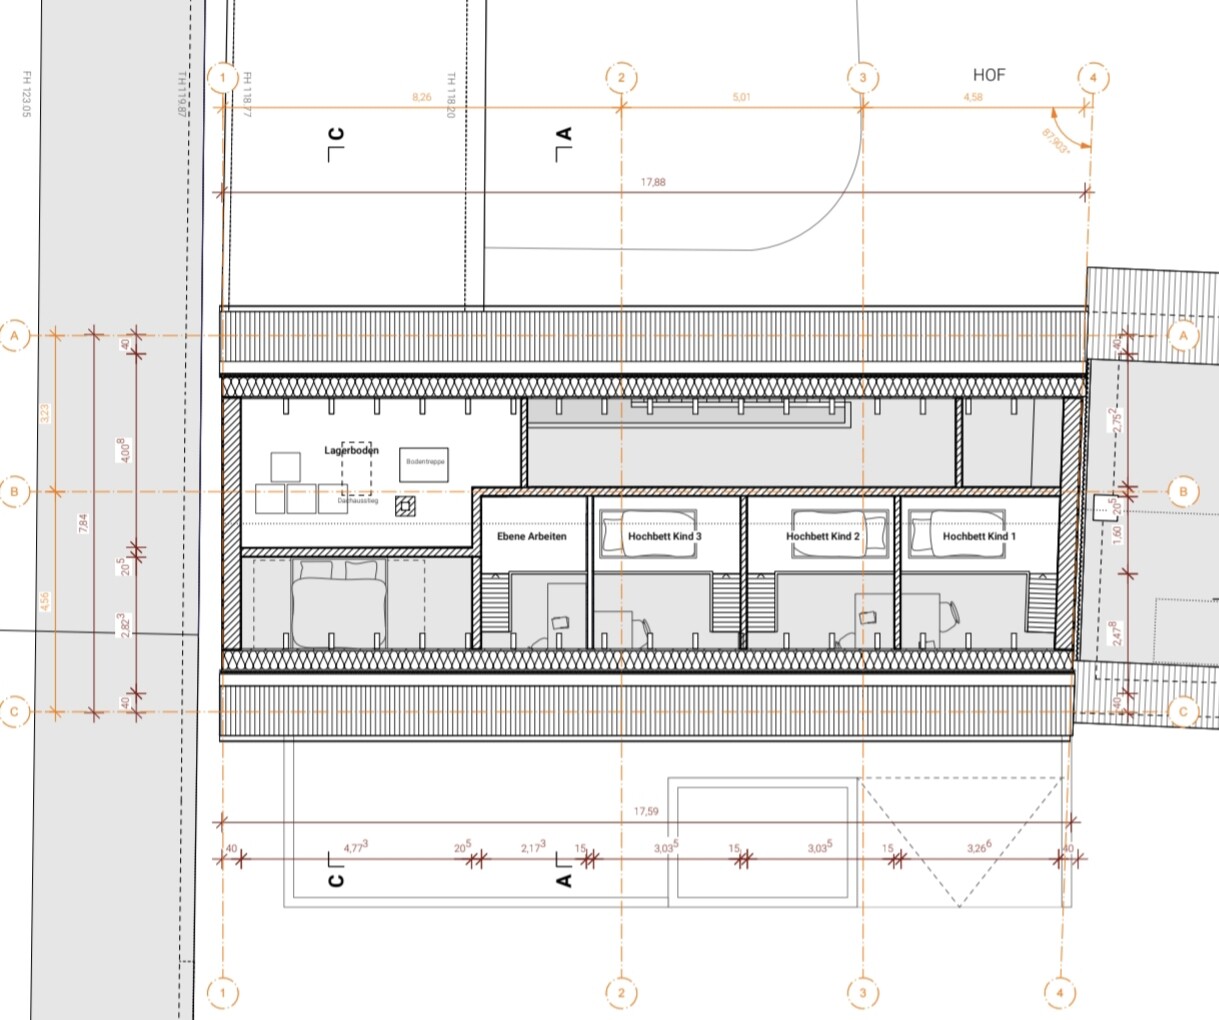
We have been planning our own home for a long time now and finally see the start of construction at the end of the tunnel. I actually have an urgent question about the bathrooms, but I thought you could also take a look at the rest of the floor plan to make sure we don't overlook any details during the detailed planning phase.
We are building on a family property in a “gap” within a four-sided courtyard.
Unfortunately, I can’t provide all the requested information. If something crucial is missing, I would have to look through the documents again.
Development Plan / Restrictions
Plot size: approx. 2000 m2 (0.5 acres)
Slope: slight elevation difference between courtyard and garden (approx. 0.5–1 m (1.5–3 ft)), but the house will be built at courtyard level, and only the passage to the garden will have a rise; the terrace will then be about 0.5 m (1.5 ft) lower than the rest of the garden.
Site coverage ratio (floor area ratio): approx. 157 m2 (1690 sq ft)
Stories: 2.5 (2 full floors plus a raised bed level and attic above the bathroom)
Boundary construction: up to the neighbor (but with a narrow passage to the neighbor’s house); otherwise integrated into the four-sided courtyard
Roof type: gable roof, very flat
Style: farmhouse with brick veneer on the facade
Orientation: north-south
House design
Planner: independent architect
Why does the design look like this?
The final design is the result of many compromises and multiple revisions, with which everyone is satisfied. Unfortunately, due to closing the gap in the courtyard and building regulations aimed at preserving the village’s character, we are somewhat restricted, but most issues could still be resolved satisfactorily.
My main question concerns the bathrooms on the upper floor and basement.
I want a masonry walk-in shower in both bathrooms, with a 1 to 2 cm (0.4–0.8 inch) step down to prevent water from running out. The current design is still incorrect: the sauna and shower on the upper floor were switched for better plumbing layout.
The architects recommend a shower entrance at least 60 cm (24 inches) wide and strongly advise a door to prevent water splashing out.
In the basement bathroom: shower length is 143 cm (56 inches) minus 60 cm (24 inches) entrance = 83 cm (33 inches) wall segment
On the upper floor: shower length is about 153 cm (60 inches) minus 60 cm (24 inches) entrance = 93 cm (37 inches) wall segment
I actually don’t want a door. Is the remaining wall enough to act as a splash guard? Do you have experience with how long such a wall must be at minimum to prevent flooding the bathroom? And how narrow can the entrance be? Is it possible to make the sauna smaller?
And regarding the kitchen: do you think the space will be sufficient? We don’t need a huge kitchen, but it should have room for the usual appliances, like a toaster and kettle, and enough countertop workspace.
Thank you very much for your help!
Gerddieter schrieb:
when I see this "rounded corner"I think they are great as an eye-catcher 🙂ypg schrieb:
Who exactly do you mean by "everyone"?Thank you for your reply. Somehow, I seem to have deleted the part about the number of residents from the questionnaire. 😱
The plan is for 2 adults and 3 children. The kitchen layout itself is not done by the architects, so they have only drawn a rough sketch. The plan is to have the stove in front of the window, two tall cabinets on the left with the refrigerator and oven, and wall cabinets on both sides of the window.
We actually use the kitchen. However, we don’t prioritize having many additional appliances. So we don’t have a deep fryer, bread maker, juicer, or similar, just a toaster, kettle, stand mixer, and the usual standard equipment.
M
MachsSelbst7 Dec 2025 22:31Do you already have the three children? This is important for your assessment of the kitchen, children's rooms, etc.
FlynooM schrieb:
The actual kitchen planning is not done by the architects, That’s clear. They use placeholders. But those are misleading.
FlynooM schrieb:
therefore they only sketched something roughly. That’s why the plan must be filled in by the homeowner with properly scaled furniture to check if everything fits.
FlynooM schrieb:
The plan is stove in front of the window, two tall cabinets with refrigerator and oven on the left, and wall cabinets on both sides of the window. Which left or right do you mean? The left on the plan? Or when standing in the kitchen? Which window exactly? And a stove in front of the window is not practical. So far, I count 4.55cm (1.79 inches) length. That is barely half of what we have in a two-person household.
FlynooM schrieb:
only toaster, kettle, mixer These also take up space. Additionally, with 5 people, you need a lot of storage for containers, bowls, and dishes.
FlynooM schrieb:
We don’t value many additional appliances. You don’t have to. But every household starts small. And when feeding 5 people, possibly at different times, some equipment inevitably ends up newly acquired and unplanned. Life creates new demands.
You have almost no storage space in the house itself. So the kitchen must serve that purpose. One 60cm (24 inches) dishwasher, one 60cm (24 inches) bin unit, three tall cabinets for oven, refrigerator, and food storage, one 60cm (24 inches) cupboard for small appliances, one 60cm (24 inches) for pots and pans, one 60cm (24 inches) for storage containers, two 60cm (24 inches) wall cabinets for cups and glasses, one 60cm (24 inches) at head height for dishes, one 40cm (16 inches) for oils and spices, one 60cm (24 inches) for reserves/expansion for dietary changes or special foods, one 60cm (24 inches) for drawers, one 40cm (16 inches) for auxiliary containers. Furthermore, you need cabinets for napkins, warming dishes, covers, foils, miscellaneous, etc. I think this will be very tight.
MachsSelbst schrieb:
The idea of bunk beds is nice, but keep in mind that children don’t stay six years old forever—they won’t want to sleep in a 90cm (35 inches) wide bunk bed until they are 20. At least, not all of them...
If you put in a 1.4m (55 inches) wide bed, it will get very tight, and the airspace won’t help anymore. Thank you for your response. I hadn’t really thought of that yet. I had more in mind something like a mattress landscape or pallet bed later on—they come in 140cm (55 inches) width. So basically just one sleeping level without any extra frills. Otherwise, the children’s rooms would be quite small.
We also asked around among relatives and friends and found out that most children had or have significantly smaller bedrooms, so it apparently works.
MachsSelbst schrieb:
There’s hardly any room for cabinets or display cases in your living room, very little wall space, especially if the seating area is arranged as shown. The furniture in the living room was suggested by the architects. The windowless corner will have the TV, so that sunlight doesn’t constantly interfere when watching. Then there will be at most a sofa, and the rest will be storage, possibly including a cabinet serving as a room divider in the middle. I haven’t finalized the layout yet.
MachsSelbst schrieb:
You can see that these completely straight staircases use a huge amount of space. From 170m² (1,830 sq ft), almost 35m² (375 sq ft) is taken by hallways. A spiral staircase was considered, but we were told they are difficult to equip with stairlifts as one ages, and they require more width than we have available due to the long, narrow floorplan. I trusted the architects that this is accurate.
MachsSelbst schrieb:
Utility room, guest WC and entrance hall have no windows. The living room only has one large window. The hallway has just one window downstairs.
That will be quite a dark cave.
Bedroom only one window, bathroom only one window… Do you really think it will be too dark? I guess I’ll have to run some planning software again to take a closer look. I was more worried that some areas might be too bright because of the south-facing side. The windows are 1.42m (56 inches) wide double casement windows; on the ground floor, they are even 1.56m (61 inches) wide, and the living room has 4 large terrace windows/doors.
I was worried that we wouldn’t be able to get the bedroom dark enough.
Unfortunately, the utility room and guest WC cannot have windows because the neighboring house is already built there. That was one of the compromises we had to make.
11ant schrieb:
Ah yes, then you have a fellow forum member here @karl.jonas
What do the axes A, B, C, 1, 2, 3, 4 mean, and what building materials correspond to the somewhat unusual wall thicknesses?These are just the section planes for which the architects created additional drawings. I have also uploaded section 2.
The exterior walls are built with Poroton clay blocks, and inside there are also prefabricated walls, depending on space requirements, for better sound insulation, or for routing installations.
Similar topics