
Hello everyone
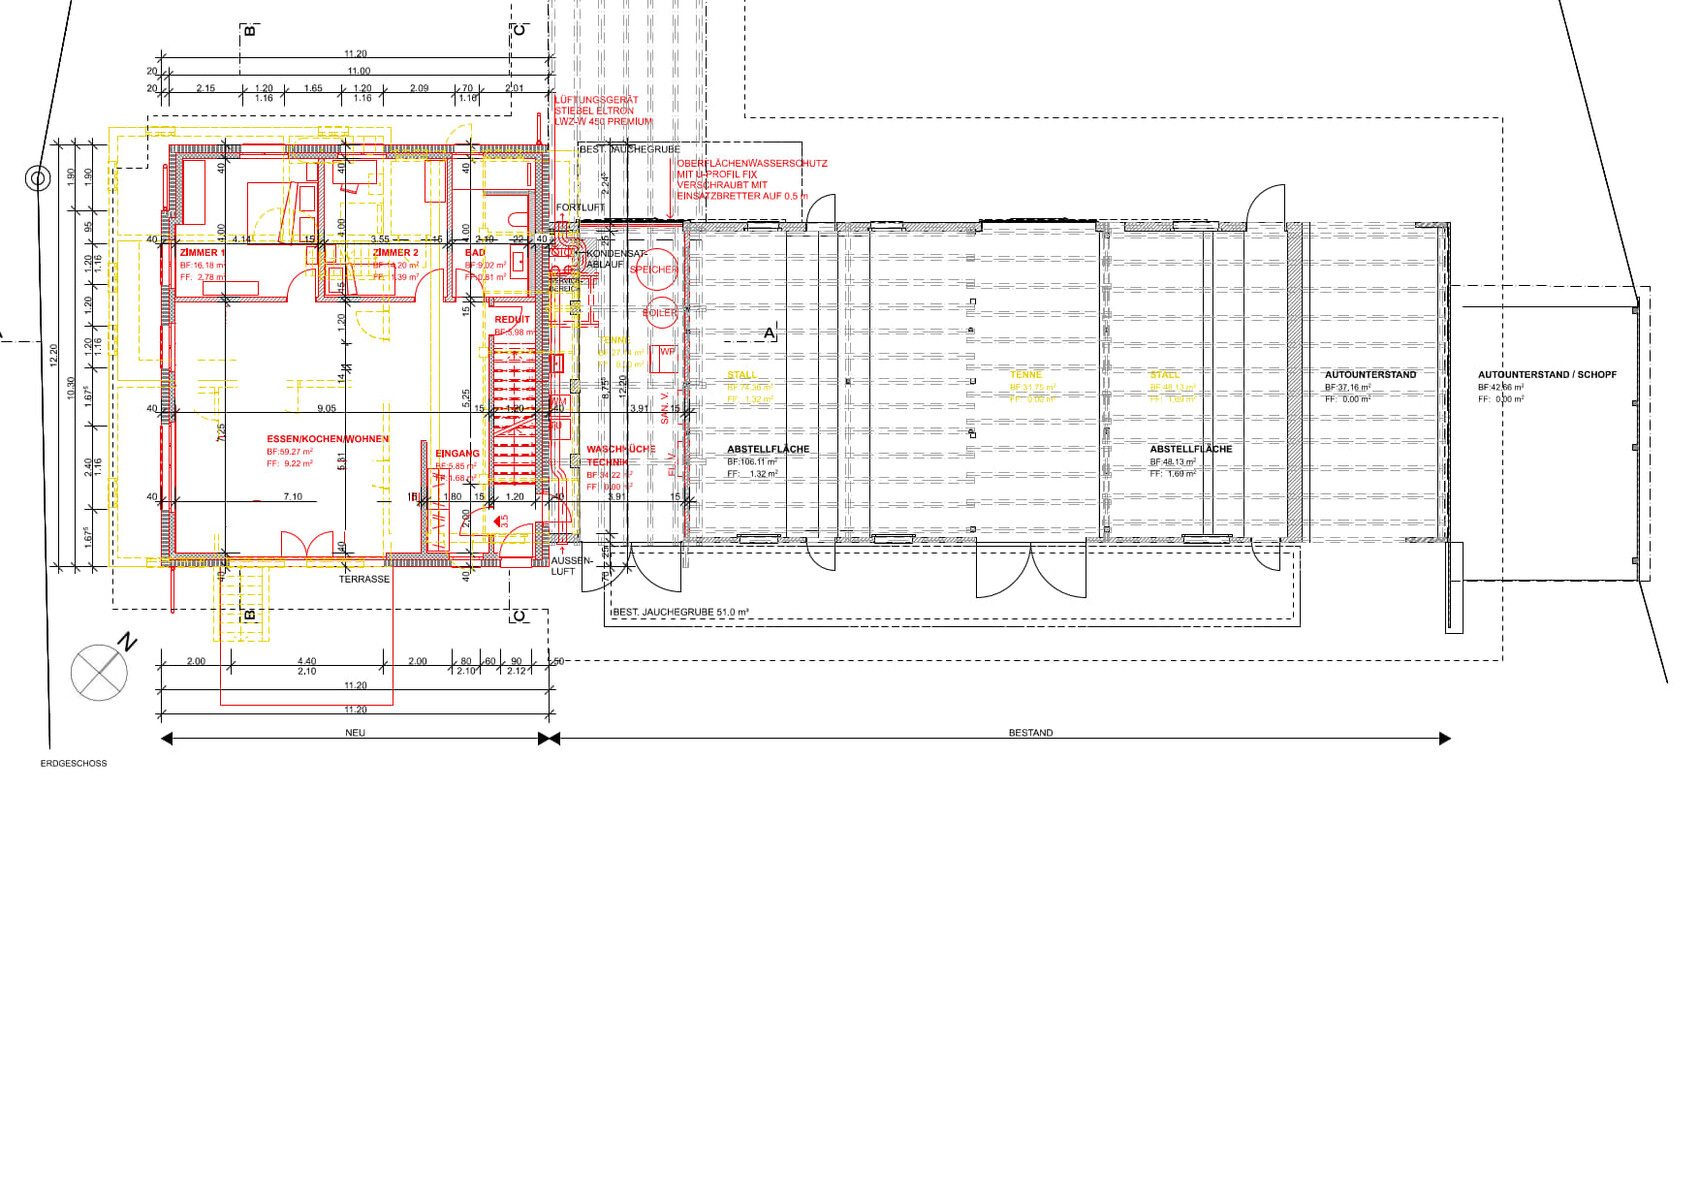
We are planning the dining/cooking/living area, so I’m not sure if this is the right forum?
We have a 3.5-room apartment on the ground floor. We enjoy cooking, also for family and friends.
We have a space of 7.25 m x 7.10 m (24 ft x 23 ft 4 in) available.
Our requirements:
- A bar in the kitchen for 2 or more people
- Enough space to cook together with family and friends
- A dining table for 8 people
Attached you will find the floor plan. What would be your suggestions for the layout of the dining/cooking/living area?
I have attached the floor plan as a JPEG and a PDF; both are the same.
We already had 1-2 ideas, but they all had their weaknesses. Therefore, as a starting point, I removed all furniture from the floor plan to avoid any bias.
Additionally, due to the large open space, a support column will be needed. This can be placed relatively flexibly somewhere central, so I would like to first plan the dining/cooking/living area. The column can then be integrated where it makes the most sense (e.g., near a bar or kitchen corner).
What other information would be helpful?
Thanks in advance and best regards
We are planning the dining/cooking/living area, so I’m not sure if this is the right forum?
We have a 3.5-room apartment on the ground floor. We enjoy cooking, also for family and friends.
We have a space of 7.25 m x 7.10 m (24 ft x 23 ft 4 in) available.
Our requirements:
- A bar in the kitchen for 2 or more people
- Enough space to cook together with family and friends
- A dining table for 8 people
Attached you will find the floor plan. What would be your suggestions for the layout of the dining/cooking/living area?
I have attached the floor plan as a JPEG and a PDF; both are the same.
We already had 1-2 ideas, but they all had their weaknesses. Therefore, as a starting point, I removed all furniture from the floor plan to avoid any bias.
Additionally, due to the large open space, a support column will be needed. This can be placed relatively flexibly somewhere central, so I would like to first plan the dining/cooking/living area. The column can then be integrated where it makes the most sense (e.g., near a bar or kitchen corner).
What other information would be helpful?
Thanks in advance and best regards
hanghaus2023 schrieb:
Or like this.
Washing machine and dryer stacked.

Hello Hanghaus, great job optimizing the existing floor plan. For your information, the laundry room with washing machine and dryer is located in the utility room, so it doesn’t need to be considered separately.
Thank you very much for your input.
I like a combination of this version (bedroom with walk-in closet) and the first version with the slightly wider island and especially the window by the cooking area. I think if you rotate the bedroom with walk-in closet and the guest room, the kitchen fits by the window, and the entrance area just becomes a bit tight.
haydee schrieb:
Not really with the large hallway.
What about the attic?
In my opinion, the mother-in-law needs more privacy when staying for 3 months. She should be able to slip into the bathroom in her underwear without the whole family or even your friends seeing her.Unfortunately, the budget definitely isn't sufficient to also convert the attic including insulation, skylights, etc.
faselph schrieb:
Unfortunately, the budget definitely isn’t sufficient to also convert the attic, including insulation, roof windows, etc.Thank you for being so clear and straightforward about that.nordanney schrieb:
At least it’s enough to get you thinking. Maybe you can also find inspiration online from floor plans of semi-detached houses. It’s quite common for the entrance to be located like yours. Hello Nordanney, thanks a lot, I’ll browse through those this evening.
Regards
haydee schrieb:
Thanks for such a clear and honest statement from you.Hello Haydee, of course budget is always an important factor, especially since it’s not exactly a small house. According to the cost estimate from the architect, the ground floor and first floor as currently planned are within budget. I think that since the external dimensions remain the same and we’re just shifting some rooms and the staircase a bit, it shouldn’t cause a huge increase in costs. But basically, the budget won’t go much beyond the "standard."
I really like hanghaus’s ideas though; they also provide a bit of privacy, and from the guest room you can easily get to the bathroom without being seen too much.
Similar topics