
Hello everyone
We are planning the dining/cooking/living area, so I’m not sure if this is the right forum?
We have a 3.5-room apartment on the ground floor. We enjoy cooking, also for family and friends.
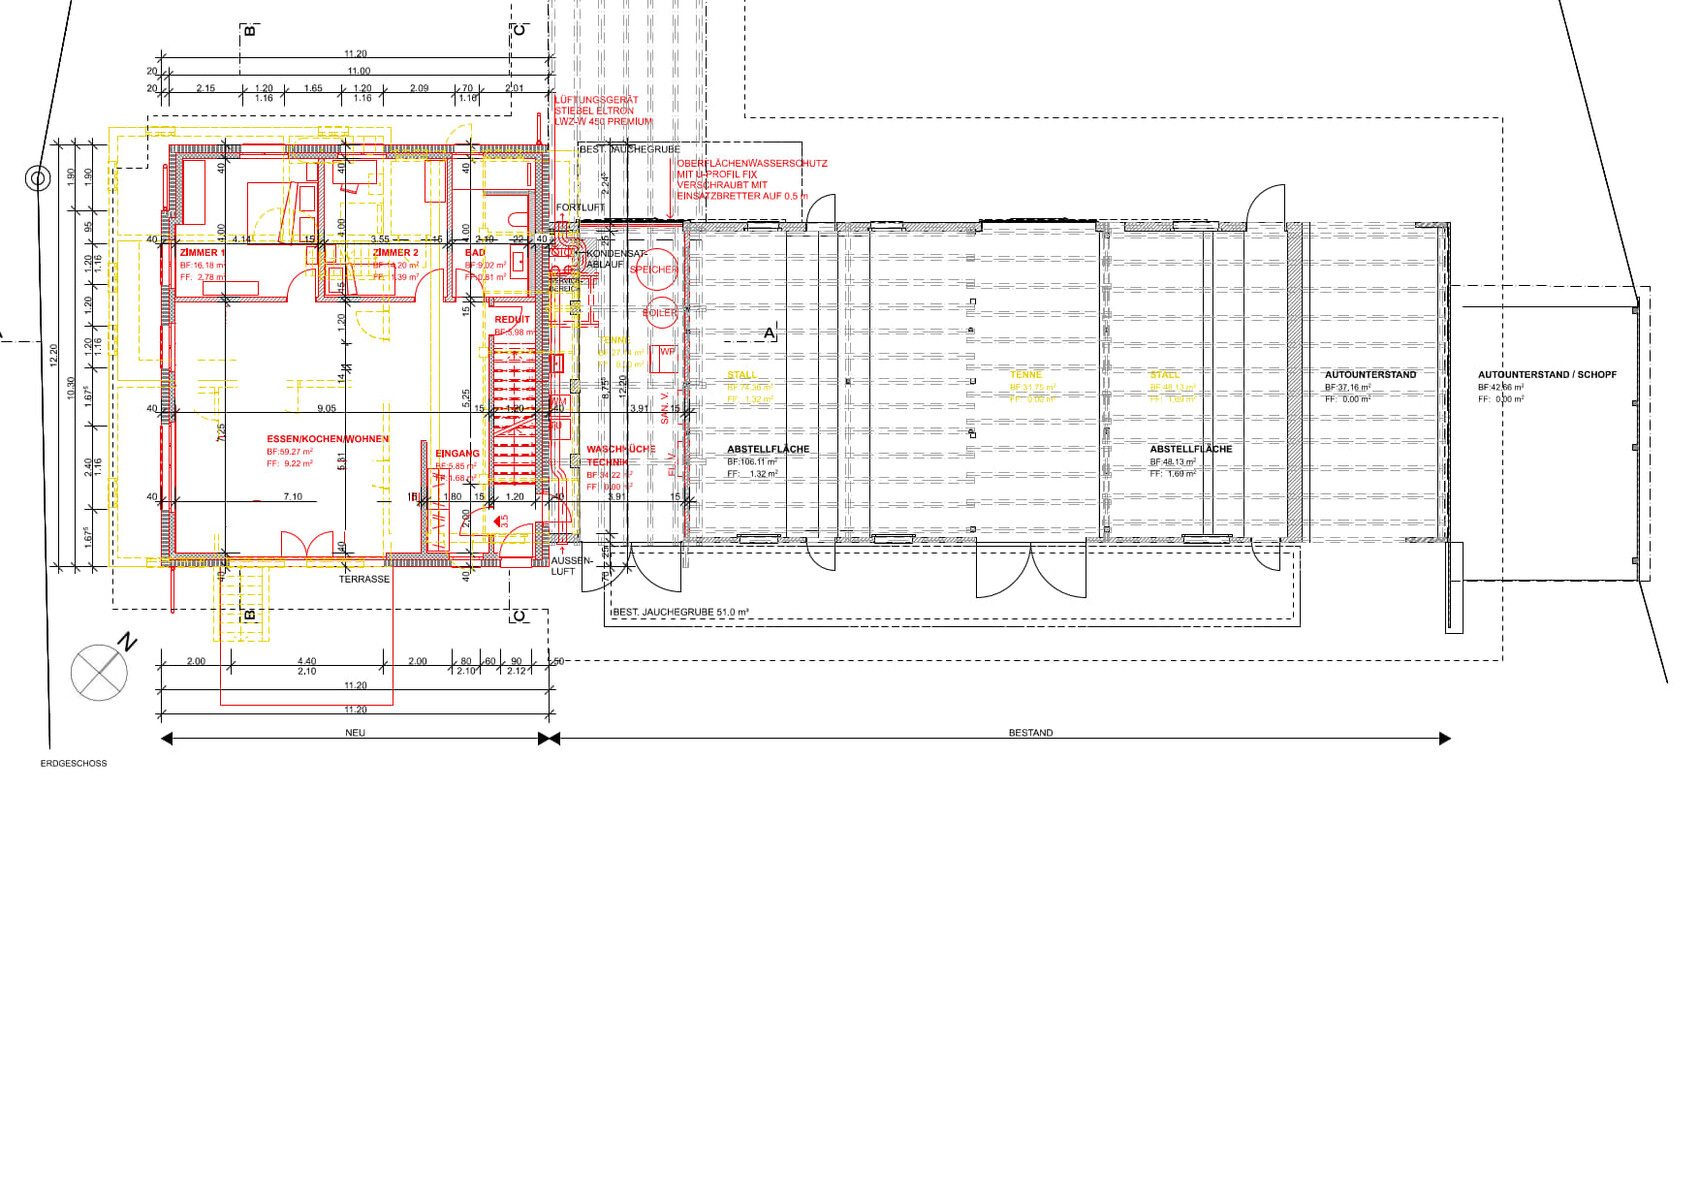
We have a space of 7.25 m x 7.10 m (24 ft x 23 ft 4 in) available.
Our requirements:
- A bar in the kitchen for 2 or more people
- Enough space to cook together with family and friends
- A dining table for 8 people
Attached you will find the floor plan. What would be your suggestions for the layout of the dining/cooking/living area?
I have attached the floor plan as a JPEG and a PDF; both are the same.
We already had 1-2 ideas, but they all had their weaknesses. Therefore, as a starting point, I removed all furniture from the floor plan to avoid any bias.
Additionally, due to the large open space, a support column will be needed. This can be placed relatively flexibly somewhere central, so I would like to first plan the dining/cooking/living area. The column can then be integrated where it makes the most sense (e.g., near a bar or kitchen corner).
What other information would be helpful?
Thanks in advance and best regards
We are planning the dining/cooking/living area, so I’m not sure if this is the right forum?
We have a 3.5-room apartment on the ground floor. We enjoy cooking, also for family and friends.
We have a space of 7.25 m x 7.10 m (24 ft x 23 ft 4 in) available.
Our requirements:
- A bar in the kitchen for 2 or more people
- Enough space to cook together with family and friends
- A dining table for 8 people
Attached you will find the floor plan. What would be your suggestions for the layout of the dining/cooking/living area?
I have attached the floor plan as a JPEG and a PDF; both are the same.
We already had 1-2 ideas, but they all had their weaknesses. Therefore, as a starting point, I removed all furniture from the floor plan to avoid any bias.
Additionally, due to the large open space, a support column will be needed. This can be placed relatively flexibly somewhere central, so I would like to first plan the dining/cooking/living area. The column can then be integrated where it makes the most sense (e.g., near a bar or kitchen corner).
What other information would be helpful?
Thanks in advance and best regards
Hello Nordanney, yes, we do have an architect. Together, we developed the initially drawn plan, which of course also includes our ideas. The very first draft looked like this on the ground floor, and the rest was developed from there.
Could you also have one created with 2 rooms?
Regards, Philipp

Could you also have one created with 2 rooms?
Regards, Philipp
H
hanghaus20231 Apr 2025 13:58Here is another option. Bedroom with a walk-in closet or with a room divider where the TV can be mounted. Larger windows, of course.
H
hanghaus20231 Apr 2025 14:12Or like this.
Washing machine and dryer stacked on top of each other.

Washing machine and dryer stacked on top of each other.
nordanney schrieb:
Question: Why is it absolutely necessary to have two rooms on the ground floor?Hello Nordanney, we can use the ground floor and the first floor (due to the space). We are 2 adults, 3 children, my mother-in-law visits us from abroad once a year for 3 months, and we also work a lot from home = 3 children's bedrooms, 1 master bedroom, 1 guest room, 1 office, 1 family bathroom, 1 guest bathroom. Currently, we have 3 children's bedrooms, 1 master bedroom, and a family bathroom on the first floor, so we need 2 rooms on the ground floor. Or do you think we could also fit the office upstairs?
Here is the current layout of the first floor:
Similar topics