
Hello everyone
We are planning the dining/cooking/living area, so I’m not sure if this is the right forum?
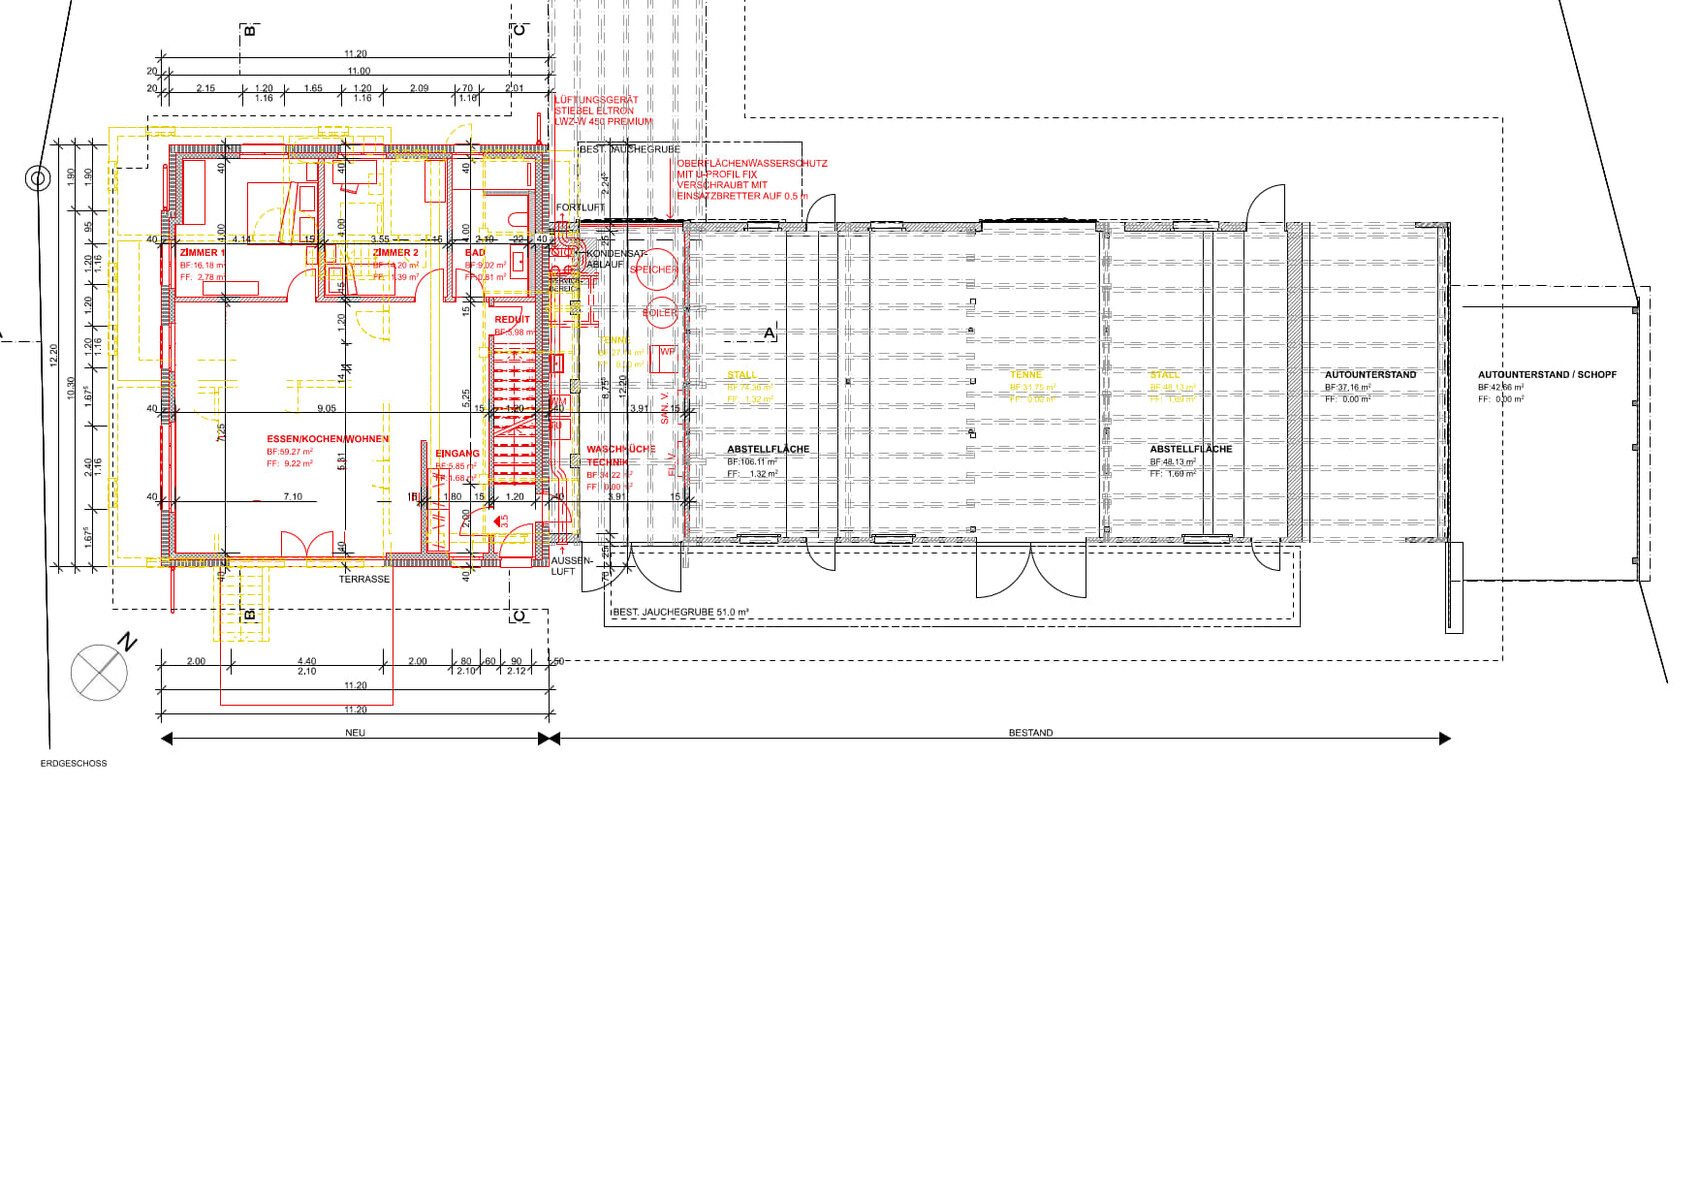
We have a 3.5-room apartment on the ground floor. We enjoy cooking, also for family and friends.
We have a space of 7.25 m x 7.10 m (24 ft x 23 ft 4 in) available.
Our requirements:
- A bar in the kitchen for 2 or more people
- Enough space to cook together with family and friends
- A dining table for 8 people
Attached you will find the floor plan. What would be your suggestions for the layout of the dining/cooking/living area?
I have attached the floor plan as a JPEG and a PDF; both are the same.
We already had 1-2 ideas, but they all had their weaknesses. Therefore, as a starting point, I removed all furniture from the floor plan to avoid any bias.
Additionally, due to the large open space, a support column will be needed. This can be placed relatively flexibly somewhere central, so I would like to first plan the dining/cooking/living area. The column can then be integrated where it makes the most sense (e.g., near a bar or kitchen corner).
What other information would be helpful?
Thanks in advance and best regards
We are planning the dining/cooking/living area, so I’m not sure if this is the right forum?
We have a 3.5-room apartment on the ground floor. We enjoy cooking, also for family and friends.
We have a space of 7.25 m x 7.10 m (24 ft x 23 ft 4 in) available.
Our requirements:
- A bar in the kitchen for 2 or more people
- Enough space to cook together with family and friends
- A dining table for 8 people
Attached you will find the floor plan. What would be your suggestions for the layout of the dining/cooking/living area?
I have attached the floor plan as a JPEG and a PDF; both are the same.
We already had 1-2 ideas, but they all had their weaknesses. Therefore, as a starting point, I removed all furniture from the floor plan to avoid any bias.
Additionally, due to the large open space, a support column will be needed. This can be placed relatively flexibly somewhere central, so I would like to first plan the dining/cooking/living area. The column can then be integrated where it makes the most sense (e.g., near a bar or kitchen corner).
What other information would be helpful?
Thanks in advance and best regards
haydee schrieb:
Not even through the outbuilding on the right?
I still have some concerns regarding historic preservation.
How long did the children continue to use their space during their education or afterwards? Living at home can still be a practical way to save some money as start-up capital or to have a guest room for visiting parents.
Maybe one of your children will move in with a larger family, and you could make yourselves comfortable in the attic without noise overhead.
Do you want unrelated tenants in the house?
I would plan for the present. Hello Haydee, we have clarified the access through the outbuilding; it will be very difficult to impossible for it to be accepted. In addition, the entire area of the outbuilding would be deducted from our living space. This means we would lose 50m² (540 sq ft) of living area, or put differently, we would have to build the house 4 meters (13 feet) shorter.
As I mentioned earlier, you are probably right that we shouldn't focus too much on dividing the space yet and should concentrate on the current situation. However, apart from moving the staircase backward (creating a larger entrance area) and swapping the bathroom location between the rooms on the ground floor (resulting in more wall space and better separation), I don’t see much potential for optimization.
Maybe it’s necessary to take a step back and look at everything from a different perspective.
Nice-Nofret schrieb:
There is a conflicting goal: right now, you are a 'large family' with 3 children and many guests – so you need a correspondingly large kitchen, wardrobe, dining, and living area.
If the unit is later supposed to be a 3.5-room apartment, the requirements are quite different – the apartment is then designed for 1 to a maximum of 3 people. The emphasis on bedrooms with closets is then higher, the sleeping area should be more separated, and the kitchen and wardrobe significantly smaller, etc.
All-in-one solutions still haven’t been invented.Hello Nice-Nofretyou’re right, we should focus on the current situation, thanks for the input.
hanghaus2023 schrieb:
Which option do you prefer? Why is it no longer possible to change a window? Is the new building already constructed?
In the southeast, a large fixed window and only one door.
But you should have pinned the post.
https://www.hausbau-forum.de/threads/grundriss-wohnteil-bauernhaus-ch-aufteilung-zimmer-nutzung-flaeche.47311/
There is hardly any living room space there. Hello Hanghaus,
No, the new building is not yet constructed, but the application has been submitted. As far as I understand, the exterior design cannot be changed afterward, but I need to check again to make sure I don’t provide incorrect information here.
Why would you prefer a large window with only one door instead of the large façade in the southeast? Is it to have more wall space?
Once again, my apologies for not finding the first post and simply starting a new one. You are really very helpful, and I was just too lazy to search longer—sorry about that.
Hello Hanghaus, I prefer this option of your two variants; now I also understand what you mean by the door and fixed glazing on the southeast facade.
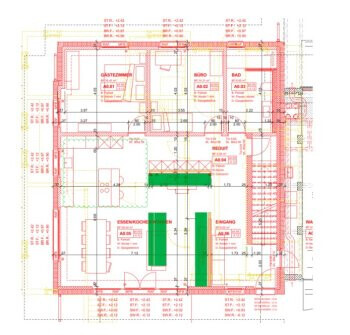
However, I don’t think the option with the kitchen in the lower right is bad either.
Regards

However, I don’t think the option with the kitchen in the lower right is bad either.
Regards
hanghaus2023 schrieb:
Which variant do you like better? Why can’t any more windows be changed? Is the new build already underway?
On the southeast side, there is a large fixed window and only one door.
But you should have pinned the post.
https://www.hausbau-forum.de/threads/grundriss-wohnteil-bauernhaus-ch-aufteilung-zimmer-nutzung-flaeche.47311/
The living room is barely present there.
Similar topics