
Hello everyone
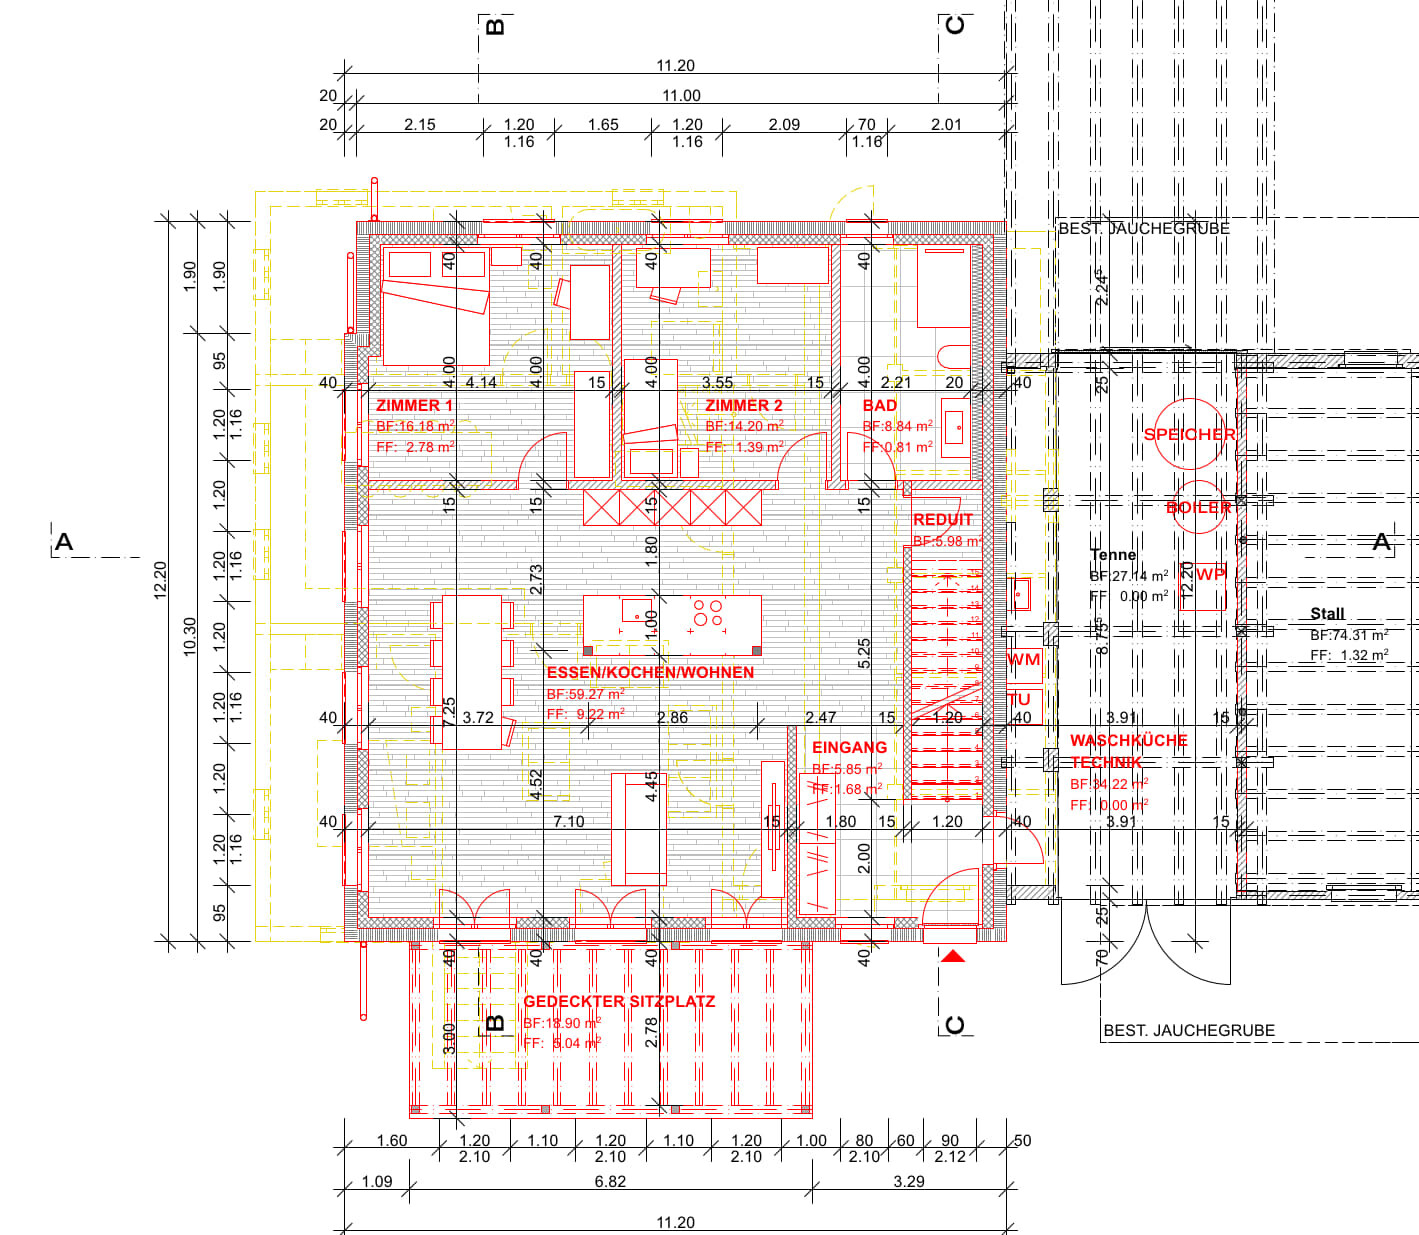
We are planning the dining/cooking/living area, so I’m not sure if this is the right forum?
We have a 3.5-room apartment on the ground floor. We enjoy cooking, also for family and friends.
We have a space of 7.25 m x 7.10 m (24 ft x 23 ft 4 in) available.
Our requirements:
- A bar in the kitchen for 2 or more people
- Enough space to cook together with family and friends
- A dining table for 8 people
Attached you will find the floor plan. What would be your suggestions for the layout of the dining/cooking/living area?
I have attached the floor plan as a JPEG and a PDF; both are the same.
We already had 1-2 ideas, but they all had their weaknesses. Therefore, as a starting point, I removed all furniture from the floor plan to avoid any bias.
Additionally, due to the large open space, a support column will be needed. This can be placed relatively flexibly somewhere central, so I would like to first plan the dining/cooking/living area. The column can then be integrated where it makes the most sense (e.g., near a bar or kitchen corner).
What other information would be helpful?
Thanks in advance and best regards
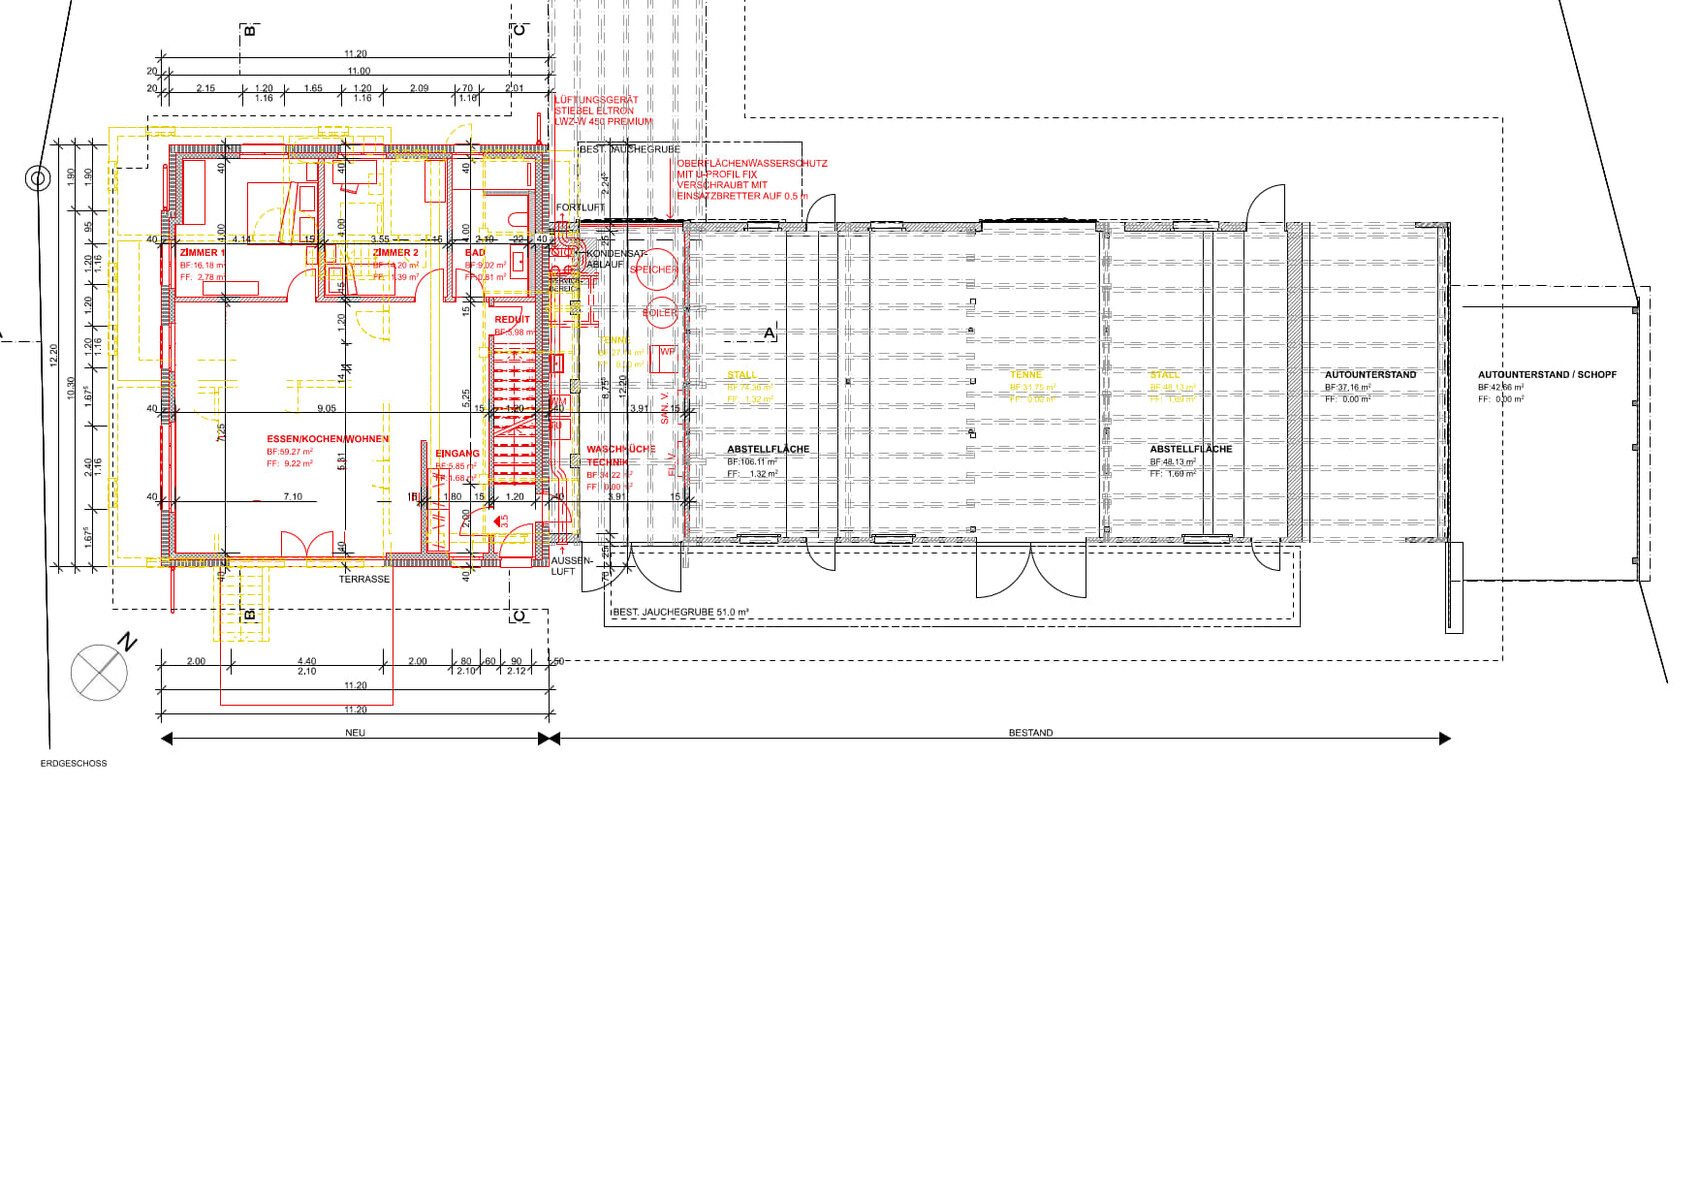
We are planning the dining/cooking/living area, so I’m not sure if this is the right forum?
We have a 3.5-room apartment on the ground floor. We enjoy cooking, also for family and friends.
We have a space of 7.25 m x 7.10 m (24 ft x 23 ft 4 in) available.
Our requirements:
- A bar in the kitchen for 2 or more people
- Enough space to cook together with family and friends
- A dining table for 8 people
Attached you will find the floor plan. What would be your suggestions for the layout of the dining/cooking/living area?
I have attached the floor plan as a JPEG and a PDF; both are the same.
We already had 1-2 ideas, but they all had their weaknesses. Therefore, as a starting point, I removed all furniture from the floor plan to avoid any bias.
Additionally, due to the large open space, a support column will be needed. This can be placed relatively flexibly somewhere central, so I would like to first plan the dining/cooking/living area. The column can then be integrated where it makes the most sense (e.g., near a bar or kitchen corner).
What other information would be helpful?
Thanks in advance and best regards
Since there is a strong focus on guests, cooking together, and similar activities, I would want the entrance area to be larger and well-designed so that both functions fit together smoothly.
The idea of having a vestibule at the access to the bathroom/bedroom is sensible, but then the guest would have to enter this private area, which is counterproductive.
I think you can have a stylish open living concept, but it requires very detailed planning of the different zones, including elements like plants, room dividers, and so on. You also need a clear understanding of the background behind such a living design; just having space alone is definitely not enough.
Let’s see what the original poster says about this.
Individual planning only works if the individual clearly specifies their needs and wishes.
The idea of having a vestibule at the access to the bathroom/bedroom is sensible, but then the guest would have to enter this private area, which is counterproductive.
I think you can have a stylish open living concept, but it requires very detailed planning of the different zones, including elements like plants, room dividers, and so on. You also need a clear understanding of the background behind such a living design; just having space alone is definitely not enough.
Let’s see what the original poster says about this.
Individual planning only works if the individual clearly specifies their needs and wishes.
Arauki11 schrieb:
The idea of having a small foyer area at the entrance to the bathroom/bedroom makes sense, but visitors would then have to enter this private space, which is counterproductive. The suggestion by @hanghaus2023 has the advantage of allowing relatively direct access to the bathroom while making better use of the long wall facing the living area and structuring it more effectively, since only one access point needs to be properly designed instead of three.
Hello kbt09,
Hello everyone,
Thanks so much for the replies, I can hardly keep up with reading everything. I will update my post accordingly. For simplicity, here is the entire post including the additions:
Exterior walls and window positions as well as the stairs and entrance (access to the upper floor) are basically fixed since we have already submitted these in the preliminary application. Otherwise, we are still flexible because construction has not yet started.
@haydee: You are right, I had posted this before, but the initial situation has changed somewhat since then. Sorry I didn’t mention this at the beginning.
This is a replacement new build, and on the ground floor there will later be a 3.5-room apartment; currently together with the upper floor it forms a 7.5-room apartment.
The plan is for our family of five (3 children, 2 adults) to have 4 rooms on the upper floor. On the ground floor there will be an office and a guest room, which will be used about 90 days per year (maybe/hopefully more in the future). The attic will be used as a play area.
We like cooking, also for family and friends.
Adult heights: approximately 1.60 and 1.65 meters (5 ft 3 in and 5 ft 5 in)
We have 7.25 m x 7.10 m (24 ft x 23 ft) of space available
Parapet height about 1 m (3 ft 3 in).
Wishes:
- Bar in the kitchen for 2 or more people
- Enough space to cook for and with family and friends
- Dining table for 8 people
- Basically open kitchen/living area; we want to live together with family and friends.
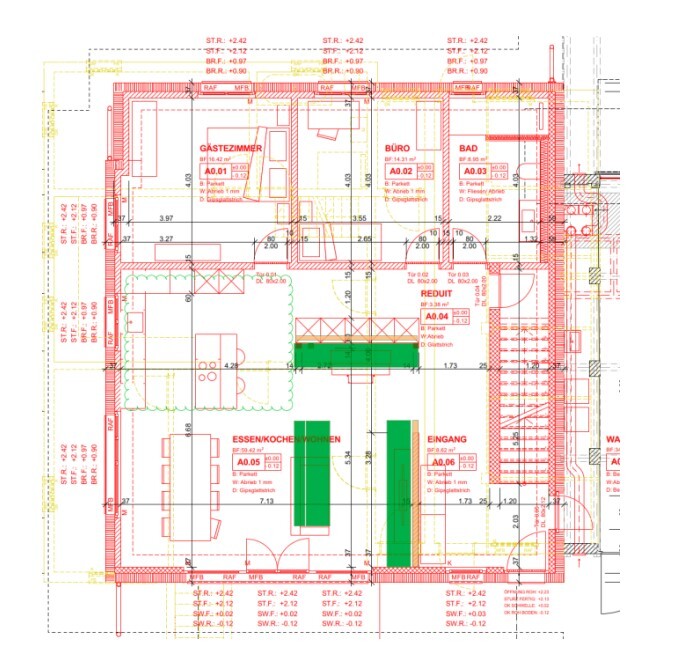
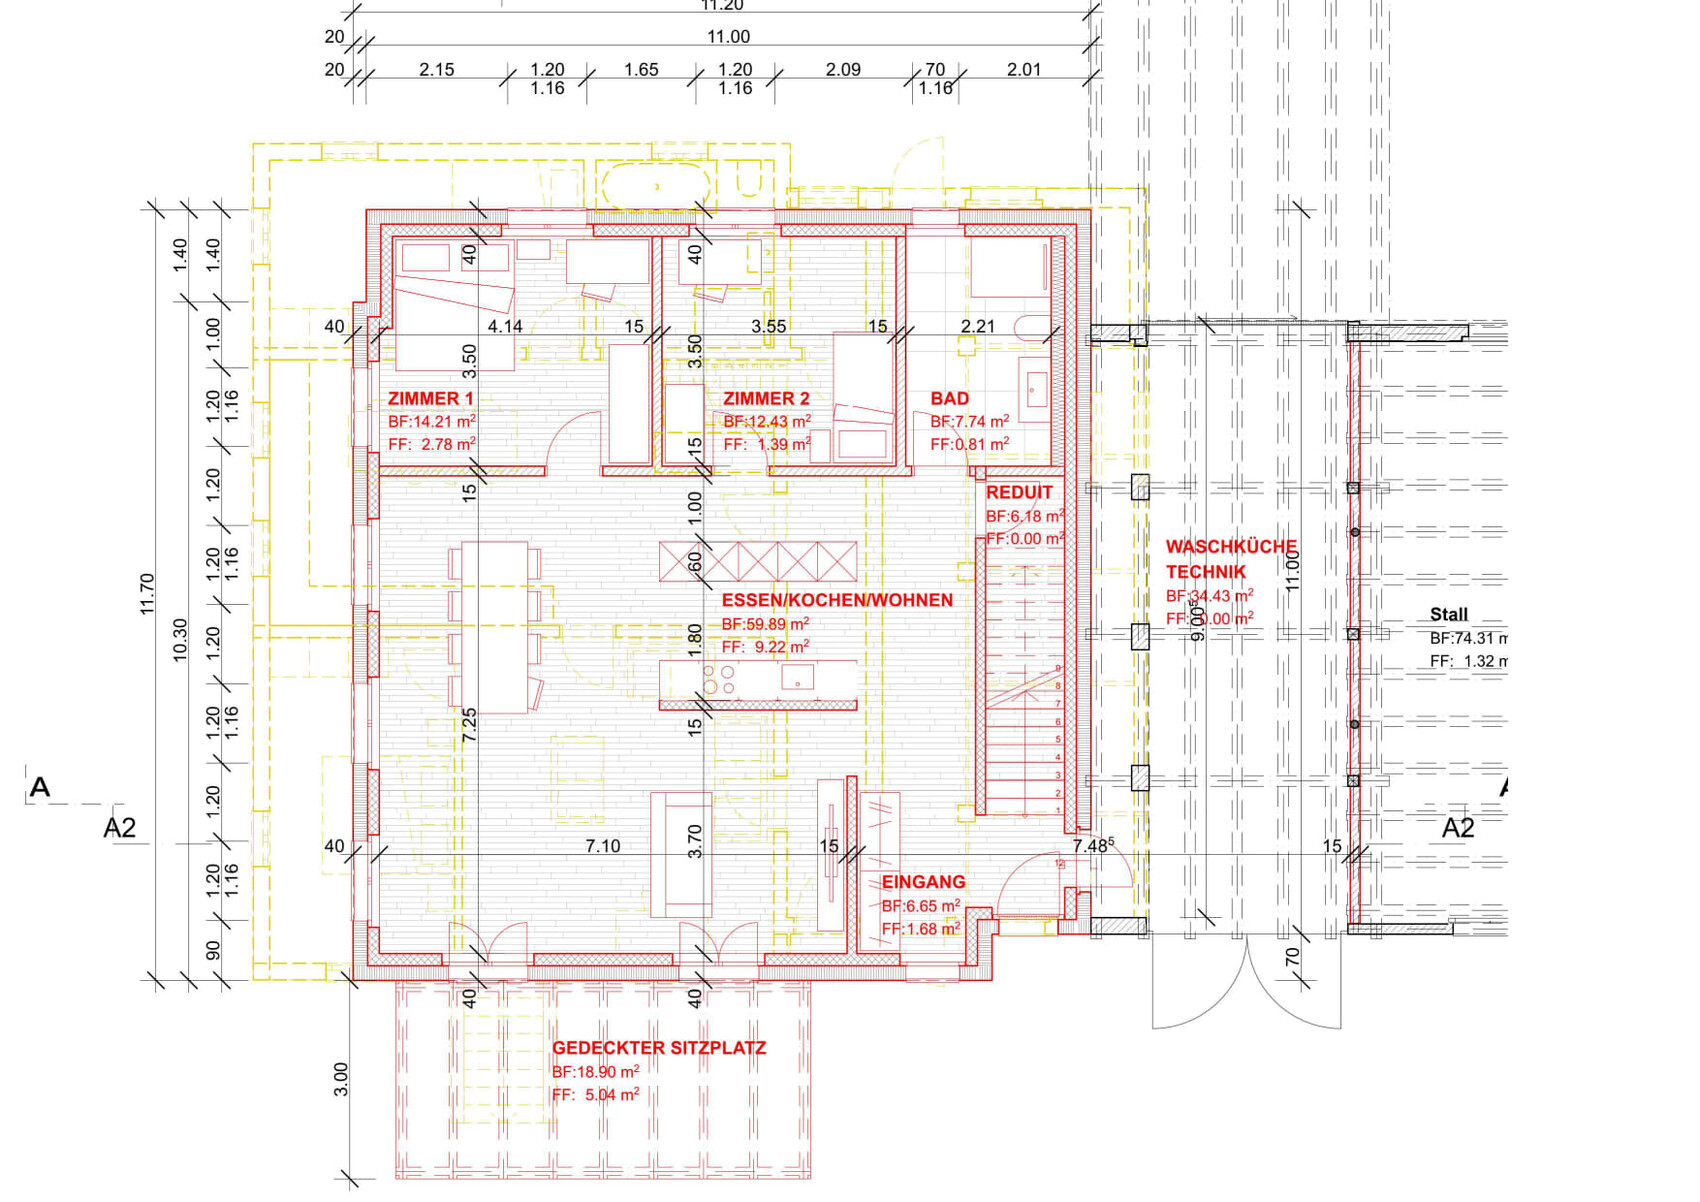
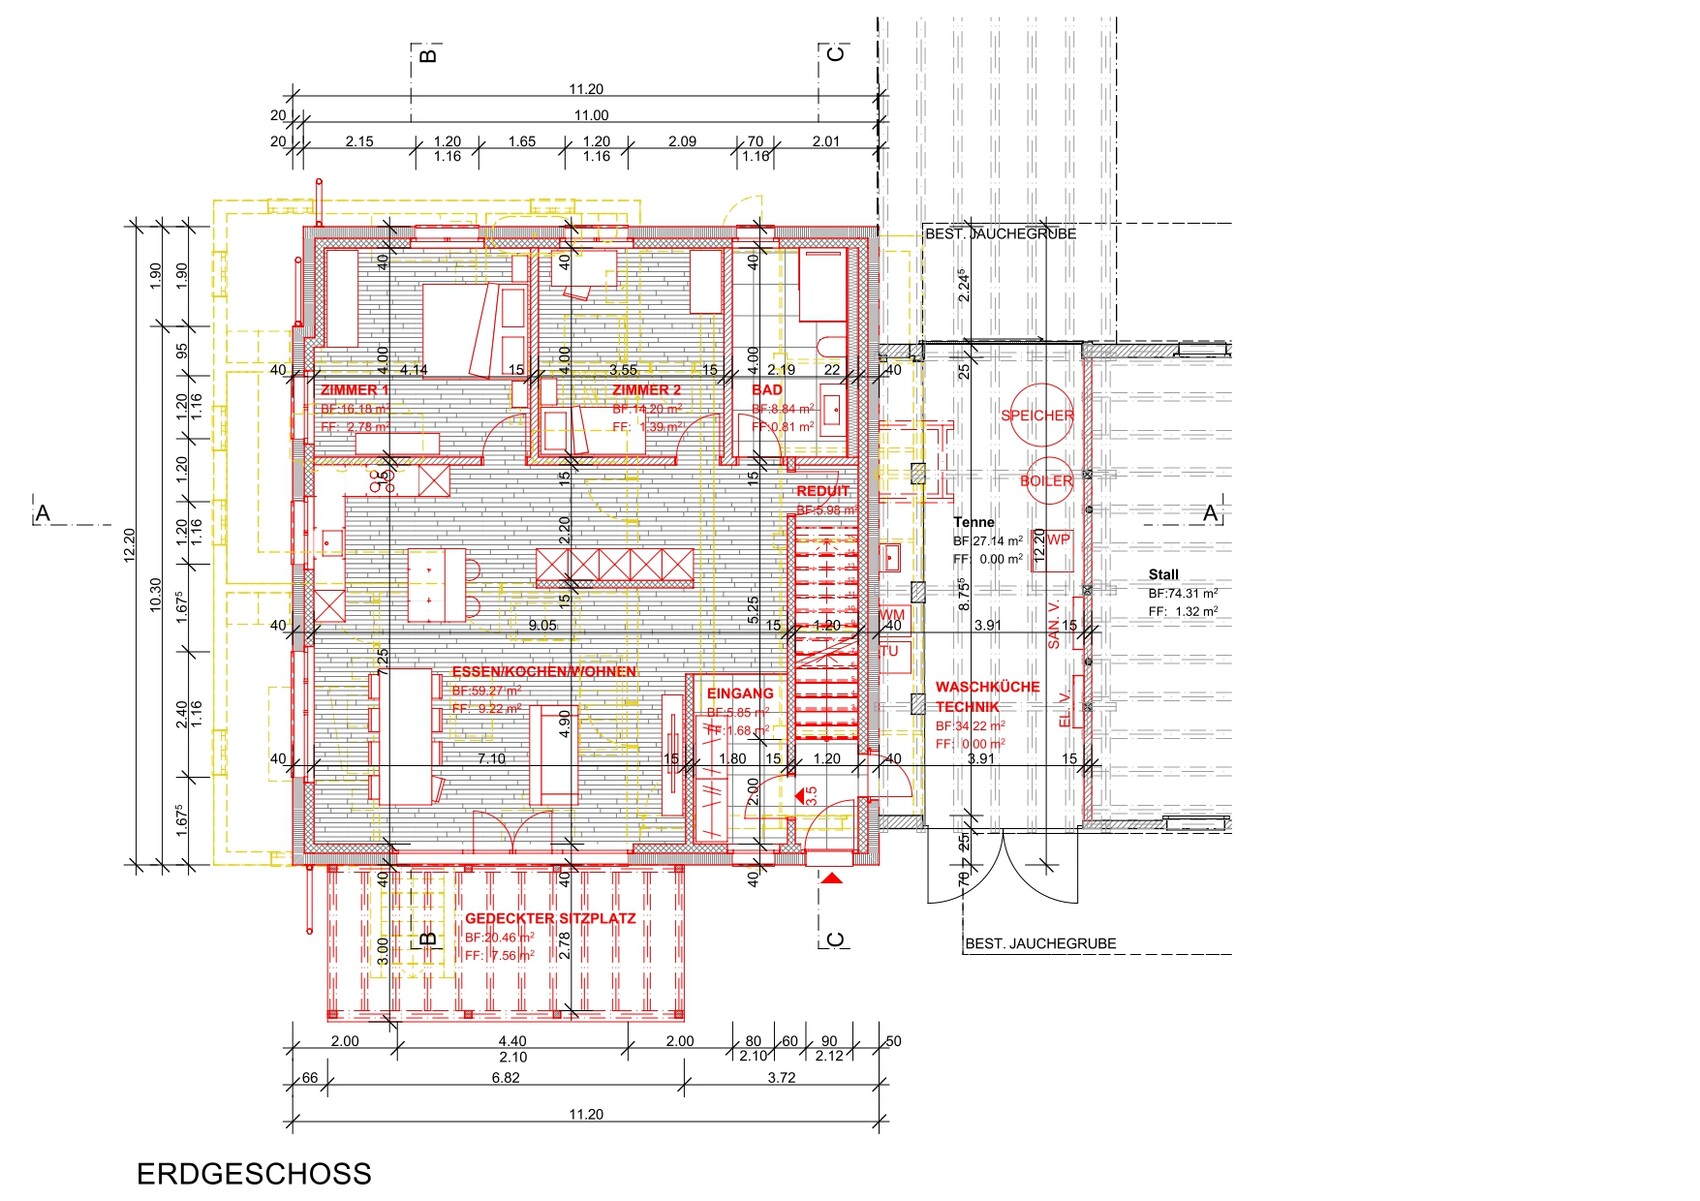
Here are the kitchen layout options already drawn up, along with our critiques:
Option 1: L-shaped kitchen
Overall I find the kitchen relatively small. Also, there are only two tall cabinets, which are taken up by the fridge and oven. There are two walkways, one through the living area and one behind the wall, so quite a lot of wasted space?
Option 2: Kitchen in the center
All paths go through the kitchen, with little workspace overall. The cooking area is more or less right next to the sofa, so it splashes almost directly onto it. No window near the kitchen to ventilate when cooking heavily.
Option 3: Kitchen in the bottom right (marked in green)
From the entrance, you walk straight through the kitchen; the living area faces the street side.
Option 4: Kitchen in the middle of the room
There are three walkways, which feels a bit odd. Workspace is a bit tight as well. No window near the kitchen to ventilate when cooking heavily.
Hope this helps so far. What further information would be helpful?
Thanks again for the feedback so far, and I look forward to more ideas.
Regards
Hello everyone,
Thanks so much for the replies, I can hardly keep up with reading everything. I will update my post accordingly. For simplicity, here is the entire post including the additions:
Exterior walls and window positions as well as the stairs and entrance (access to the upper floor) are basically fixed since we have already submitted these in the preliminary application. Otherwise, we are still flexible because construction has not yet started.
@haydee: You are right, I had posted this before, but the initial situation has changed somewhat since then. Sorry I didn’t mention this at the beginning.
This is a replacement new build, and on the ground floor there will later be a 3.5-room apartment; currently together with the upper floor it forms a 7.5-room apartment.
The plan is for our family of five (3 children, 2 adults) to have 4 rooms on the upper floor. On the ground floor there will be an office and a guest room, which will be used about 90 days per year (maybe/hopefully more in the future). The attic will be used as a play area.
We like cooking, also for family and friends.
Adult heights: approximately 1.60 and 1.65 meters (5 ft 3 in and 5 ft 5 in)
We have 7.25 m x 7.10 m (24 ft x 23 ft) of space available
Parapet height about 1 m (3 ft 3 in).
Wishes:
- Bar in the kitchen for 2 or more people
- Enough space to cook for and with family and friends
- Dining table for 8 people
- Basically open kitchen/living area; we want to live together with family and friends.
Here are the kitchen layout options already drawn up, along with our critiques:
Option 1: L-shaped kitchen
Overall I find the kitchen relatively small. Also, there are only two tall cabinets, which are taken up by the fridge and oven. There are two walkways, one through the living area and one behind the wall, so quite a lot of wasted space?
Option 2: Kitchen in the center
All paths go through the kitchen, with little workspace overall. The cooking area is more or less right next to the sofa, so it splashes almost directly onto it. No window near the kitchen to ventilate when cooking heavily.
Option 3: Kitchen in the bottom right (marked in green)
From the entrance, you walk straight through the kitchen; the living area faces the street side.
Option 4: Kitchen in the middle of the room
There are three walkways, which feels a bit odd. Workspace is a bit tight as well. No window near the kitchen to ventilate when cooking heavily.
Hope this helps so far. What further information would be helpful?
Thanks again for the feedback so far, and I look forward to more ideas.
Regards
Yes, it is a replacement new build. There is no basement, but to the right of the new building there is a large technical area and the old stable, so there is plenty of space there.
hanghaus2023 schrieb:
Is this a demolition and rebuild? Is there a basement? What does the upper floor look like? The support is aligned according to the loads from the upper floor. I don’t think 5 doors from the web are a good idea. Also, the ventilation intake is right above the slurry pit, which is not ideal.
nordanney schrieb:
Do you really think so?
A 90m² (970 sq ft) apartment that
- has no hallway to the individual rooms and
- therefore requires passing through the living room every time to get to the bathroom
- has a bathroom/shower directly connected to the living room
- has an open space without any wall space for furniture
- etc.
Is, in my opinion, a deal breaker for renting or selling, or at least not ideal for the residents, to put it mildly.
If this floor plan isn’t completely discarded, there’s no point in commenting on other layouts that have far fewer flaws.
With that, as someone who’s not a floor plan expert, I’m out of this thread again. Hello nordanney, thanks for your honest feedback. How would you design the floor plan?
The exterior dimensions are more or less fixed due to building regulations (we have to rebuild within the existing structure), and the entrance door and staircase are also more or less fixed.
Suggestions are very welcome.
Why didn’t you plan the rooms differently?
A square layout is always difficult to furnish. One area always remains dark.
There is a lack of privacy.
The kitchen in the bottom right is my favorite. However, I would adopt the bathroom/bedroom arrangement from @hanghaus2023.
Please draw in a proper sofa. The one in the plan looks a bit too small.
A square layout is always difficult to furnish. One area always remains dark.
There is a lack of privacy.
The kitchen in the bottom right is my favorite. However, I would adopt the bathroom/bedroom arrangement from @hanghaus2023.
Please draw in a proper sofa. The one in the plan looks a bit too small.
Similar topics