
ᐅ Floor plan of a 200 m² single-family house, raised ground floor, existing plot, double garage
Created on: 6 Feb 2025 23:45
G
Gustav5789
Dear collective wisdom,
We would like to build our single-family home on the parents-in-law’s property. The target is about 200 m² (2,150 sq ft) with a double garage. Our architect is very creative, which we find somewhat unsettling, so I’m seeking advice here.
Plot size: 1200 m² (13,000 sq ft), our portion will be approximately 550 m² (5,920 sq ft) in the future
No slope present → farmland (1549) but lies 1 m (3 ft) below the plot
Floor area ratio unknown
Site coverage ratio unknown
Building envelope, building line, and boundary unknown
Surrounding development unknown
Number of parking spaces: 1.5
Number of floors: 2
Roof shape: no specifications
Architectural style: no specifications
Orientation: no specifications
Maximum height/restrictions unknown
Other conditions
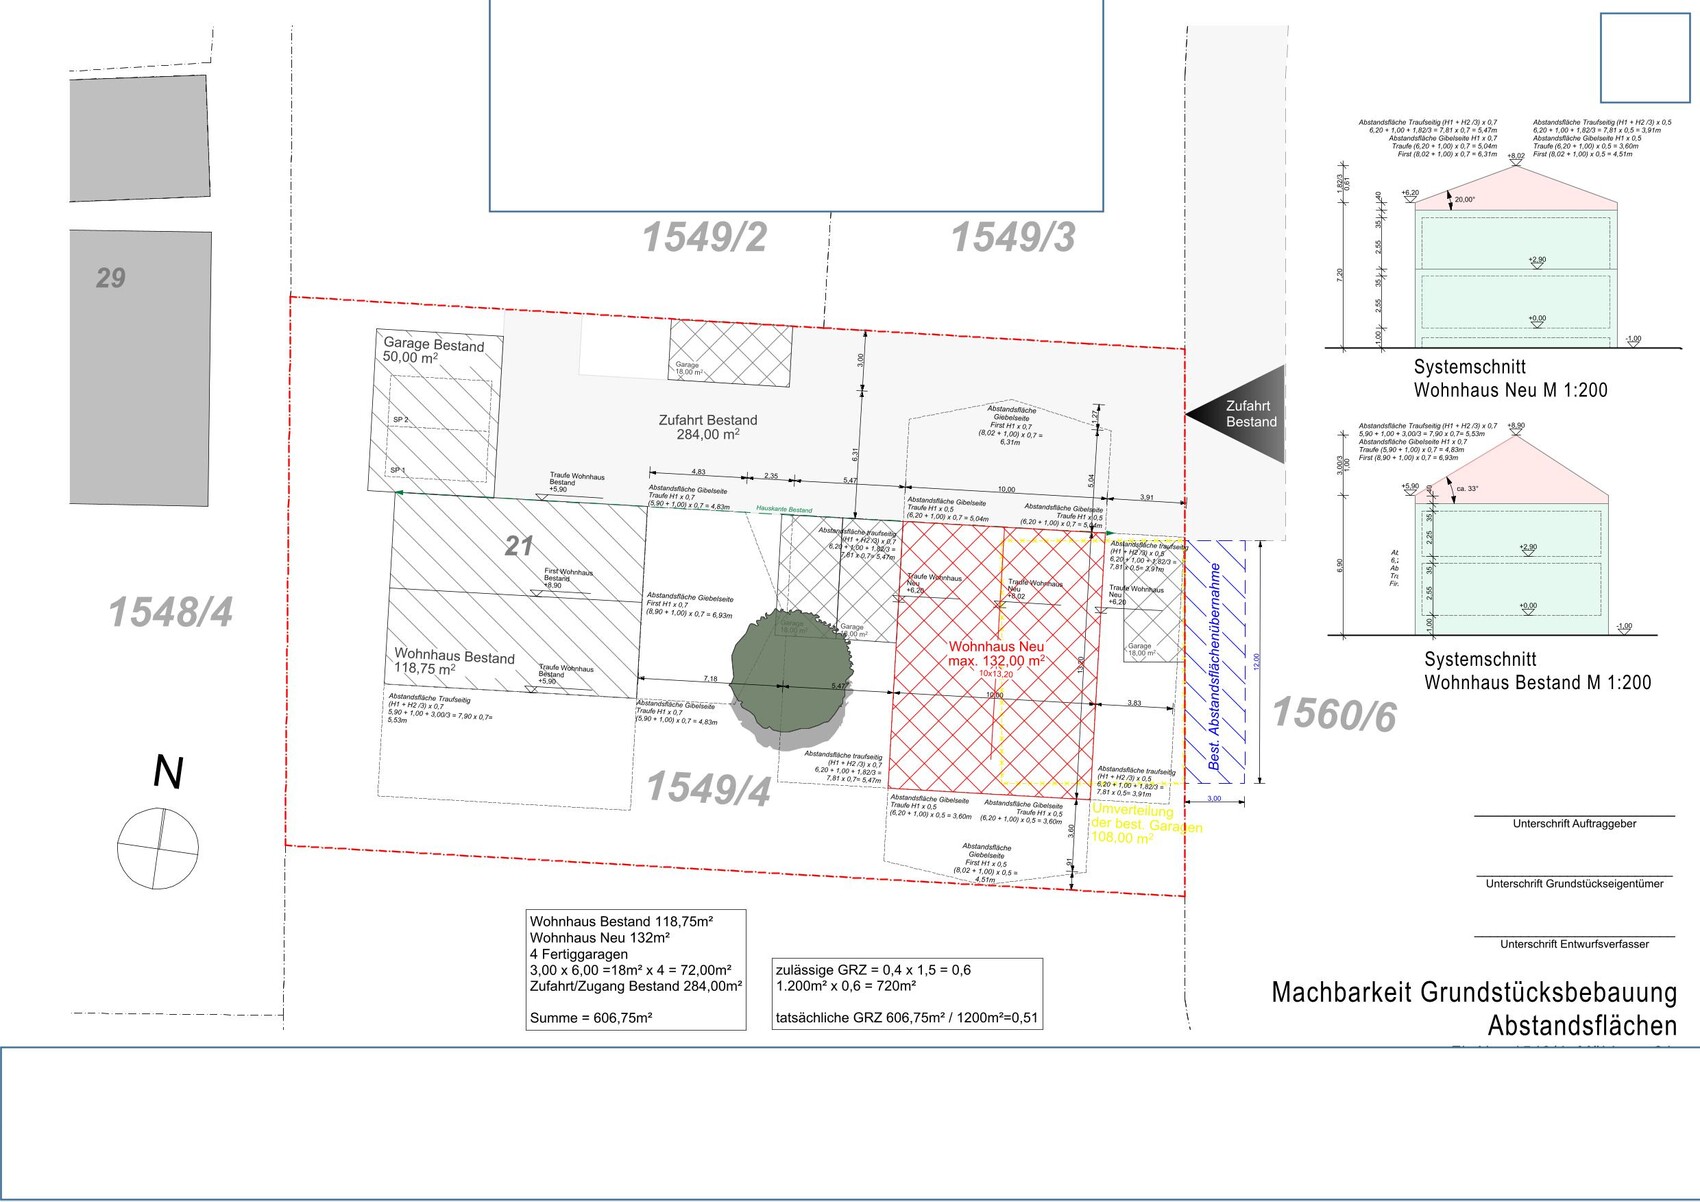
Existing setback areas must be reapplied for
Owner requirements
Architectural style, roof type, building type
Classic single-family home with a pitched roof
Basement, floors
No basement, two full floors
Number of people, ages
5 people, 33, 31, 2, 0 (planned)
Space requirements on ground floor and upper floor
Office:
Home office P1 4 days + P2 2 days
Guest bedrooms per year
None
Open or closed layout
Open
Conservative or modern construction
Modern
Open kitchen, kitchen island
Open kitchen, U-shaped
Number of dining seats
Minimum 8, ideally 10
Fireplace
Wood stove (optional)
Music / stereo wall
Stereo wall (optional)
Balcony, roof terrace
No balcony, roof terrace (optional)
Garage, carport
Double garage, extra wide/deep (7.5 x 9 m (25 x 30 ft))
Utility garden, greenhouse
Utility garden
Additional wishes / special features / daily routine, including reasons for preferences
Due to flooding events, the house should be built 1 m (3 ft) above ground level; garages may remain at ground level
Existing building requires more parking than the existing double garage, at least 3 spaces
Garages on the east side because parcel 1560/6 has a continuous 10–12 m (33–39 ft) tall tree/bush line on the boundary
House design
Do-it-yourself
What do you particularly like? Why?
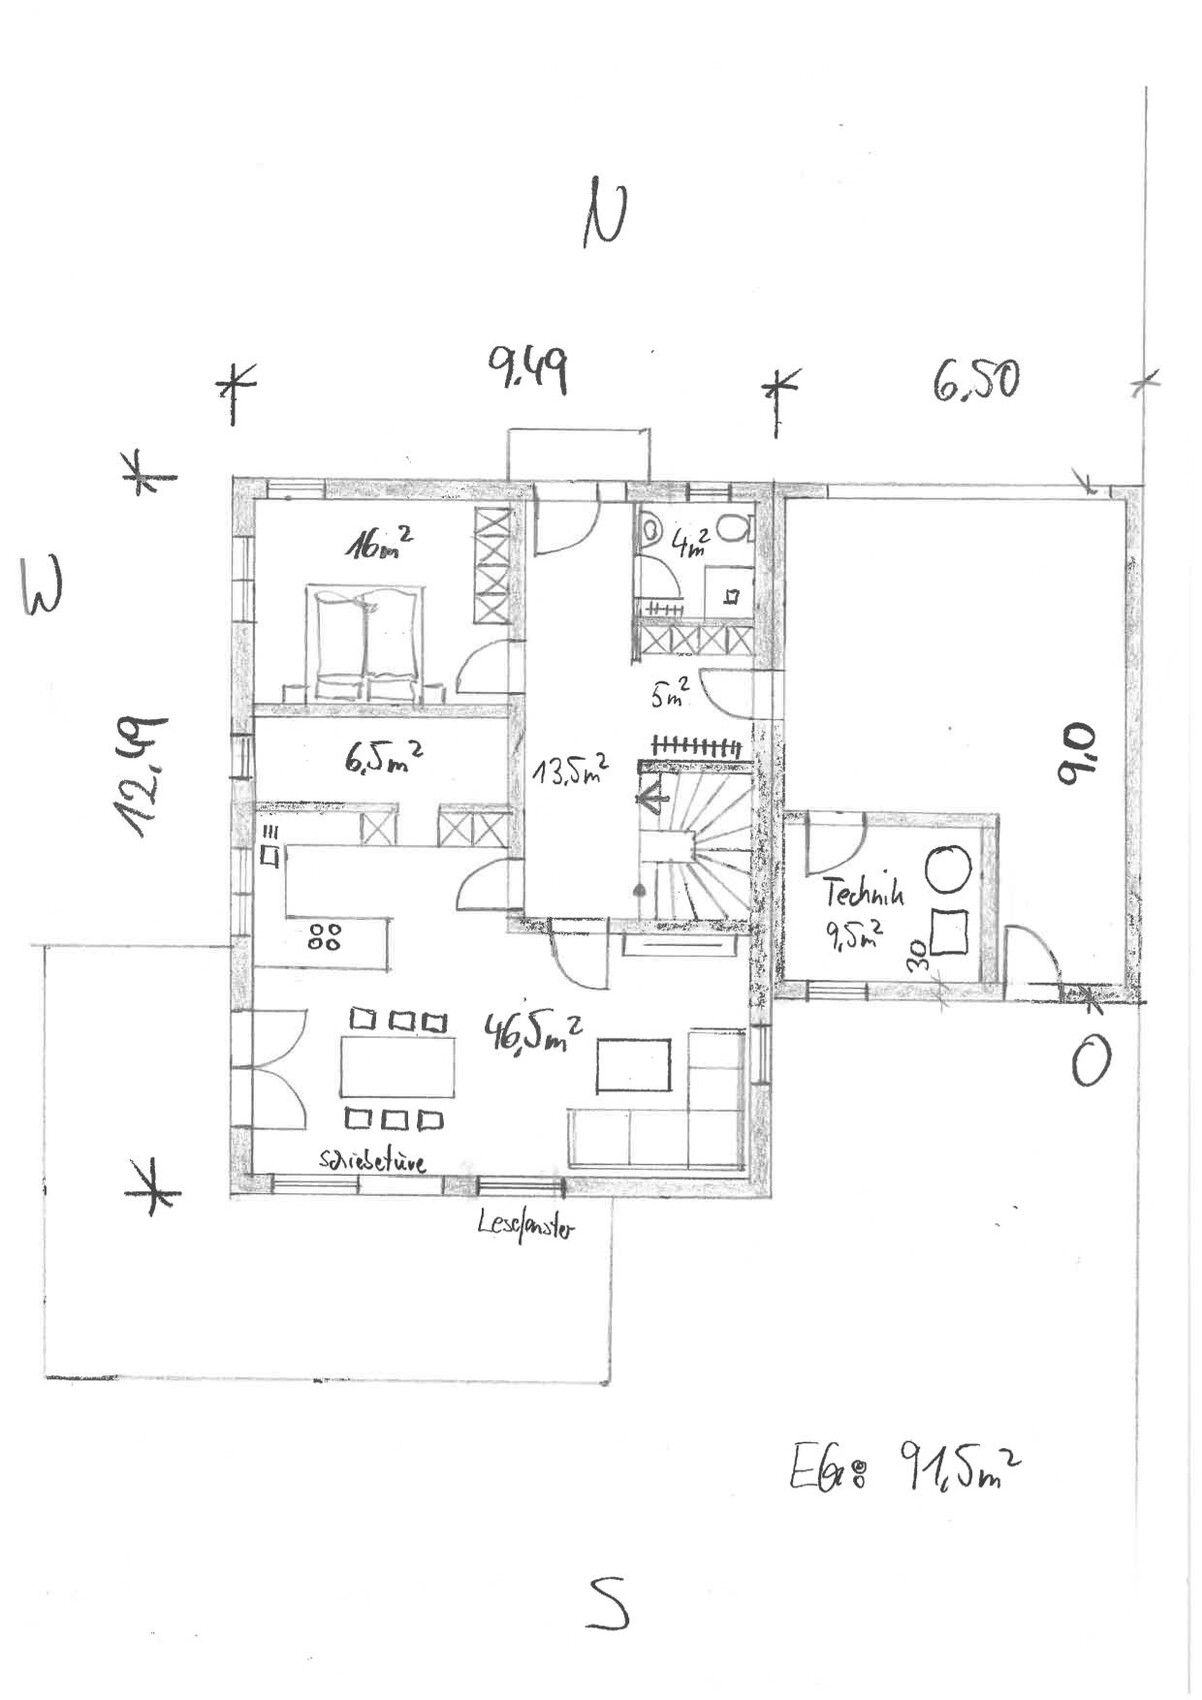
Ground floor: Open living and dining area; kitchen is directly integrated into life at the table
Ground floor: Pantry between work area and kitchen serves as an acoustic buffer
What do you dislike? Why?
Ground floor: TV with stereo should ideally face the table to fill the whole room with sound
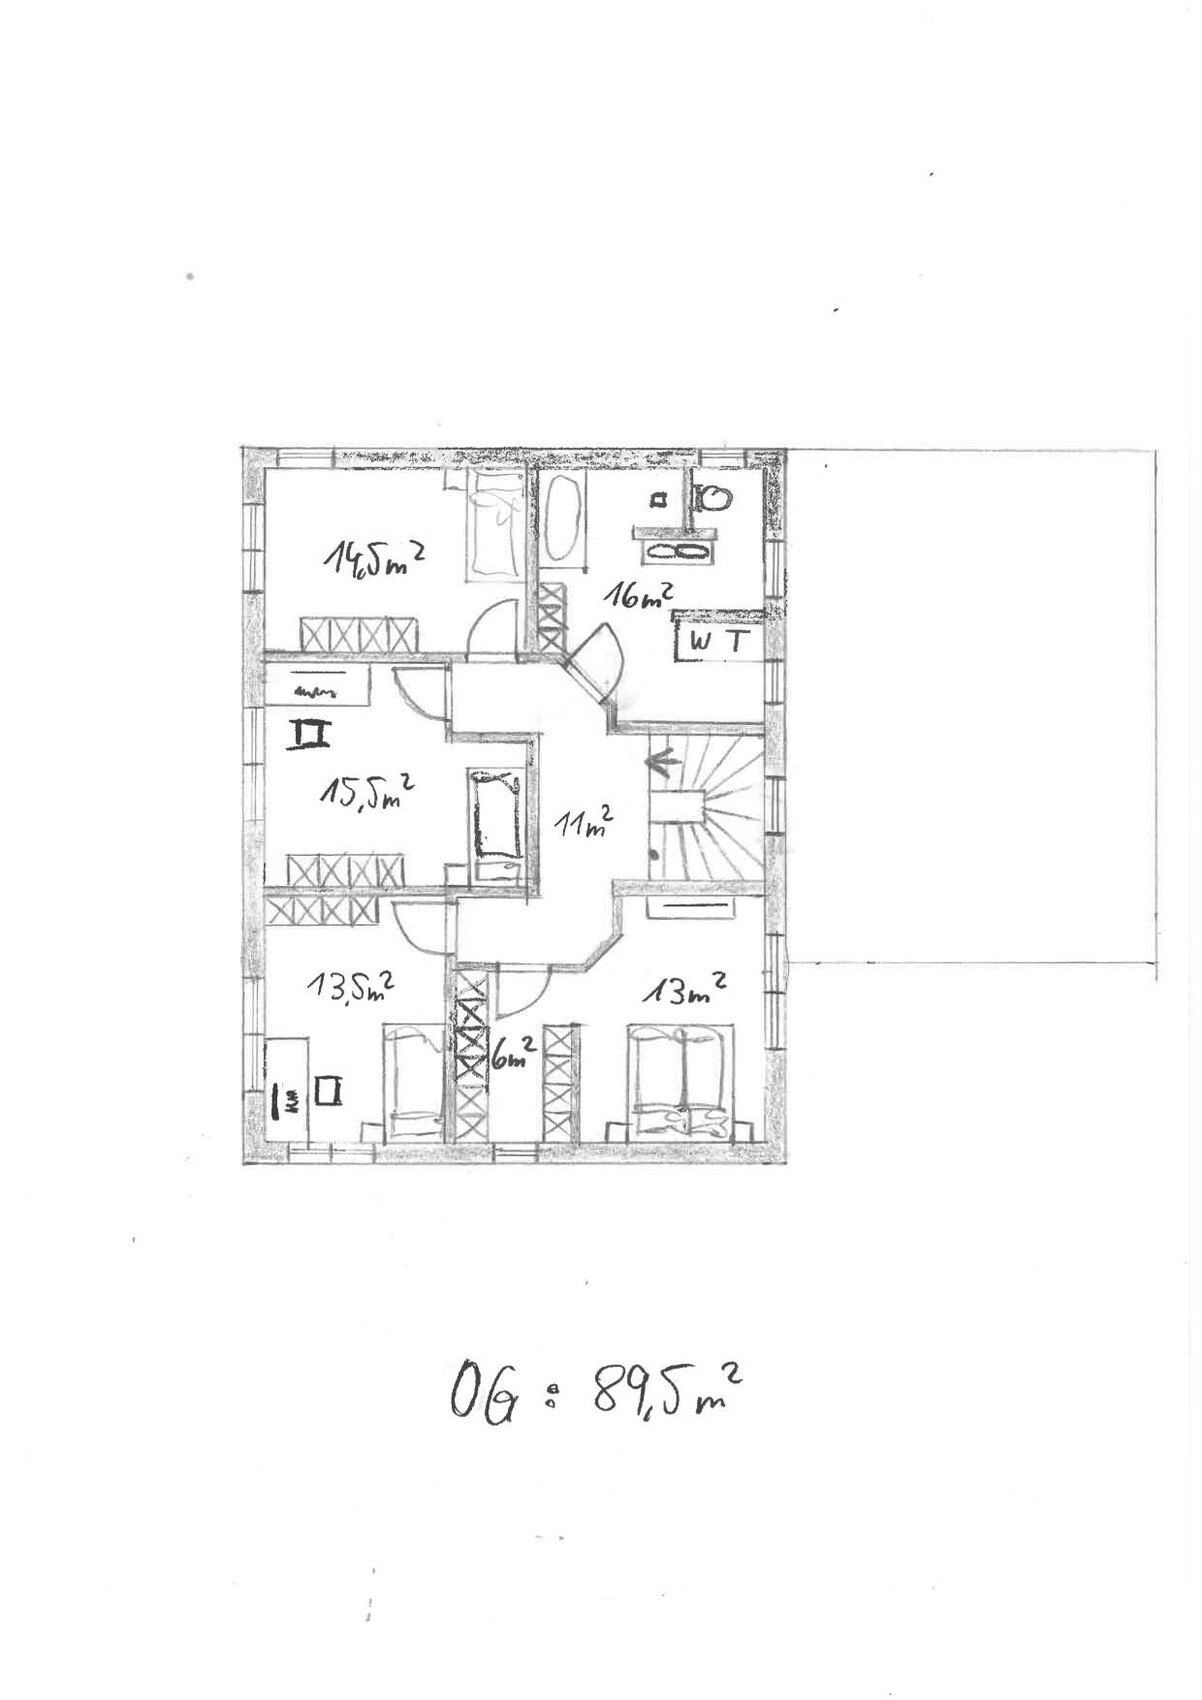
Upper floor: Too convoluted; children’s rooms are under 15 m² (160 sq ft)
Upper floor: No space for drying/ironing laundry
Garage: Technical room would be flooded during high water
Estimated cost according to architect/planner:
750,000 euros
Preferred heating technology:
Heat pump
If you have to forego, which details or features could you do without?
- Roof terrace
- KfW 40 standard (energy efficiency standard)
- Wood stove
- Large garage
- Utility garden
- 15 m² (160 sq ft) per child’s room
Which features are indispensable?
- Three children’s bedrooms
- Home office
- Open living area
- Second bathroom
Why is the design as it is now?
A mix of many examples, trying to save square meters and fit everything into 180 m² (1,940 sq ft), but now we are happy to build larger since permission up to 272 m² (2,930 sq ft) was approved.
What wishes were fulfilled by the architect? None yet; he has only provided proposals we don’t necessarily like.
What do you consider particularly good or bad about it?
We like the ground floor layout; technical areas cause little noise inside as they are separated.
Original: https://www.hausbau-forum.de/threads/kombination-massivhaus-vs-holzrahmenbau.48745/
The plot plan originally anticipated reusing existing prefabricated garages; however, these have been sold, so we have a free hand.
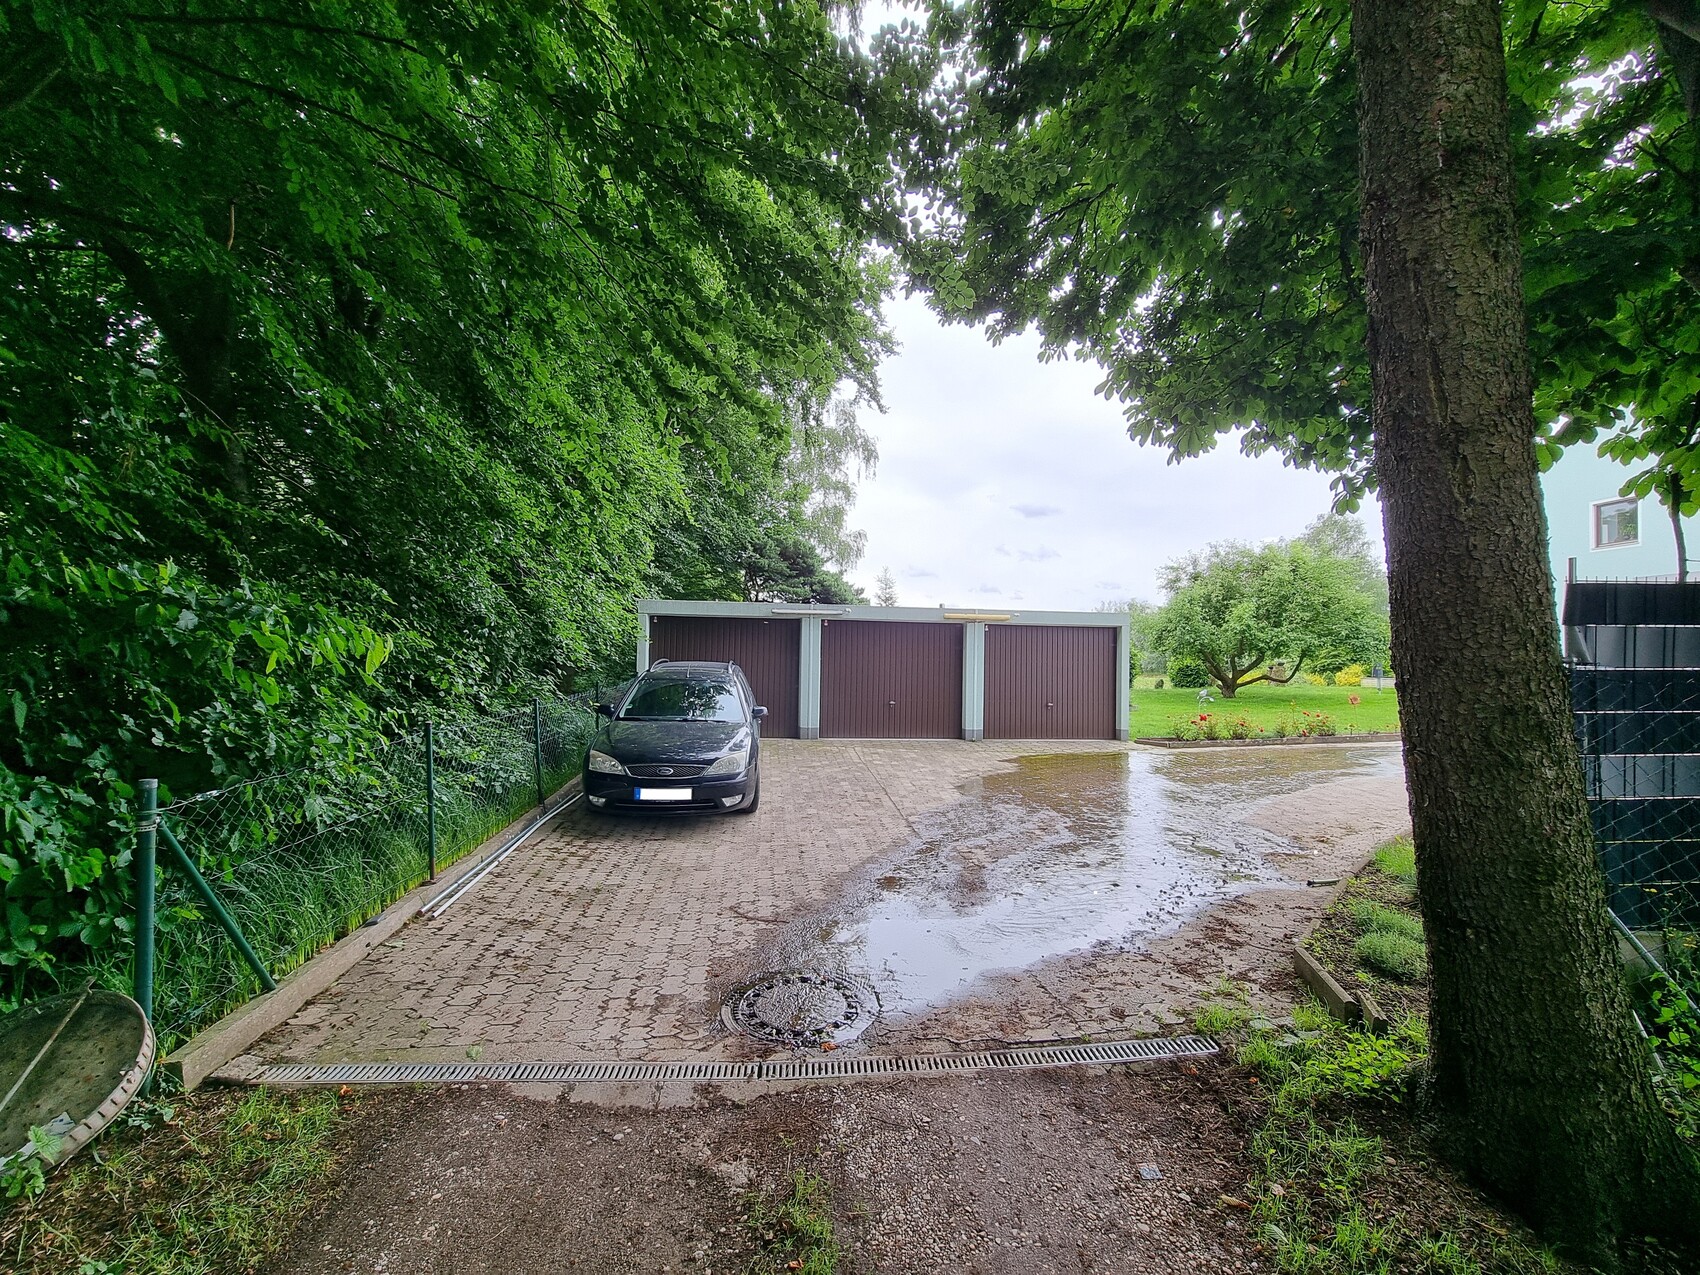
We would like to build our single-family home on the parents-in-law’s property. The target is about 200 m² (2,150 sq ft) with a double garage. Our architect is very creative, which we find somewhat unsettling, so I’m seeking advice here.
Plot size: 1200 m² (13,000 sq ft), our portion will be approximately 550 m² (5,920 sq ft) in the future
No slope present → farmland (1549) but lies 1 m (3 ft) below the plot
Floor area ratio unknown
Site coverage ratio unknown
Building envelope, building line, and boundary unknown
Surrounding development unknown
Number of parking spaces: 1.5
Number of floors: 2
Roof shape: no specifications
Architectural style: no specifications
Orientation: no specifications
Maximum height/restrictions unknown
Other conditions
Existing setback areas must be reapplied for
Owner requirements
Architectural style, roof type, building type
Classic single-family home with a pitched roof
Basement, floors
No basement, two full floors
Number of people, ages
5 people, 33, 31, 2, 0 (planned)
Space requirements on ground floor and upper floor
Office:
Home office P1 4 days + P2 2 days
Guest bedrooms per year
None
Open or closed layout
Open
Conservative or modern construction
Modern
Open kitchen, kitchen island
Open kitchen, U-shaped
Number of dining seats
Minimum 8, ideally 10
Fireplace
Wood stove (optional)
Music / stereo wall
Stereo wall (optional)
Balcony, roof terrace
No balcony, roof terrace (optional)
Garage, carport
Double garage, extra wide/deep (7.5 x 9 m (25 x 30 ft))
Utility garden, greenhouse
Utility garden
Additional wishes / special features / daily routine, including reasons for preferences
Due to flooding events, the house should be built 1 m (3 ft) above ground level; garages may remain at ground level
Existing building requires more parking than the existing double garage, at least 3 spaces
Garages on the east side because parcel 1560/6 has a continuous 10–12 m (33–39 ft) tall tree/bush line on the boundary
House design
Do-it-yourself
What do you particularly like? Why?
Ground floor: Open living and dining area; kitchen is directly integrated into life at the table
Ground floor: Pantry between work area and kitchen serves as an acoustic buffer
What do you dislike? Why?
Ground floor: TV with stereo should ideally face the table to fill the whole room with sound
Upper floor: Too convoluted; children’s rooms are under 15 m² (160 sq ft)
Upper floor: No space for drying/ironing laundry
Garage: Technical room would be flooded during high water
Estimated cost according to architect/planner:
750,000 euros
Preferred heating technology:
Heat pump
If you have to forego, which details or features could you do without?
- Roof terrace
- KfW 40 standard (energy efficiency standard)
- Wood stove
- Large garage
- Utility garden
- 15 m² (160 sq ft) per child’s room
Which features are indispensable?
- Three children’s bedrooms
- Home office
- Open living area
- Second bathroom
Why is the design as it is now?
A mix of many examples, trying to save square meters and fit everything into 180 m² (1,940 sq ft), but now we are happy to build larger since permission up to 272 m² (2,930 sq ft) was approved.
What wishes were fulfilled by the architect? None yet; he has only provided proposals we don’t necessarily like.
What do you consider particularly good or bad about it?
We like the ground floor layout; technical areas cause little noise inside as they are separated.
Original: https://www.hausbau-forum.de/threads/kombination-massivhaus-vs-holzrahmenbau.48745/
The plot plan originally anticipated reusing existing prefabricated garages; however, these have been sold, so we have a free hand.

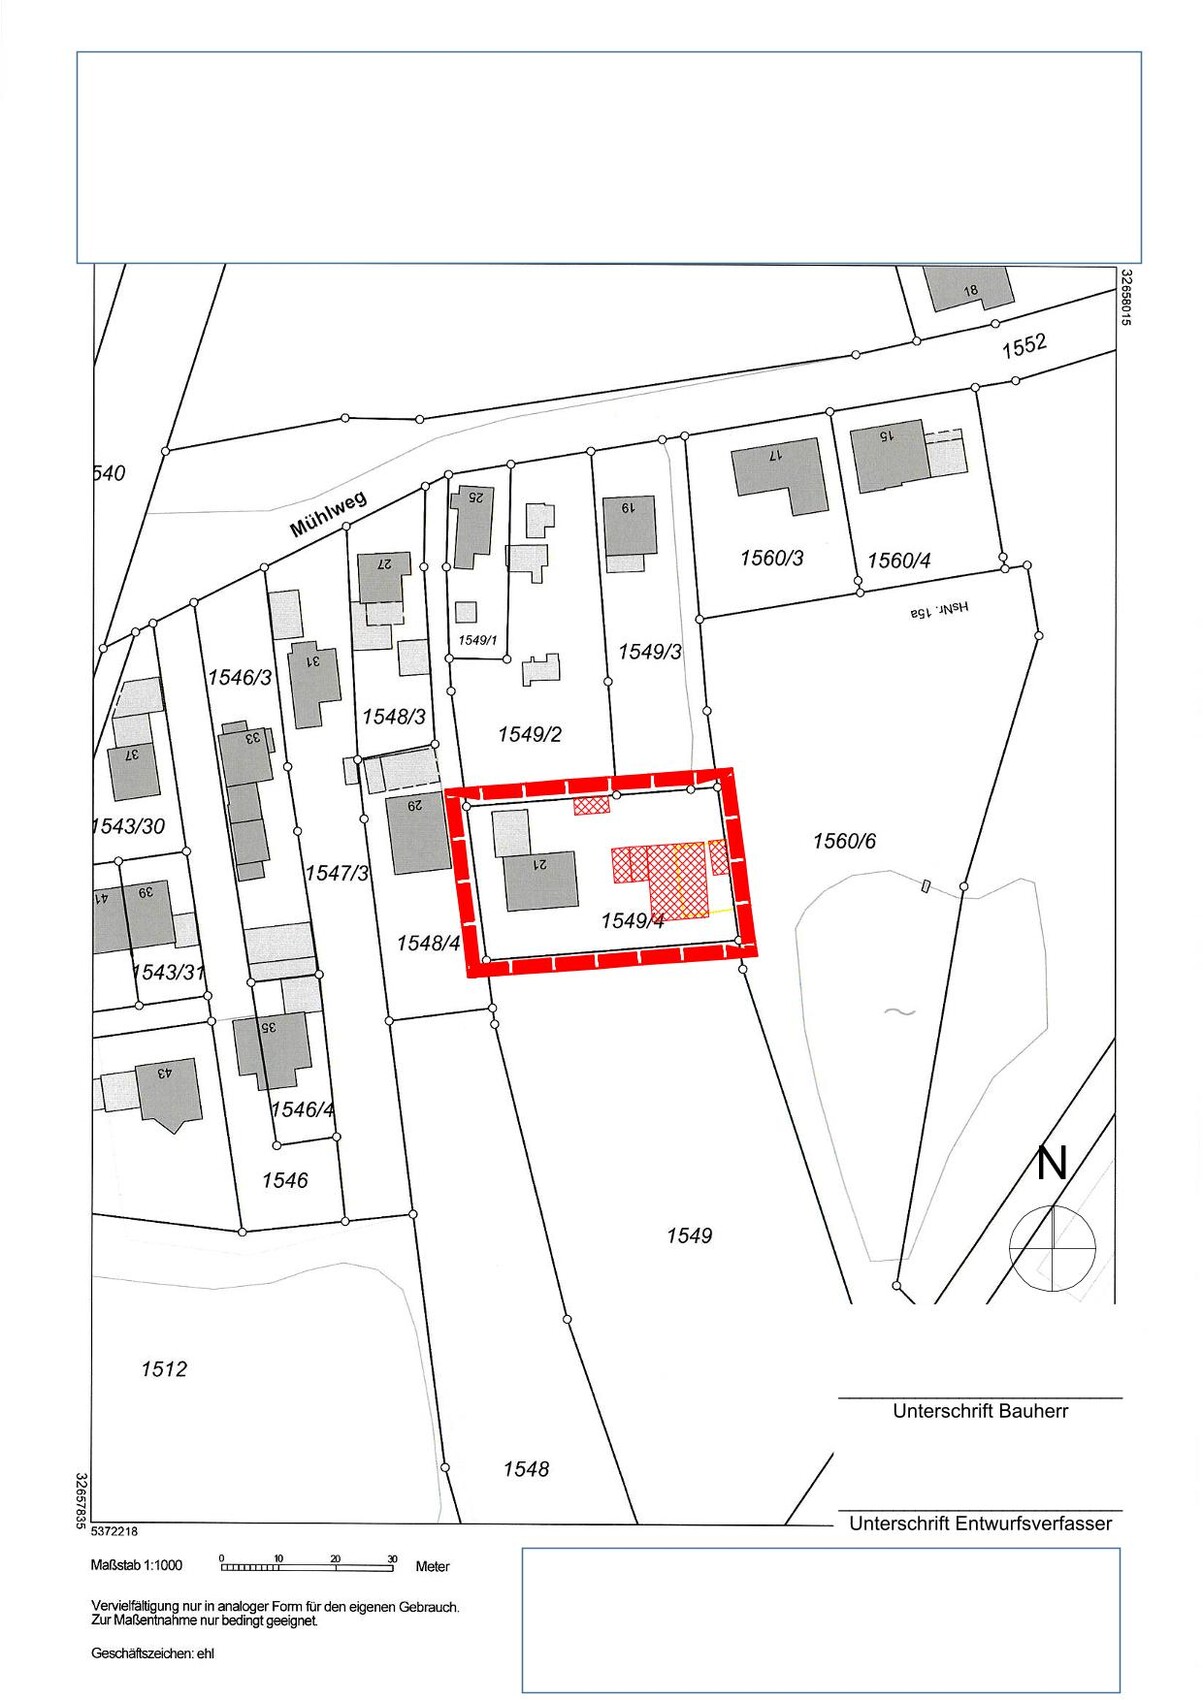
I see some challenges here that might be preventing you from getting more feedback. First: the driveway does not match the photo. On the site plan, the access is shown from the east, but in the photo, it looks like it comes from the north? You mention that the development is accessed via
Even more difficult are the missing details about the exact size of the building area. How much space do you currently have for construction, excluding the driveway and existing property? What are the other dimensions of the new plot (lengths of the boundaries)?
Gustav5789 schrieb:Is it a rear property?
1549/3
Even more difficult are the missing details about the exact size of the building area. How much space do you currently have for construction, excluding the driveway and existing property? What are the other dimensions of the new plot (lengths of the boundaries)?
K a t j a schrieb:
First: the driveway doesn’t match the photo. The site plan shows access from the east, but in the photo it looks like it comes from the north? You write that access is via
Is it a rear access? Yes, yes... it does match.
For example, in the original post a) I received too much input about something irrelevant to the planning, and I had to read it three times before it was mentioned that the garages shown no longer exist.
b) I never understood this elevated idea at all. I can’t even imagine how someone would come up with it.
A lot of confusion already halfway through, and everything revolves around something that makes no sense to me. They are planning a 200 sqm (2,150 sq ft) house, and on that size it’s still not possible to include a perfectly normal walk-in utility room. That alone is baffling.
Why not simply raise the house by one meter (3 feet)? Probably the other residents do the same - then you just have 5-6 steps to the entrance and between the terrace and garden area. That’s less problematic than this structure.
I would first tackle the fundamental layout and cut the pantry in half as well as reduce the hallway areas. 13.5 sqm (145 sq ft) with 6 meters (20 feet) of walking just to reach a staircase or the kitchen is incomprehensible to me.
The hallway upstairs confirms the nonsense. The bathroom upstairs basically consists only of corridors.
It seems the direct connection between garage and house is the root cause again?!
Honestly, it’s stressful for me to face this key point of the problem when there are already so many issues with the builders.
Katja, you’ll manage this.
G
Gustav57898 Feb 2025 16:39K a t j a schrieb:
Can you tell us more about the bypass? What do the 272 sqm (2923 sq ft) apply to? Just the house?Just the house. We wanted to ask about the maximum size. We are allowed to build up to 5 m (16 ft) close to the existing building and ignore setback distances, but beyond that, it’s restricted due to fire protection regulations.11ant schrieb:
I don’t see how six risers would fit properly, nor how you could pass more than bent over if the garage is not meant to have a significant higher height. Look for and show us height profiles of the plot and a flood simulation. There must be better flood protection solutions than building the house on stilts. Elevating the structure wouldn’t count towards the allowed height either. And where exactly is your boat dock supposed to be, the one you access from the house or where the fire department would have to rescue you?I don’t have exact height data for the plot yet. The surveyors have been hired, but due to overload, it’s been delayed for six weeks. I cannot provide a flood simulation, only a description of the last flood in 2024.During the last flood, the water flowed through the three garages (height about 5 cm (2 inches)) and the direction of flow was from the driveway downhill to the north. On the west side of the driveway, a 20 cm (8 inch) deep, 2 m (6.5 ft) wide water patch formed. The existing building had 5 to 10 cm (2 to 4 inches) of water in the basement, which had seeped through the floor slab. The fields (plots 1549, 1548) as well as the area north of Mühlweg were also flooded. The rest of the garden remained dry. The 1 m (3.3 ft) elevation of the house follows the architect’s recommendation, considering future floods should only be regarded as extreme events.
We originally wanted to raise the ground to the desired height, but after the soil survey, the engineer recommended deep foundations.
Based on the described examination results, it must be assumed that, starting from the current surface level, there are inadequately load-bearing fills up to an average depth of 1 m (3.3 ft). Therefore, it is necessary to transfer structural loads down to the underlying medium-dense and at greater depth dense river deposits.
From a geotechnical perspective, a complete soil replacement would be conceivable. However, the high groundwater level must be considered, which would require dewatering and groundwater lowering. To properly compact both the excavation base in the river gravel and the replacement soil, the groundwater must be lowered at least 30 cm (12 inches) below the lowest excavation level. Due to the proximity to the pond, relatively large amounts of water are to be expected here, so soil replacement is not recommended.
It is therefore recommended to found the building on bored piles. Pile casings are driven as lost formwork down to the load-bearing soils, and the soil within the piles is excavated. Then the piles are concreted. Due to the high groundwater levels and the susceptibility to flow of the fine to medium sands in the upper layers, the piles likely must be constructed under water load to avoid sand intrusion and loosening of the excavation base.
The piles can be designed with a bearing resistance design value σR,d = 350 kN/m² (5070 psi), including their dead weight. The floor slab will then be supported on the piles, spanning freely without bedding.
For the building’s waterproofing, coordination with the responsible water management authority is required. This coordination should also determine the extent to which the ground around the building needs to be raised to avoid flood risk. This fill should be done beforehand to avoid additional loads on the piles due to settlement.
Because of the high groundwater levels, rainwater infiltration on site is not possible.
K a t j a schrieb:
I see some challenges here that might prevent you from getting more input. First: the driveway doesn’t match the photo. The site plan shows the access from the east, but in the photo it looks like you come from the north? You wrote the property access is via
Is it a rear-access plot?
Even more difficult is the missing information about the exact size of the building envelope. How much space do you have for building now, excluding access and existing property? What are the dimensions of the new plot boundaries (length of sides)?We are indeed in the second row. The driveway to the plot is between 1549/3 and 1560/3. You can see it faintly marked as a line. The plot will be newly subdivided only after the new house is built so that there are no problems with setbacks. The owner of 1560/6 has already clearly stated that we can build up to the edge and that he will waive setback distances. So we are relatively free to decide how we build on this plot.
In summary: setback to the north according to building code, to the east right up to the boundary (we only keep a distance because of the many trees and their roots), to the south freely since that is farmland, and to the west up to 5 m (16 ft) close to the existing building.
ypg schrieb:
Yes, yes — it works.
For example, I got too much irrelevant input in the original post that delayed understanding: a) I had to read three times before it was revealed that the shown garages no longer exist. b) I didn’t even grasp the idea of building on stilts. It all feels like a mess, and it’s about something I don’t understand at all. A 200 sqm (2153 sq ft) house is being planned, yet it’s apparently not even possible to include a normal, walk-in utility room. That’s just illogical.
Why not simply raise the house by one meter (3.3 ft)? Probably the other residents do the same, so you would have 5 or 6 steps to the entrance and terrace or garden level. That’s less problematic than this construction.
I would start by reconsidering the main layout and reduce the pantry area by half, as well as the corridor space. 13.5 sqm (145 sq ft) or 6 meters (20 ft) of walking just to get to the stairs or the kitchen is hard to accept. The upper floor corridor confirms this nonsense. The bathroom upstairs only consists of hallways.
It seems the direct connection between garage and house is the main issue here?! Honestly, it stresses me to deal with this core problem when so many difficulties have already arisen with the homeowners.
Katja, you’ve got this.Well, I am an amateur and didn’t know better than to use corridors like this. The fewer corridors, the better. But how do you solve that? You don’t have to put the stairs in the garage; it’s just more comfortable to arrive dry when it rains. I’m here to work out my knots and get better results than I could produce myself. Or am I missing something?

Gustav5789 schrieb:
Well, I’m an amateur and simply didn’t know a better solution than these corridors. The fewer corridors, the better, but how do you solve that? You don’t have to place the staircase in the garage; it’s just a convenience to stay dry in the rain. I’m here to resolve my issues and get better results than I was capable of producing myself. Or am I misunderstanding something here? You’re not an amateur, just a layperson. Present your requirements and wishes to a qualified architect—preferably without overwhelming them with rough sketches first. The reality check then forms the basis of design phase 1.
Gustav5789 schrieb:
During the last flood, water flowed through the three garages (about 5cm (2 inches) high), and the flow direction was down the driveway towards the north. On the west side of the driveway, a water patch formed 20cm (8 inches) deep and 2m (6.5 feet) wide. The existing building had 5 to 10cm (2 to 4 inches) of water standing in the basement. To me, that sounds nowhere near a reason to raise the house by a full meter.
https://www.instagram.com/11antgmxde/
https://www.linkedin.com/company/bauen-jetzt/
Well, basically, you could place almost any catalog house with 4 bedrooms plus an office on your land. Your list of requirements is still very vague. Here, I’ve just adapted one from the archive a bit to check your preferences (north is at the bottom of the plan). I haven’t added the elevation for flood protection separately. I would simply raise the building by three steps and add a staircase (1 meter (3 feet) seems too much to me). The path from the garage to the front door could be covered if that’s important. But I think 4 meters (13 feet) is manageable even in a tornado.
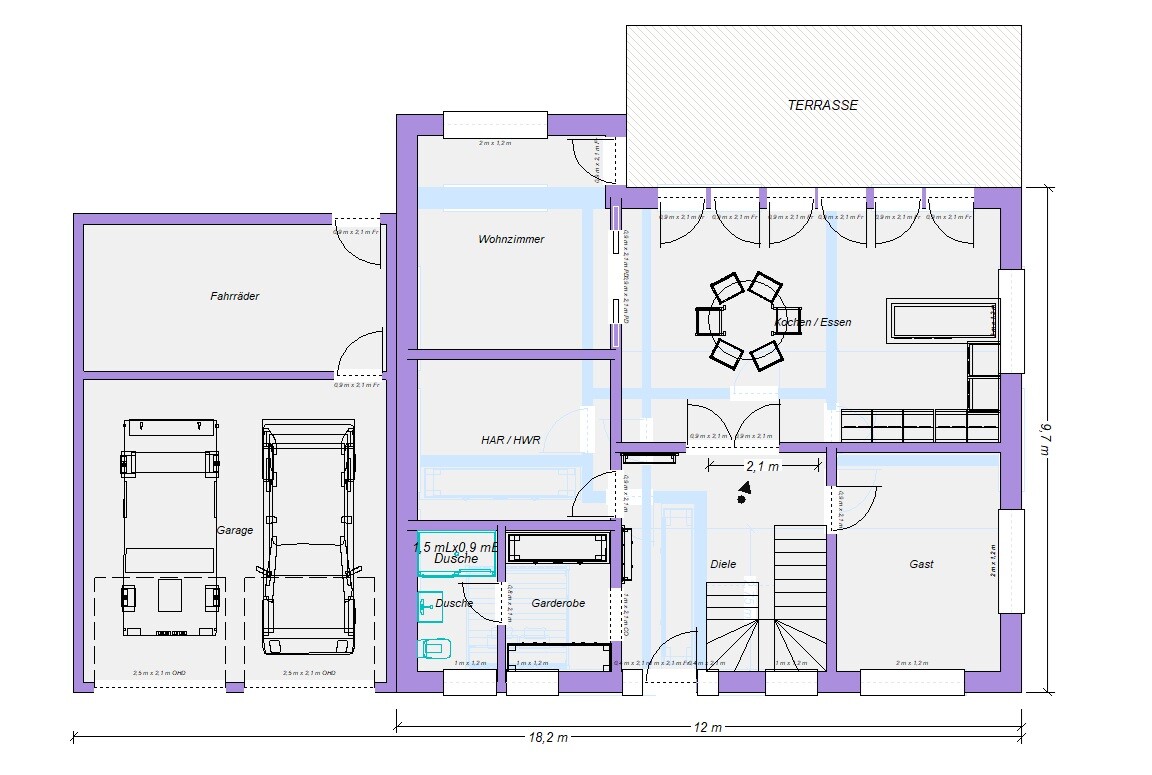
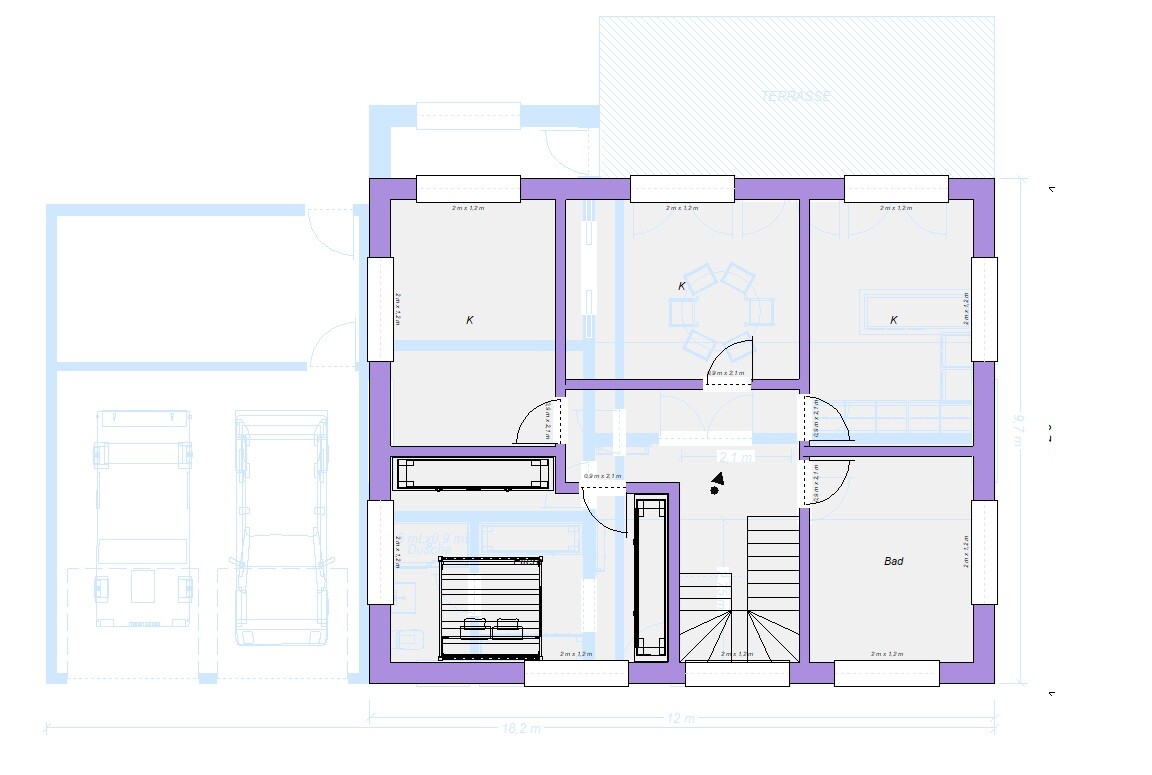
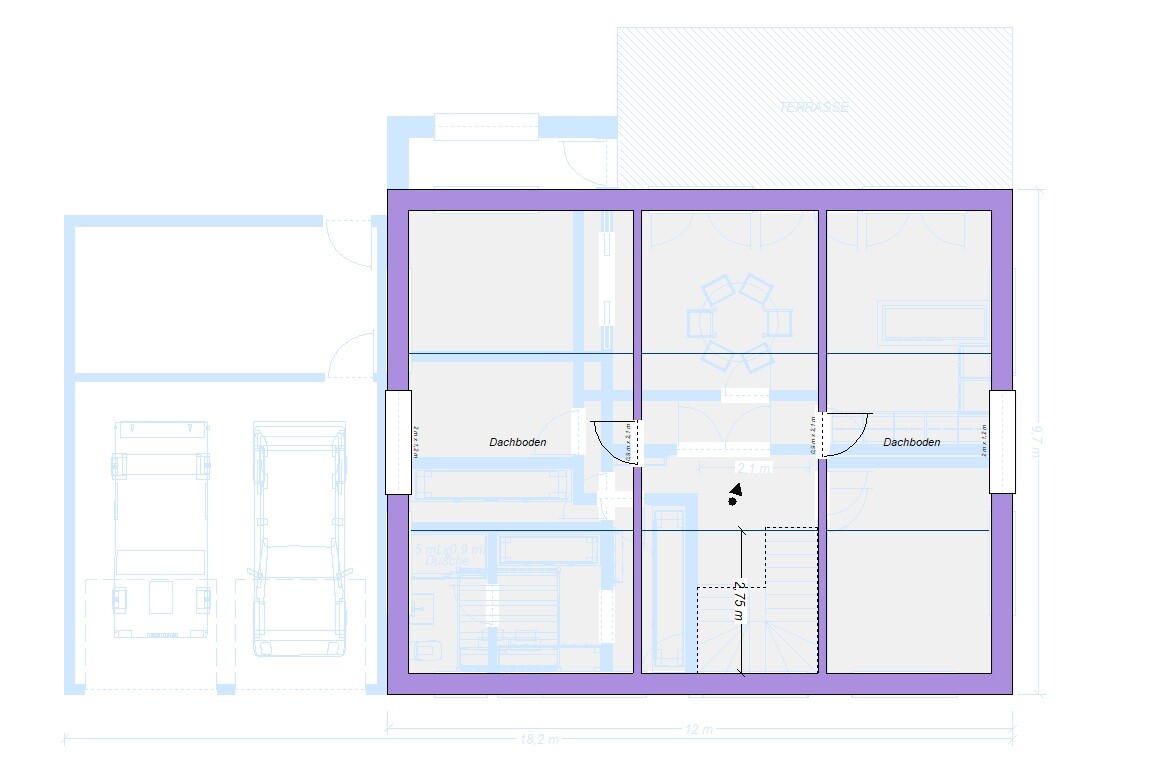
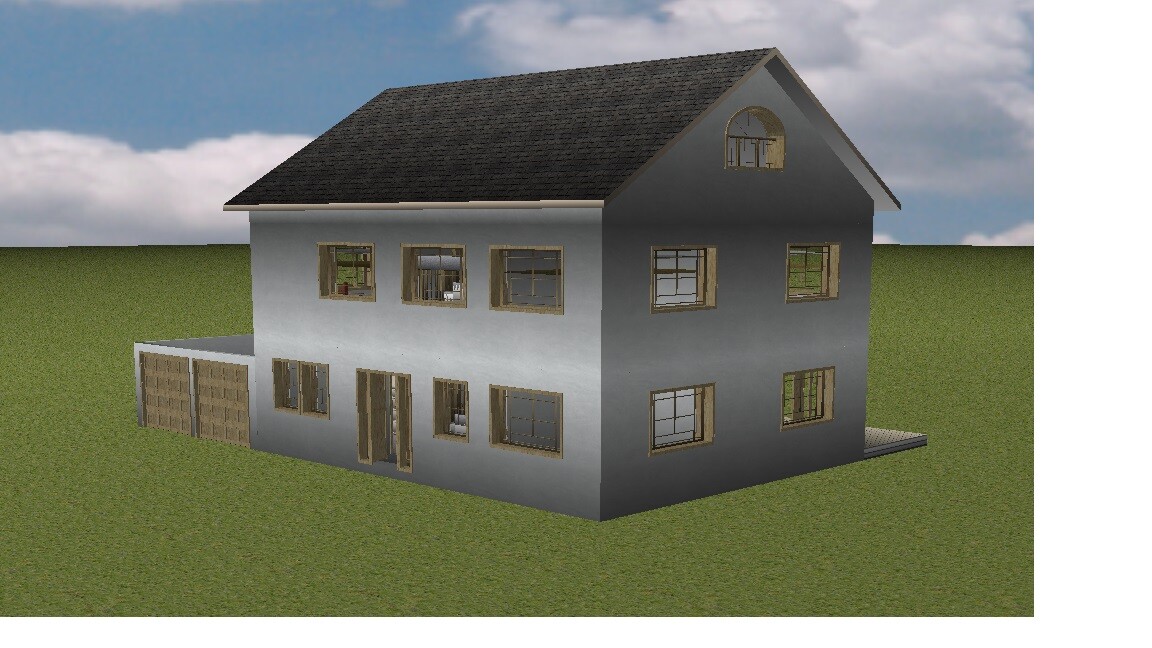
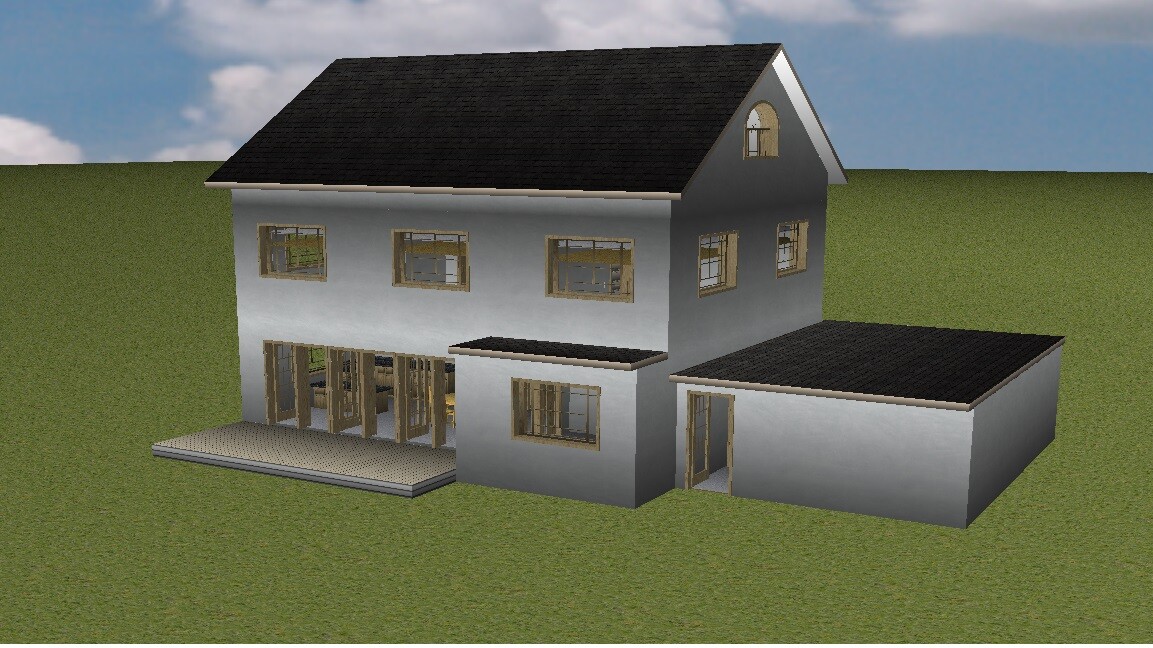
But based on your information, I can’t really tell if something like this would be an option at all. Is rotating the house so that the longer side faces the sun, for example, a possibility? Does the woman really need a separate ironing room, or would a corner in the guest room be enough? Is the budget sufficient to possibly convert the attic and place an office there? So many questions...
But based on your information, I can’t really tell if something like this would be an option at all. Is rotating the house so that the longer side faces the sun, for example, a possibility? Does the woman really need a separate ironing room, or would a corner in the guest room be enough? Is the budget sufficient to possibly convert the attic and place an office there? So many questions...
G
Gustav57898 Feb 2025 22:05I’m sorry if it seemed like you had to pull information out of me. That’s only because I often don’t know which details are relevant to you.
I’ll try to be more specific now:
Garage: Should be placed on the east side for direct driveway access and to make turning around on the property easy.
House orientation: Short sides facing north and south, the long sides facing west and east.
Light conditions: There are trees continuously on the east side, limiting sunlight. On the west side, there is the existing house, which casts some shade, but this is where the photovoltaic system will be installed on the roof. We also want as much evening light as possible inside the house, although we are somewhat concerned about overheating in summer.
Construction method: Walls 42.5 cm (17 inches) thick. Doors 2.10 m (6 ft 11 in) high, because at my height of 2.02 m (6 ft 7 in) I would otherwise keep hitting my head.
Interior layout:
Office: Space for two workstations – one full-sized and one smaller.
Living/dining area: Spacious, with an open kitchen to the dining area so you can stay engaged with children or guests while cooking. There should be space for a dining table for 10 people.
Pantry: Used not only for food storage but also for kitchen appliances, vacuum cleaner, and drinks.
Living room: Enough space for our audio system.
Children’s rooms: Three bedrooms, each at least 15 m² (160 ft²).
Bedroom: Since we don’t have a private retreat in the basement, we want a TV in the bedroom. The bed is oversized (2.20 m (7 ft 3 in) long), please take note.
Walk-in closet: A walk-in wardrobe directly accessible from the hallway, so we can also store bedding and infrequently used clothes there. (Optional)
Master bedroom: Preferably on the north side, as we like it cool.
Washing machine/dryer: On the upper floor to avoid carrying laundry up and down constantly.
Budget:
Currently, there is no budget for finishing the attic. With an insulated upper floor (around 200 m² (2,150 ft²) x €3,000 (approx. $3,300)) plus a 10% buffer, we end up at about €660,000 (approx. $730,000). The absolute maximum is €700,000 (approx. $770,000), with a comfortable range around €650,000 (approx. $720,000).
Feedback on the draft:
The bay window in the living room disturbs us visually.
The space between the kitchen counter and the windows feels wasted and not practical to us.
The upper floor is okay like this, but please include a laundry chute in the utility room?
Is this the information you were looking for?
Thanks in advance to all posters for your work! Good luck
I’ll try to be more specific now:
Garage: Should be placed on the east side for direct driveway access and to make turning around on the property easy.
House orientation: Short sides facing north and south, the long sides facing west and east.
Light conditions: There are trees continuously on the east side, limiting sunlight. On the west side, there is the existing house, which casts some shade, but this is where the photovoltaic system will be installed on the roof. We also want as much evening light as possible inside the house, although we are somewhat concerned about overheating in summer.
Construction method: Walls 42.5 cm (17 inches) thick. Doors 2.10 m (6 ft 11 in) high, because at my height of 2.02 m (6 ft 7 in) I would otherwise keep hitting my head.
Interior layout:
Office: Space for two workstations – one full-sized and one smaller.
Living/dining area: Spacious, with an open kitchen to the dining area so you can stay engaged with children or guests while cooking. There should be space for a dining table for 10 people.
Pantry: Used not only for food storage but also for kitchen appliances, vacuum cleaner, and drinks.
Living room: Enough space for our audio system.
Children’s rooms: Three bedrooms, each at least 15 m² (160 ft²).
Bedroom: Since we don’t have a private retreat in the basement, we want a TV in the bedroom. The bed is oversized (2.20 m (7 ft 3 in) long), please take note.
Walk-in closet: A walk-in wardrobe directly accessible from the hallway, so we can also store bedding and infrequently used clothes there. (Optional)
Master bedroom: Preferably on the north side, as we like it cool.
Washing machine/dryer: On the upper floor to avoid carrying laundry up and down constantly.
Budget:
Currently, there is no budget for finishing the attic. With an insulated upper floor (around 200 m² (2,150 ft²) x €3,000 (approx. $3,300)) plus a 10% buffer, we end up at about €660,000 (approx. $730,000). The absolute maximum is €700,000 (approx. $770,000), with a comfortable range around €650,000 (approx. $720,000).
Feedback on the draft:
The bay window in the living room disturbs us visually.
The space between the kitchen counter and the windows feels wasted and not practical to us.
The upper floor is okay like this, but please include a laundry chute in the utility room?
Is this the information you were looking for?
Thanks in advance to all posters for your work! Good luck
Similar topics