
Development Plan / Restrictions
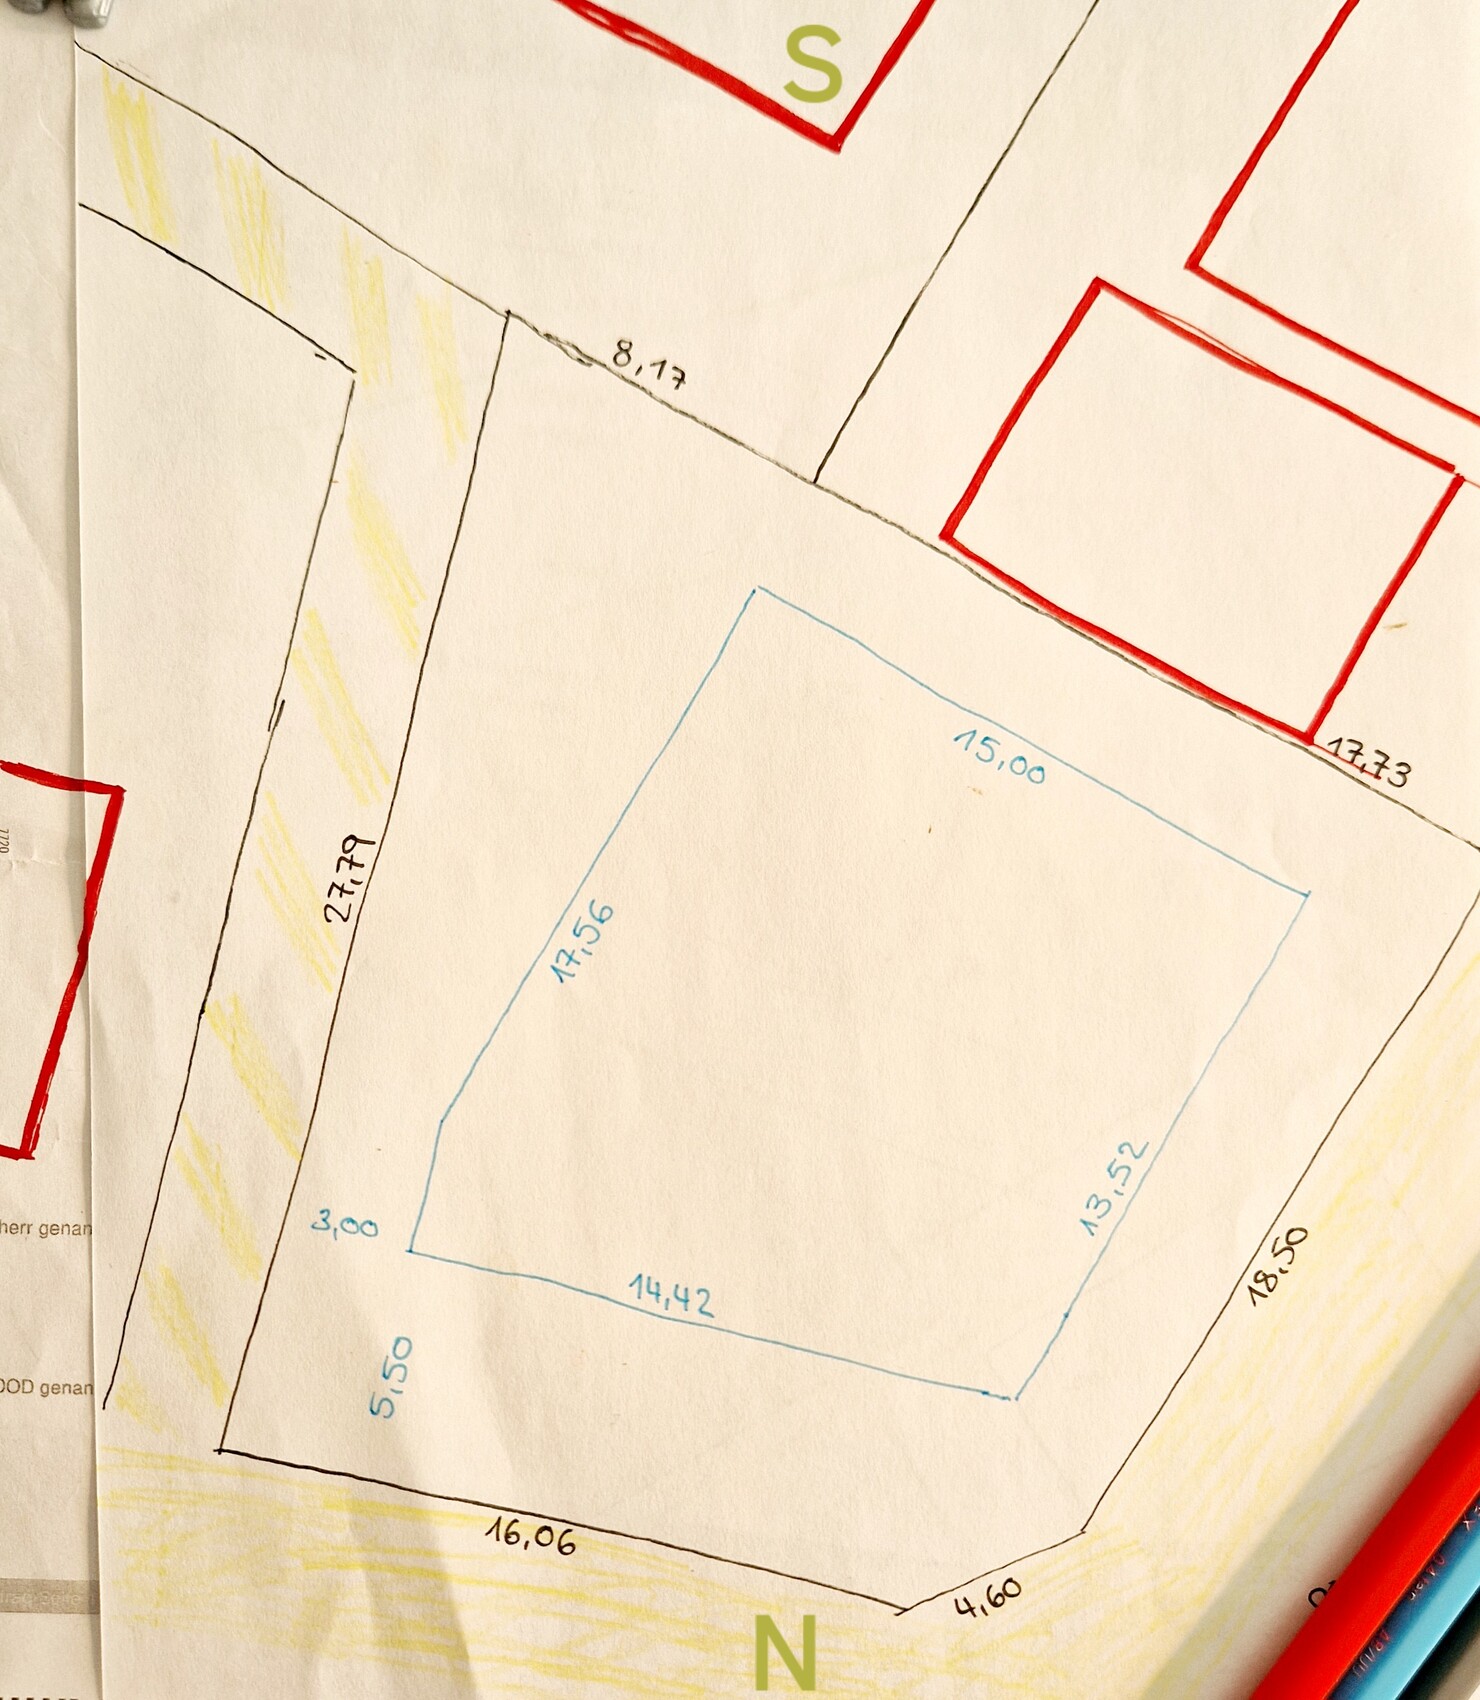
Plot size 537 sqm (5780 sq ft)
Slope no
Site coverage ratio 0.35
Floor area ratio
Building area, building line and boundary 14.42/15.00 × 13.52/17.56 meters (47.3/49.2 × 44.4/57.6 feet)
Edge development Garages are allowed within the side setback areas
Number of parking spaces 3
Number of floors 2
Roof type gable roof
Architectural style modern, simple
Orientation south
Maximum height/limits ridge height 10.5 m (34.4 ft)
Clients’ Requirements
Architectural style, roof type, building type 2 full floors, classic gable roof
Floors 2
Number of occupants 2 adults over 40 + 2 children (3 and 16), separate apartment: 1 person under 70
Ground floor room requirements: living/dining + L-shaped kitchen, guest toilet, utility/technical room
Upper floor: 3 bedrooms, 2 offices, 2 bathrooms, laundry room
Separate apartment 3 rooms: living/dining, kitchen, bathroom, bedroom, small guest room
Office: 2 home offices
Overnight guests per year: separate apartment 10 times
Open or closed architecture
Conservative or modern design
Open kitchen with island: semi-open, not directly visible from living area
Number of dining seats 6
Fireplace no
Music/soundproof wall no
Balcony, roof terrace
Garage, carport at least 1, preferably 2
Utility garden, greenhouse desired
Additional wishes/special features/daily routine separate terraces; both want sunlight
House Design
Designer: Architect
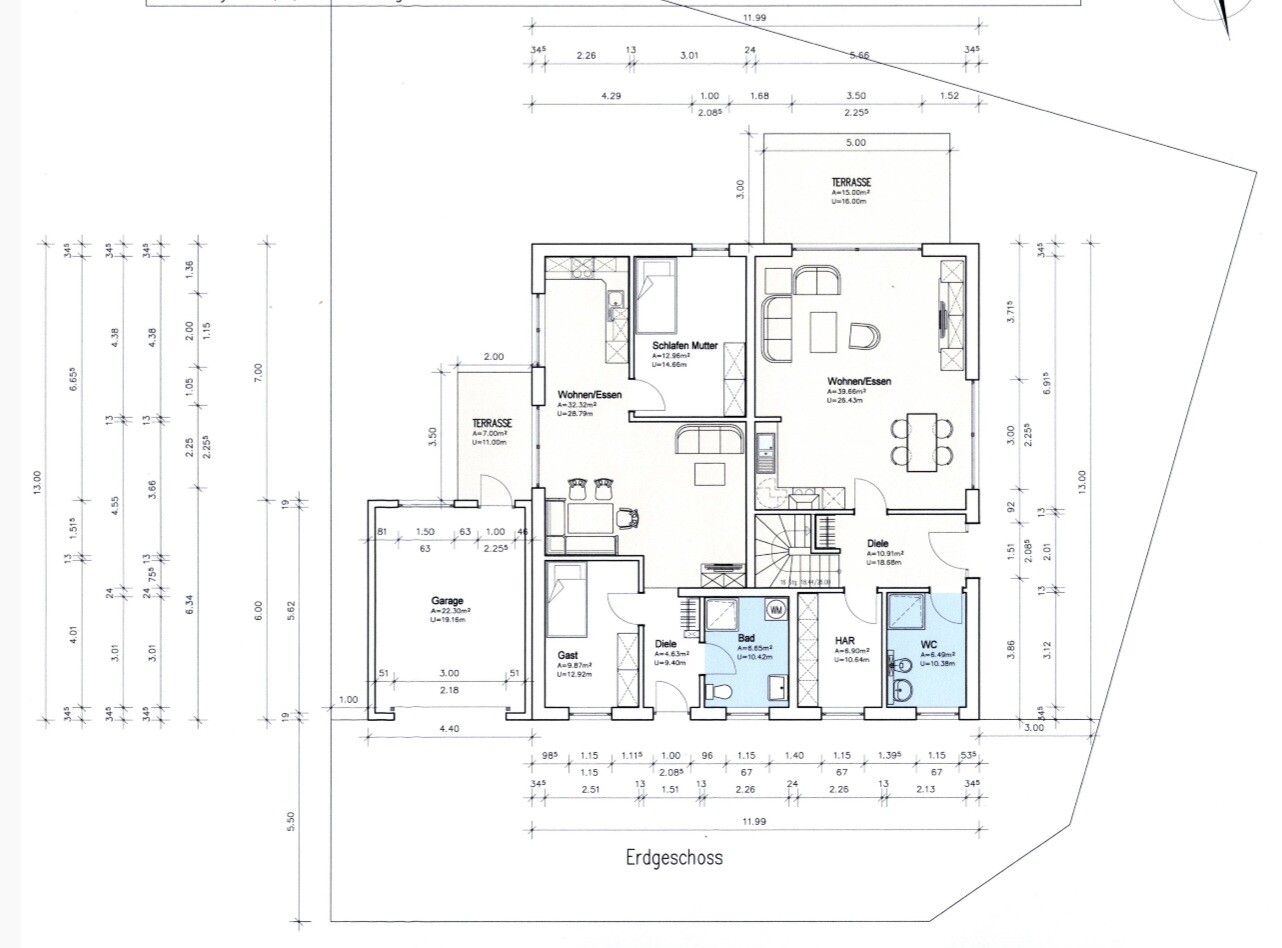
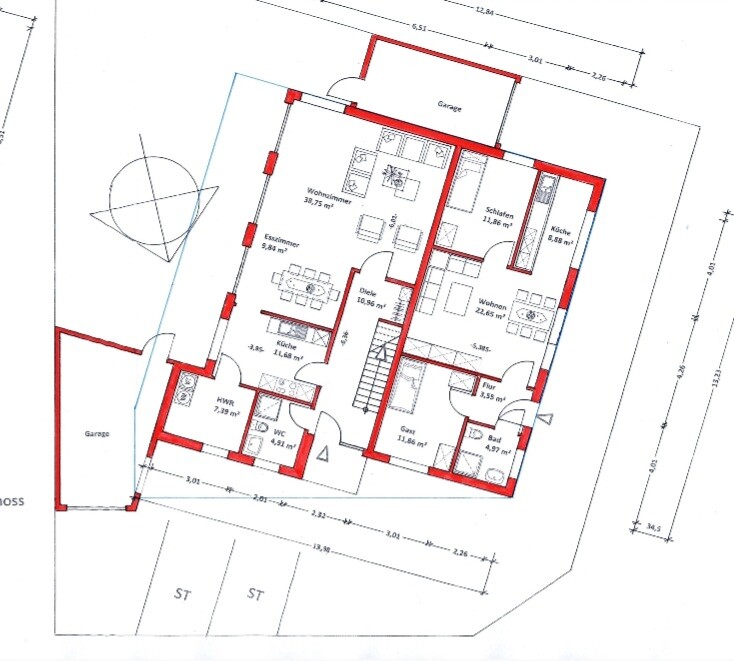
What is particularly liked? The bright kitchen in the separate apartment
What is disliked? Long narrow hallway, living/dining area in the main residence
Estimated cost according to architect/planner: 650
Personal price limit for the house, including fixtures: 700
Preferred heating technology: heat pump
If you have to give up something, which details/extensions
- can be foregone: the second garage
Hello everyone,
After reading a lot here and planning for three months now, I’m trying to get some help.
The plot is complicated, maybe a bit narrow to also fit a separate apartment on the ground floor.
We are unsure how to “split” the plot.
Who should get the west or east side?
Which street should the house face?
The 5.5 m (18 ft) setback area on the north side suggests itself as the driveway/parking area. Also, no one wants a north-facing garden.
We all want sunlight somehow, but with further construction progress on other houses (marked in red) and the low sun angle, hardly any sun reaches the southern area.
The separate apartment really only needs a sunny terrace (because mowing the lawn will get harder with age).
I’ve simply added the architect’s two drafts here.
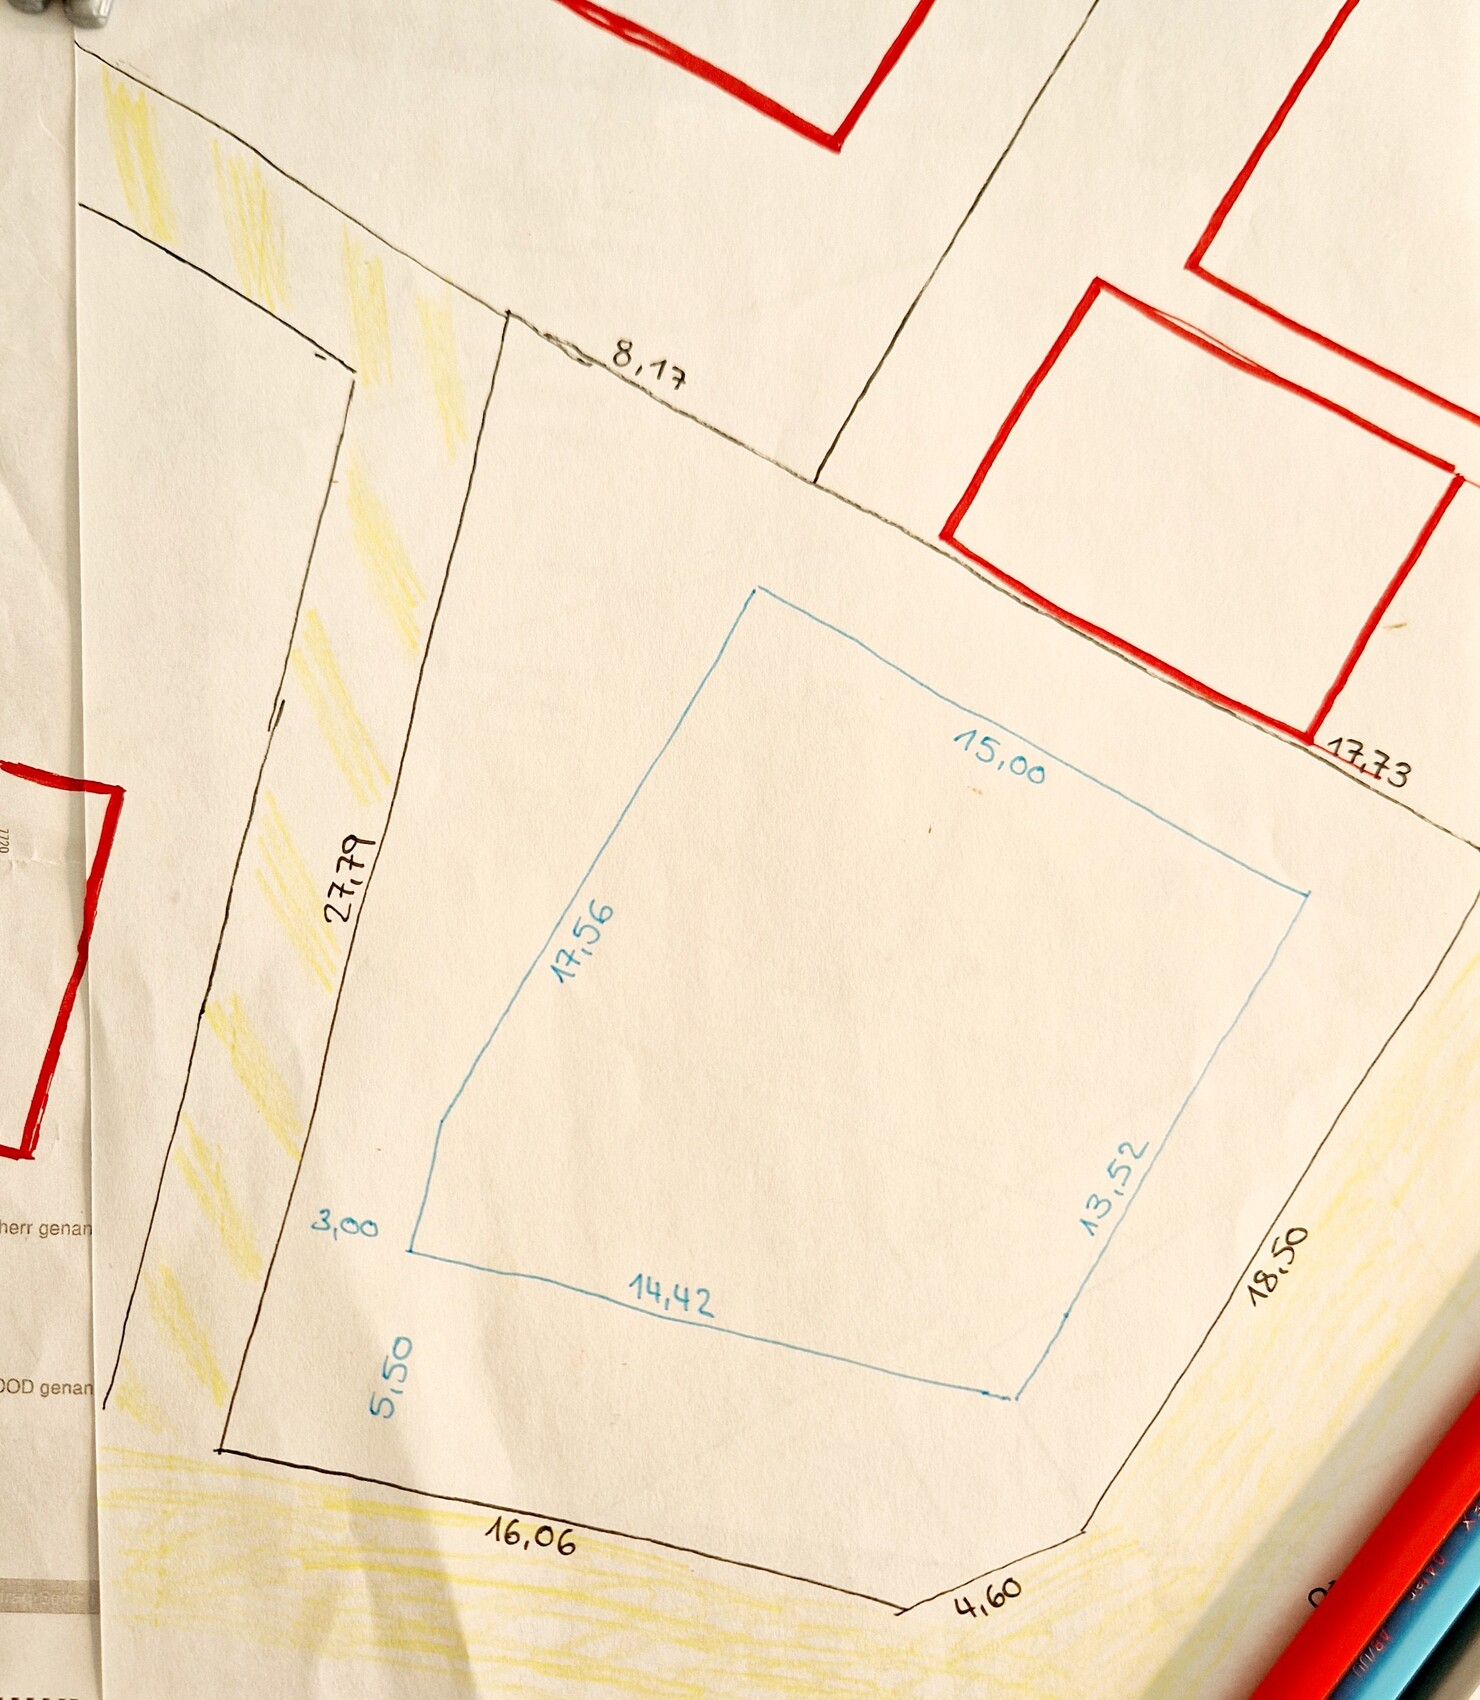
Plot size 537 sqm (5780 sq ft)
Slope no
Site coverage ratio 0.35
Floor area ratio
Building area, building line and boundary 14.42/15.00 × 13.52/17.56 meters (47.3/49.2 × 44.4/57.6 feet)
Edge development Garages are allowed within the side setback areas
Number of parking spaces 3
Number of floors 2
Roof type gable roof
Architectural style modern, simple
Orientation south
Maximum height/limits ridge height 10.5 m (34.4 ft)
Clients’ Requirements
Architectural style, roof type, building type 2 full floors, classic gable roof
Floors 2
Number of occupants 2 adults over 40 + 2 children (3 and 16), separate apartment: 1 person under 70
Ground floor room requirements: living/dining + L-shaped kitchen, guest toilet, utility/technical room
Upper floor: 3 bedrooms, 2 offices, 2 bathrooms, laundry room
Separate apartment 3 rooms: living/dining, kitchen, bathroom, bedroom, small guest room
Office: 2 home offices
Overnight guests per year: separate apartment 10 times
Open or closed architecture
Conservative or modern design
Open kitchen with island: semi-open, not directly visible from living area
Number of dining seats 6
Fireplace no
Music/soundproof wall no
Balcony, roof terrace
Garage, carport at least 1, preferably 2
Utility garden, greenhouse desired
Additional wishes/special features/daily routine separate terraces; both want sunlight
House Design
Designer: Architect
What is particularly liked? The bright kitchen in the separate apartment
What is disliked? Long narrow hallway, living/dining area in the main residence
Estimated cost according to architect/planner: 650
Personal price limit for the house, including fixtures: 700
Preferred heating technology: heat pump
If you have to give up something, which details/extensions
- can be foregone: the second garage
Hello everyone,
After reading a lot here and planning for three months now, I’m trying to get some help.
The plot is complicated, maybe a bit narrow to also fit a separate apartment on the ground floor.
We are unsure how to “split” the plot.
Who should get the west or east side?
Which street should the house face?
The 5.5 m (18 ft) setback area on the north side suggests itself as the driveway/parking area. Also, no one wants a north-facing garden.
We all want sunlight somehow, but with further construction progress on other houses (marked in red) and the low sun angle, hardly any sun reaches the southern area.
The separate apartment really only needs a sunny terrace (because mowing the lawn will get harder with age).
I’ve simply added the architect’s two drafts here.

Hausmma schrieb:
We are also used to having a relative living with us directly, so I don’t see that as a problem.
It would really be a shame if we build alone—and then she would say: Oh, I wish I had…When thinking it over, switch perspectives several times, plan a nice house for the family and then plan a separate apartment where you would like to live yourself. With two comfortable units, everyone should be able to live peacefully, and if one person doesn’t want to live there, another can simply move in.
Hausmma schrieb:
And because I like the idea so much:
If she doesn’t want to participate—we’ll build with a granny flat anyway—maybe a bit smaller. I would set a deadline for her, for example, Epiphany, by which she should decide yes or no. And if she doesn’t join in, cancel the all-in-one solution and build a house for the core family.
https://www.instagram.com/11antgmxde/
https://www.linkedin.com/company/bauen-jetzt/
Nida35a schrieb:
Then change your perspective several times while thinking it over,
plan a nice house for the family That’s exactly how I started again. I always end up with a house about 7-8m (23-26 feet) wide. Next to it, only a 4-5m (13-16 feet) wide apartment fits.
Most catalog floor plans have a study/guest room on the ground floor that we don’t actually need.
11ant schrieb:
I would set her a deadline Done by Christmas
We want to build it together like this and have decided that the granny flat will be placed on the west side. That way, she gets a larger garden where the morning sun already shines from the east. And she has a separate entrance. So the entire half of the property basically belongs to her.
Without us having to walk back and forth or past each other.
This also makes the main garden a nice, large area instead of a narrow strip.
So approximately like this:
A simple rectangular gable roof house about 12.5x11m (41x36 feet) with a small extension/bay window, either to widen or lengthen it.
I’m missing some ideas for the granny flat now.
It should have an open kitchen: two-line kitchen with an island.
You can actually plan that pretty well as a long, narrow space, right?
But what about placing the sofa in front of the window/garden?
And for the main house, the garage blocks some windows.
A kitchen without windows, or rather the large living room next to the garage?
I’ll send two pencil sketches later.
Do I always have to rotate it so that north is at the top?
These are just some rough sketches, not accurate to the centimeter.
I don’t have exact measurements for the bathrooms, kitchen, or utility room yet.
But the furniture shown is the existing furniture.

This was attempt 1.
While drawing a standard floor plan, I realized that the front office could simply be assigned to the granny flat.
The kitchen doesn’t have a direct window.
The garage stays! This will not be a carport, in case anyone wants to suggest that.
Granny flat: The mother liked this version best, arranging the common room that way.
I think it’s a bit unfortunate that the couch would be placed right in front of the window.
These are just some rough sketches, not accurate to the centimeter.
I don’t have exact measurements for the bathrooms, kitchen, or utility room yet.
But the furniture shown is the existing furniture.
This was attempt 1.
While drawing a standard floor plan, I realized that the front office could simply be assigned to the granny flat.
The kitchen doesn’t have a direct window.
The garage stays! This will not be a carport, in case anyone wants to suggest that.
Granny flat: The mother liked this version best, arranging the common room that way.
I think it’s a bit unfortunate that the couch would be placed right in front of the window.
H
hanghaus202328 Dec 2024 11:29You still haven’t made any progress. The upper floor is missing. You should start with that. As previously suggested, a slightly smaller size. Good to know that the first decision has been made. The position on the plot is, after all, clear.
Similar topics