
Hello,
unfortunately, my post simply disappeared again yesterday, so I’ll try my luck once more.
A brief introduction: I am 48, female, single, and based in northern Baden-Württemberg.
I’m still at the very beginning of my house-building planning but already own a plot of land, for which I will sign the purchase contract in the coming weeks.
I want a small, single-story house without a basement, with a small, low-maintenance garden and nothing fancy.
It is unclear whether another person might move in ever, so I don’t want to plan for that at this point.
Basically, it would depend on the cost what 10-15 m² (100-160 sq ft) more would mean, as my budget is naturally limited.
Room plan
Kitchen + Dining + Living + Work approx. 40 m² (430 sq ft)
Bedroom approx. 14 m² (150 sq ft)
Dressing room -
Work/Guest/Child room approx. 10 m² (110 sq ft) optional
Bathroom + WC approx. 7 m² (75 sq ft)
Hallway approx. 5 m² (55 sq ft)
Utility room approx. 8 m² (85 sq ft)
Guest WC -
Storage room -
Total approx. 75 - 85 m² (810 - 915 sq ft)
Questionnaire regarding the floor plan:
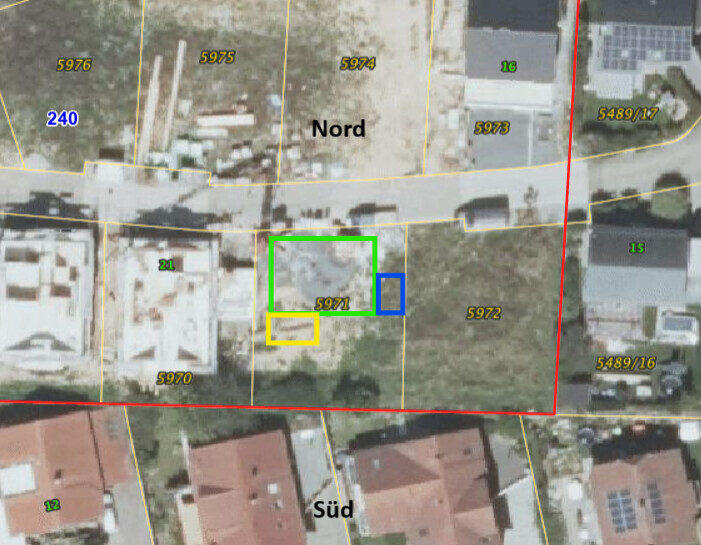
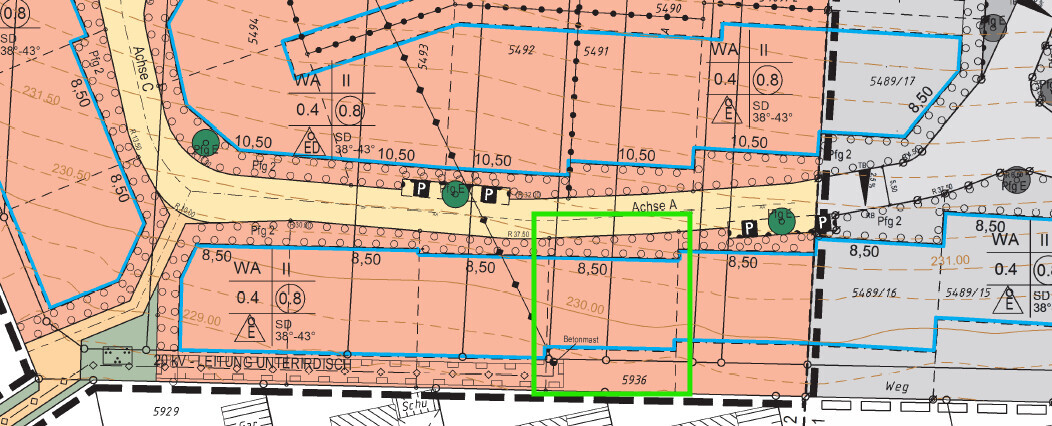
Attached are a section of the development plan and a rough drawing of the house (green), carport (blue) and patio (yellow) on the screenshot from Boris BW.
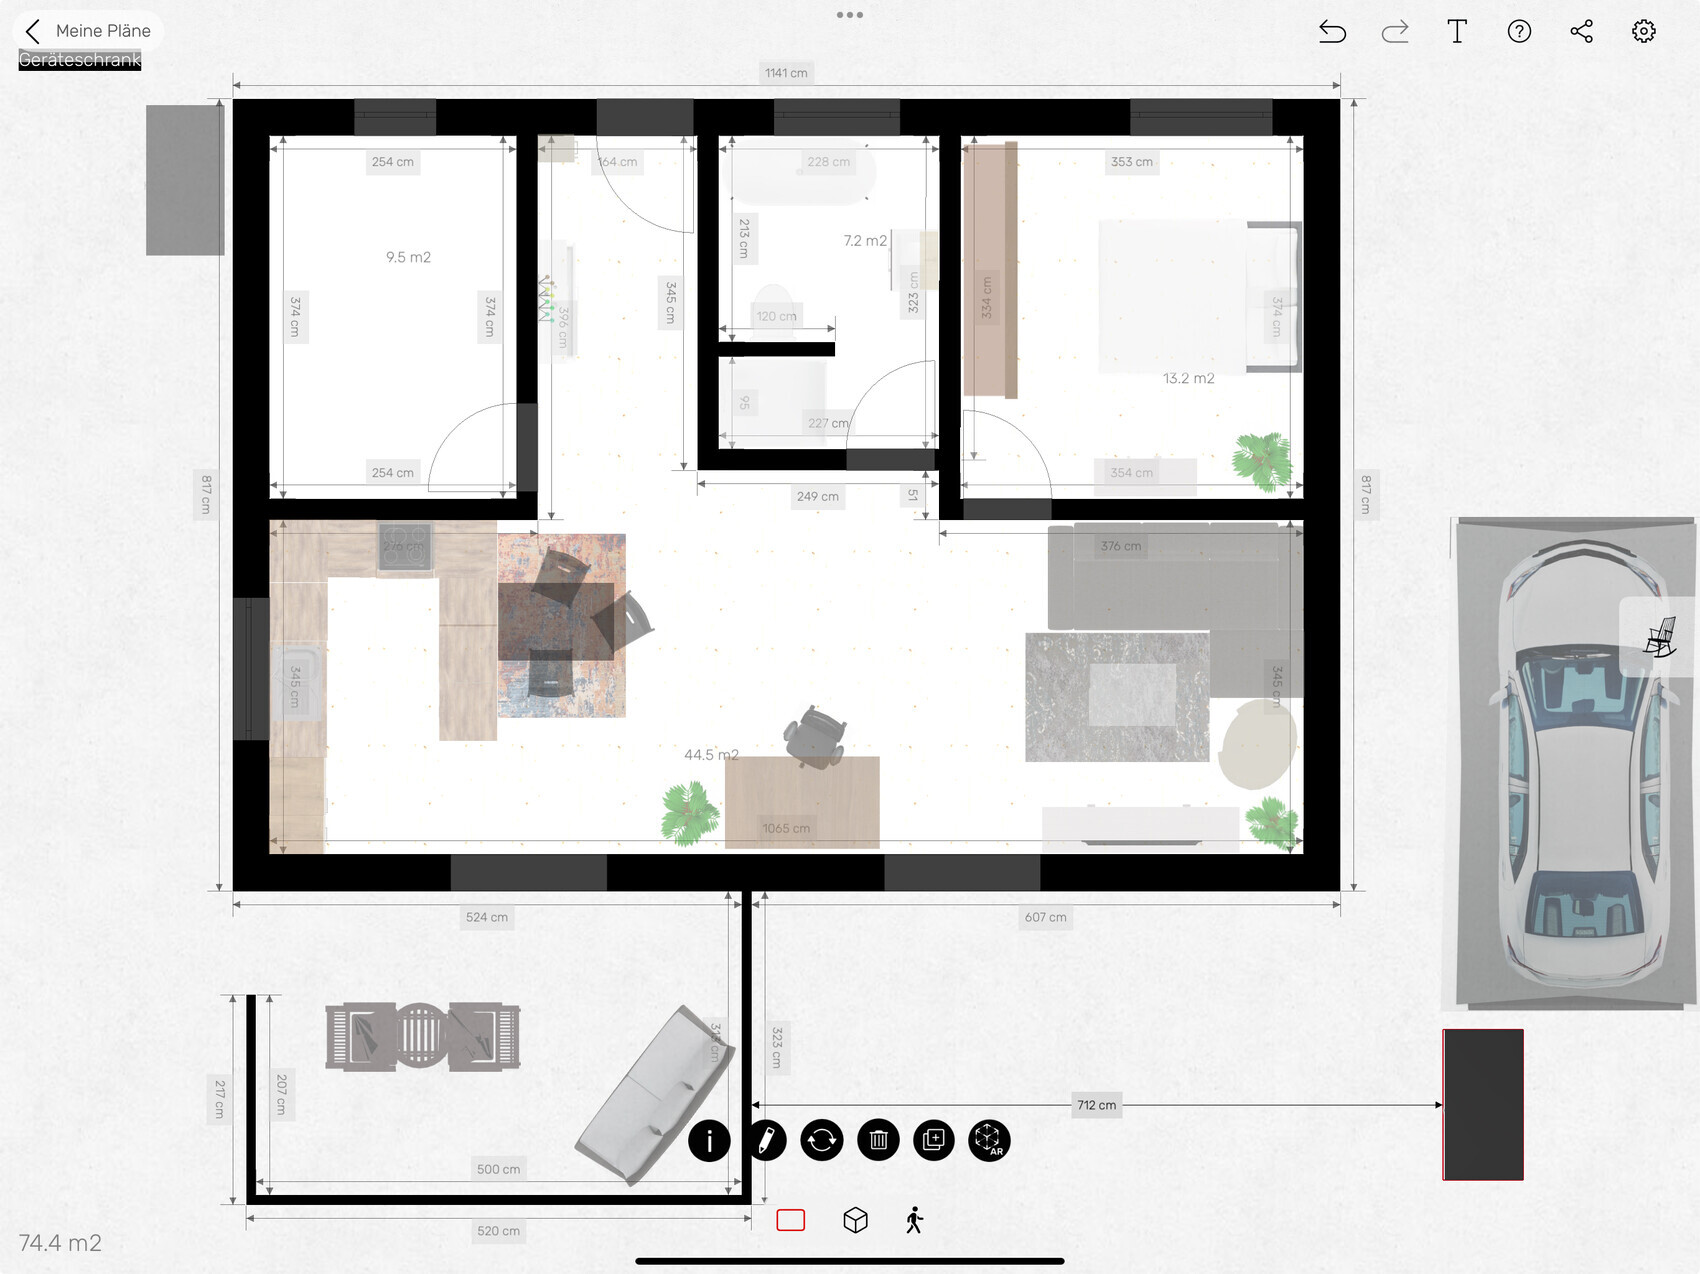
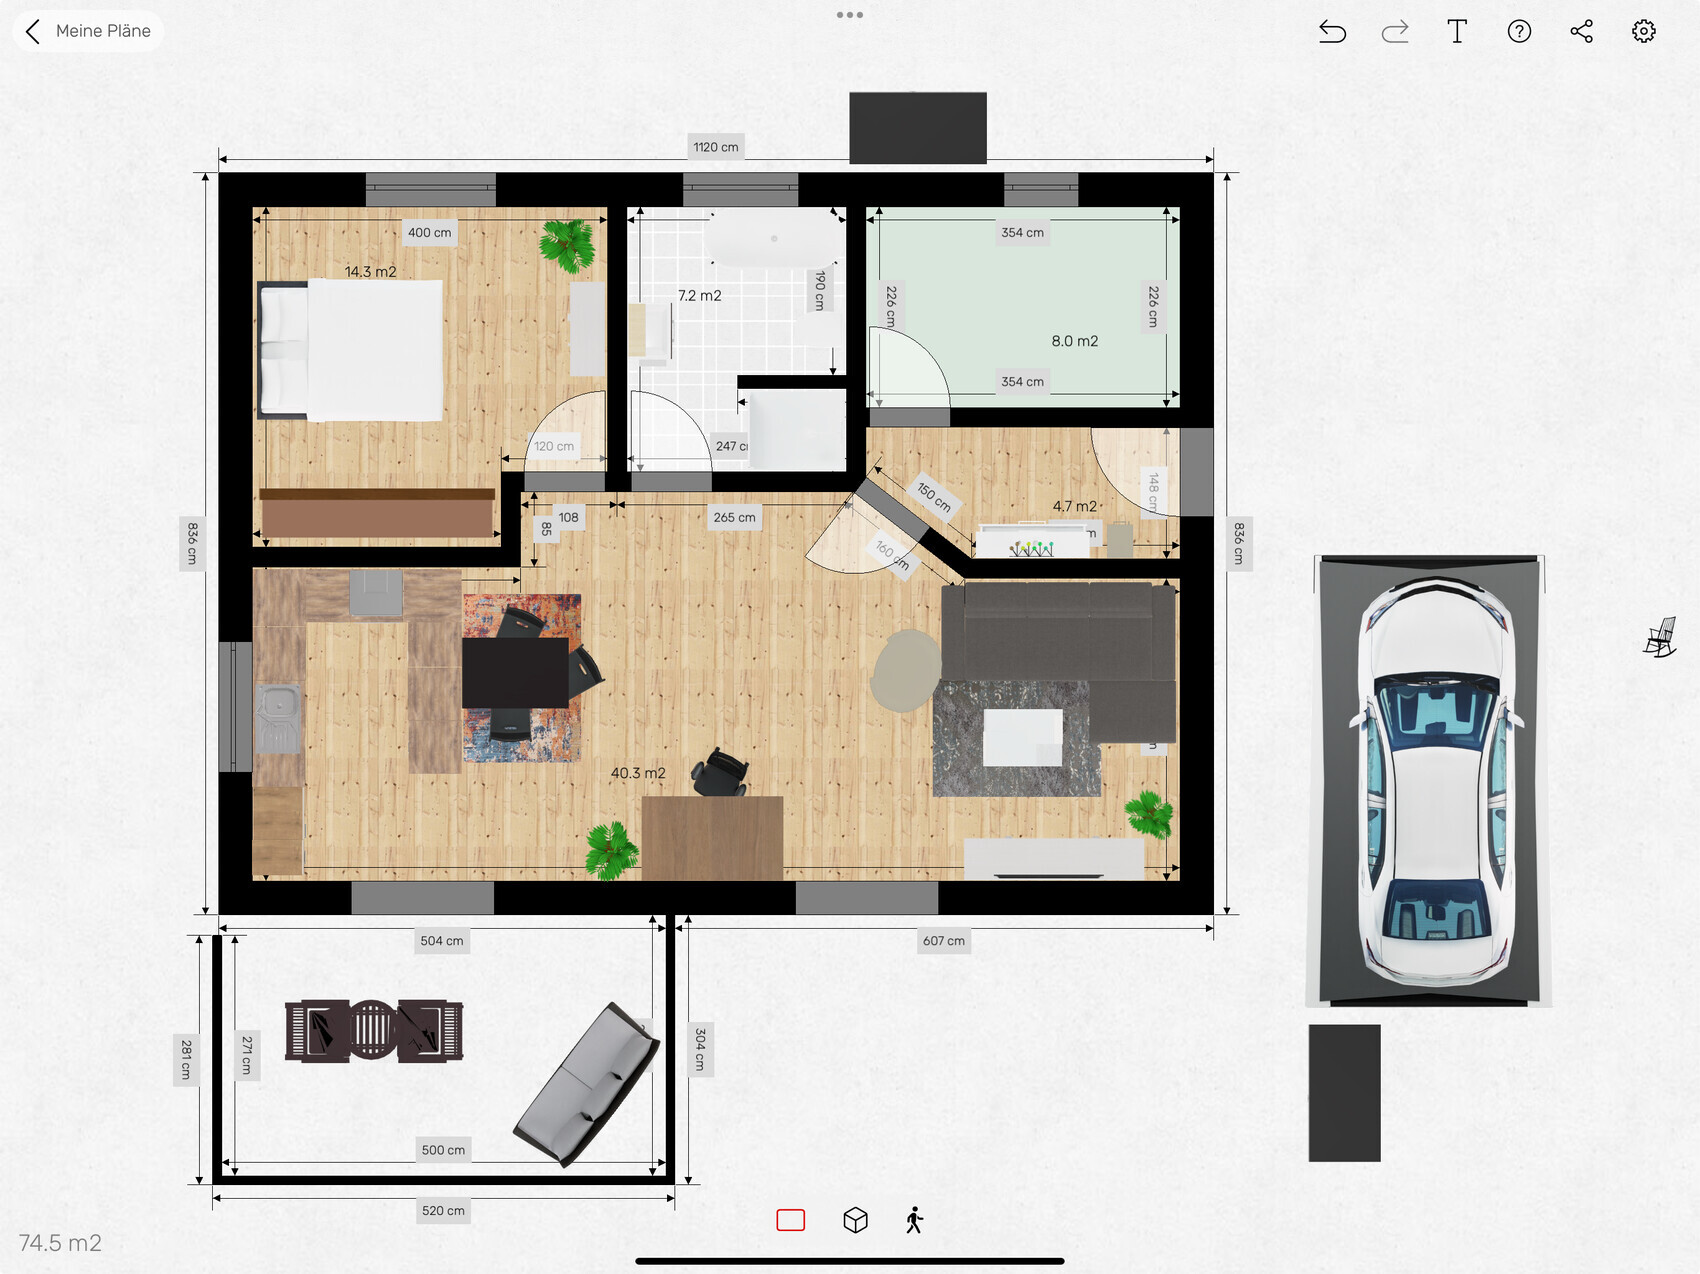
I have also attached my first attempts at floor plans (once with the entrance in the north and once in the east). I probably used the wrong tool for drafting, but I hope something can still be understood or used.
I look forward to constructive feedback.
Thank you in advance for your time.
unfortunately, my post simply disappeared again yesterday, so I’ll try my luck once more.
A brief introduction: I am 48, female, single, and based in northern Baden-Württemberg.
I’m still at the very beginning of my house-building planning but already own a plot of land, for which I will sign the purchase contract in the coming weeks.
I want a small, single-story house without a basement, with a small, low-maintenance garden and nothing fancy.
It is unclear whether another person might move in ever, so I don’t want to plan for that at this point.
Basically, it would depend on the cost what 10-15 m² (100-160 sq ft) more would mean, as my budget is naturally limited.
Room plan
Kitchen + Dining + Living + Work approx. 40 m² (430 sq ft)
Bedroom approx. 14 m² (150 sq ft)
Dressing room -
Work/Guest/Child room approx. 10 m² (110 sq ft) optional
Bathroom + WC approx. 7 m² (75 sq ft)
Hallway approx. 5 m² (55 sq ft)
Utility room approx. 8 m² (85 sq ft)
Guest WC -
Storage room -
Total approx. 75 - 85 m² (810 - 915 sq ft)
Questionnaire regarding the floor plan:
| Development plan / restrictions | |
| Plot size | 392 m² (4,220 sq ft) |
| Slope | North-south gradient approx. 1.5 m on 21 m (5 ft on 69 ft) |
| Site coverage ratio | 0.4 |
| Floor area ratio | 0.8 |
| Building envelope, building line and boundary | see development plan |
| Edge development | Setbacks according to open construction style |
| Number of parking spaces | 1.5 (rounded up) per dwelling unit, so 2 |
| Number of stories | II (two stories) |
| Roof type | Pitch 38–43°, half-hip roof or double shed roof |
| Architectural style | ? |
| Orientation | East-West |
| Maximum heights / limits | 8.5 m (28 ft) |
| Further requirements | Cistern of 4.5 m³ (160 cu ft) recommended Garage: with gable roof or green flat roof, carports? Filling allowed up to 1.8 m (6 ft) |
| Builder’s requirements | |
| Style, roof form, building type | Exemption from gable roof at 30°? Bungalow |
| Basement, number of floors | One story without basement |
| Number of people, age | see introduction |
| Space requirements on ground and upper floors | Ground floor 75-80 m² (810 - 860 sq ft) |
| Office: family use or home office? | Home office, integrated in living-dining area |
| Number of overnight guests per year | 0–1 |
| Open or closed architecture | ? |
| Traditional or modern construction style | ? |
| Open kitchen, kitchen island | Kitchen island with depth like regular kitchen cabinets, followed by dining table |
| Number of dining seats | max 4 |
| Fireplace | Undecided |
| Music / stereo wall | No |
| Balcony, roof terrace | No |
| Garage, carport | 1 carport, 1 parking space |
| Vegetable garden, greenhouse | No |
| Further wishes / special features / daily routine, including reasons why some things should be included or not | - No separate office for home office because I don’t want to spend most of the day in a smaller room but rather in the living room with a view of the garden - Retractable staircase to the attic (additional storage space) - Wall in bedroom for wardrobe at least 2.75 m (9 ft) long - Wall in living room at least 2.45 m (8 ft) long for lowboard with TV - Bathtub – uncertain if necessary - Larger shower 90 x 120 cm (36 x 47 inches) with tiled partition wall (avoid glass wall) |
| House design | |
| Who designed the plan: | DIY, based on floor plans from Hanse Haus and various other small house providers |
| What do you like? Why? | Open living-dining-working area in the southern part of the house, utility room not directly next to the bedroom (noise from technical equipment) |
| What do you dislike? Why? | Possibly the hallway / entrance area is rather small |
| Cost estimate according to architect / planner: | ? |
| Personal price limit for the house, incl. equipment: | 250,000–270,000 Euros (approx. 270,000–290,000 USD) turnkey, excluding foundation slab, earthworks, secondary building costs, furnishings, and landscaping |
| Preferred heating system: | Not yet decided, possibly underfloor heating |
| Other considerations | Maximum house length 11.5 m (38 ft) because plot width approx. 18 m (59 ft) minus carport 3 m (10 ft) minus setback 2.5 m (8 ft) minus 1 m (3 ft) buffer in case plot is shorter than 18 m (measured on Boris BW) Carport position could also be on the west side To maximize green space and deal with the slope: house with long side parallel to the street No preference yet regarding solid construction or timber frame, KfW 55 or 40 or X standard |
| Outdoor facilities | - Patio approx. 15 m² (160 sq ft) level with the house - Lawn may have slope - Carport with parking space in front |
| Earthworks | Southern boundary: retaining wall needed to manage slope, neighbors (right and left) have done this with 1.4 m (4.5 ft) L-shaped concrete blocks or hollow blocks, rough offer from earthworks company is available (wall, grading, compacting and preparations for foundation slab, foundation slab, patio and carport [= crane location], graveling, drainage, grounding ring, multi-utility lines, site setup etc. all together approx. 60,000 Euros) |
Attached are a section of the development plan and a rough drawing of the house (green), carport (blue) and patio (yellow) on the screenshot from Boris BW.
I have also attached my first attempts at floor plans (once with the entrance in the north and once in the east). I probably used the wrong tool for drafting, but I hope something can still be understood or used.
I look forward to constructive feedback.
Thank you in advance for your time.

Newbee-BW schrieb:
Unfortunately, I’m not familiar with the planning regulations yet, Oh, for a beginner, your first projects are quite good.
Newbee-BW schrieb:
I think a normal gable roof on a bungalow is perfectly fine.
It’s just the roof pitch that worries me a bit. The typical house models often have hip roofs, and if there is a gable roof, it usually has a much lower pitch than 38 degrees, unfortunately. So extra costs will definitely come up if they can even do it. You’re worrying too much or too much at once. A gable roof looks steeper than a hip roof at the same pitch, especially in drawings. In reality, the difference is much less noticeable. Hip roofs are simply much more expensive (except in pitch ranges where the roof acts more like a nearly useless cover).
Newbee-BW schrieb:
An open gable with exposed rafters looks great and is an eye-catcher, I think, but at the same time I would probably feel a bit “lost” in it, and I agree it would probably come with additional costs. That doesn’t have to be the case; you don’t have to include large glazing.
Newbee-BW schrieb:
That’s why I liked 11ant’s idea to move the technical equipment up there, so the tall roof wouldn’t be entirely pointless. But whether that really fits with a typical house is questionable. It’s also unclear how you would get the equipment up using the folding attic ladder… You shouldn’t let your focus on details be “misused” as a reason to see intimidating obstacles.
Newbee-BW schrieb:
I have to find that first, it’s really a challenge. No, it’s not rocket science (and it’s my daily routine). A small project on a prime plot with a moderate slope fits into my schedule quite quickly.
https://www.instagram.com/11antgmxde/
https://www.linkedin.com/company/bauen-jetzt/
Newbee-BW schrieb:
The roof pitch is the only thing that concerns me a bit. The standard house types often have hip roofs, and if there is a gable roof, it usually has a significantly lower pitch than 38 degrees, unfortunately. If a company offers hip roofs, they can also build gable roofs. Builders are prepared for situations where only gable roofs are permitted. It usually doesn’t cost much more. The gables balance the roof corners without adding extra costs—more or less.
The advantage of a gable roof: you can install a cost-effective window in the gable. This gives you some free space for yoga or senior fitness.
Don’t take this the wrong way, but I feel your planning or vision expressed in the questionnaire lacks a personal aspect.
I started planning when I was young after reading an article about residential construction in a magazine at my parents’ place, which focused on the purpose of housing—energy and money were not yet the main concern.
The main message was that every resident should be able to express their personality in their home. This didn’t mean a home office, but hobbies and new experiences. That was the true purpose of good residential design.
When you’ve already experienced a lot in life, including aging, you understand flexibility.
Personally, I once thought that living comfortably with a 40 sqm (430 sq ft) mobile home including a dog and partner wouldn’t be a problem. Now I know I need the same amount of space again, even though daily life really only requires 40 sqm (430 sq ft).
So, I feel your personal space requirements are missing here. You mentioned a home office and watching TV.
You don’t have to justify yourself to me, but perhaps you should take another look at yourself and your needs.
11ant schrieb:
A gable roof looks steeper than a hip roof with the same pitch, especially since for slender houses, the roof doesn’t become very tall.
11ant schrieb:
That doesn’t have to be the case—you don’t have to adopt the large glazing. It’s about insulation plus cladding. Windows are almost always limited and come with additional costs. However, if glazed gables are a focus, it’s wise to choose a general contractor who doesn’t charge significant extra fees for window choices.
In the end, you select the general contractor who best meets your most important needs.
ypg schrieb:
If a provider offers hip roofs, they can also do gable roofs. Unfortunately, that’s only partly true. In principle, gable roofs are structurally and therefore also cost-wise simpler than hip roofs, but the question of “rafters or trusses” also plays a role here. Providers who design roofs more like simple coverings tend to prefer hip roofs because they sell better and can be built quickly with only slightly higher costs. However, usually around a 28° pitch is the practical limit.
ypg schrieb:
In the end, you choose the general contractor who best meets your most important needs. Whether to go with a general contractor at all remains open and I would keep it open here as well. As always, my advice is: do not exclude a general contractor, but don’t limit your options to them either. Phase A, rest the dough with soft settings – then things become clearer.
https://www.instagram.com/11antgmxde/
https://www.linkedin.com/company/bauen-jetzt/

Newbee-BW schrieb:
I actually have nothing against prefabricated houses, Nida35a introduced the term. Please forgive me,
for my wife it was a must-have that the house doesn’t look like a post-war prefab, as there were too many of those here.
I just wanted to show that you have many options to build a nice house.
Find a small construction company—they are often eager to build something different and beautiful.
You have clearly described your situation, but since we don’t know you personally, it’s hard to recommend what would suit you best. Without children to consider, you have the freedom to design your home solely according to your own needs; a “typical” family house usually has to cover many current and future scenarios for several people. You don’t have that, so you should take advantage of it.
I could imagine your house being a modern timber construction with open-plan rooms and large glass surfaces facing the sunniest side, featuring a central fireplace or masonry heater plus a supplementary heating system (infrared and/or air conditioning). For example, we live as a couple (I’m mostly home during the day) in a house with energy efficiency better than KfW40 standards, and we did it differently from common calculation models, but it works perfectly for us.
Depending on my mood, I light the fireplace, and adding wood is more relaxing than laborious for me. Most of the time, we heat with our stylish fireplace, which we bought secondhand online for 20% of the new price (plus $250 for shipping and $500 for installation). Since we prefer cooler temperatures, we invested in an air conditioning system, which I would definitely recommend again. If it’s a bit chilly in the morning, I switch it on briefly, and in about 15 minutes it’s pleasantly warm; from 9 a.m., the sun usually warms the house through the large windows. We also have infrared glass panels integrated into the ceiling that could heat the whole house but are rarely used. They’re not expensive (some purchased secondhand), look elegant, and can be switched on quickly if needed.
With three children, a different lifestyle, other room arrangements, and two full-time jobs, I might have done things differently. But as it is, it works perfectly for us. Our photovoltaic system supplies electricity mostly for our electric cars in summer and covers the small demand of the air conditioning.
What I want to say is that in your situation, you can avoid some (expensive) features because no one in the house will complain about the temperature being too cold or warm, the internet signal being weak, or the bathwater not hot enough. You know yourself best.
I would create a beautiful, well-designed workspace, a compact kitchen rather than a large one, and a small living room (with or without a TV corner). I’d make use of the resulting attic space as a potential expansion reserve for one room—just in case Richard Gere happens to drop by on his way to Lake Maggiore—or for storage and/or a utility room. Although you might not need as much space for typically bulky equipment and it might already fit on the ground floor.
I haven’t tried it myself yet, but for that kind of use, electric instantaneous water heaters seem very practical since you don’t have to store large amounts of hot water, and it’s available immediately when you need it. Another important point for me is that these systems are easy to operate and maintain.
I would insulate the house to a high standard (minimum KfW40 level). This way, you can live inside comfortably for long periods without heating or only use it selectively since a well-insulated house doesn’t cool down so quickly.
Reading through this forum, I only recall a few truly exceptional houses, such as the information and pictures shared by @Steffi33. They stand out for their excellent taste and functionality with minimal reliance on expensive, pre-packaged pseudo-luxury.
There, as in our home, a solid wood plank floor was installed (also purchased reasonably from a carpenter online and delivered). This is something a friend or a handy “jack-of-all-trades” you know could probably help install. I wouldn’t mind installing it in the bathroom either; we even installed it ourselves in the utility room. I have even seen an attractive living room floor made from OSB panels, so there are options for saving money here and investing it elsewhere in a way that suits you. I tend to be on the adventurous side.
Regarding a mezzanine, it’s obviously very attractive, and I wouldn’t let the usual argument about “window cleaning” stop me if I liked it. Any additional costs can be estimated during the planning phase.
I think starting with a truly individualized floor plan and finding a suitable builder can create a beautiful, unique home. If you determine which of the currently popular, often expensive “must-haves” you don’t actually need and can save on, you can instead afford special features that really matter to you.
Therefore, I would put maximum effort into designing a floor plan that fits you and consider minimizing fully enclosed rooms. Instead, think about floor-to-ceiling room dividers since you live alone. It doesn’t have to be like a fantastic holiday home in Morocco where even the toilet was only half-enclosed, but maximum openness would be my approach here. This also benefits the necessary ventilation of the airtight building envelope required in modern construction.
These ideas may not suit your taste and are only intended as food for thought on what is possible because floors, bathrooms, heating, kitchens, walls, and doors consume a lot of the budget. That’s why it’s better to carefully examine the real needs in these areas.
I could imagine your house being a modern timber construction with open-plan rooms and large glass surfaces facing the sunniest side, featuring a central fireplace or masonry heater plus a supplementary heating system (infrared and/or air conditioning). For example, we live as a couple (I’m mostly home during the day) in a house with energy efficiency better than KfW40 standards, and we did it differently from common calculation models, but it works perfectly for us.
Depending on my mood, I light the fireplace, and adding wood is more relaxing than laborious for me. Most of the time, we heat with our stylish fireplace, which we bought secondhand online for 20% of the new price (plus $250 for shipping and $500 for installation). Since we prefer cooler temperatures, we invested in an air conditioning system, which I would definitely recommend again. If it’s a bit chilly in the morning, I switch it on briefly, and in about 15 minutes it’s pleasantly warm; from 9 a.m., the sun usually warms the house through the large windows. We also have infrared glass panels integrated into the ceiling that could heat the whole house but are rarely used. They’re not expensive (some purchased secondhand), look elegant, and can be switched on quickly if needed.
With three children, a different lifestyle, other room arrangements, and two full-time jobs, I might have done things differently. But as it is, it works perfectly for us. Our photovoltaic system supplies electricity mostly for our electric cars in summer and covers the small demand of the air conditioning.
What I want to say is that in your situation, you can avoid some (expensive) features because no one in the house will complain about the temperature being too cold or warm, the internet signal being weak, or the bathwater not hot enough. You know yourself best.
I would create a beautiful, well-designed workspace, a compact kitchen rather than a large one, and a small living room (with or without a TV corner). I’d make use of the resulting attic space as a potential expansion reserve for one room—just in case Richard Gere happens to drop by on his way to Lake Maggiore—or for storage and/or a utility room. Although you might not need as much space for typically bulky equipment and it might already fit on the ground floor.
I haven’t tried it myself yet, but for that kind of use, electric instantaneous water heaters seem very practical since you don’t have to store large amounts of hot water, and it’s available immediately when you need it. Another important point for me is that these systems are easy to operate and maintain.
I would insulate the house to a high standard (minimum KfW40 level). This way, you can live inside comfortably for long periods without heating or only use it selectively since a well-insulated house doesn’t cool down so quickly.
Reading through this forum, I only recall a few truly exceptional houses, such as the information and pictures shared by @Steffi33. They stand out for their excellent taste and functionality with minimal reliance on expensive, pre-packaged pseudo-luxury.
There, as in our home, a solid wood plank floor was installed (also purchased reasonably from a carpenter online and delivered). This is something a friend or a handy “jack-of-all-trades” you know could probably help install. I wouldn’t mind installing it in the bathroom either; we even installed it ourselves in the utility room. I have even seen an attractive living room floor made from OSB panels, so there are options for saving money here and investing it elsewhere in a way that suits you. I tend to be on the adventurous side.
Regarding a mezzanine, it’s obviously very attractive, and I wouldn’t let the usual argument about “window cleaning” stop me if I liked it. Any additional costs can be estimated during the planning phase.
I think starting with a truly individualized floor plan and finding a suitable builder can create a beautiful, unique home. If you determine which of the currently popular, often expensive “must-haves” you don’t actually need and can save on, you can instead afford special features that really matter to you.
Therefore, I would put maximum effort into designing a floor plan that fits you and consider minimizing fully enclosed rooms. Instead, think about floor-to-ceiling room dividers since you live alone. It doesn’t have to be like a fantastic holiday home in Morocco where even the toilet was only half-enclosed, but maximum openness would be my approach here. This also benefits the necessary ventilation of the airtight building envelope required in modern construction.
These ideas may not suit your taste and are only intended as food for thought on what is possible because floors, bathrooms, heating, kitchens, walls, and doors consume a lot of the budget. That’s why it’s better to carefully examine the real needs in these areas.
N
Newbee-BW4 Dec 2024 13:36Simply wow! Thank you so much for your feedback – it’s wonderful to be here!
@Arauki11 You really hit the nail on the head.
That’s my vision too. Richard, or even George, could actually move in upstairs on a trial basis.
Your idea about the heating system sounds good as well; I’m totally open to moving away from the standard air-to-water heat pump approach. It needs to fit the house (size). Unfortunately, I’m quite sensitive to cold and like it warm. My comfort temperature starts at 23°C (73°F).
@ypg also mentioned that my personal needs weren’t coming across clearly. Phew, that’s hard to answer, but I’ll try: A key factor for me is animals. I would like to have a dog move in once my horse is no longer with me (already partially retired) and possibly a cat. I enjoy being outdoors, so I really miss having a garden right now. A separate room for hobbies like painting, pottery, sports, model trains, or whatever is not necessary for me. I work out on my yoga mat in the living room with a view outside or directly on the terrace. When there’s a project to work on (assembling furniture or other DIY tasks), the living room has to do, or outside in the summer. I don’t have books that require storage or any other collections of items. I simply want to be able to grow old in this new home without having to worry much about the house’s infrastructure over the next 20-30 years.
I think, for instance, that I wouldn’t want a mechanical ventilation system. As little technical gadgetry as possible that can break down or requires constant maintenance. I’m a fan of airing out by opening windows briefly but thoroughly, although fly screens at the windows are a must-have, and electric shutters are great, but if electric is not in the budget, manual straps will do.
At the moment, I actually don’t have a dining table in my apartment. I don’t really miss it. I sit on floor cushions by the coffee table for meals or at my desk during lunch. Very relaxed... Whether that will still work at age 80 is, of course, questionable, so I have also planned a dining area with a “proper” table and chairs.
So, does that mean there’s no way around hiring an architect? I’m still undecided on that.
@11ant regarding this
I’d like to contact you by email about this. I just don’t have a clear thread in this whole story yet.
@Arauki11 You really hit the nail on the head.
Arauki11 schrieb:
I would create a beautifully designed workspace, a rather compact kitchen that is less spacious, and a small living room (with or without focus on the TV). I would want to use the resulting attic as potential expansion space for one room, in case Richard Gere happens to drop by on his way to Lake Maggiore, storage and/or a utility room, although you might not need that much of the usual space-consuming technical equipment and it might already fit on the ground floor.
That’s my vision too. Richard, or even George, could actually move in upstairs on a trial basis.
Your idea about the heating system sounds good as well; I’m totally open to moving away from the standard air-to-water heat pump approach. It needs to fit the house (size). Unfortunately, I’m quite sensitive to cold and like it warm. My comfort temperature starts at 23°C (73°F).
@ypg also mentioned that my personal needs weren’t coming across clearly. Phew, that’s hard to answer, but I’ll try: A key factor for me is animals. I would like to have a dog move in once my horse is no longer with me (already partially retired) and possibly a cat. I enjoy being outdoors, so I really miss having a garden right now. A separate room for hobbies like painting, pottery, sports, model trains, or whatever is not necessary for me. I work out on my yoga mat in the living room with a view outside or directly on the terrace. When there’s a project to work on (assembling furniture or other DIY tasks), the living room has to do, or outside in the summer. I don’t have books that require storage or any other collections of items. I simply want to be able to grow old in this new home without having to worry much about the house’s infrastructure over the next 20-30 years.
I think, for instance, that I wouldn’t want a mechanical ventilation system. As little technical gadgetry as possible that can break down or requires constant maintenance. I’m a fan of airing out by opening windows briefly but thoroughly, although fly screens at the windows are a must-have, and electric shutters are great, but if electric is not in the budget, manual straps will do.
At the moment, I actually don’t have a dining table in my apartment. I don’t really miss it. I sit on floor cushions by the coffee table for meals or at my desk during lunch. Very relaxed... Whether that will still work at age 80 is, of course, questionable, so I have also planned a dining area with a “proper” table and chairs.
Arauki11 schrieb:
I would therefore put maximum energy into a floor plan that suits me well.
So, does that mean there’s no way around hiring an architect? I’m still undecided on that.
@11ant regarding this
11ant schrieb:
Module A, dough resting with a soft setting – then things become clearer.
I’d like to contact you by email about this. I just don’t have a clear thread in this whole story yet.
Similar topics