
ᐅ Floor plan of a new multi-family house with 3 residential units, total living area approximately 350 m²
Created on: 29 Aug 2024 13:40
N
nevzatc21
Hello everyone,
I have purchased a plot of land and would like to hear your opinions on the design.
The plan is for a multi-family house with 3 residential units, one apartment per floor. Possibly, we would use a room in the ground floor stairwell area as a laundry, storage, and utility room. The house should have a modern and functional layout, ideally with plenty of natural light and an open living, dining, and kitchen area. It is also very important to me that each apartment has a balcony or terrace where residents can comfortably sit and spend time.
Here is the brief:
Zoning plan / restrictions
Plot size – 523m² (5,628 sq ft), 19m (62 ft) wide, 27.5m (90 ft) deep, rectangular
Slope – no
Site coverage ratio – 0.4
Floor area ratio – 0.8
Building setbacks, building line, and boundaries – 5m (16 ft) from the street, 3m (10 ft) from neighbors, no boundary restrictions to the garden
Edge development – "On every building plot, a free-growing hedge or trimmed deciduous hedge must be planted and maintained along at least one plot boundary." Nothing more was found in the zoning plan.
Number of parking spaces – 1.5 per residential unit
Number of floors – 2 full stories
Roof type – all roof types permitted
Architectural style – no specifications
Orientation – south-facing
Maximum heights / restrictions – main building max 11m (36 ft), stairwell max 7m (23 ft)
Other requirements – none that have significant influence on the design
Client requirements
Style, roof type, building type – modern multi-family house with 2 full stories plus a recessed top floor with a flat or mono-pitched roof
Basement, floors – no basement, 2 full stories plus recessed top floor
Number of residents, age – unknown, approx. 3-5 people per unit
Room requirements on ground and upper floors – ground and first floors approx. 130m² (1,400 sq ft), attic floor approx. 90m² (970 sq ft)
Office: family use or home office? – family use
Occasional overnight guests per year – few
Open or closed architecture – no preference
Conservative or modern construction – modern
Open kitchen, kitchen island – open kitchen without kitchen island (too expensive 😀)
Number of dining places – 1 per unit
Fireplace – no
Music / stereo wall – no
Balcony, roof terrace – yes, balcony is very important for the apartments on the first and attic floors
Garage, carport – no, outdoor parking spaces
Utility garden, greenhouse – no
Other wishes / special features / daily routine, including reasons for these choices – It is important to me that the apartments are designed so tenants want and can live there long-term. Therefore, I am considering a laundry room on the ground floor that can also serve as a utility and storage room. Otherwise, the apartments should have sufficient space on the balconies.
House design
Designed by – my brother is a civil engineer who designed the plans
What do you particularly like? Why? – large living, dining, and kitchen area on the ground floor, number and size of bedrooms
What do you dislike? Why? – the terraces on the ground floor are located at the west corner with the exit there, and the balconies on the first and attic floors are in the east corner
Estimated price according to architect / planner: €520,000 including VAT. I am contracting the trades myself.
Personal budget limit for the house, including fixtures: €520,000
Preferred heating technology: district heating is more or less required by the city
If you had to give up something, on which details / extras could you do without?
- Could give up: open kitchen, guest toilet
- Could not give up: balcony, terrace, storage room
Why is the design like it is now? For example:
Standard design from planner? – It is already adapted to the plot conditions and our ideas. But I am not sure if it is "right" for a multi-family house. Especially the issue of balconies and the laundry/storage room—I am not sure if these all fit well.
Were client wishes implemented by the architect? Basically, all wishes were implemented. I am just not sure if our wishes are the "right" ones or if something could be better done.
A mix of many examples from various magazines...
What makes the design particularly good or bad in your opinion?
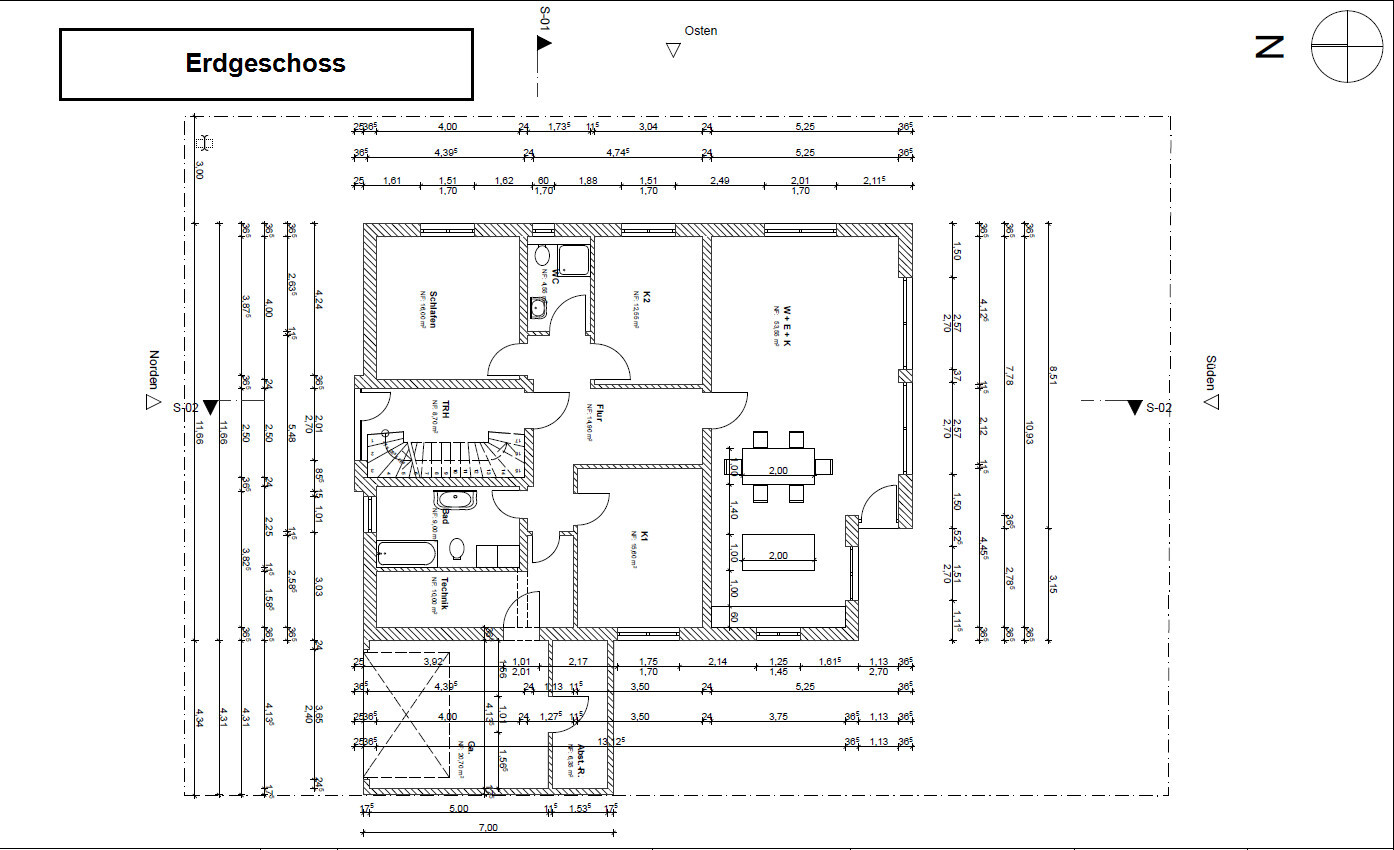
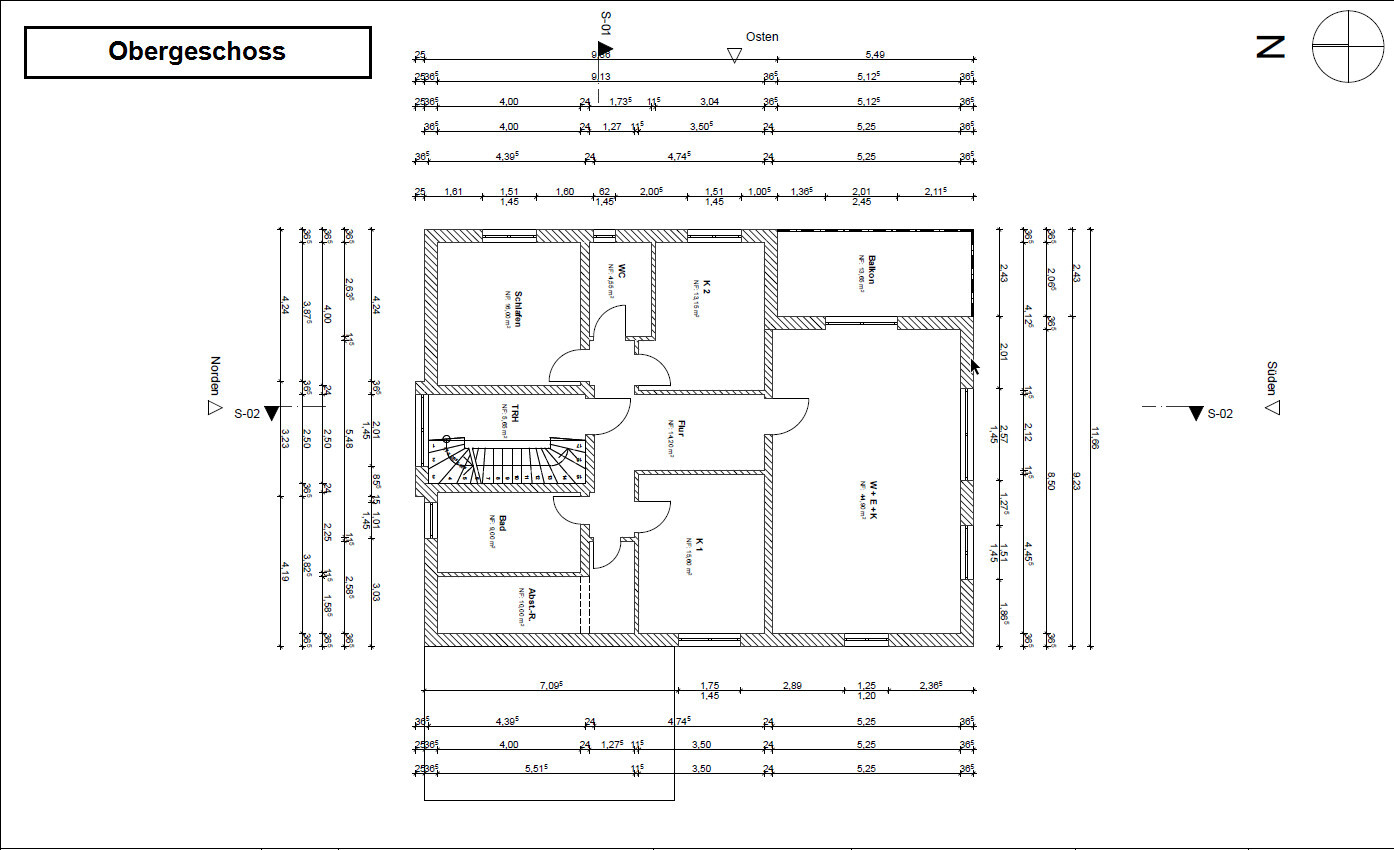
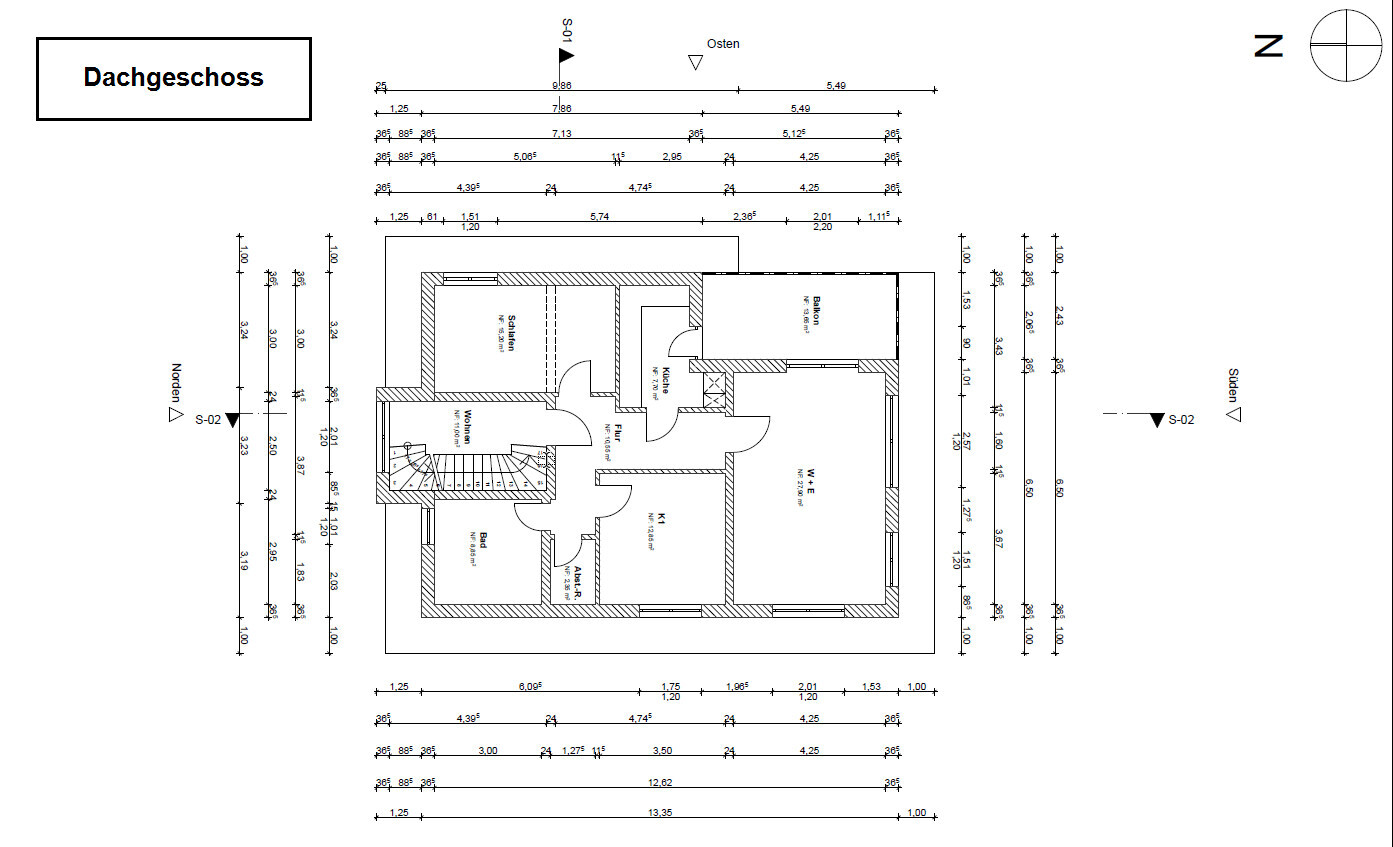
What do you think of the designs? How do you find the layout? What do you think about the laundry/storage room on the ground floor?
What do you think about the balcony situation?
Thanks for your feedback!
nevzatc21
I have purchased a plot of land and would like to hear your opinions on the design.
The plan is for a multi-family house with 3 residential units, one apartment per floor. Possibly, we would use a room in the ground floor stairwell area as a laundry, storage, and utility room. The house should have a modern and functional layout, ideally with plenty of natural light and an open living, dining, and kitchen area. It is also very important to me that each apartment has a balcony or terrace where residents can comfortably sit and spend time.
Here is the brief:
Zoning plan / restrictions
Plot size – 523m² (5,628 sq ft), 19m (62 ft) wide, 27.5m (90 ft) deep, rectangular
Slope – no
Site coverage ratio – 0.4
Floor area ratio – 0.8
Building setbacks, building line, and boundaries – 5m (16 ft) from the street, 3m (10 ft) from neighbors, no boundary restrictions to the garden
Edge development – "On every building plot, a free-growing hedge or trimmed deciduous hedge must be planted and maintained along at least one plot boundary." Nothing more was found in the zoning plan.
Number of parking spaces – 1.5 per residential unit
Number of floors – 2 full stories
Roof type – all roof types permitted
Architectural style – no specifications
Orientation – south-facing
Maximum heights / restrictions – main building max 11m (36 ft), stairwell max 7m (23 ft)
Other requirements – none that have significant influence on the design
Client requirements
Style, roof type, building type – modern multi-family house with 2 full stories plus a recessed top floor with a flat or mono-pitched roof
Basement, floors – no basement, 2 full stories plus recessed top floor
Number of residents, age – unknown, approx. 3-5 people per unit
Room requirements on ground and upper floors – ground and first floors approx. 130m² (1,400 sq ft), attic floor approx. 90m² (970 sq ft)
Office: family use or home office? – family use
Occasional overnight guests per year – few
Open or closed architecture – no preference
Conservative or modern construction – modern
Open kitchen, kitchen island – open kitchen without kitchen island (too expensive 😀)
Number of dining places – 1 per unit
Fireplace – no
Music / stereo wall – no
Balcony, roof terrace – yes, balcony is very important for the apartments on the first and attic floors
Garage, carport – no, outdoor parking spaces
Utility garden, greenhouse – no
Other wishes / special features / daily routine, including reasons for these choices – It is important to me that the apartments are designed so tenants want and can live there long-term. Therefore, I am considering a laundry room on the ground floor that can also serve as a utility and storage room. Otherwise, the apartments should have sufficient space on the balconies.
House design
Designed by – my brother is a civil engineer who designed the plans
What do you particularly like? Why? – large living, dining, and kitchen area on the ground floor, number and size of bedrooms
What do you dislike? Why? – the terraces on the ground floor are located at the west corner with the exit there, and the balconies on the first and attic floors are in the east corner
Estimated price according to architect / planner: €520,000 including VAT. I am contracting the trades myself.
Personal budget limit for the house, including fixtures: €520,000
Preferred heating technology: district heating is more or less required by the city
If you had to give up something, on which details / extras could you do without?
- Could give up: open kitchen, guest toilet
- Could not give up: balcony, terrace, storage room
Why is the design like it is now? For example:
Standard design from planner? – It is already adapted to the plot conditions and our ideas. But I am not sure if it is "right" for a multi-family house. Especially the issue of balconies and the laundry/storage room—I am not sure if these all fit well.
Were client wishes implemented by the architect? Basically, all wishes were implemented. I am just not sure if our wishes are the "right" ones or if something could be better done.
A mix of many examples from various magazines...
What makes the design particularly good or bad in your opinion?
What do you think of the designs? How do you find the layout? What do you think about the laundry/storage room on the ground floor?
What do you think about the balcony situation?
Thanks for your feedback!
nevzatc21
N
nevzatc2131 Aug 2024 14:44ypg schrieb:
Is it known that the storage room must be 6 sqm (65 sq ft) if there is no basement? That was not known, but it should not be a problem.
ypg schrieb:
Is it known that the storage room must be 6 sqm (65 sq ft) if there is no basement? I was not aware of that, thanks for the information. Where does this requirement come from?
nevzatc21 schrieb:
That was not known but should not be a problem. For you, nothing seems to be a problem because you are not a designer.
nevzatc21 schrieb:
Where does this requirement come from? From earlier times when every rental apartment was granted a basement storage room.
Those who build without a basement still need to provide a sufficiently large storage room. A guideline is about 6sqm (65 sq ft). More is also possible.
Of course, this must be seen in relation to the size of the apartment, hence the term “sufficient.”
So, I played around a bit and planned two floors.
South is to the right on the plan, utility room and multipurpose room on the ground floor, the footprint is about 15 x 12.5m (49 x 41 ft), and the setback distances are ensured.
I swapped the children’s room on the ground floor with the bathroom again, so no living or sleeping room faces a parking space.
The rooms marked as bedrooms have enough space for a 3-meter (10 ft) wardrobe.
The children’s rooms suffer somewhat because of the storage room, but that can’t be helped.
On the upper floor, there are two storage rooms for the upper and attic floors, accessible from the main hallway. This corner is already well planned and useful.
N
nevzatc212 Sep 2024 16:12ypg schrieb:
For you, everything seems to be no problem because you’re not a planner.
From the old days when every rental apartment was granted a basement storage room.
If you build without a basement, you still have to provide a sufficiently large storage room. The guideline is about 6sqm (65 sq ft). More is also possible.
Of course, this has to be seen in relation to the size of the apartment, hence the term “sufficient.”
So, I played around a bit and planned two floors.
South is to the right on the plan, utility and multipurpose room on the ground floor, footprint is roughly 15 x 12.5m (49 x 41 feet), setback distances are ensured.
I swapped the children’s room on the ground floor with the bathroom again so that no living or sleeping area faces a parking space.
Rooms marked as bedrooms have enough space for a 3-meter (10-foot) wardrobe.
The children’s rooms suffer a bit because of the storage room, but there’s no way around it.
Upstairs there are two storage rooms for the upper and attic floors, accessible from the hallway. This corner is already planned very usefully.
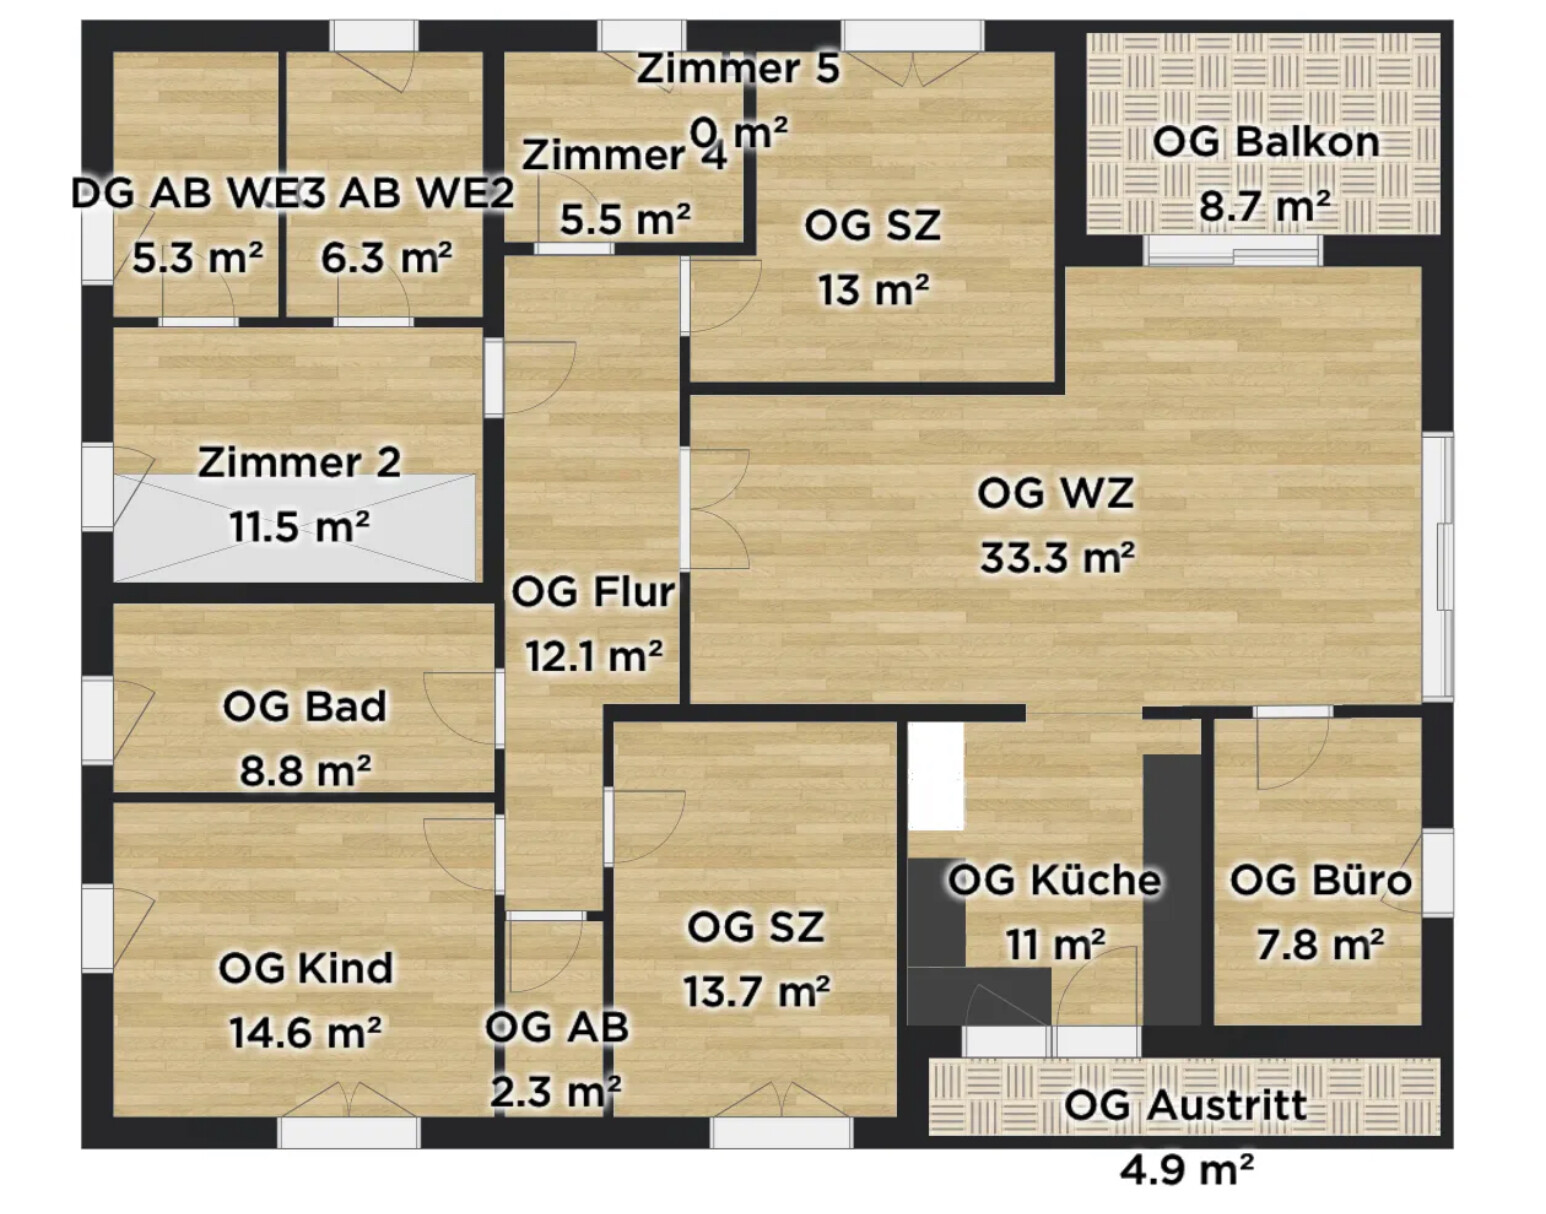
Hello ypg,
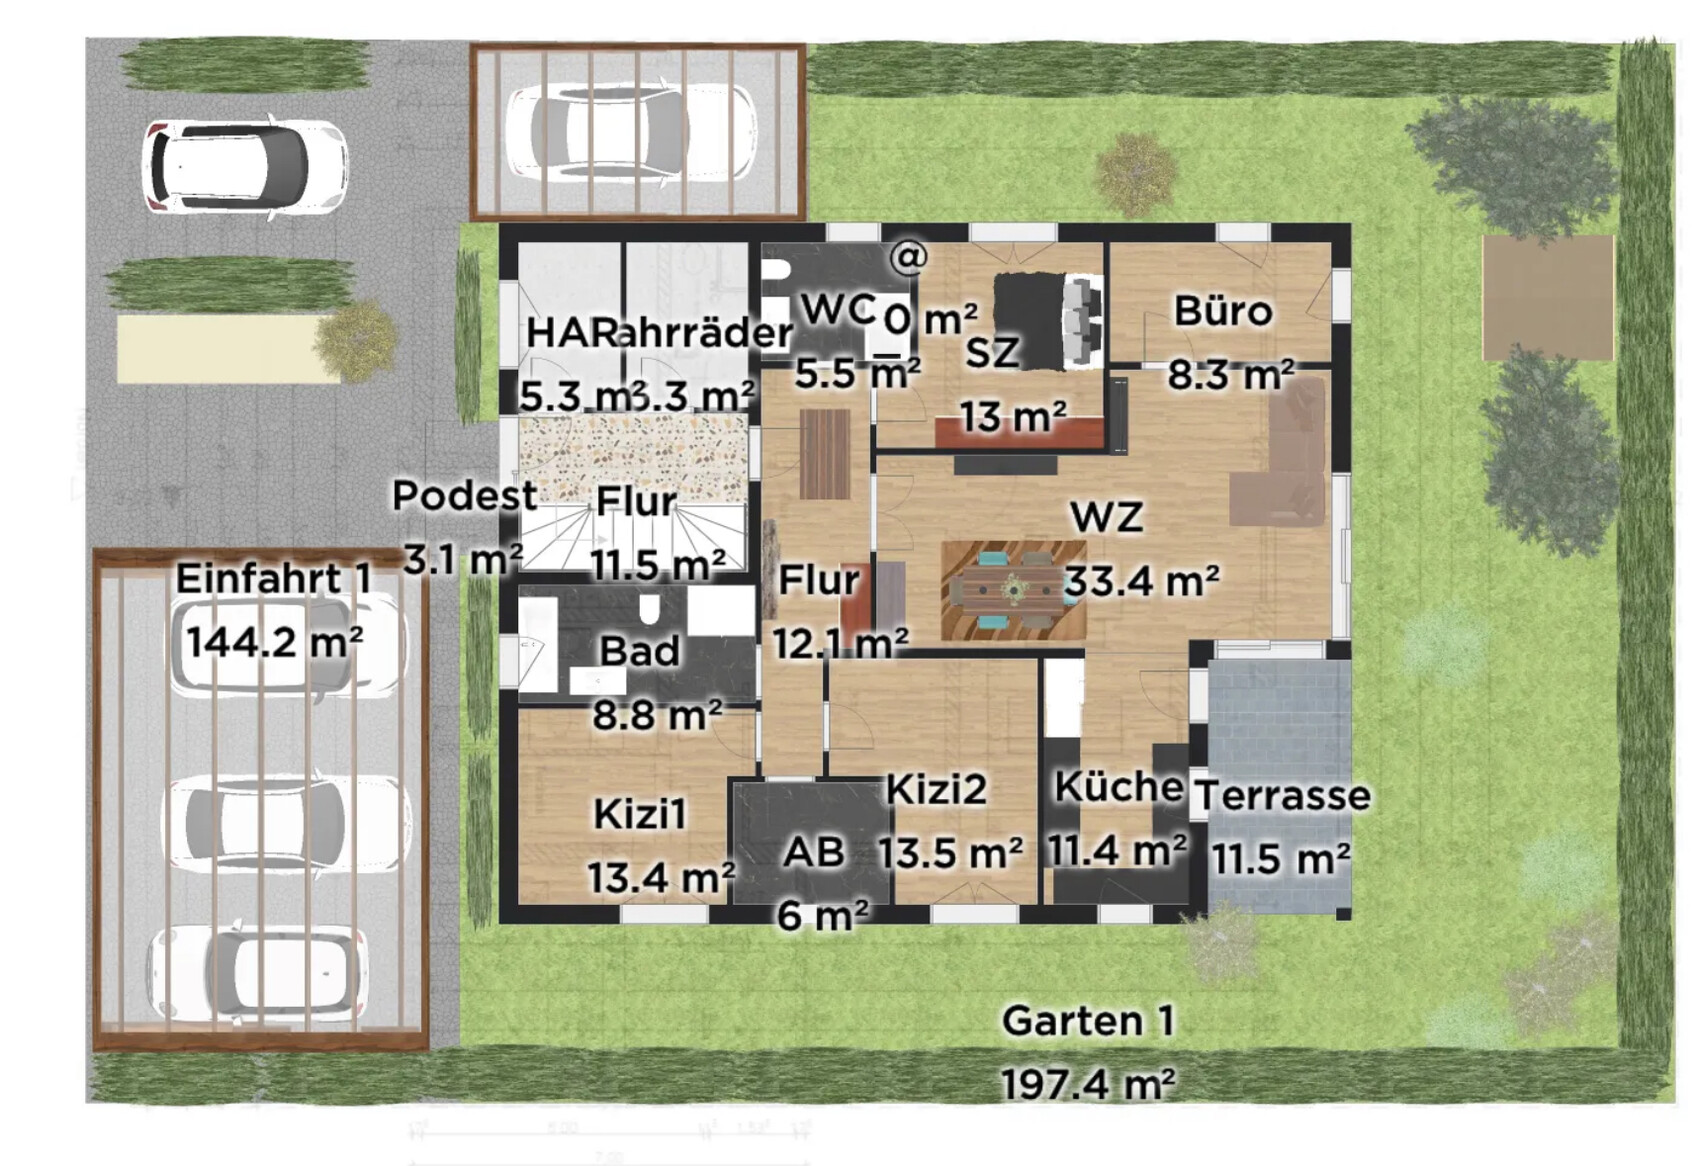
First, thanks for your drafts, they include some interesting aspects that gave me new ideas—especially the access to the office through the living room. I’ve somewhat moved away from the idea of making the utility room accessible via the stairwell, as that would make the stairwell too “busy” with many doors.
Regarding the storage room, I meant that it should not be a problem to make it a bit larger and reach the 6sqm (65 sq ft).
I spent the weekend thinking it over again and came up with a new approach that takes some of the points discussed here into account. I’m now leaning toward giving the utility room its own entrance from the outside.
What do you think about that?
Best regards
We should agree on a reference direction if the top is not north. Otherwise, it is difficult to make comparisons.
nevzatc21 schrieb:I find the open-plan living area very nice. Some things are similar or swapped. The bedroom door would need to be moved. Your utility room does not have the required 180 x 200 cm (71 x 79 inches), so the design is basically not workable. If you want the utility room to be accessible from outside, it should be positioned so that no car will be parked in front of it and a service technician can easily reach it. Your office is about 170 cm (67 inches) wide or so. For the bathroom, the narrow layout isn’t too bad. But furnishing the office could be tight if you want to move your chair around.
What do you think about this?
H
hanghaus20233 Sep 2024 09:58I have tried to incorporate the concerns raised by @ypg.
The bedroom is larger, with the door repositioned. Furnished. The utility/technical room and office are slightly wider. The master bathroom can also have an entrance from the hallway. The children’s bathroom includes a shower-bathtub combination.
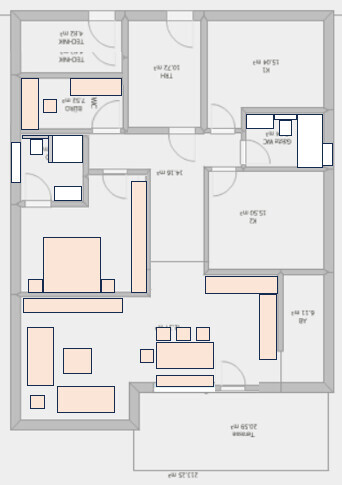
The district heating distributor can be installed in the utility room and used for all three residential units. In my opinion, this means that no technical rooms are necessary on the upper and attic floors.
The bedroom is larger, with the door repositioned. Furnished. The utility/technical room and office are slightly wider. The master bathroom can also have an entrance from the hallway. The children’s bathroom includes a shower-bathtub combination.
The district heating distributor can be installed in the utility room and used for all three residential units. In my opinion, this means that no technical rooms are necessary on the upper and attic floors.
Similar topics