
ᐅ New Construction of a 155 sqm Duplex – Orientation and Floor Plan Considerations
Created on: 28 Aug 2024 10:25
G
guemez189G
guemez18928 Aug 2024 10:25Hello everyone,
Here is some information along with the questions below:
Development Plan / Restrictions
710 sqm (7,624 sq ft) total, 355 sqm (3,820 sq ft) per half
1.5 stories
Existing detached house with garden facing north
Neighboring buildings also have gardens facing north
2
Knee wall height 1.1 m (3 ft 7 in)
Client Requirements
Semi-detached houses as a legally two-family house (heat pump & heating room combined)
Basement + ground floor + upper floor + attic floor
2 adults plus 1 child
Currently, there is a detached house on the plot that will be demolished and the plot divided.
House Design
Who created the design:
- Architect’s plan
- Currently planned so that the entrance is from the back side, allowing the living area to face south and the main terrace to the south as well—where the street is. The entire floor plan is oriented around this, so the building is placed at the rear building line.
- Neighbors' objection: house is not aligned with the street line, causing mutual shading and the garden facing the street is less attractive; hence, the proposal to move the house to the front building line and change the floor plan with the entrance at the front or on the side in the middle.
We are now unsure: basically, we like sunny spaces and want light in the living area. If we move the house to the front building line, the main terrace and the "larger" garden would face north, like all the other houses on the street. This is acceptable to us, but it bothers us that the floor plan would have to be completely changed and that we would need a layout where the living area still faces south and the kitchen/dining faces the back (or another solution). That is why there is also the proposal for a side entrance in the middle. If the entrance is moved to the south, toward the street, the sunny side is partly lost.
Now several questions:
1. Who has experience with a living room facing north—is it really that bad?
2. Does anyone have ideas on how to design a floor plan that makes good use of both north and south orientations?
3. We are very open to further ideas.
The floor plan and site plan are attached.
If I missed any information, please feel free to ask. 🙂
Thank you all!
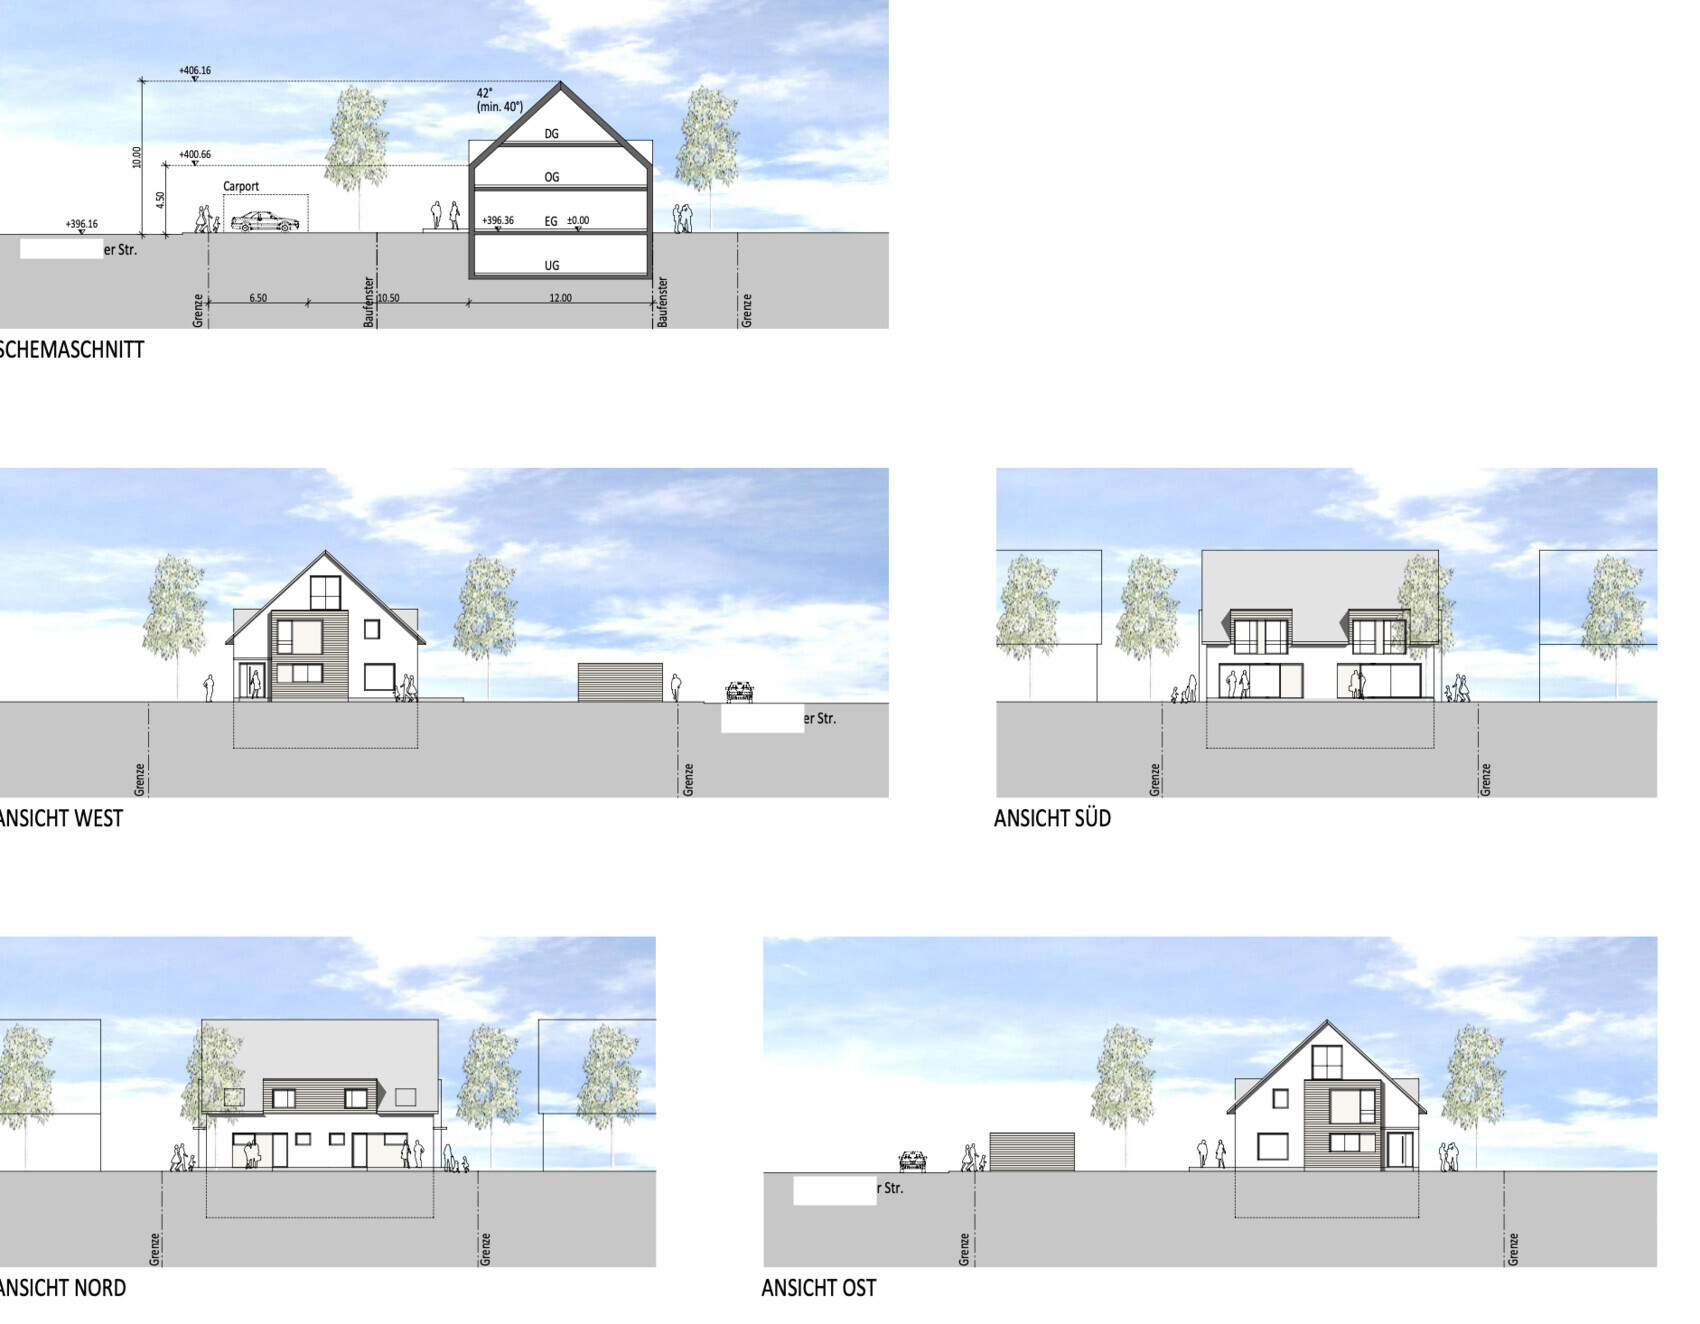
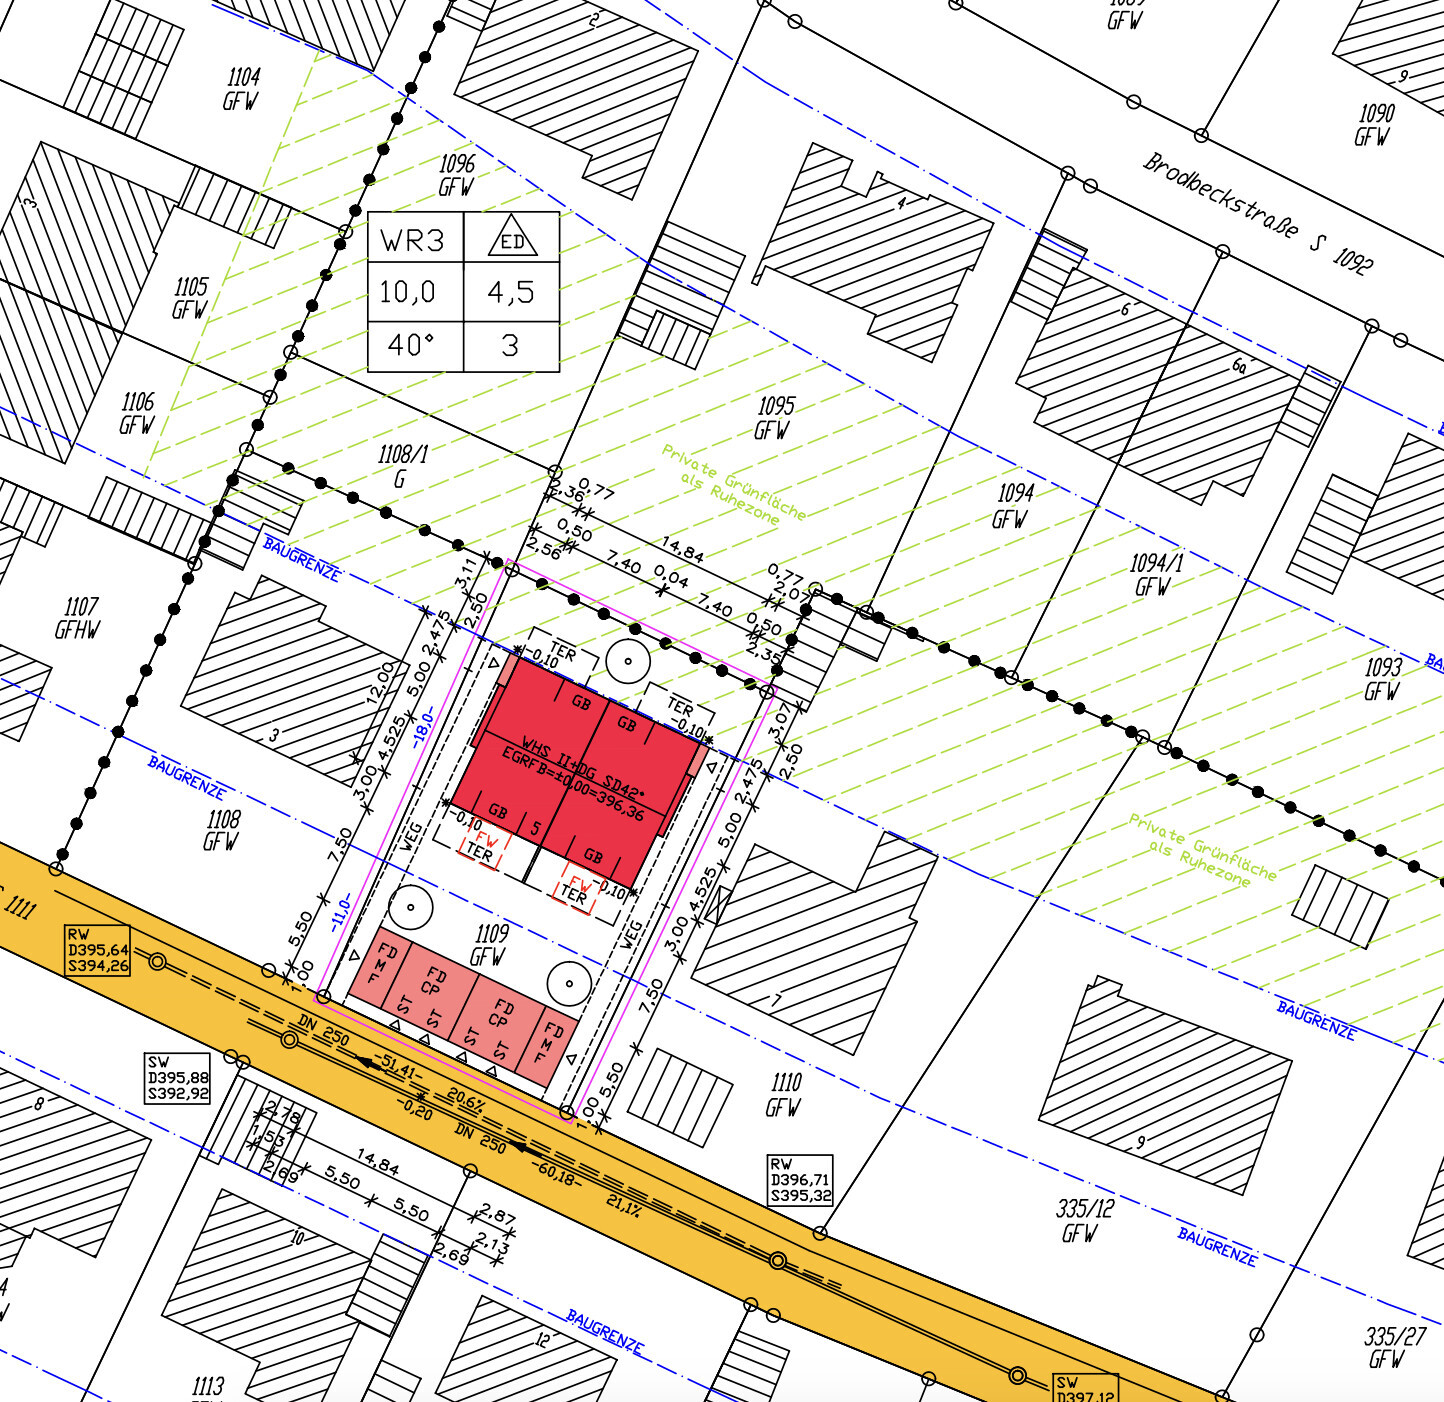
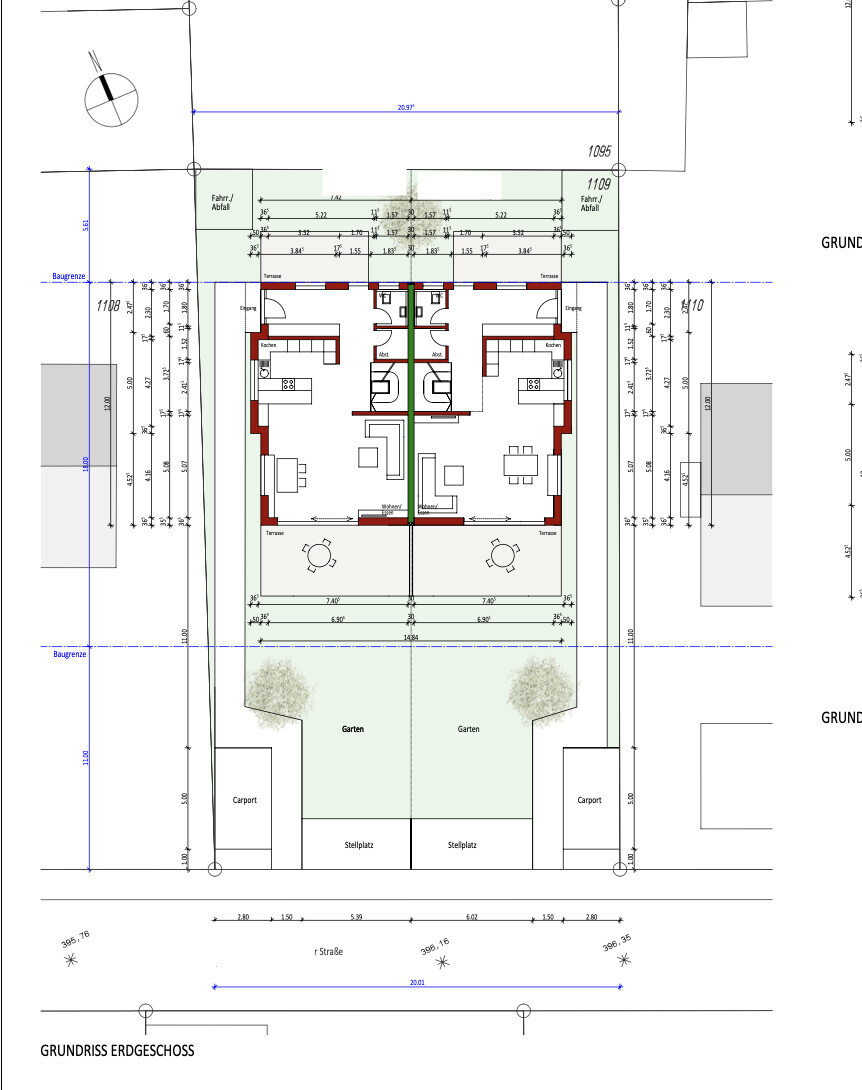
Here is some information along with the questions below:
Development Plan / Restrictions
710 sqm (7,624 sq ft) total, 355 sqm (3,820 sq ft) per half
1.5 stories
Existing detached house with garden facing north
Neighboring buildings also have gardens facing north
2
Knee wall height 1.1 m (3 ft 7 in)
Client Requirements
Semi-detached houses as a legally two-family house (heat pump & heating room combined)
Basement + ground floor + upper floor + attic floor
2 adults plus 1 child
Currently, there is a detached house on the plot that will be demolished and the plot divided.
House Design
Who created the design:
- Architect’s plan
- Currently planned so that the entrance is from the back side, allowing the living area to face south and the main terrace to the south as well—where the street is. The entire floor plan is oriented around this, so the building is placed at the rear building line.
- Neighbors' objection: house is not aligned with the street line, causing mutual shading and the garden facing the street is less attractive; hence, the proposal to move the house to the front building line and change the floor plan with the entrance at the front or on the side in the middle.
We are now unsure: basically, we like sunny spaces and want light in the living area. If we move the house to the front building line, the main terrace and the "larger" garden would face north, like all the other houses on the street. This is acceptable to us, but it bothers us that the floor plan would have to be completely changed and that we would need a layout where the living area still faces south and the kitchen/dining faces the back (or another solution). That is why there is also the proposal for a side entrance in the middle. If the entrance is moved to the south, toward the street, the sunny side is partly lost.
Now several questions:
1. Who has experience with a living room facing north—is it really that bad?
2. Does anyone have ideas on how to design a floor plan that makes good use of both north and south orientations?
3. We are very open to further ideas.
The floor plan and site plan are attached.
If I missed any information, please feel free to ask. 🙂
Thank you all!
guemez189 schrieb:
If I missed any information, feel free to ask. 🙂Please share the rest of the draft (all floors). It’s not just about the lighting in the living room, but also the other rooms. And please include the rest of the questionnaire as well – a lot was left out there. What’s the point of a discussion if we don’t know your requirements?
What do you like so far? Do you enjoy watching TV? Would you have furnished it like this? Preliminary plans are meant to help you place your own furniture.
G
guemez18928 Aug 2024 11:34ypg schrieb:
Please share the rest of the design (all floors). It’s not just about the lighting in the living room, but also about the other rooms. And please provide the rest of the questionnaire as well – a lot was left out.
What’s the point of a discussion if we don’t know your requirements?
What do you like so far? Do you enjoy watching TV? Would you have furnished it that way? Preliminary drafts are meant to help you place your own furniture. Attached are the remaining floors. I deliberately left them out because the focus is really only on the ground floor and its orientation with the corresponding floor plan. The rooms on the other floors are flexible and less relevant at the moment.
I believe I’ve already listed the requirements?! Our main priority is to have a bright living space, which is why in the current plan the living room faces south and the north side is completely disregarded. We’re not sure yet if the sofa will stay as shown, but in my opinion, that is not crucial for the overall question of orientation.
Additional requirements:
- Child (and possibly more children) spend a lot of time during the day in the living area and outdoors
- Enjoy eating on the terrace
- Sit on the terrace in the evenings during the summer months
- TV is only watched in the evenings after the child goes to bed
- Daily cooking means the kitchen is used frequently
- We like that in the current plan we look entirely south and the living areas and terrace get sunlight from 11 a.m. to 6 p.m. (in the warmer months), and also have a short amount of sunshine in winter
Why then ask about changing the orientation? Building the house on the front building line means the garden would be to the north, i.e., a larger garden in the “quiet area” without views of cars, carport, etc. Less obstruction from neighboring houses, possibly a better floor plan, or more living space on the ground floor since a large hallway could be eliminated.
What information is still missing?
Thanks!

guemez189 schrieb:
- Neighbors' objection: The house is not aligned with the building line, resulting in mutual shading and a less favorable garden facing the street; therefore, a shift to the front building setback line and a floor plan change with the entrance at the front or on the side in the middle.
We are now uncertain: Basically, we love sunlight and want natural light in the living areas. If we move the house to the front building line, the main terrace and the "larger" garden would be on the north side, just like all the other houses on the street.First of all, congratulations on planning a semi-detached house together. I’m glad whenever someone avoids the folly of designing just one half individually. The “neighbors” you mentioned probably refer to the existing neighbors of the entire semi-detached building – what do the partners of the two halves think about such a redesign? (It’s best to invite them here.)If you really love sunlight and want to keep it that way, don’t expose yourselves too much to the south where you will get glare and overheating.
guemez189 schrieb:
The rooms on the other floors are flexible and currently less relevant.As long as gravity pulls downward, it makes sense to plan top down.https://www.instagram.com/11antgmxde/
https://www.linkedin.com/company/bauen-jetzt/
G
guemez18928 Aug 2024 11:4411ant schrieb:
First of all, congratulations on planning a semi-detached house together. I’m glad whenever someone avoids the mistake of designing just one half alone. By the "neighbors" mentioned, you probably mean the original neighbors of the entire semi-detached building – what do the co-owners of the other half think about such a redesign? (It’s best to invite them here too).
If you truly love sunlight and want to keep enjoying it, then don’t expose yourselves to harsh glare and overheating on the south side.
As long as gravity pulls downwards, it’s better to plan from top to bottom. The other half belongs to my sister-in-law and her family, and we are in daily communication, taking all the steps together.
I understood the sentence about avoiding harsh glare and overheating on the south side.
Thank you for your input!
N
nordanney28 Aug 2024 11:47guemez189 schrieb:
Attached are the remaining floors. I deliberately left them out because the focus is really only on the ground floor and its layout with the corresponding floor plan. If you don’t care about the upper floor, that’s true. But if you make a change on the ground floor—such as altering the staircase, plumbing for bathrooms, etc.—you will also affect any possible upper floor completely, even if you don’t intend to. Alternatively, you might end up with an upper floor that has an awkward layout because there is no other option.
That’s why it’s always necessary to consider all floors. Structural issues can also arise (although, for a typical semi-detached house, this is less common).
Similar topics