
ᐅ Planning a Single-Family Home with a Bicycle Workshop
Created on: 26 Aug 2024 11:00
H
HäuschenAmFeldH
HäuschenAmFeld26 Aug 2024 11:00Hello everyone, from an enthusiastic lurker.
My partner and I were initially looking for an existing property and had already viewed several, but hadn’t found anything convincing. Mostly, the houses were either too small or much too large, requiring extensive renovation and modernization. By chance, we came across an offer for building plots in a location that suits us, and we have reconsidered the idea of new construction. First of all, here is my completed questionnaire:
Development plan/restrictions
Plot size: 919m2 (with restrictions, e.g., a compensation area with specific planting must be created over more than 7m at the rear part of the plot)
Slope – no, or at most minimal
Site coverage ratio: 0.25
Floor area ratio: (could not be found in the documents I have)
Building area, building line, and boundary: front 20m facing the street
Edge development: no
Number of parking spaces: 2
Number of floors: 2
Roof type: gable or hipped roof
Style: modern, I would say
Orientation: open, although a southwest-facing roof might be suitable?
Maximum height/limits
Additional requirements
Requirements from the builders
Style, roof shape, building type: We are open. In the immediate surroundings there are typical “village houses directly on the street,” townhouses, bungalows, etc. We would like to keep as much usable garden space as possible.
Basement, floors: 2 floors (the upper floor does not need to be full height but should have at least an extended knee wall). Originally, we wanted a basement, but that seems difficult budget-wise.
Number of people, age: 2 persons, 30 years old
Space requirements on ground floor (GF), upper floor (UF):
Office: home office, twice. Not large, but separate rooms are necessary.
Overnight guests per year: no one who stays more than a few nights
Open or closed architecture: –
Conservative or modern construction style: –
Open kitchen, kitchen island: Ideally with access to the dining/living area. It should be possible for two people to work simultaneously in the kitchen.
Number of dining seats: 4 or 6, not mainly for eating but for inviting friends/family for board games or similar. Daily use: 2
Fireplace: very much preferred but realistically more of a nice-to-have
Music/stereo wall: –
Balcony, roof terrace: –
Garage, carport: we are already planning to include this, but it is not essential to build immediately.
Utility garden, greenhouse: yes, later
Other wishes/special features/daily routine, including reasons why certain things should or should not be included: It is important to have a heated workshop for bicycles. Our idea was to plan a “guest room” on the ground floor, which would have an outside door/patio door through which a bike can be brought directly inside. It would also be conceivable to start cycling directly from there and enter the house again through this side door. For this use case, a short route to a bathroom on the ground floor (with shower) would be nice as well.
This idea was proposed as an alternative to the basement in order to save costs, but it would have the downside of requiring a significantly larger footprint than we need upstairs. Typical floor plans usually have 2 children’s rooms + a master bedroom and bathroom upstairs. Our offices don’t need to be that large. Possibly 3 “children’s rooms” could be considered so that an additional small “hobby room” is created.
House design
Who designed the plan:
- House company, it is a standard floor plan example
What do you like? Why?
- Everything fits well, kitchen connected to living/dining area (possibly the kitchen could expand further over a kitchen island?)
What do you dislike? Why?
- The upper floor doesn’t quite fit yet, the door to the “workshop” is missing, and we haven’t looked in detail at windows and patio doors; we are still at the rough layout stage.
Price estimate from architect/planner: no detailed figures yet, but something like this was presented within our budget. However, when calculating with the commonly assumed 3000€/m2, I don’t see how it fits; this matches our feeling that the house might be too large for us.
Personal price limit for the house, including equipment: around 400k for everything except the plot
Preferred heating technology: air-to-water heat pump with underfloor heating, we would like to use photovoltaics
If you had to compromise, on which details/features
- Could give up: basement, fireplace, space on the upper floor, workshop room (if we can find another winter-suitable solution), exterior landscaping except for a rainwater cistern
- Cannot give up: 2 offices, 2 bathrooms or at least 1 guest bathroom
Why is the design the way it is now?
E.g.
Standard design from the planner? Yes
We welcome better ideas. We initially planned to build a very standard floor plan via a large general contractor, as shown in the catalog, hoping for few additional costs and that hopefully not much could go wrong.
However, that didn’t quite work with having a basement and the bicycle requirements. The plot is rather narrow but elongated. If we want space for a double carport or double garage (to the right side at the plot boundary where the driveway is), not every house footprint fits well.
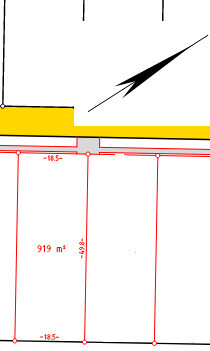
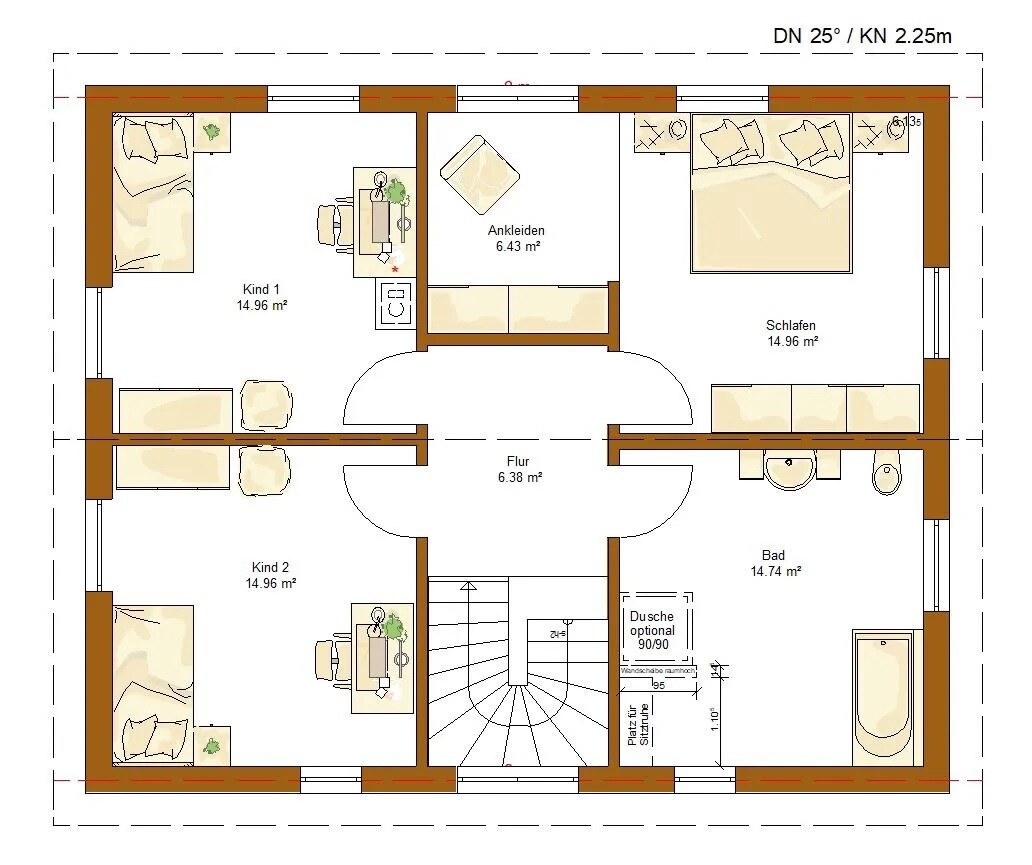

My partner and I were initially looking for an existing property and had already viewed several, but hadn’t found anything convincing. Mostly, the houses were either too small or much too large, requiring extensive renovation and modernization. By chance, we came across an offer for building plots in a location that suits us, and we have reconsidered the idea of new construction. First of all, here is my completed questionnaire:
Development plan/restrictions
Plot size: 919m2 (with restrictions, e.g., a compensation area with specific planting must be created over more than 7m at the rear part of the plot)
Slope – no, or at most minimal
Site coverage ratio: 0.25
Floor area ratio: (could not be found in the documents I have)
Building area, building line, and boundary: front 20m facing the street
Edge development: no
Number of parking spaces: 2
Number of floors: 2
Roof type: gable or hipped roof
Style: modern, I would say
Orientation: open, although a southwest-facing roof might be suitable?
Maximum height/limits
Additional requirements
Requirements from the builders
Style, roof shape, building type: We are open. In the immediate surroundings there are typical “village houses directly on the street,” townhouses, bungalows, etc. We would like to keep as much usable garden space as possible.
Basement, floors: 2 floors (the upper floor does not need to be full height but should have at least an extended knee wall). Originally, we wanted a basement, but that seems difficult budget-wise.
Number of people, age: 2 persons, 30 years old
Space requirements on ground floor (GF), upper floor (UF):
Office: home office, twice. Not large, but separate rooms are necessary.
Overnight guests per year: no one who stays more than a few nights
Open or closed architecture: –
Conservative or modern construction style: –
Open kitchen, kitchen island: Ideally with access to the dining/living area. It should be possible for two people to work simultaneously in the kitchen.
Number of dining seats: 4 or 6, not mainly for eating but for inviting friends/family for board games or similar. Daily use: 2
Fireplace: very much preferred but realistically more of a nice-to-have
Music/stereo wall: –
Balcony, roof terrace: –
Garage, carport: we are already planning to include this, but it is not essential to build immediately.
Utility garden, greenhouse: yes, later
Other wishes/special features/daily routine, including reasons why certain things should or should not be included: It is important to have a heated workshop for bicycles. Our idea was to plan a “guest room” on the ground floor, which would have an outside door/patio door through which a bike can be brought directly inside. It would also be conceivable to start cycling directly from there and enter the house again through this side door. For this use case, a short route to a bathroom on the ground floor (with shower) would be nice as well.
This idea was proposed as an alternative to the basement in order to save costs, but it would have the downside of requiring a significantly larger footprint than we need upstairs. Typical floor plans usually have 2 children’s rooms + a master bedroom and bathroom upstairs. Our offices don’t need to be that large. Possibly 3 “children’s rooms” could be considered so that an additional small “hobby room” is created.
House design
Who designed the plan:
- House company, it is a standard floor plan example
What do you like? Why?
- Everything fits well, kitchen connected to living/dining area (possibly the kitchen could expand further over a kitchen island?)
What do you dislike? Why?
- The upper floor doesn’t quite fit yet, the door to the “workshop” is missing, and we haven’t looked in detail at windows and patio doors; we are still at the rough layout stage.
Price estimate from architect/planner: no detailed figures yet, but something like this was presented within our budget. However, when calculating with the commonly assumed 3000€/m2, I don’t see how it fits; this matches our feeling that the house might be too large for us.
Personal price limit for the house, including equipment: around 400k for everything except the plot
Preferred heating technology: air-to-water heat pump with underfloor heating, we would like to use photovoltaics
If you had to compromise, on which details/features
- Could give up: basement, fireplace, space on the upper floor, workshop room (if we can find another winter-suitable solution), exterior landscaping except for a rainwater cistern
- Cannot give up: 2 offices, 2 bathrooms or at least 1 guest bathroom
Why is the design the way it is now?
E.g.
Standard design from the planner? Yes
We welcome better ideas. We initially planned to build a very standard floor plan via a large general contractor, as shown in the catalog, hoping for few additional costs and that hopefully not much could go wrong.
However, that didn’t quite work with having a basement and the bicycle requirements. The plot is rather narrow but elongated. If we want space for a double carport or double garage (to the right side at the plot boundary where the driveway is), not every house footprint fits well.
N
nordanney26 Aug 2024 11:22I’m not an expert in floor plans, but I’m pragmatic. Get rid of an unnecessary workshop room inside the house. Take a standard garage and extend it (6 m garage + 3 m) (20 ft + 10 ft). Then have a workshop area inside with a small heater if needed (infrared or something similar). Problem solved, you only need a normal floor plan.
Expensive luxury.
Expensive luxury for a 2-person household.
Too big and too expensive—at least for your budget, as you say. But that’s not because of the construction costs, rather due to your requirements.
That’s enough to build a well-planned 120 m² (1300 sq ft) house.
HäuschenAmFeld schrieb:
It would be important to have a heated workshop for bicycles. Our idea was to plan a "guest room" on the ground floor with an exterior door/patio door, allowing the bike to be brought in directly.
Expensive luxury.
HäuschenAmFeld schrieb:
2 bathrooms or at least 1 guest bathroom
Expensive luxury for a 2-person household.
HäuschenAmFeld schrieb:
If I calculate with the often estimated 3000€/m2, I won’t make it anymore; that fits our feeling that the house is too big for us.
Too big and too expensive—at least for your budget, as you say. But that’s not because of the construction costs, rather due to your requirements.
HäuschenAmFeld schrieb:
About 400k for everything except the land
That’s enough to build a well-planned 120 m² (1300 sq ft) house.
H
HäuschenAmFeld26 Aug 2024 11:28Yes, exactly, without the workshop room, typical floor plans of 100-120m2 (1,076-1,292 sq ft) suit us quite well. In that case, we might need to consider the knee wall height upstairs to ensure the rooms are genuinely usable for more than just me.
One guest bathroom, or simply put, one toilet per floor, is an expensive luxury? Okay, then we either want a bit of luxury or we skip it entirely.
Regarding the garage, I need to get more information. Are there any experiences about the typical cost range? So far, we have planned without one.
One guest bathroom, or simply put, one toilet per floor, is an expensive luxury? Okay, then we either want a bit of luxury or we skip it entirely.
Regarding the garage, I need to get more information. Are there any experiences about the typical cost range? So far, we have planned without one.
N
nordanney26 Aug 2024 11:47HäuschenAmFeld schrieb:
One guest bathroom, or simply put, one toilet per floor is considered expensive luxury? Okay, then let’s go for a bit of luxury or skip it entirely. A guest toilet (possibly with a shower on the ground floor that will hardly ever be used) is not a luxury. Two full bathrooms are already quite an upscale feature.
But if you “need” it, then that’s just how it is and it has to be paid for. Others just have different “needs.”
HäuschenAmFeld schrieb:
Regarding the garage, I need to find out more—are there any experiences on what the typical costs are? So far, we planned without one. In terms of cost, I would estimate it to be about 90% cheaper than including the workshop within the heated building envelope. Of course, the garage costs what a garage costs.
Put differently: The house with a small workshop could be more expensive (I would even bet on that) than a smaller house with a garage and an attached workshop.
H
hanghaus202326 Aug 2024 12:11I would plan a prefabricated garage measuring 6m x 3m (20ft x 10ft) to use as a workshop, with parking spaces in front that can later be converted into a carport.
H
hanghaus202326 Aug 2024 12:30Is there a development plan and/or parking space regulation from the municipality?
I would first consider where the house will be located.
Is there an intended access road in the northeast along the street, which is 3 m (10 feet) away from the property?
I would first consider where the house will be located.
Is there an intended access road in the northeast along the street, which is 3 m (10 feet) away from the property?
Similar topics