
ᐅ Planning a Single-Family Home with a Bicycle Workshop
Created on: 26 Aug 2024 11:00
H
HäuschenAmFeld
Hello everyone, from an enthusiastic lurker.
My partner and I were initially looking for an existing property and had already viewed several, but hadn’t found anything convincing. Mostly, the houses were either too small or much too large, requiring extensive renovation and modernization. By chance, we came across an offer for building plots in a location that suits us, and we have reconsidered the idea of new construction. First of all, here is my completed questionnaire:
Development plan/restrictions
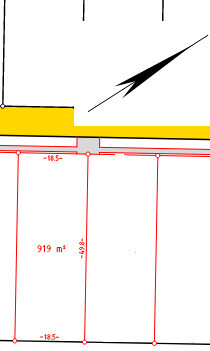
Plot size: 919m2 (with restrictions, e.g., a compensation area with specific planting must be created over more than 7m at the rear part of the plot)
Slope – no, or at most minimal
Site coverage ratio: 0.25
Floor area ratio: (could not be found in the documents I have)
Building area, building line, and boundary: front 20m facing the street
Edge development: no
Number of parking spaces: 2
Number of floors: 2
Roof type: gable or hipped roof
Style: modern, I would say
Orientation: open, although a southwest-facing roof might be suitable?
Maximum height/limits
Additional requirements
Requirements from the builders
Style, roof shape, building type: We are open. In the immediate surroundings there are typical “village houses directly on the street,” townhouses, bungalows, etc. We would like to keep as much usable garden space as possible.
Basement, floors: 2 floors (the upper floor does not need to be full height but should have at least an extended knee wall). Originally, we wanted a basement, but that seems difficult budget-wise.
Number of people, age: 2 persons, 30 years old
Space requirements on ground floor (GF), upper floor (UF):
Office: home office, twice. Not large, but separate rooms are necessary.
Overnight guests per year: no one who stays more than a few nights
Open or closed architecture: –
Conservative or modern construction style: –
Open kitchen, kitchen island: Ideally with access to the dining/living area. It should be possible for two people to work simultaneously in the kitchen.
Number of dining seats: 4 or 6, not mainly for eating but for inviting friends/family for board games or similar. Daily use: 2
Fireplace: very much preferred but realistically more of a nice-to-have
Music/stereo wall: –
Balcony, roof terrace: –
Garage, carport: we are already planning to include this, but it is not essential to build immediately.
Utility garden, greenhouse: yes, later
Other wishes/special features/daily routine, including reasons why certain things should or should not be included: It is important to have a heated workshop for bicycles. Our idea was to plan a “guest room” on the ground floor, which would have an outside door/patio door through which a bike can be brought directly inside. It would also be conceivable to start cycling directly from there and enter the house again through this side door. For this use case, a short route to a bathroom on the ground floor (with shower) would be nice as well.
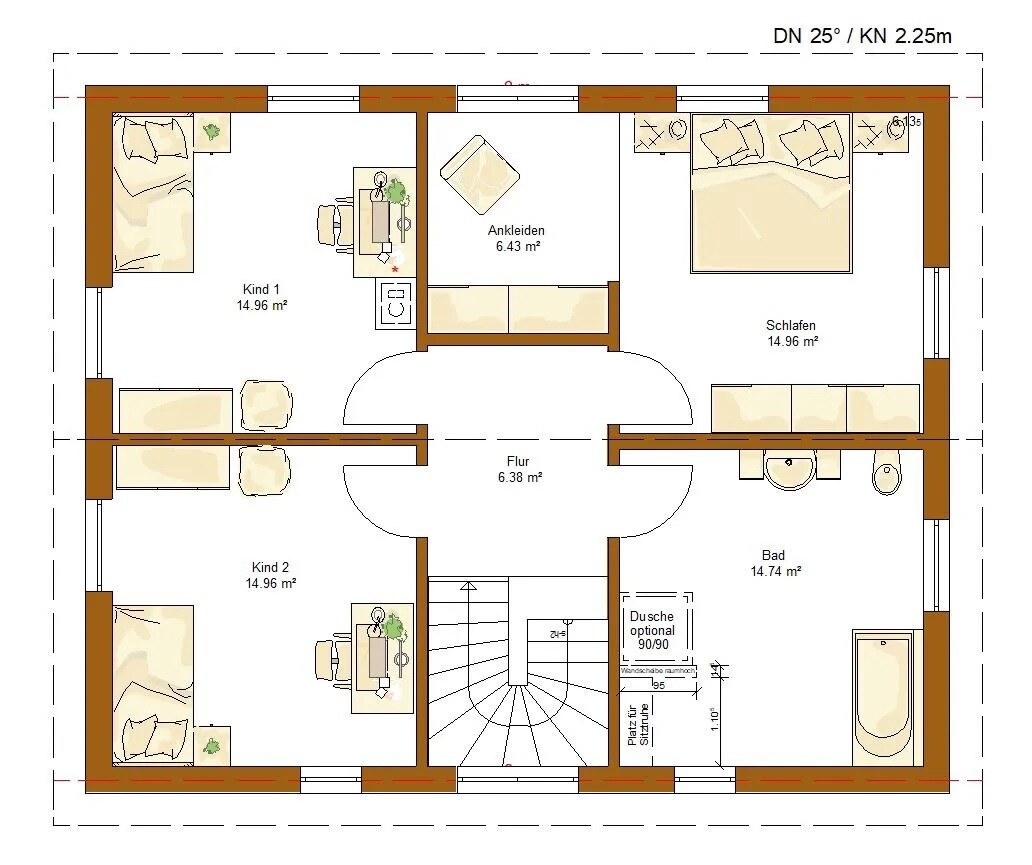
This idea was proposed as an alternative to the basement in order to save costs, but it would have the downside of requiring a significantly larger footprint than we need upstairs. Typical floor plans usually have 2 children’s rooms + a master bedroom and bathroom upstairs. Our offices don’t need to be that large. Possibly 3 “children’s rooms” could be considered so that an additional small “hobby room” is created.
House design
Who designed the plan:
- House company, it is a standard floor plan example
What do you like? Why?
- Everything fits well, kitchen connected to living/dining area (possibly the kitchen could expand further over a kitchen island?)
What do you dislike? Why?
- The upper floor doesn’t quite fit yet, the door to the “workshop” is missing, and we haven’t looked in detail at windows and patio doors; we are still at the rough layout stage.
Price estimate from architect/planner: no detailed figures yet, but something like this was presented within our budget. However, when calculating with the commonly assumed 3000€/m2, I don’t see how it fits; this matches our feeling that the house might be too large for us.
Personal price limit for the house, including equipment: around 400k for everything except the plot
Preferred heating technology: air-to-water heat pump with underfloor heating, we would like to use photovoltaics
If you had to compromise, on which details/features
- Could give up: basement, fireplace, space on the upper floor, workshop room (if we can find another winter-suitable solution), exterior landscaping except for a rainwater cistern
- Cannot give up: 2 offices, 2 bathrooms or at least 1 guest bathroom
Why is the design the way it is now?
E.g.
Standard design from the planner? Yes
We welcome better ideas. We initially planned to build a very standard floor plan via a large general contractor, as shown in the catalog, hoping for few additional costs and that hopefully not much could go wrong.
However, that didn’t quite work with having a basement and the bicycle requirements. The plot is rather narrow but elongated. If we want space for a double carport or double garage (to the right side at the plot boundary where the driveway is), not every house footprint fits well.

My partner and I were initially looking for an existing property and had already viewed several, but hadn’t found anything convincing. Mostly, the houses were either too small or much too large, requiring extensive renovation and modernization. By chance, we came across an offer for building plots in a location that suits us, and we have reconsidered the idea of new construction. First of all, here is my completed questionnaire:
Development plan/restrictions
Plot size: 919m2 (with restrictions, e.g., a compensation area with specific planting must be created over more than 7m at the rear part of the plot)
Slope – no, or at most minimal
Site coverage ratio: 0.25
Floor area ratio: (could not be found in the documents I have)
Building area, building line, and boundary: front 20m facing the street
Edge development: no
Number of parking spaces: 2
Number of floors: 2
Roof type: gable or hipped roof
Style: modern, I would say
Orientation: open, although a southwest-facing roof might be suitable?
Maximum height/limits
Additional requirements
Requirements from the builders
Style, roof shape, building type: We are open. In the immediate surroundings there are typical “village houses directly on the street,” townhouses, bungalows, etc. We would like to keep as much usable garden space as possible.
Basement, floors: 2 floors (the upper floor does not need to be full height but should have at least an extended knee wall). Originally, we wanted a basement, but that seems difficult budget-wise.
Number of people, age: 2 persons, 30 years old
Space requirements on ground floor (GF), upper floor (UF):
Office: home office, twice. Not large, but separate rooms are necessary.
Overnight guests per year: no one who stays more than a few nights
Open or closed architecture: –
Conservative or modern construction style: –
Open kitchen, kitchen island: Ideally with access to the dining/living area. It should be possible for two people to work simultaneously in the kitchen.
Number of dining seats: 4 or 6, not mainly for eating but for inviting friends/family for board games or similar. Daily use: 2
Fireplace: very much preferred but realistically more of a nice-to-have
Music/stereo wall: –
Balcony, roof terrace: –
Garage, carport: we are already planning to include this, but it is not essential to build immediately.
Utility garden, greenhouse: yes, later
Other wishes/special features/daily routine, including reasons why certain things should or should not be included: It is important to have a heated workshop for bicycles. Our idea was to plan a “guest room” on the ground floor, which would have an outside door/patio door through which a bike can be brought directly inside. It would also be conceivable to start cycling directly from there and enter the house again through this side door. For this use case, a short route to a bathroom on the ground floor (with shower) would be nice as well.
This idea was proposed as an alternative to the basement in order to save costs, but it would have the downside of requiring a significantly larger footprint than we need upstairs. Typical floor plans usually have 2 children’s rooms + a master bedroom and bathroom upstairs. Our offices don’t need to be that large. Possibly 3 “children’s rooms” could be considered so that an additional small “hobby room” is created.
House design
Who designed the plan:
- House company, it is a standard floor plan example
What do you like? Why?
- Everything fits well, kitchen connected to living/dining area (possibly the kitchen could expand further over a kitchen island?)
What do you dislike? Why?
- The upper floor doesn’t quite fit yet, the door to the “workshop” is missing, and we haven’t looked in detail at windows and patio doors; we are still at the rough layout stage.
Price estimate from architect/planner: no detailed figures yet, but something like this was presented within our budget. However, when calculating with the commonly assumed 3000€/m2, I don’t see how it fits; this matches our feeling that the house might be too large for us.
Personal price limit for the house, including equipment: around 400k for everything except the plot
Preferred heating technology: air-to-water heat pump with underfloor heating, we would like to use photovoltaics
If you had to compromise, on which details/features
- Could give up: basement, fireplace, space on the upper floor, workshop room (if we can find another winter-suitable solution), exterior landscaping except for a rainwater cistern
- Cannot give up: 2 offices, 2 bathrooms or at least 1 guest bathroom
Why is the design the way it is now?
E.g.
Standard design from the planner? Yes
We welcome better ideas. We initially planned to build a very standard floor plan via a large general contractor, as shown in the catalog, hoping for few additional costs and that hopefully not much could go wrong.
However, that didn’t quite work with having a basement and the bicycle requirements. The plot is rather narrow but elongated. If we want space for a double carport or double garage (to the right side at the plot boundary where the driveway is), not every house footprint fits well.
hanghaus2023 schrieb:
That’s easy to do. I drew the house as 11.5m*8.8m (38ft * 29ft). ???
Again, because you probably missed something.
HäuschenAmFeld schrieb:
Personal price limit for the house, including fixtures: About 400k for everything except the land Why are you making both the original poster and the planner unhappy?
Take the 400,000 and subtract the usual suspects: kitchen, a simple carport, paving, meaning landscaping, incidental construction costs, connection fees.
What is not clear is whether the purchase-related costs or a demolition, possibly of trees, still need to be paid or factored in.
At the very least, some plants will still need to go in at the back. Let’s assume the plot is bare.
From what I remember, the land is in the affordable Brandenburg area. At least that’s something.
I would simply refer to the well-known volume builders or use a ready house design of a standard model and modify it. Of course, this works better with a local homebuilder who can work with the budget.
With a very tight calculation, about 330,000€ (around $360,000) remains for the house.
Isn’t Scanhaus from Brandenburg? But even they charge for every change, and not cheaply. The foundation slab is also an extra cost.
If you go with other nationwide builders like Town & Country or Heinz von Heiden, a standard model is usually 120–130 sqm (1,292–1,399 sq ft), so not a “wish-list” size with 85 sqm (915 sq ft) on the ground floor.
I still see the original poster’s wishes as perfectly achievable; it should also be noted these are modest wishes (despite the guest toilet). But not with a company that just brings out a two-story house from the drawer and doesn’t explain what else will have to be paid from the budget.
And definitely not if you plan a 170 sqm (1,830 sq ft) city villa as you are currently doing. I don’t think that’s helpful.
H
hanghaus202328 Aug 2024 17:07@ypg I am simply showing how the house can be positioned. The floor plan used was just a placeholder. It didn’t come across to me that the OP wants to continue planning with a 10m by 8m (33ft by 26ft) layout.
hanghaus2023 schrieb:
@ypg I’m just showing how the house can be positioned I know. But if I say that you shouldn’t be so sparing at the front, and you start applying the restrictions after 20 meters (about 66 feet), while also messing around with the parking spaces in such a way at the top of the plan that it’s surprising anyone could ever park there without ending up with dented doors or even being blocked in, then it’s time to be straightforward and guide the process back on track.
So far, there is already a big question mark over the house itself, which means the front yard/forecourt should be left as rubble for now.
I would say: once you have a clearer idea of the house’s direction, you can continue refining the rest.
H
hanghaus202329 Aug 2024 09:53I took a closer look at it. My parking situation is due to the narrow 3 m (10 ft) driveway. With a 10 x 8 m (33 x 26 ft) house and a wider driveway, it would definitely be easier. I illustrated it with cars measuring 2 x 4.5 m (6.5 x 15 ft), but it should also work with 5 m (16.5 ft) wide vehicles.
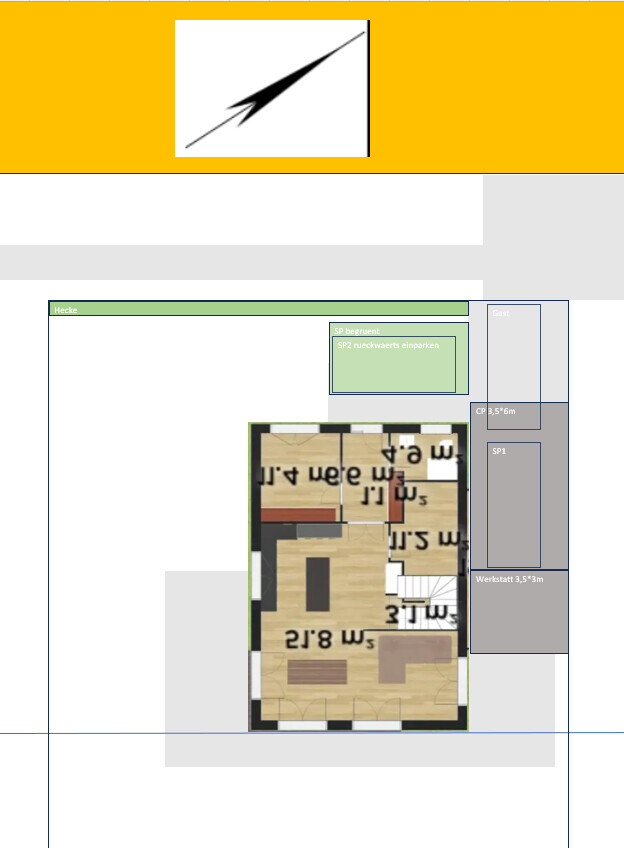
@ypg I took the liberty of copying and mirroring one of your floor plans. Adjusting it to 10 x 8 m (33 x 26 ft) should be no problem for you.
@ypg I took the liberty of copying and mirroring one of your floor plans. Adjusting it to 10 x 8 m (33 x 26 ft) should be no problem for you.
H
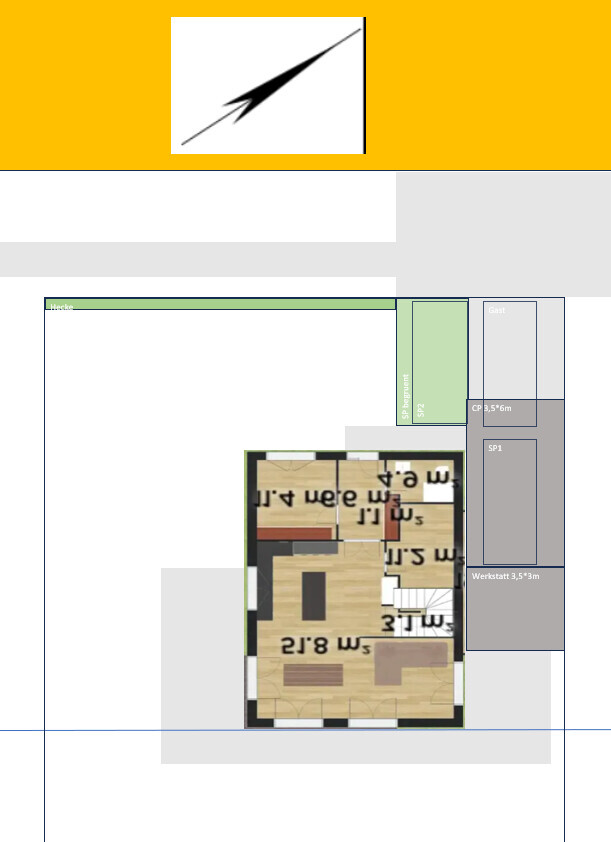
hanghaus202329 Aug 2024 10:01Here is the version with a wider driveway.
hanghaus2023 schrieb:
@ypg I took the liberty of copying and mirroring one of your floor plans. Adjusting it to 10 by 8 meters (33 by 26 feet) should not be a problem for you. Yes, I had to chuckle. The design looked somewhat familiar to me.
hanghaus2023 schrieb:
With a 10 by 8 meter (33 by 26 feet) house That’s just a rough estimate of what the footprint of an affordable house could be.
As long as the original poster doesn’t engage with model homes or a homebuilder and comes back, I don’t think much more can be done.
The answer to the question was focused. Everything else now depends on a buildable house.
Personally, I don’t see any issue with a 3 meter (10 foot) driveway, especially since there is room to spread out on the property. I definitely wouldn’t arrange my parking spaces in a row, but rather let them be comfortably placed on one area. A gravel surface in front of a property offers quite a bit of flexibility.
Similar topics