
ᐅ Single-family home with approximately 1,290 sq ft on a plot of around 4,840 sq ft.
Created on: 31 Jan 2021 23:06
C
ChronoMax
Hello,
I would like to hear your assessment of the plan.
Here is the copied list:
Development Plan / Restrictions
Plot size: approx. 450 m² (not yet surveyed)
Slope: no
Floor area ratio (FAR): 0.2
Plot ratio (PR): 0.4
Building envelope, building line and boundary: Building envelope as informally communicated by the building authority: 12 m (39 feet) (E-W) x 11 m (36 feet) (N-S)
Edge development: 2 m (6.5 feet) high hedge to the north and south. Meadow to the east, house planned to the west
Number of parking spaces: 1, preferably a second as an option
Number of floors: 1.5 (upper floor must be the attic and cannot be a full story)
Roof type: -, maximum roof pitch 45°
Architectural style: traditional single-family house
Orientation: as makes sense. Currently facing south
Maximum heights/limits: maximum eaves height 4.2 m (14 feet), ridge height 10.2 m (33.5 feet)
Other requirements: 3 m (10 feet) setback from boundaries. Access via approx. 30 m (98 feet) driveway, which is not completely straight -> forward driving onto the property preferred.
Homeowner Requirements
Style, roof shape, building type: Single-family house, rather gable roof or similar (e.g. hip roof)
Basement, floors: No basement, 1.5 floors
Number of occupants, age: For the future: 2 adults (in their 30s) and 2 children planned
Space requirements on ground and upper floor: not fixed
Office: Family use or home office? A home office would be desirable
Guests per year: not considered important. Arrangements with children possible for short visits.
Open or closed architecture: Not fixed. Rather closed.
Conservative or modern construction: Not fixed. Rather conservative.
Open kitchen, kitchen island: Open kitchen, kitchen island not fixed
Number of dining seats: Ideally 6-7
Fireplace: Not fixed
Music/sound wall: Not fixed
Balcony, roof terrace: Regular terrace; possibly approx. 8 x 3 m (26 x 10 feet)
Garage, carport: rather no
Utility garden, greenhouse: Later some edible plants / raised beds
Other wishes / special features / daily routine, including reasons for preferences or exclusions
House Design
Planner: A pre-designed standard solid construction house from a builder company
(Since advertising / links are not allowed, I roughly sketched it; please forgive any errors)
What do you particularly like? Why?: Open kitchen -> pleasant. Study/office on ground floor -> practical and also some storage possible (e.g. drinks). Several south-facing windows -> nice and bright.
What do you dislike? Why?: Entrance directly by the stairs -> dirt? Parking space takes up a lot of room.
Price estimate according to architect/planner: approx. €200,000 (approx. 215,000 USD) without major extras (still waiting for a detailed breakdown)
Personal maximum price for house including fittings: I would prefer not to go much higher than this price (excluding additional costs, gardens)
Preferred heating technology: I’d like to hear your opinions. I find an air-to-water heat pump interesting. Underfloor heating or classic radiators, I am unsure. Central or decentralized ventilation is also not decided yet.
If you had to give up on certain features / additions
- you could give up: -
- you could not give up: garden area facing south
Why is the design as it is now? e.g.
Standard design from planner? It is a standard design that was liked.
Which wishes were implemented by the architect? -
What do you consider particularly good or bad about it? Bad is the relatively large east garden. There is concern that it will get dark there quickly in the afternoon. Possibly bad is also the long path to the front door.
What is the most important/basic question about the floor plan in 130 characters?
What do you think about the house size relative to the plot? Is the house position and orientation well chosen? Is there enough space for turning cars? Is there a good option for both cars to leave the property first? Any tips for maximizing the south-facing garden (preferably with a narrower house)?
Thanks and best regards,
ChronoMax
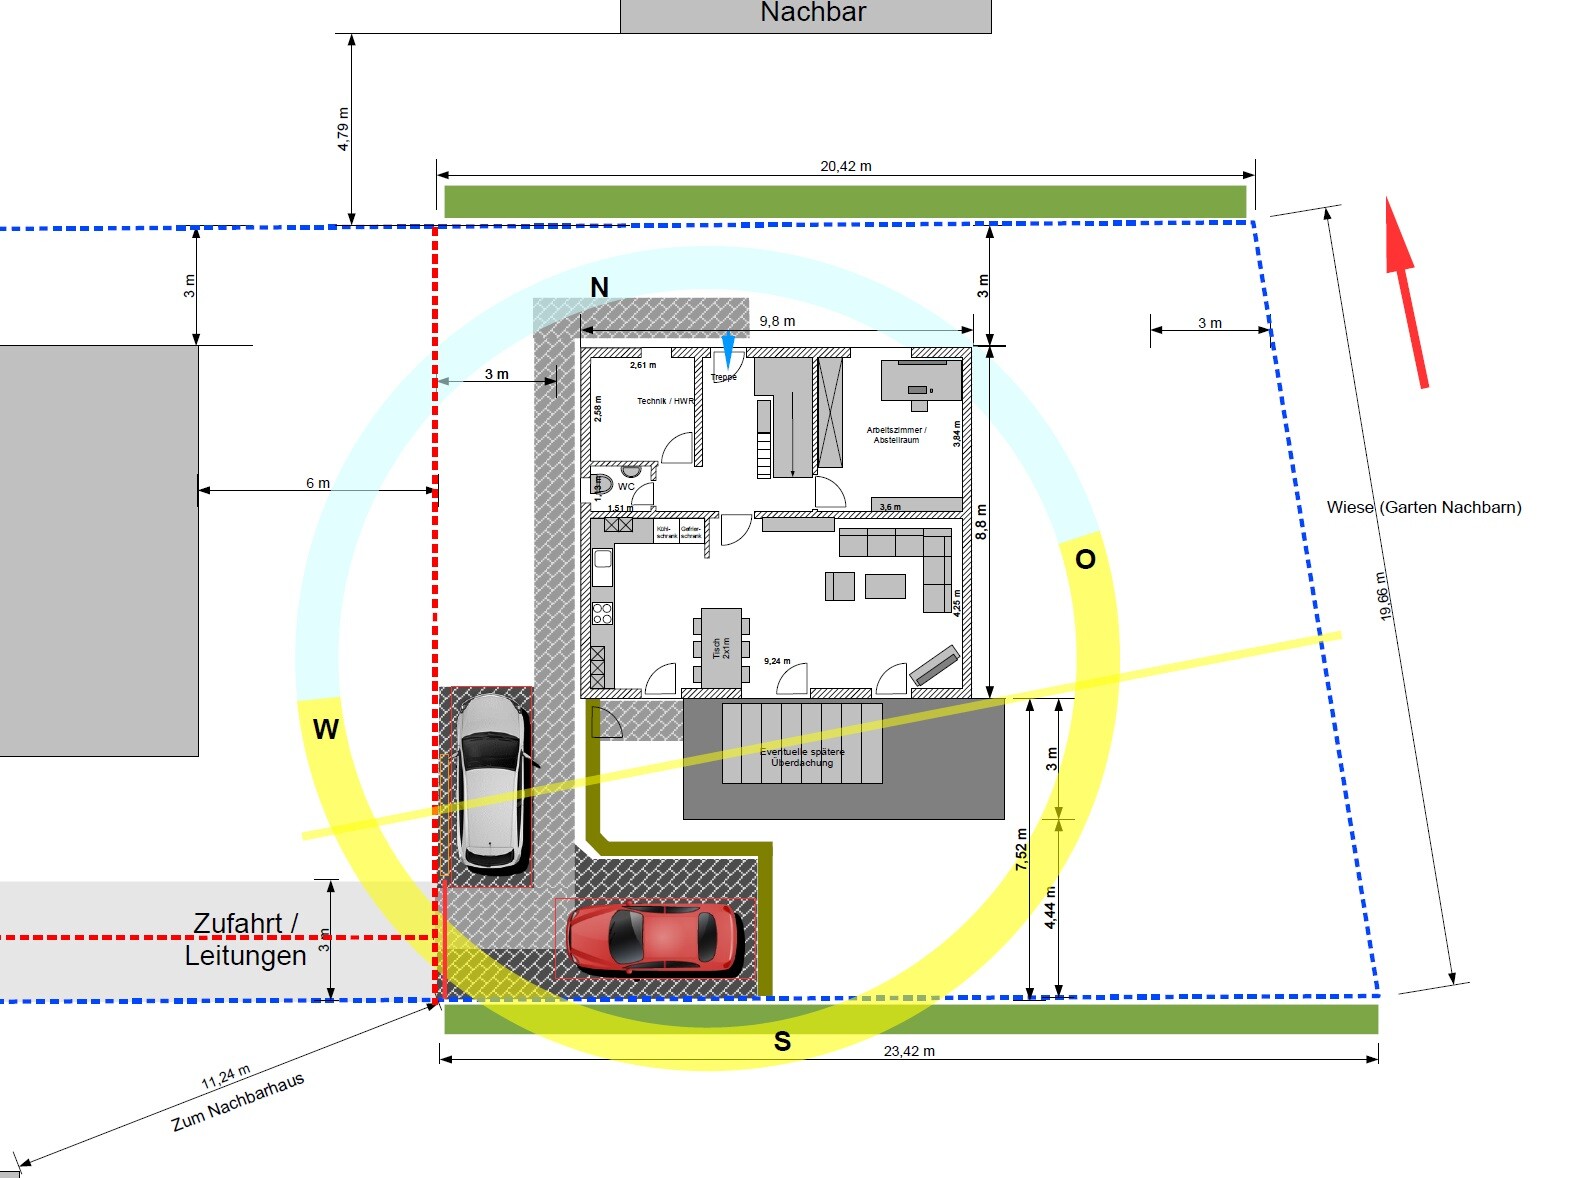
I would like to hear your assessment of the plan.
Here is the copied list:
Development Plan / Restrictions
Plot size: approx. 450 m² (not yet surveyed)
Slope: no
Floor area ratio (FAR): 0.2
Plot ratio (PR): 0.4
Building envelope, building line and boundary: Building envelope as informally communicated by the building authority: 12 m (39 feet) (E-W) x 11 m (36 feet) (N-S)
Edge development: 2 m (6.5 feet) high hedge to the north and south. Meadow to the east, house planned to the west
Number of parking spaces: 1, preferably a second as an option
Number of floors: 1.5 (upper floor must be the attic and cannot be a full story)
Roof type: -, maximum roof pitch 45°
Architectural style: traditional single-family house
Orientation: as makes sense. Currently facing south
Maximum heights/limits: maximum eaves height 4.2 m (14 feet), ridge height 10.2 m (33.5 feet)
Other requirements: 3 m (10 feet) setback from boundaries. Access via approx. 30 m (98 feet) driveway, which is not completely straight -> forward driving onto the property preferred.
Homeowner Requirements
Style, roof shape, building type: Single-family house, rather gable roof or similar (e.g. hip roof)
Basement, floors: No basement, 1.5 floors
Number of occupants, age: For the future: 2 adults (in their 30s) and 2 children planned
Space requirements on ground and upper floor: not fixed
Office: Family use or home office? A home office would be desirable
Guests per year: not considered important. Arrangements with children possible for short visits.
Open or closed architecture: Not fixed. Rather closed.
Conservative or modern construction: Not fixed. Rather conservative.
Open kitchen, kitchen island: Open kitchen, kitchen island not fixed
Number of dining seats: Ideally 6-7
Fireplace: Not fixed
Music/sound wall: Not fixed
Balcony, roof terrace: Regular terrace; possibly approx. 8 x 3 m (26 x 10 feet)
Garage, carport: rather no
Utility garden, greenhouse: Later some edible plants / raised beds
Other wishes / special features / daily routine, including reasons for preferences or exclusions
House Design
Planner: A pre-designed standard solid construction house from a builder company
(Since advertising / links are not allowed, I roughly sketched it; please forgive any errors)
What do you particularly like? Why?: Open kitchen -> pleasant. Study/office on ground floor -> practical and also some storage possible (e.g. drinks). Several south-facing windows -> nice and bright.
What do you dislike? Why?: Entrance directly by the stairs -> dirt? Parking space takes up a lot of room.
Price estimate according to architect/planner: approx. €200,000 (approx. 215,000 USD) without major extras (still waiting for a detailed breakdown)
Personal maximum price for house including fittings: I would prefer not to go much higher than this price (excluding additional costs, gardens)
Preferred heating technology: I’d like to hear your opinions. I find an air-to-water heat pump interesting. Underfloor heating or classic radiators, I am unsure. Central or decentralized ventilation is also not decided yet.
If you had to give up on certain features / additions
- you could give up: -
- you could not give up: garden area facing south
Why is the design as it is now? e.g.
Standard design from planner? It is a standard design that was liked.
Which wishes were implemented by the architect? -
What do you consider particularly good or bad about it? Bad is the relatively large east garden. There is concern that it will get dark there quickly in the afternoon. Possibly bad is also the long path to the front door.
What is the most important/basic question about the floor plan in 130 characters?
What do you think about the house size relative to the plot? Is the house position and orientation well chosen? Is there enough space for turning cars? Is there a good option for both cars to leave the property first? Any tips for maximizing the south-facing garden (preferably with a narrower house)?
Thanks and best regards,
ChronoMax
I also find the floor plan unsuitable. If a car is parked on the 3-meter (10 feet) perimeter strip, you (and the delivery person, etc.) wouldn’t want to have to walk around it to get to the front door. That’s tight and inconvenient. The front door is better placed on the west side—ideally in front of the car.
What’s especially unfortunate about this layout is that neither the open-plan living area nor the office has windows facing east or west! You probably have the best (because unobstructed) view to the east, but you can’t see it. The west side of the house will likely be shaded most of the year by the neighboring house to the west, since the sun is quite low in that direction. However, you’ll surely find a spot in the garden with west-facing sunlight. By the way, you also get southern sunlight in the east-facing garden 😉 It only gets "dark," meaning without sun, in the afternoon when your own house casts a shadow. So I would mainly orient the house towards the east and south.
Do the cars really have to be able to turn around, or can you "learn" to reverse? Parking two cars in a row is probably not desirable, right? I’m currently considering how and where to arrange things best so that you don’t sacrifice your "small" garden with too much parking space. Although 450 m² (4,844 ft²) is considered a huge plot here in Munich. You should see what’s standard here nowadays. There, you really feel cramped. 😱
What’s especially unfortunate about this layout is that neither the open-plan living area nor the office has windows facing east or west! You probably have the best (because unobstructed) view to the east, but you can’t see it. The west side of the house will likely be shaded most of the year by the neighboring house to the west, since the sun is quite low in that direction. However, you’ll surely find a spot in the garden with west-facing sunlight. By the way, you also get southern sunlight in the east-facing garden 😉 It only gets "dark," meaning without sun, in the afternoon when your own house casts a shadow. So I would mainly orient the house towards the east and south.
Do the cars really have to be able to turn around, or can you "learn" to reverse? Parking two cars in a row is probably not desirable, right? I’m currently considering how and where to arrange things best so that you don’t sacrifice your "small" garden with too much parking space. Although 450 m² (4,844 ft²) is considered a huge plot here in Munich. You should see what’s standard here nowadays. There, you really feel cramped. 😱
W
WilderSueden2 Feb 2021 20:17ChronoMax schrieb:
Why is this considered ambitious? Yes, the plot is available. The equity isn’t quite enough, but a loan should be possible. I want to have a bank meeting only after the house design is finalized. Building for under €2000 per square meter (including foundation slab) is very difficult nowadays, even if you find a cheap supplier. At 120sqm (approximately 1300 sq ft), that puts you already €40,000 over budget. When it comes to loans, don’t forget that building involves certain financial risks. Especially with cheaper providers, these risks are often passed on to the homeowner: groundworks to be done by the owner, earthquake zone 0 requirements, and so on. Additionally, there are many tasks you’ll have to handle yourself, which may not be huge cost risks but still require time and effort, for example, painting roof overhangs or boarding the attic. These tasks aren’t very expensive and can usually be done yourself, but they take time and money—costs not included in the initial quote. Then there are the common additional expenses that people easily forget: kitchen, landscaping, registering the mortgage, builder’s liability insurance, lighting fixtures, a few new cabinets, moving costs, gardening tools. These add up quickly, and it’s easy to spend another €20,000 even without extravagant expectations. I’m currently working on finalizing my budget for concrete financing talks, and these small items really add up. Many banks don’t like to finance such extras as they’re not covered by the mortgage.
I strongly recommend having a non-binding financing discussion with a bank or loan broker to clarify in which price range you can be safely financed and in which range you might just barely get financing.
haydee schrieb:
I would arrange it similarly to WilderSueden, only placing the entrance on the west side and giving the open-plan living area an L-shape facing east-south. I had considered that as well. The problem is that on the already very narrow side, you lose space due to the front door and hallway. Rotating the house to a north-south orientation would also be possible and great for the entrance (similar to the Town & Country Bodensee 129), but then the house would stand right in the middle of the garden or the cars would be directly in front of the living room.
haydee schrieb:
That matches the entrance. I wanted to save a few square meters of paved surface. The parking and turning area takes up enough space. If necessary, gravel can also be used for paving.
We have a 30-meter (98 feet) long driveway – which means long service lines. The question is whether to relocate the utility room to the southwest or if a few extra meters don’t make much difference. Currently, the utility room is placed in the northwest.
C
ChronoMax21 Mar 2021 21:38Hello,
Thank you for the ideas and suggestions. Could you please take another look at the following proposals? Version 01 mostly reflects what was suggested.
Changes to the plot: It is actually around 465 m² (5000 sq ft), and a distance of 12 meters (39 feet) must be maintained from the western neighbor’s house. This means the house should be set back 5 or 6 meters (16 or 20 feet) from the western boundary, depending on where the new house is placed.
Best regards
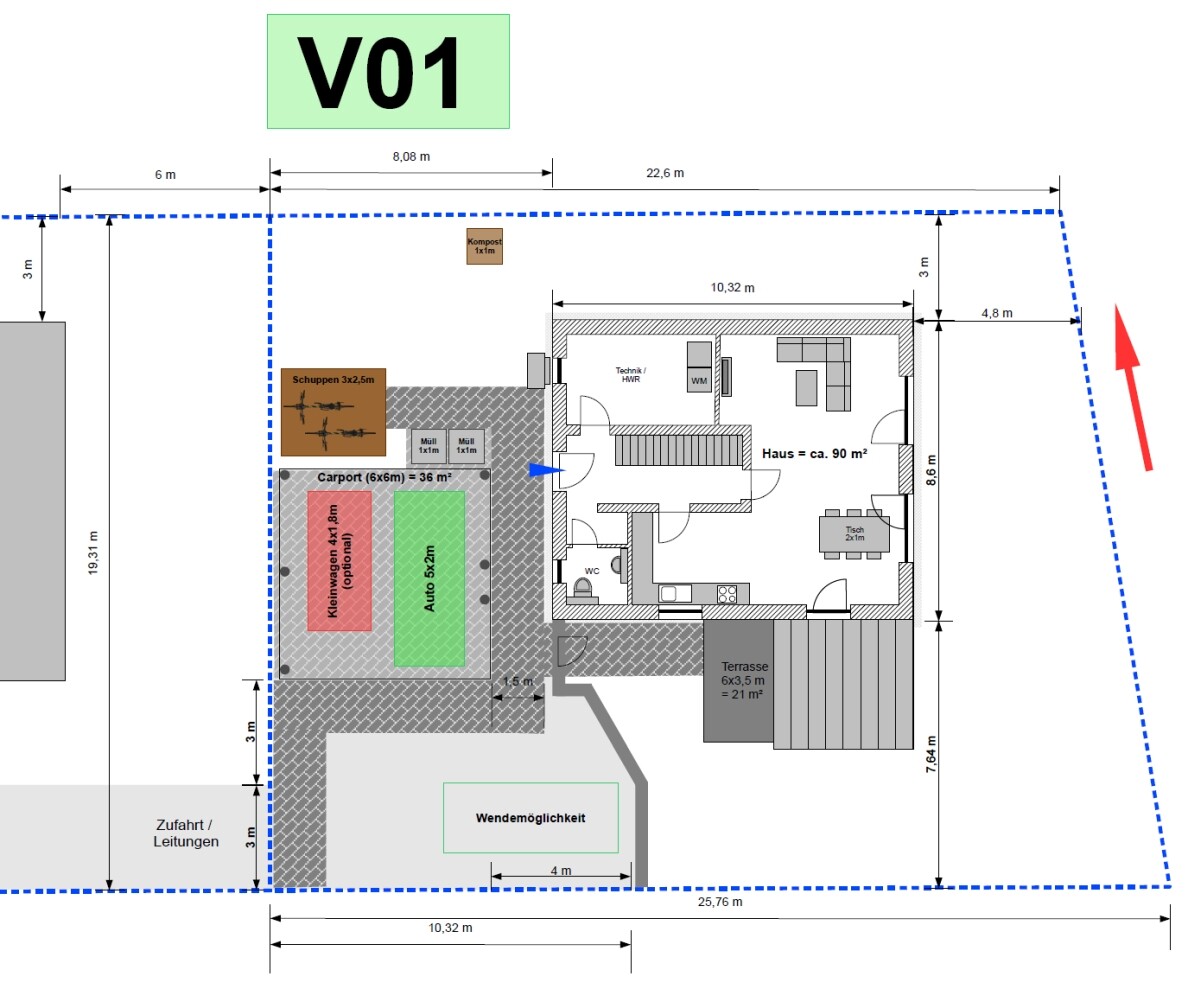

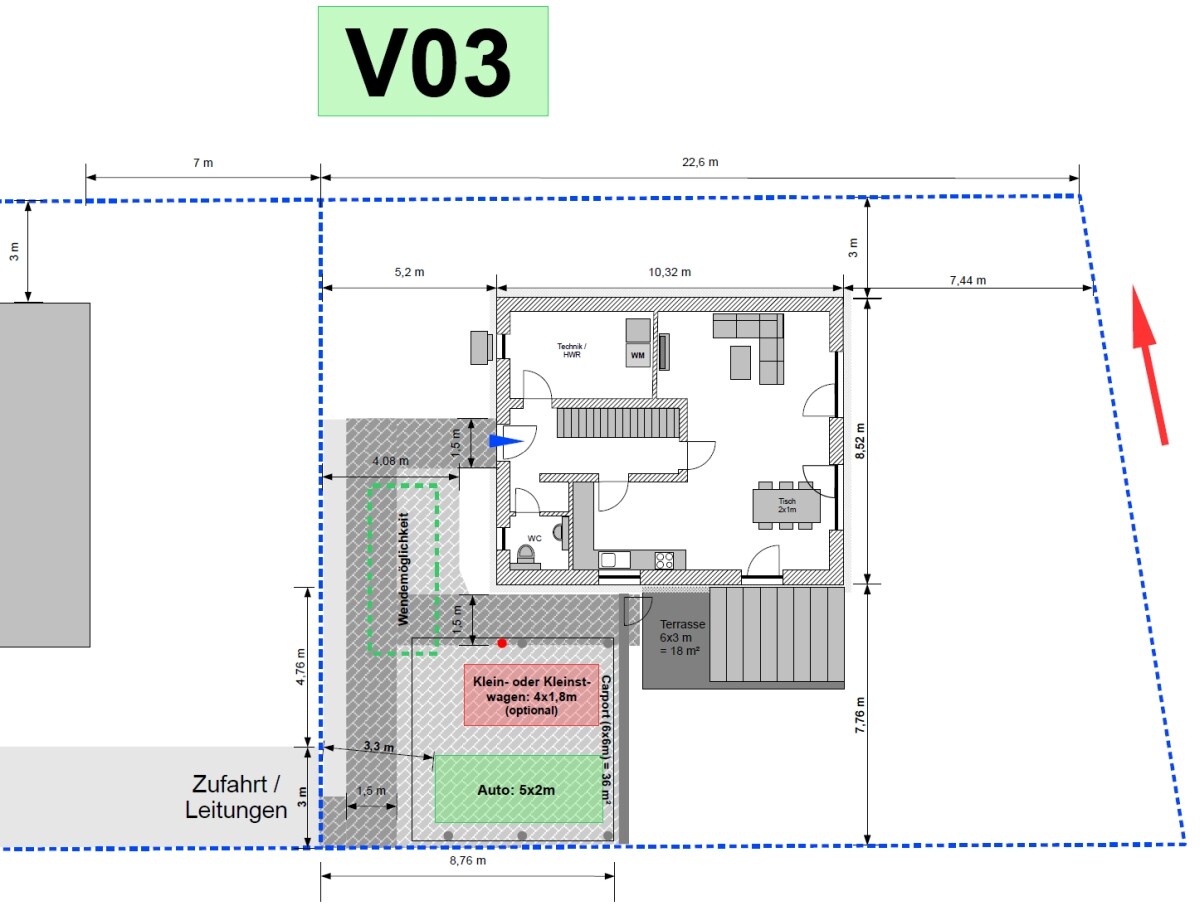
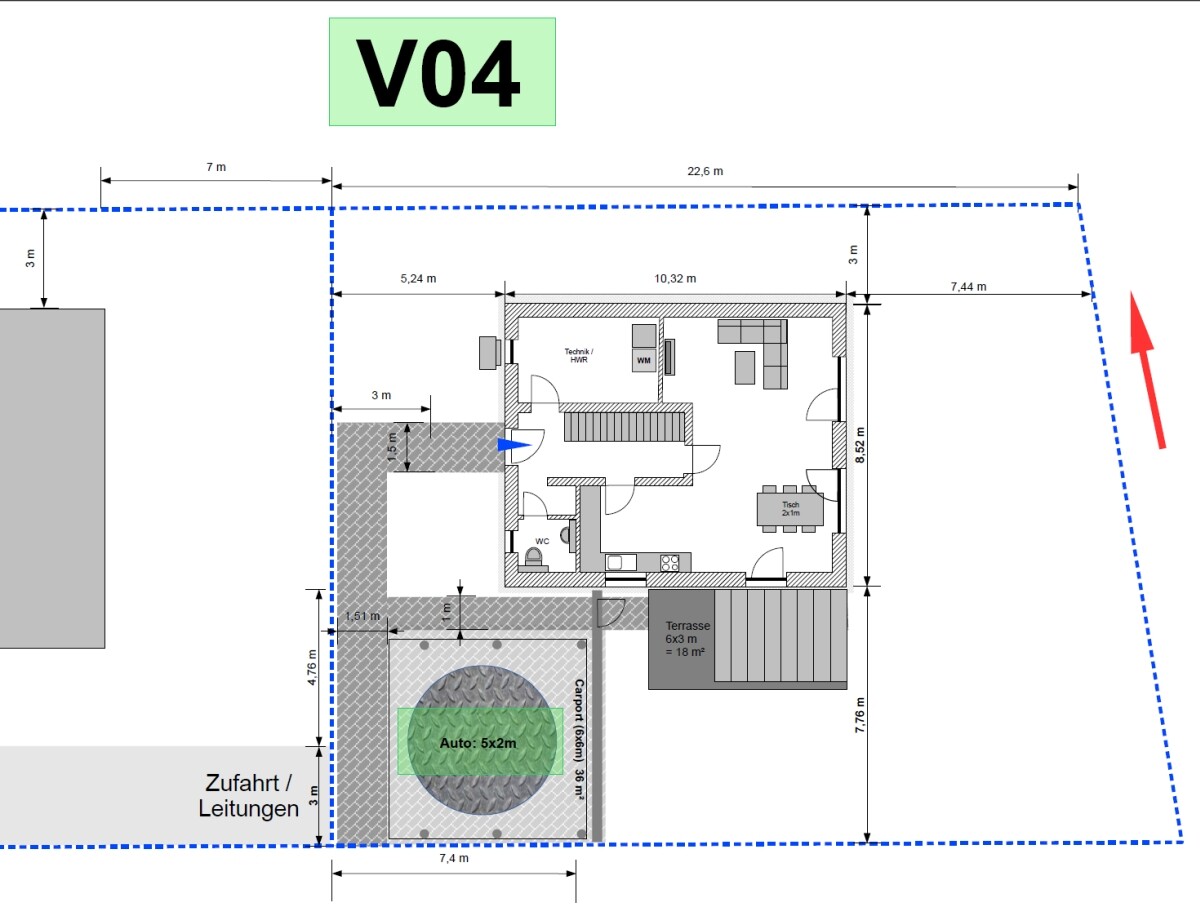
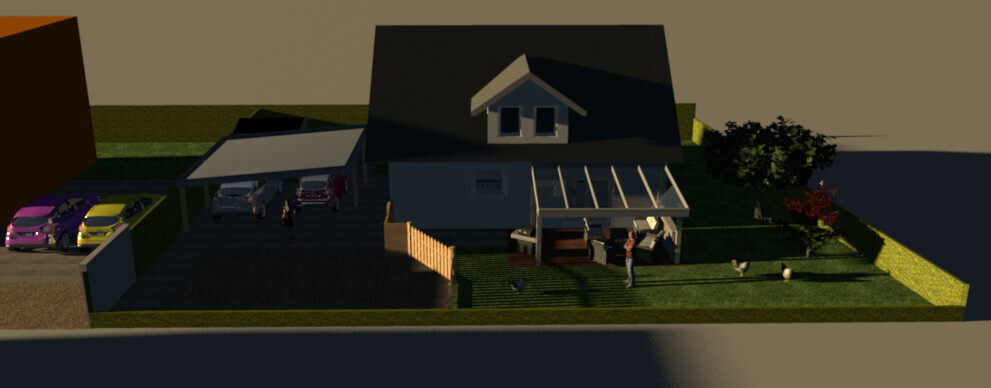
V01 in 3D
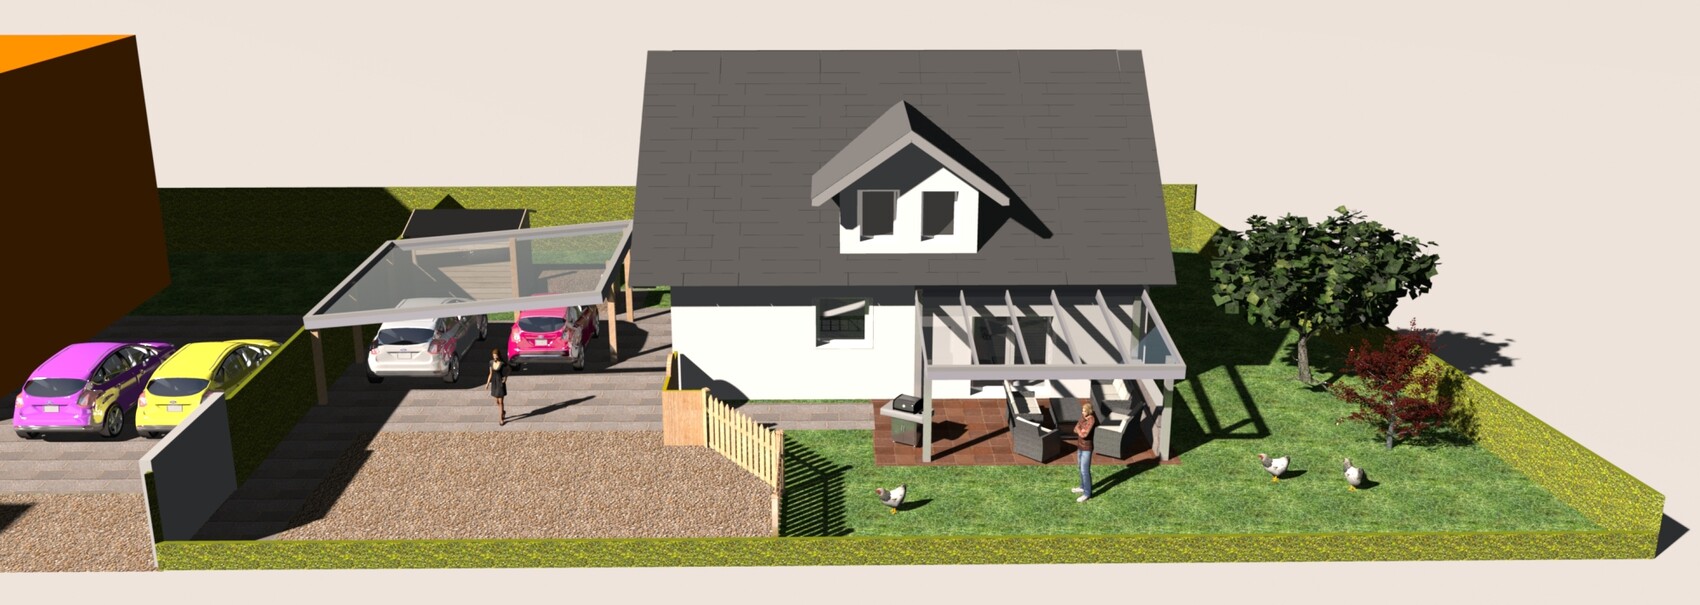
V01 in 3D: Evening around 7 PM in summer
Thank you for the ideas and suggestions. Could you please take another look at the following proposals? Version 01 mostly reflects what was suggested.
Changes to the plot: It is actually around 465 m² (5000 sq ft), and a distance of 12 meters (39 feet) must be maintained from the western neighbor’s house. This means the house should be set back 5 or 6 meters (16 or 20 feet) from the western boundary, depending on where the new house is placed.
Best regards
V01 in 3D
V01 in 3D: Evening around 7 PM in summer
Similar topics