
ᐅ Am I allowed to build two full stories according to the zoning plan?
Created on: 17 Jan 2024 12:06
K
Kapillan
Hello everyone,
I am planning to build a house and have some specific wishes.
I would like to build a house with two full stories. The zoning plan limits many things, but it states that if all requirements are met, a house with two full stories can be constructed.
I wanted to ask if you could tell me what dimensions would make this possible.
Here are the details from the zoning plan:


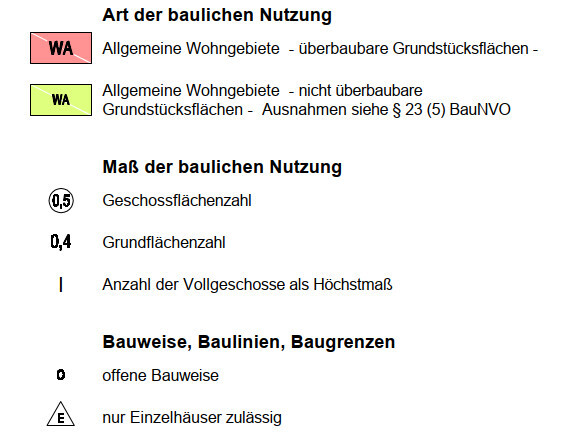

Thank you very much for your support.
Best regards
Kapillan
I am planning to build a house and have some specific wishes.
I would like to build a house with two full stories. The zoning plan limits many things, but it states that if all requirements are met, a house with two full stories can be constructed.
I wanted to ask if you could tell me what dimensions would make this possible.
Here are the details from the zoning plan:
Thank you very much for your support.
Best regards
Kapillan
W
WilderSueden17 Jan 2024 14:20Two full stories in the layman’s sense (i.e., without sloped ceilings) will never be achievable, not even with point 6. A wall height of 4m (13 feet) as in point 5 is only sufficient for two floors plus an intermediate ceiling in very low-ceiling spaces.
What you might be able to achieve, however, is a full story in the legal sense, where more than two-thirds of the floor area exceeds 2.30m (7 feet 7 inches) in height.
What you might be able to achieve, however, is a full story in the legal sense, where more than two-thirds of the floor area exceeds 2.30m (7 feet 7 inches) in height.
WilderSueden schrieb:
You will never achieve two full stories in the common sense (meaning without sloped ceilings), even with point 6. A 4m (13 feet) wall height (point 5) is only enough for two floors plus an intermediate ceiling for very short people.
What you might be able to achieve is a full story in the legal sense, where more than two-thirds of the floor area exceeds 2.30m (7.5 feet) in height. What exactly do you mean by that? I didn’t quite understand.

K a t j a schrieb:
One option could be spacious roof extensions like dormers. Is there anything about that in the building plan?No, there’s nothing mentioned there. Dormers are allowed. Okay, so the classic full second story won’t be possible there, even though it’s listed under that section.
J
jens.knoedel17 Jan 2024 14:33Kapillan schrieb:
No, there’s nothing written about that. Dormers are allowed. Okay, so the typical second full floor won’t be possible there, even though it’s mentioned under that point.You can definitely manage a typical full floor with sloped ceilings ;-)You just can’t have a “full storey” without sloping ceilings, but a full storey according to the definition of a full storey might be possible. I believe this still depends on the region, but a storey is considered a full storey if at least 2/3 or 3/4 of the floor area below has a clear height of at least 2.30m (7.5 feet).
Similar topics