
ᐅ Bathroom Layout Ideas – Family Bathroom in 8 Square Meters
Created on: 14 Aug 2023 17:19
T
tourmalet
Hello dear forum,
I am currently planning the complete renovation of an old house together with an architect. If you’re interested, please take a look at my bathroom layouts. I feel they are not quite finished yet.
Picture 1 is intended to be the family bathroom. The options were a large bathroom (almost 15 m² (160 sq ft)) or a smaller one (9 m² (97 sq ft)) with space left for a utility room for the washing machine and dryer. We decided on the latter.
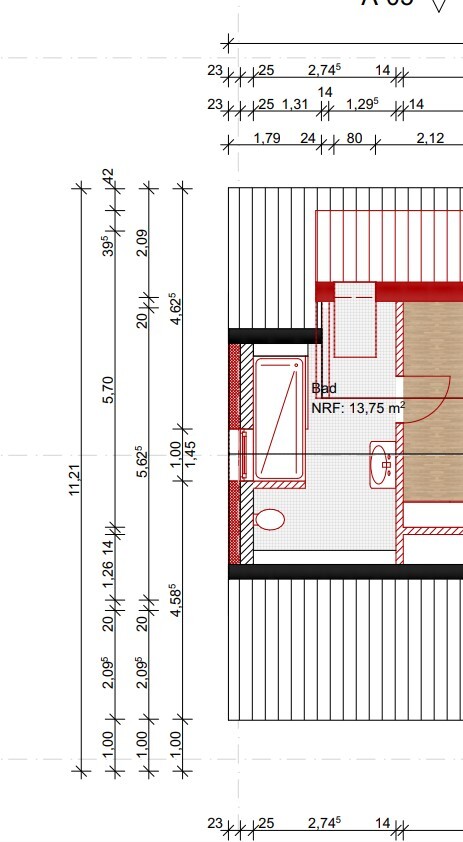
The bathroom will be used in the first years by four people: two adults and two children. Only when the children are older will we move upstairs (bathroom shown in Picture 3. You’re welcome to review that one as well. It is quite large for two people.)
My questions:
Is nearly 9 m² (97 sq ft) too small for a family bathroom?
We would like to have two sinks, a shower, and a bathtub. What do you think about this layout? There is a slight slope on the bottom edge, so the shower was not planned there.
It feels a bit tight when moving past the toilet on the way to the bathtub.
Do you have suggestions on how this could be improved?
Upper floor bathroom
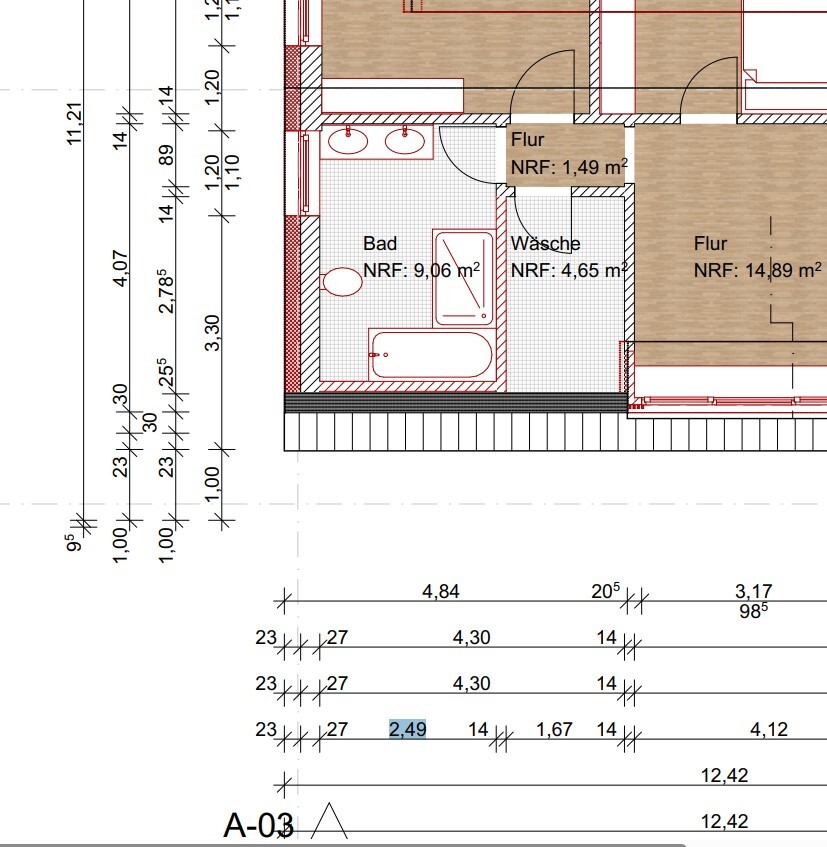
Thank you!
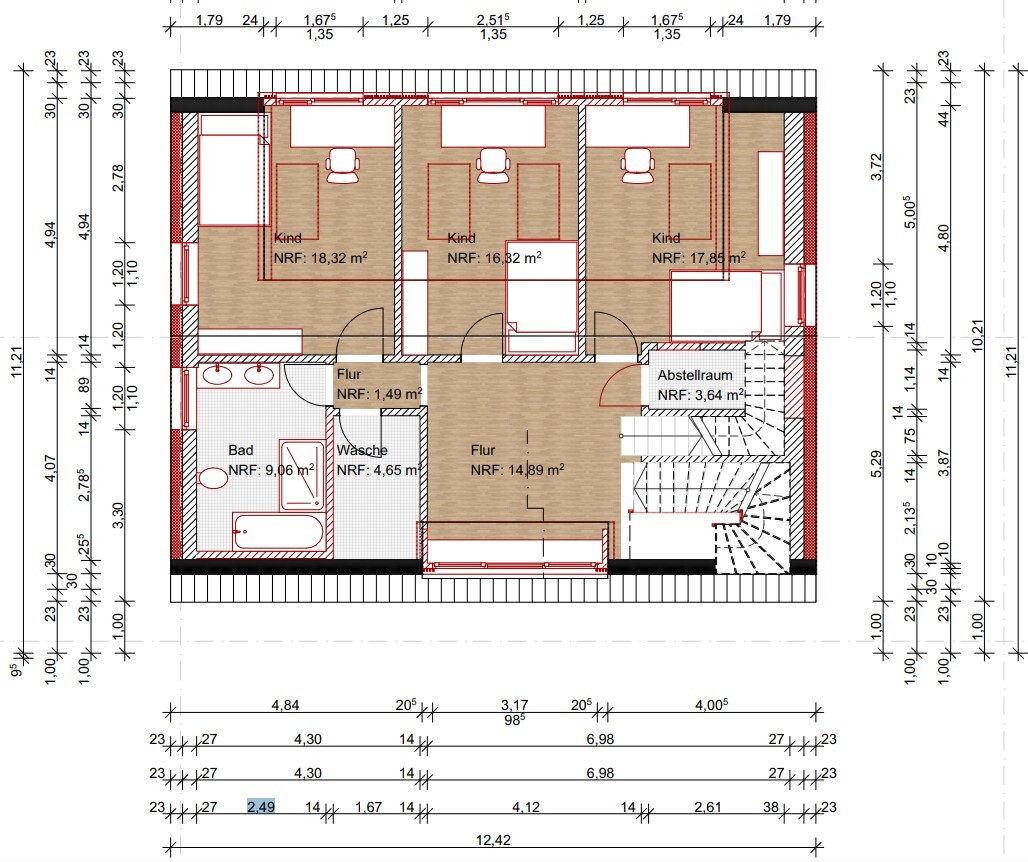
Complete upper floor layout
Attic bathroom
I am currently planning the complete renovation of an old house together with an architect. If you’re interested, please take a look at my bathroom layouts. I feel they are not quite finished yet.
Picture 1 is intended to be the family bathroom. The options were a large bathroom (almost 15 m² (160 sq ft)) or a smaller one (9 m² (97 sq ft)) with space left for a utility room for the washing machine and dryer. We decided on the latter.
The bathroom will be used in the first years by four people: two adults and two children. Only when the children are older will we move upstairs (bathroom shown in Picture 3. You’re welcome to review that one as well. It is quite large for two people.)
My questions:
Is nearly 9 m² (97 sq ft) too small for a family bathroom?
We would like to have two sinks, a shower, and a bathtub. What do you think about this layout? There is a slight slope on the bottom edge, so the shower was not planned there.
It feels a bit tight when moving past the toilet on the way to the bathtub.
Do you have suggestions on how this could be improved?
Upper floor bathroom
Thank you!
Complete upper floor layout
Attic bathroom
T
tourmalet16 Aug 2023 11:061A. Thank you all. I especially like the first draft from you, Ibdk14. I will suggest it to the architect.
You definitely showed me that the current design is rather impractical and needs some changes. That was helpful. I think this thread can be closed now...
You definitely showed me that the current design is rather impractical and needs some changes. That was helpful. I think this thread can be closed now...
T
tourmalet16 Aug 2023 11:33kbt09 schrieb:
The initial design for the bathroom usage greatly depends on the knee wall height and roof slope.That’s true, but we’re not yet in the roof area here, so that will work.
Upstairs in the attic, there is also a bathroom with a shower. It’s quite oversized, but the space is available.
If you have any (improvement) suggestions, that would be great.
Upper floor

tourmalet schrieb:
1. I really like the design you made, Ibdk14. I will suggest it to the architect.Then they should point out any custom sizes or narrow spots to you.Ibdk14 schrieb:
Just to be considered a sketch, the measurements are not exact (but close ;-) )When I adjust the objects to scale, I find a tight spot on the left by the exterior wall without tiles when using a 160 x 90 cm (63 x 35 inches) bathtub, if the shower without tiles is supposed to measure 100 x 100 cm (39 x 39 inches). You will have to decide where to dry the child in that case. With coordination among family members, it is doable. The bottleneck between the shower and the washbasin is so narrow, I actually didn’t notice it at first. The shower could be moved further down the plan, but then the knee wall would somewhat conflict with the applicable standards (DIN). With small children, I would pay attention to allowing slightly more maneuvering space for multiple people. In the end, it’s usually about either the potty or the bathtub.
M
motorradsilke16 Aug 2023 15:47ypg schrieb:
Then it should point out custom sizes or narrow spots to you.
When I set the objects to scale, with the bathtub docked on the left outer wall _without tiles_, there is a tight spot for a 160 x 90 cm (63 x 35 inches) tub if the shower _without tiles_ is supposed to measure 100 x 100 cm (39 x 39 inches). You then have to consider where you dry the child. But with coordination among other family members, it’s doable. The bottleneck between the shower and the washbasin is so narrow that I didn’t even notice it. The shower could be shifted further downward according to the plan, but then the knee wall would partly conflict with building regulations (DIN).
For toddlers, I would pay attention to a bit more space for multiple people to move around. In the end, it’s usually: potty or tub.

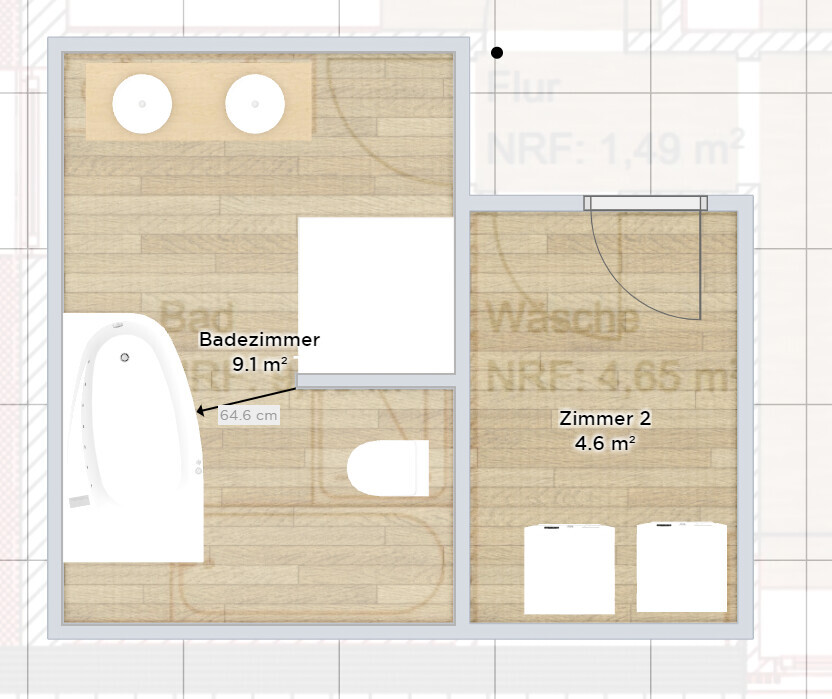
However, he moved the shower to the right side in the laundry room. This leaves about 1 meter (39 inches) of space between the shower and the bathtub.
That said, I prefer the second design with the bathtub at the bottom of the plan. I find it cozier.
Similar topics