
ᐅ Bathroom Layout Ideas – Family Bathroom in 8 Square Meters
Created on: 14 Aug 2023 17:19
T
tourmalet
Hello dear forum,
I am currently planning the complete renovation of an old house together with an architect. If you’re interested, please take a look at my bathroom layouts. I feel they are not quite finished yet.
Picture 1 is intended to be the family bathroom. The options were a large bathroom (almost 15 m² (160 sq ft)) or a smaller one (9 m² (97 sq ft)) with space left for a utility room for the washing machine and dryer. We decided on the latter.
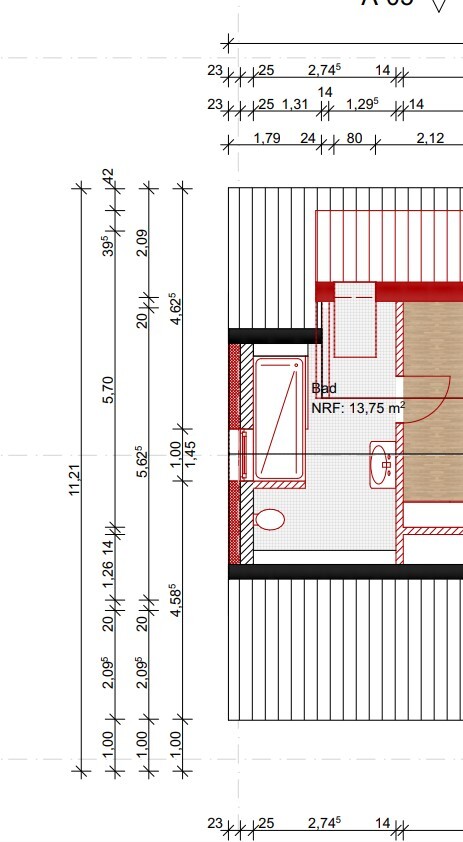
The bathroom will be used in the first years by four people: two adults and two children. Only when the children are older will we move upstairs (bathroom shown in Picture 3. You’re welcome to review that one as well. It is quite large for two people.)
My questions:
Is nearly 9 m² (97 sq ft) too small for a family bathroom?
We would like to have two sinks, a shower, and a bathtub. What do you think about this layout? There is a slight slope on the bottom edge, so the shower was not planned there.
It feels a bit tight when moving past the toilet on the way to the bathtub.
Do you have suggestions on how this could be improved?
Upper floor bathroom
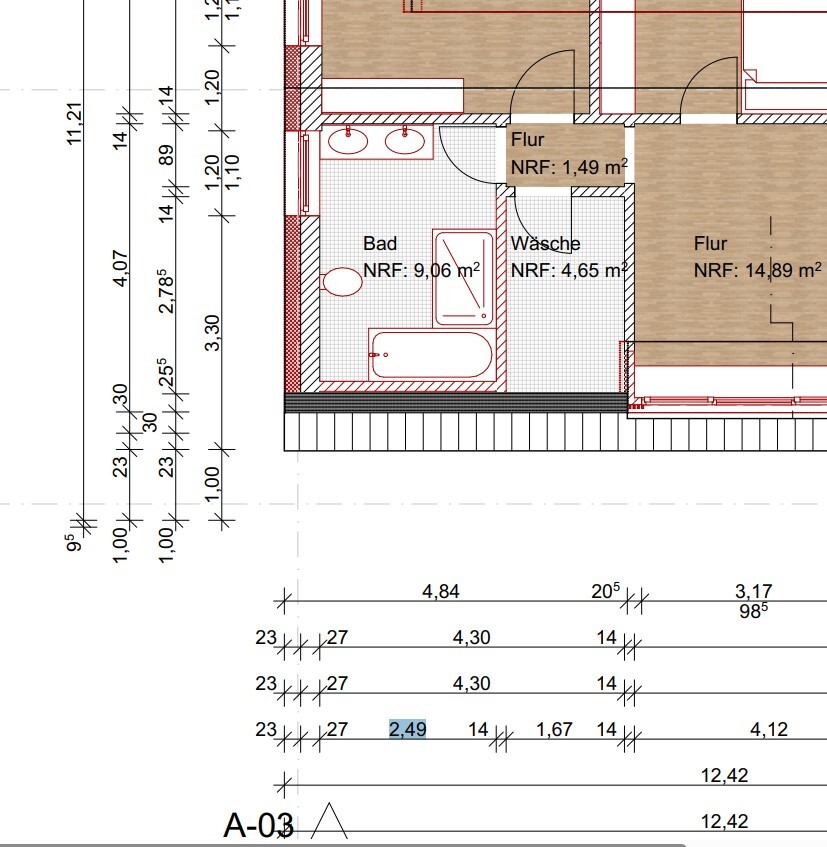
Thank you!
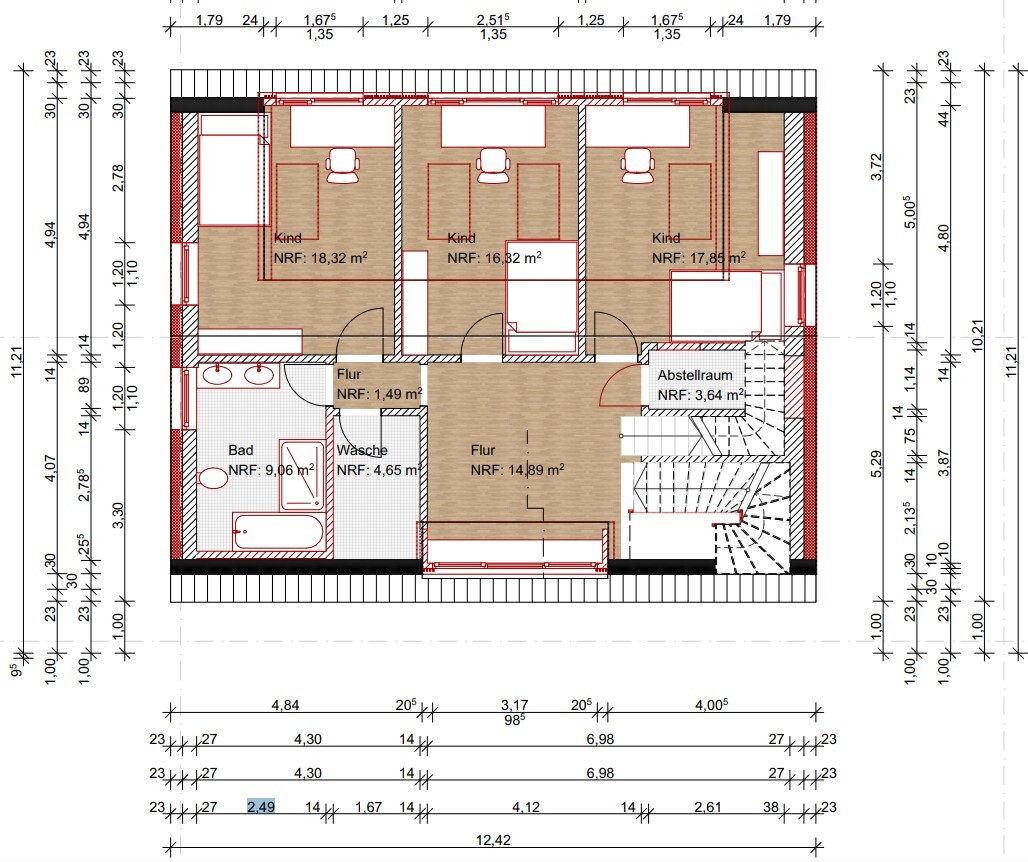
Complete upper floor layout
Attic bathroom
I am currently planning the complete renovation of an old house together with an architect. If you’re interested, please take a look at my bathroom layouts. I feel they are not quite finished yet.
Picture 1 is intended to be the family bathroom. The options were a large bathroom (almost 15 m² (160 sq ft)) or a smaller one (9 m² (97 sq ft)) with space left for a utility room for the washing machine and dryer. We decided on the latter.
The bathroom will be used in the first years by four people: two adults and two children. Only when the children are older will we move upstairs (bathroom shown in Picture 3. You’re welcome to review that one as well. It is quite large for two people.)
My questions:
Is nearly 9 m² (97 sq ft) too small for a family bathroom?
We would like to have two sinks, a shower, and a bathtub. What do you think about this layout? There is a slight slope on the bottom edge, so the shower was not planned there.
It feels a bit tight when moving past the toilet on the way to the bathtub.
Do you have suggestions on how this could be improved?
Upper floor bathroom
Thank you!
Complete upper floor layout
Attic bathroom
motorradsilke schrieb:
But he did move the shower to the right side of the laundry room according to the plan. However, the original poster actually likes the first proposal. So much so that the thread could be closed. I only responded to that (to the original poster).
M
motorradsilke16 Aug 2023 15:55ypg schrieb:
But the OP likes exactly the first proposal. So much so that the thread could be closed. I only responded to that (the OP). Okay. I understood it as him referring to the first of the three drafts because the idea of the built-in shower is great. You are of course right about the other one.
motorradsilke schrieb:
Ok. I understood it as referring to the first of the three drafts because the idea of the recessed shower is great. You are, of course, right about the other one.I also understood that the draft with the shower set back to the right was meant.T
tourmalet17 Aug 2023 12:20Yosan schrieb:
I also understood that the design with the shower set back to the right was meant. No, the one meant was this:
I will continue planning with the architect now, and if anything is still unclear, I will gladly ask for your help again. The thread can be closed. Thanks!
S
Schorsch_baut17 Aug 2023 15:09tourmalet schrieb:
No, this is the one I meant:

I will continue planning with the architect now, and if anything is still unclear, I will gladly ask for your help again. The thread can be closed. Thanks! But it’s really tight in front of the washing machine. If I place a laundry basket there, I only have about 40-50 cm (16-20 inches) left to stand and bend while loading the washing machine. It gets a bit tricky then.
Similar topics