
ᐅ Bathroom Layout Ideas – Family Bathroom in 8 Square Meters
Created on: 14 Aug 2023 17:19
T
tourmalet
Hello dear forum,
I am currently planning the complete renovation of an old house together with an architect. If you’re interested, please take a look at my bathroom layouts. I feel they are not quite finished yet.
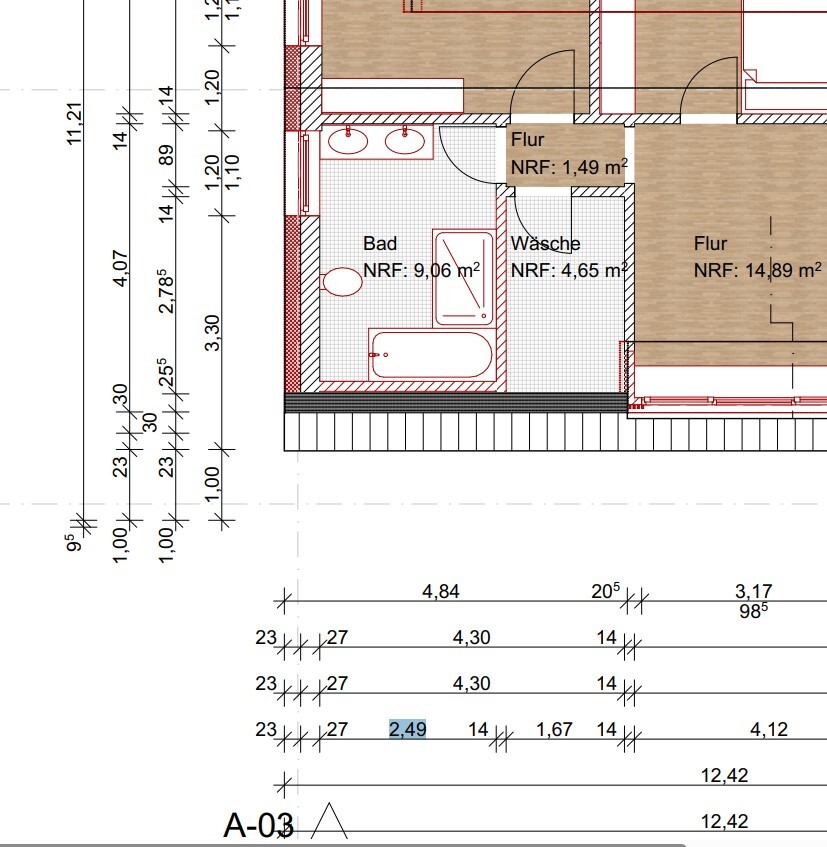
Picture 1 is intended to be the family bathroom. The options were a large bathroom (almost 15 m² (160 sq ft)) or a smaller one (9 m² (97 sq ft)) with space left for a utility room for the washing machine and dryer. We decided on the latter.
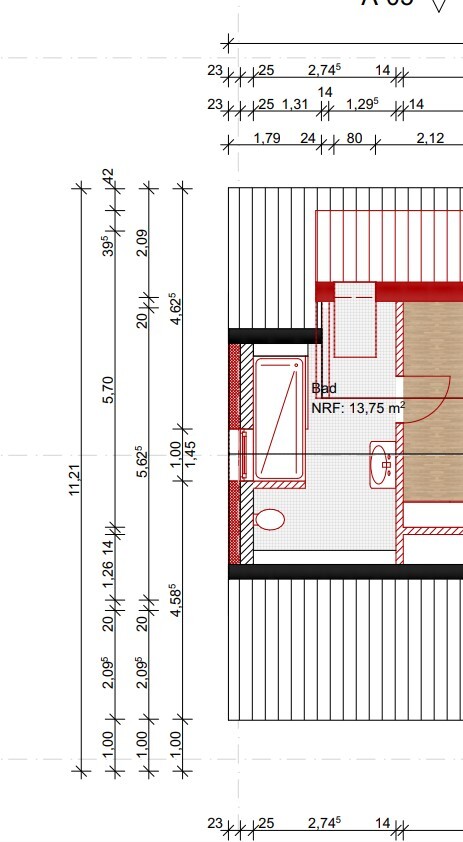
The bathroom will be used in the first years by four people: two adults and two children. Only when the children are older will we move upstairs (bathroom shown in Picture 3. You’re welcome to review that one as well. It is quite large for two people.)
My questions:
Is nearly 9 m² (97 sq ft) too small for a family bathroom?
We would like to have two sinks, a shower, and a bathtub. What do you think about this layout? There is a slight slope on the bottom edge, so the shower was not planned there.
It feels a bit tight when moving past the toilet on the way to the bathtub.
Do you have suggestions on how this could be improved?
Upper floor bathroom
Thank you!
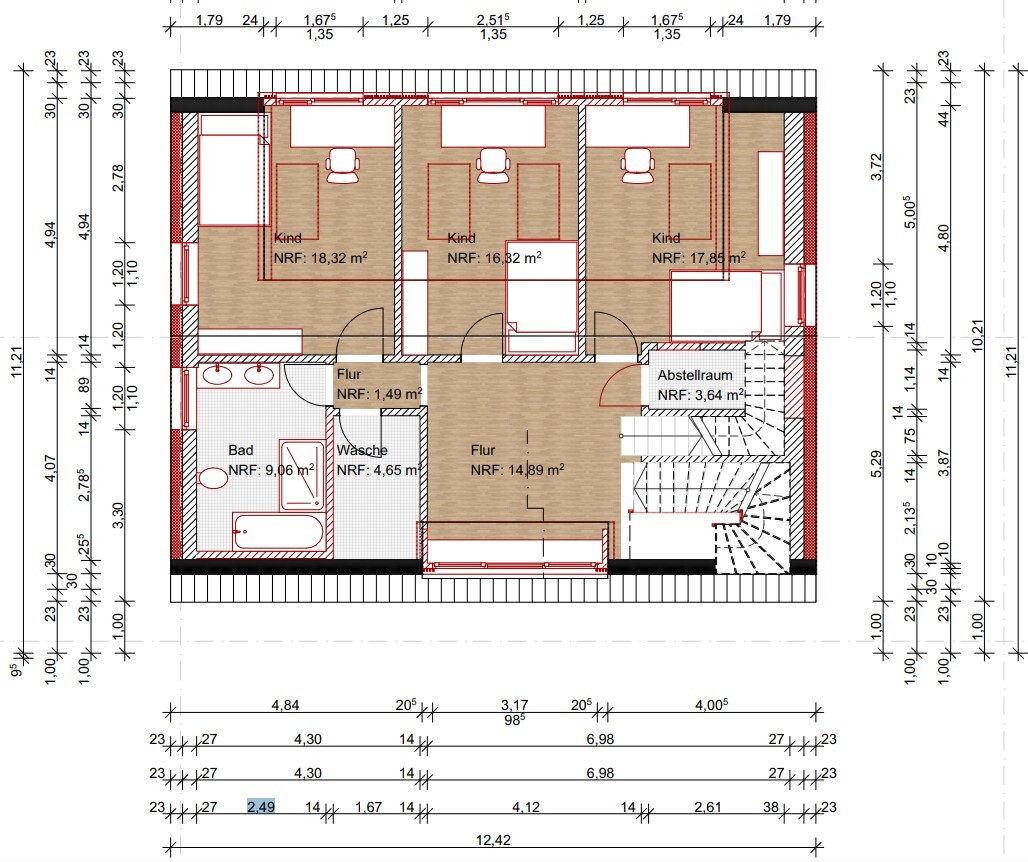
Complete upper floor layout
Attic bathroom
I am currently planning the complete renovation of an old house together with an architect. If you’re interested, please take a look at my bathroom layouts. I feel they are not quite finished yet.
Picture 1 is intended to be the family bathroom. The options were a large bathroom (almost 15 m² (160 sq ft)) or a smaller one (9 m² (97 sq ft)) with space left for a utility room for the washing machine and dryer. We decided on the latter.
The bathroom will be used in the first years by four people: two adults and two children. Only when the children are older will we move upstairs (bathroom shown in Picture 3. You’re welcome to review that one as well. It is quite large for two people.)
My questions:
Is nearly 9 m² (97 sq ft) too small for a family bathroom?
We would like to have two sinks, a shower, and a bathtub. What do you think about this layout? There is a slight slope on the bottom edge, so the shower was not planned there.
It feels a bit tight when moving past the toilet on the way to the bathtub.
Do you have suggestions on how this could be improved?
Upper floor bathroom
Thank you!
Complete upper floor layout
Attic bathroom
I also think that the shower doesn’t quite fit in terms of shape.
However, if you give up the straight bathtub and extend the shower all the way down to the bottom of the plan (with a sloped ceiling, you could recess it slightly and/or build a bench inside the shower), then use a quarter-round tub, and the toilet will still have space somewhere there. You might be able to reduce the utility room by 10cm (4 inches), but you won’t get any other functional bathroom layout.
However, if you give up the straight bathtub and extend the shower all the way down to the bottom of the plan (with a sloped ceiling, you could recess it slightly and/or build a bench inside the shower), then use a quarter-round tub, and the toilet will still have space somewhere there. You might be able to reduce the utility room by 10cm (4 inches), but you won’t get any other functional bathroom layout.

tourmalet schrieb:
There is a slight slope at the bottom edge,The edge is a roof, and with a 2-meter (6.6 feet) line and/or the specification of the knee wall height, it would definitely be possible to make a concrete suggestion.
What do you want to use the room with the washer and dryer for besides laundry?
And is the wall between the bathroom and laundry room a load-bearing wall?
If you’re only looking for a separate space for the washer and dryer, another option could be a niche with double or sliding doors, accessible from the hallway. The washer and dryer would stand side by side inside, with a shelf above for laundry detergent and other items. You could place a countertop over the two appliances to fold laundry.
Then the partition wall could be moved to the right according to the plan, giving you a bit more space in the bathroom for arranging things.
The 2-meter (6.6 feet) line would be really useful to estimate whether the toilet and bathtub could be placed at the bottom of the plan.
And is the wall between the bathroom and laundry room a load-bearing wall?
If you’re only looking for a separate space for the washer and dryer, another option could be a niche with double or sliding doors, accessible from the hallway. The washer and dryer would stand side by side inside, with a shelf above for laundry detergent and other items. You could place a countertop over the two appliances to fold laundry.
Then the partition wall could be moved to the right according to the plan, giving you a bit more space in the bathroom for arranging things.
The 2-meter (6.6 feet) line would be really useful to estimate whether the toilet and bathtub could be placed at the bottom of the plan.
ypg schrieb:
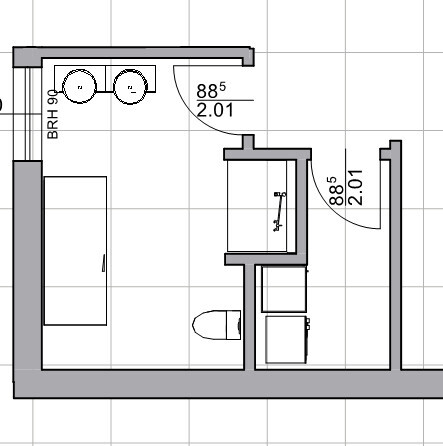
If you give up the straight bathtub and extend the shower all the way to the bottom of the plan (with a sloped ceiling, you can slightly box it in and/or build a bench inside the shower), then a quarter-round bathtub will fit, and the toilet can still be placed somewhere there. You might reduce the utility room by 10cm (4 inches), but you won’t get a better functioning bathroom layout than that.My suggestion doesn’t work that well. Here’s a (good) alternative. I derived the knee wall from the hallway…
I experimented a bit last night. However, this only works if the wall between the bathroom and the laundry area is flexible and if the space allocated for the laundry would be sufficient for you. Unfortunately, I don’t have any more ideas. The hallway is quite spacious, but I’m afraid you can’t really take any space from it for the laundry because of the dormer, right?


Similar topics