
Hello,
I hope you can share your opinions on our floor plan for a semi-detached house on a very small plot.
If you have any questions, feel free to ask me.
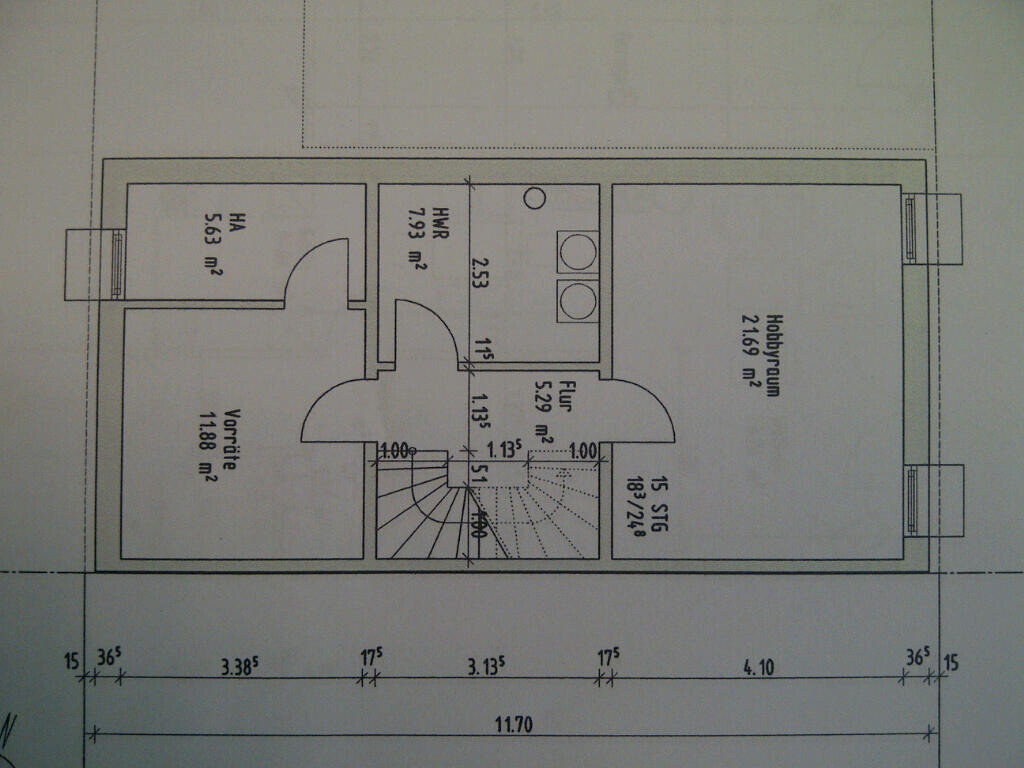
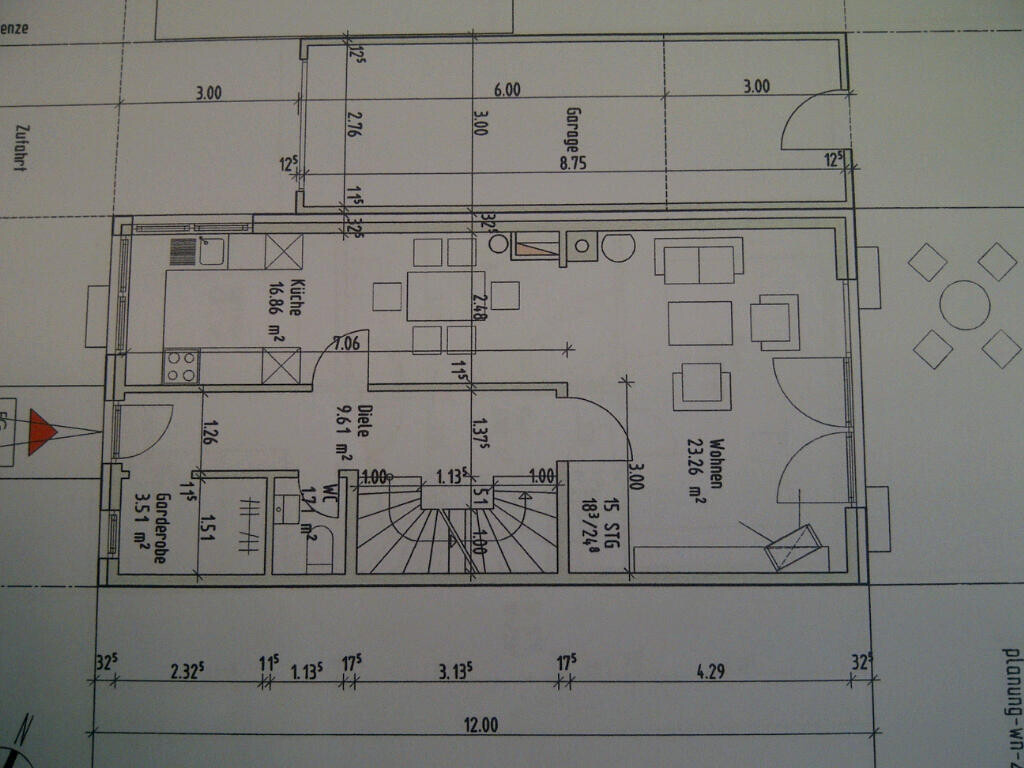
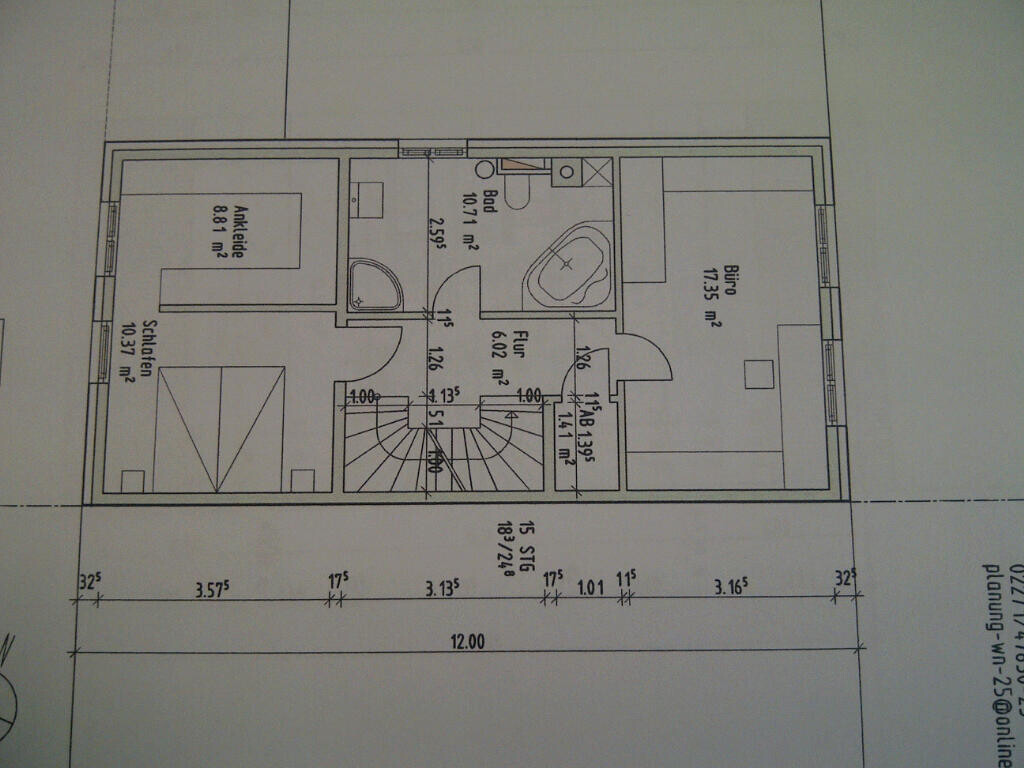
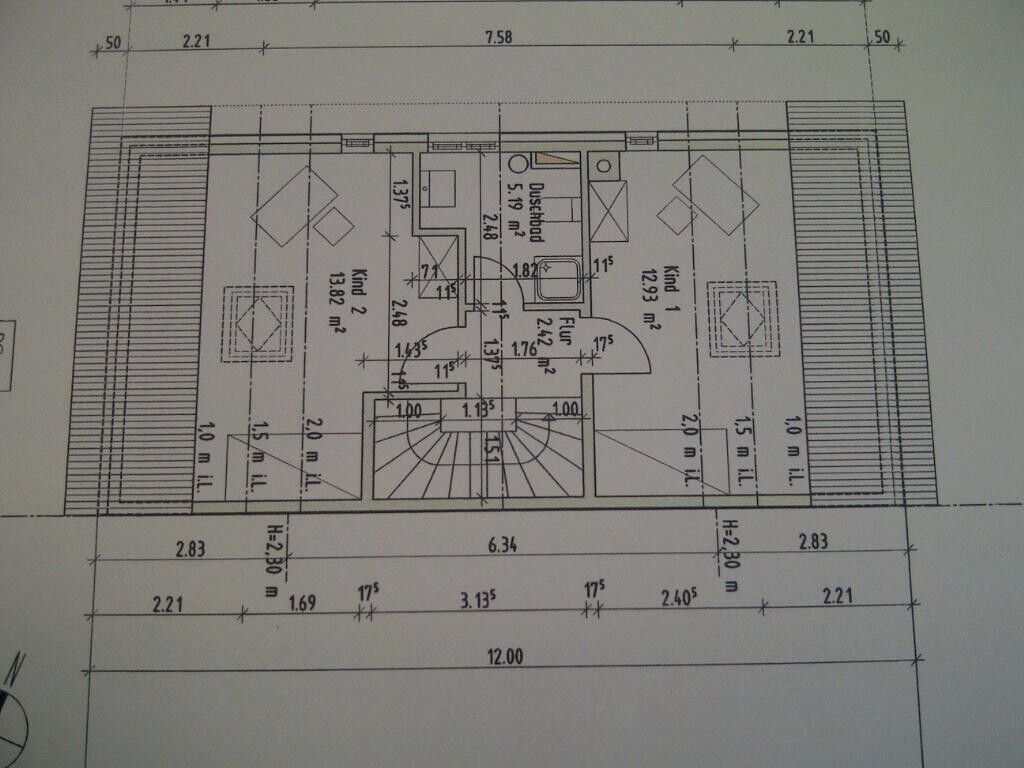
I hope you can share your opinions on our floor plan for a semi-detached house on a very small plot.
If you have any questions, feel free to ask me.
D
Doc.Schnaggls23 May 2014 15:32@ Building expert: Is the prohibition against starting a staircase immediately behind a door related to the potential risk of falling?
How does it work if the staircase goes up directly behind the door instead of down? Would the prohibition still apply in that case?
@OliverZ: Have you planned for an open or a closed (enclosed) staircase?
If you were to reverse the starting direction of the staircase and choose a closed staircase, you might possibly (if allowed) simply remove the door at the top of the stairs and instead install the door at the bottom (on the first floor). Of course, this would require a partition wall, but it would eliminate that floor space in front of the door at the top...
Regards,
Dirk
How does it work if the staircase goes up directly behind the door instead of down? Would the prohibition still apply in that case?
@OliverZ: Have you planned for an open or a closed (enclosed) staircase?
If you were to reverse the starting direction of the staircase and choose a closed staircase, you might possibly (if allowed) simply remove the door at the top of the stairs and instead install the door at the bottom (on the first floor). Of course, this would require a partition wall, but it would eliminate that floor space in front of the door at the top...
Regards,
Dirk
D
Doc.Schnaggls23 May 2014 15:41Well, I'm curious to hear what the building expert thinks about this...
From the way I understand the excerpt from the building code that she quoted, this idea of mine probably won’t be permitted either... 😕
From the way I understand the excerpt from the building code that she quoted, this idea of mine probably won’t be permitted either... 😕
B
Bauexperte23 May 2014 15:43Hello,
Regards, Bauexperte
OliverZ schrieb:Which "sleepyhead" do you want to build with? Neither you nor the users nor I should have to make suggestions...
Bauexperte, that’s a brilliant idea, we would never have thought of that. Thank you very much
Regards, Bauexperte
B
Bauexperte23 May 2014 15:46Hello Dirk,
Best regards, Bauexperte
Doc.Schnaggls schrieb:Yes.
@ Bauexperte: Is this prohibition against starting a staircase directly behind a door due to the potential risk of falling?
Doc.Schnaggls schrieb:Not quite as strictly, but the last step—coming down the stairs and if the door opens in the opposite direction—should be level with the floor. Whether that is very practical—especially if your hands are full with towels or something else—is a different matter 😉
How does it look if the staircase goes up directly behind the door instead of down? Does the prohibition still apply then?
Best regards, Bauexperte
Similar topics