
Hello,
I hope you can share your opinions on our floor plan for a semi-detached house on a very small plot.
If you have any questions, feel free to ask me.
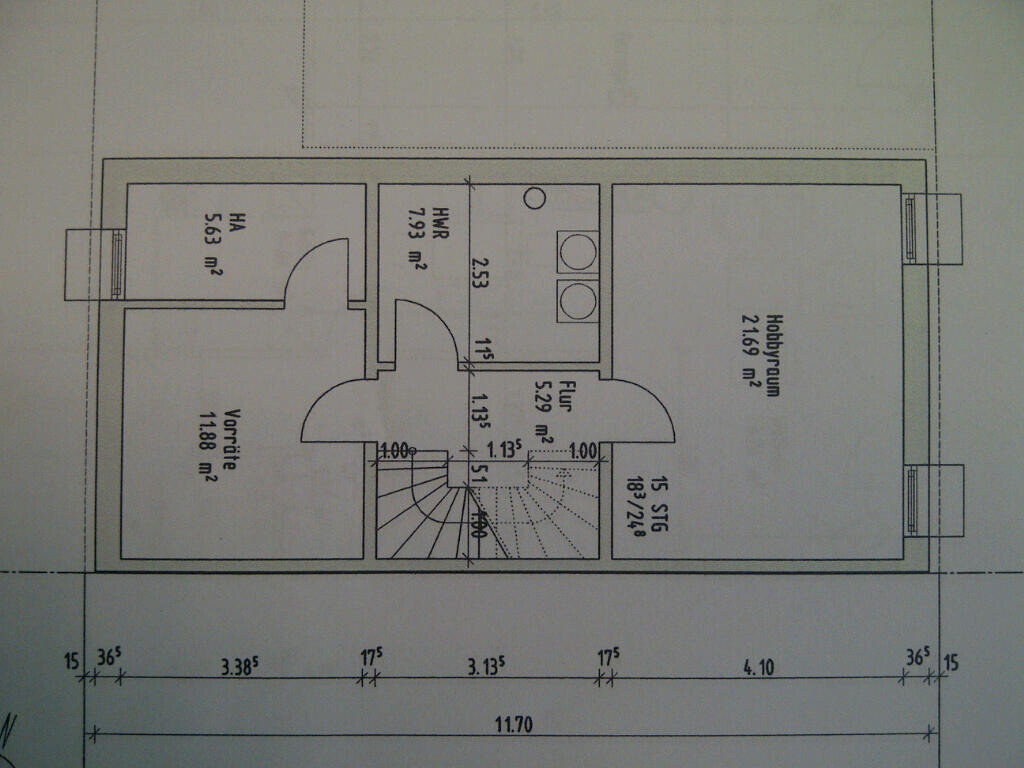
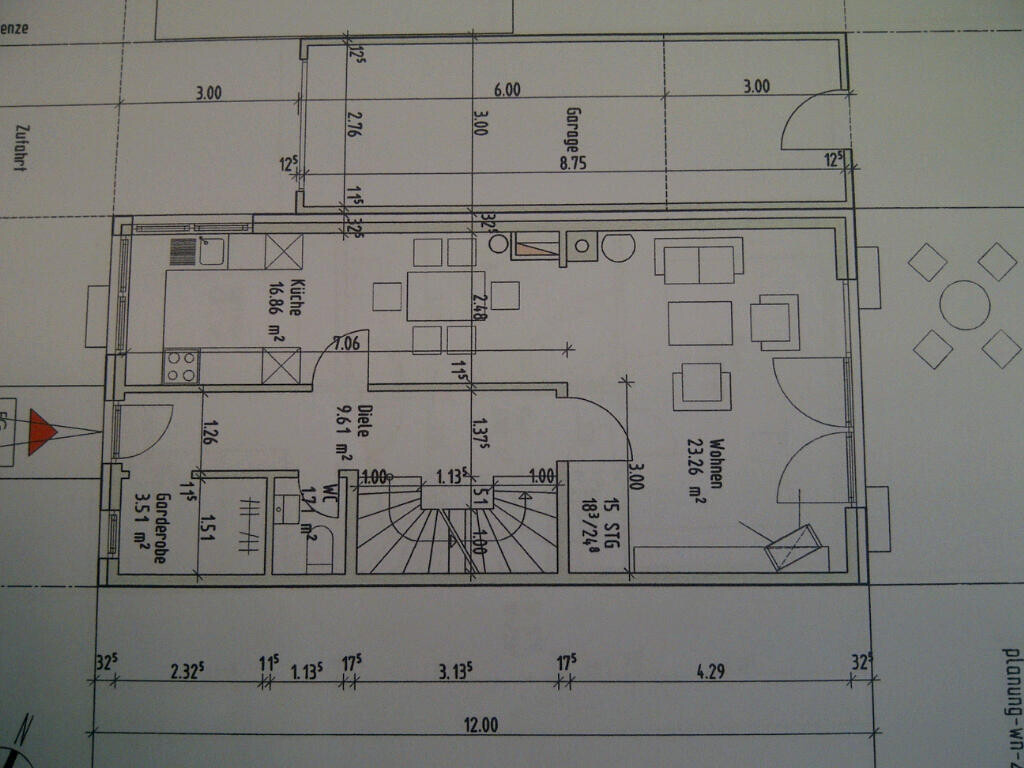
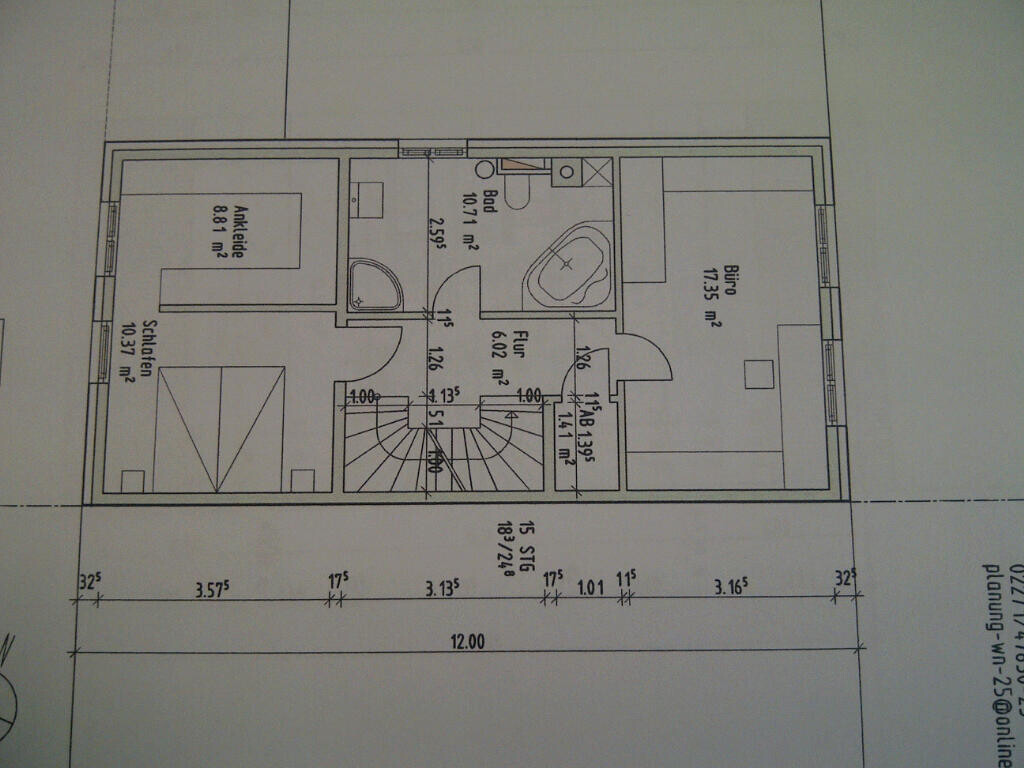
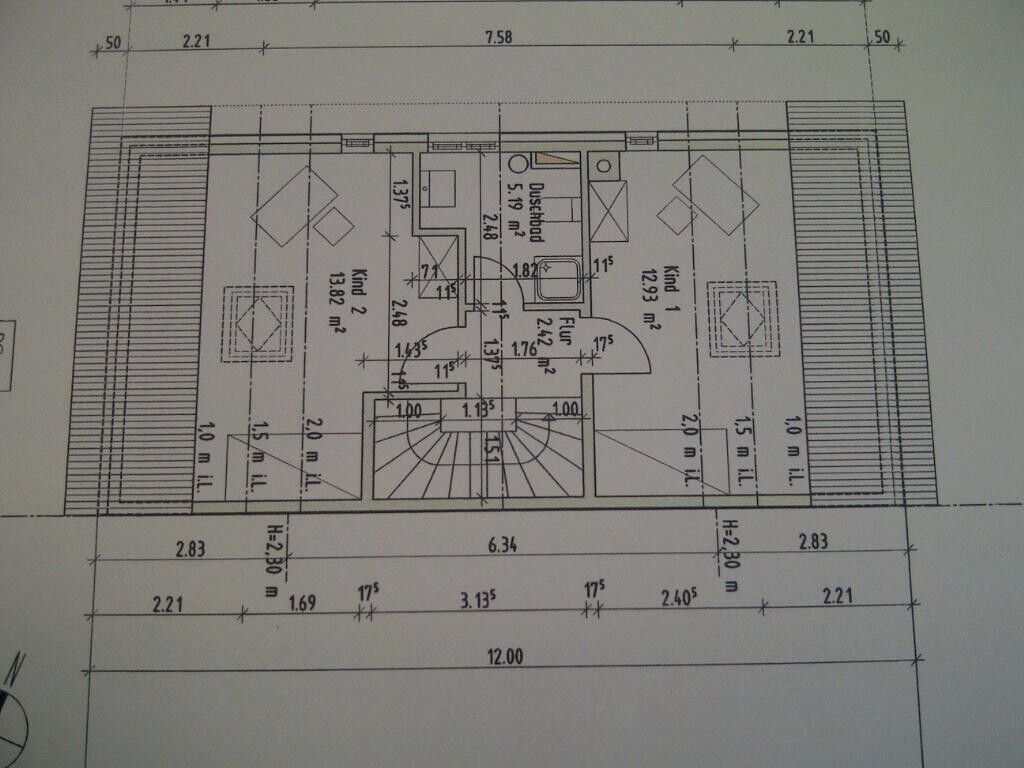
I hope you can share your opinions on our floor plan for a semi-detached house on a very small plot.
If you have any questions, feel free to ask me.
Doc.Schnaggls schrieb:
Hello OliverZ,
Overall, I quite like the floor plan.
I would just suggest considering the following points:
- Dining area:
With a width of only 2.48 m (8 feet 2 inches), it is very narrow. When the table is occupied on both sides, it becomes difficult to impossible to pass by. I would recommend removing the partition wall and integrating the hallway into the living-dining area. This will give you much more space, not only visually. Then rotate the staircase so that instead of the basement access, the ascent to the bedrooms is integrated within the living area.
- Cloakroom / WC:
I would swap these two rooms – I find a window in the WC much more important.
...
Regards,
DirkI told you so! 🙂 But there are always so many objections that are somehow hard to understand 🙄
B
Bauexperte23 May 2014 15:17Hello,
You need to create at least enough landing depth at the front door behind the staircase.
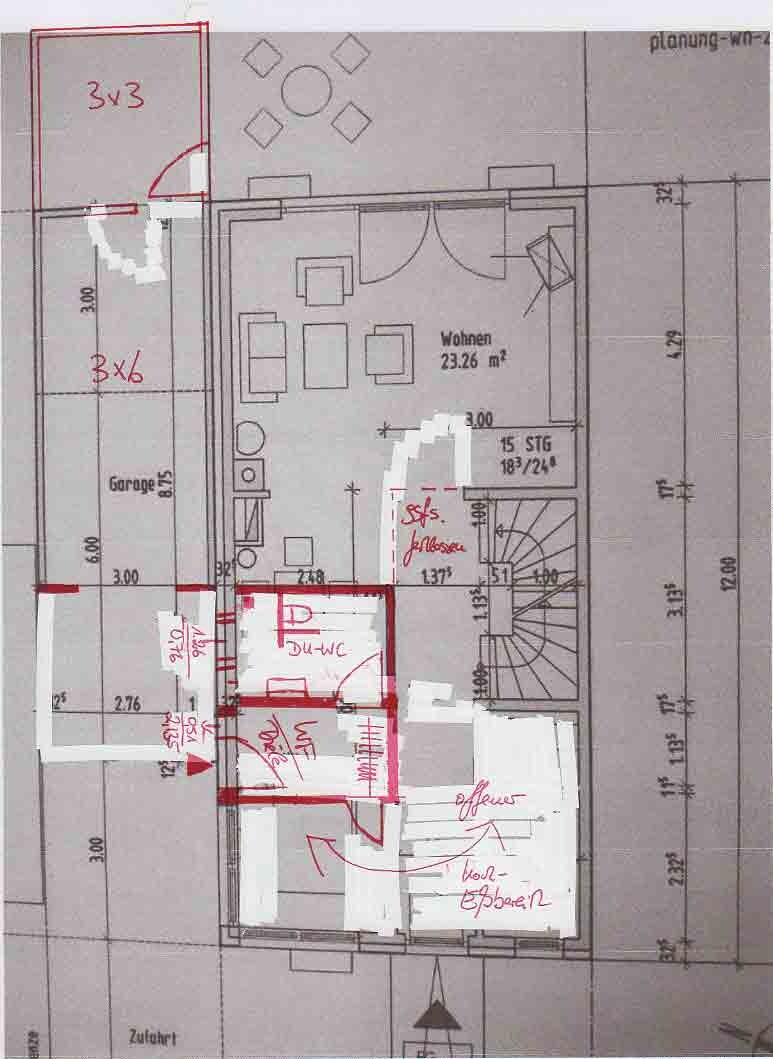
I would also like to share some thoughts on the floor plan you posted, which frankly, I find suboptimal on the ground floor; it feels a bit like a bowling alley. Semi-detached houses often don’t offer much design flexibility, but at least your planner should consider all possibilities ... there is definitely room for improvement. Especially since your design — once built — won’t be inexpensive.
I quickly adjusted the ground floor plan. The whole layout changes dramatically if you move the garage 3.00 m (10 feet) backward; most building authorities will approve this, and if not, I would consider switching to a standard garage size of 3.00 x 6.00 m (10 x 20 feet) since you have a basement planned. This allows you to place the entrance to your semi-detached house on the left side, and voilà, no more bowling alley effect. Now you have the freedom to decide if you want a cloakroom or prefer an additional entrance straight ahead ... whether you want an open kitchen/dining area or not ... whether you prefer an American-style entrance (directly connected with living space without a hallway) or a more classic layout ... whether you want the staircase to be an integrated design feature of the living area or separated ... as shown in the attachment, at least the bathroom connections align vertically ... and so on. You could also extend the stairwell up to the 2.00 m (6.5 feet) line, which would open up further options for room layout on the upper floor and attic.
Sorry, I hardly ever comment on floor plans ... actually ...
Best regards, Bauexperte
OliverZ schrieb:
so if I understand correctly, about one meter of "anteroom" should be planned
You need to create at least enough landing depth at the front door behind the staircase.
I would also like to share some thoughts on the floor plan you posted, which frankly, I find suboptimal on the ground floor; it feels a bit like a bowling alley. Semi-detached houses often don’t offer much design flexibility, but at least your planner should consider all possibilities ... there is definitely room for improvement. Especially since your design — once built — won’t be inexpensive.
I quickly adjusted the ground floor plan. The whole layout changes dramatically if you move the garage 3.00 m (10 feet) backward; most building authorities will approve this, and if not, I would consider switching to a standard garage size of 3.00 x 6.00 m (10 x 20 feet) since you have a basement planned. This allows you to place the entrance to your semi-detached house on the left side, and voilà, no more bowling alley effect. Now you have the freedom to decide if you want a cloakroom or prefer an additional entrance straight ahead ... whether you want an open kitchen/dining area or not ... whether you prefer an American-style entrance (directly connected with living space without a hallway) or a more classic layout ... whether you want the staircase to be an integrated design feature of the living area or separated ... as shown in the attachment, at least the bathroom connections align vertically ... and so on. You could also extend the stairwell up to the 2.00 m (6.5 feet) line, which would open up further options for room layout on the upper floor and attic.
Sorry, I hardly ever comment on floor plans ... actually ...
Best regards, Bauexperte
D
Doc.Schnaggls23 May 2014 15:19Bauexperte schrieb:
This door is not just less than ideal, it is also not compliant with building regulations 😉 Oops, I wasn’t aware of that... 🙁
Sorry, I had seen this solution in a mid-terrace house, but in that case, the attic was only converted later and it was probably done without proper building permits / planning permission...
Similar topics