
ᐅ Floor plan: New construction on an existing bungalow basement, one-and-a-half stories
Created on: 19 Dec 2022 01:12
M
Mal Bauen
Hello to all forum members,
We are still relatively early in our building project and have many fundamental questions to clarify. Nevertheless, I would like to introduce the project here.
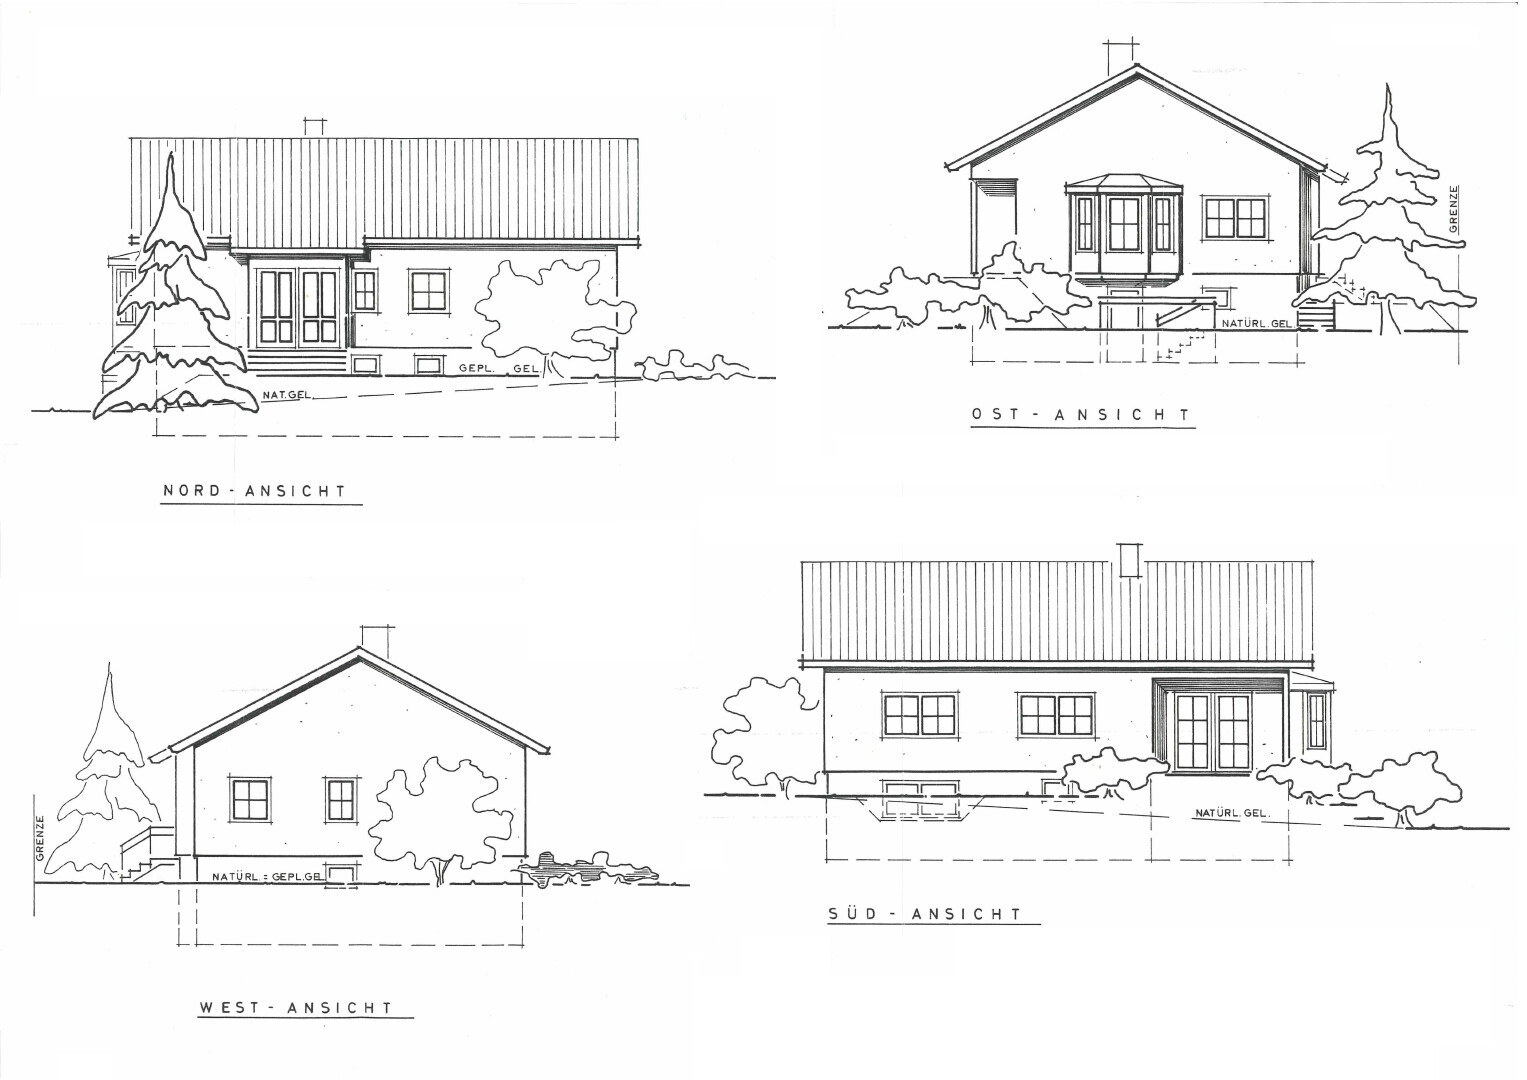
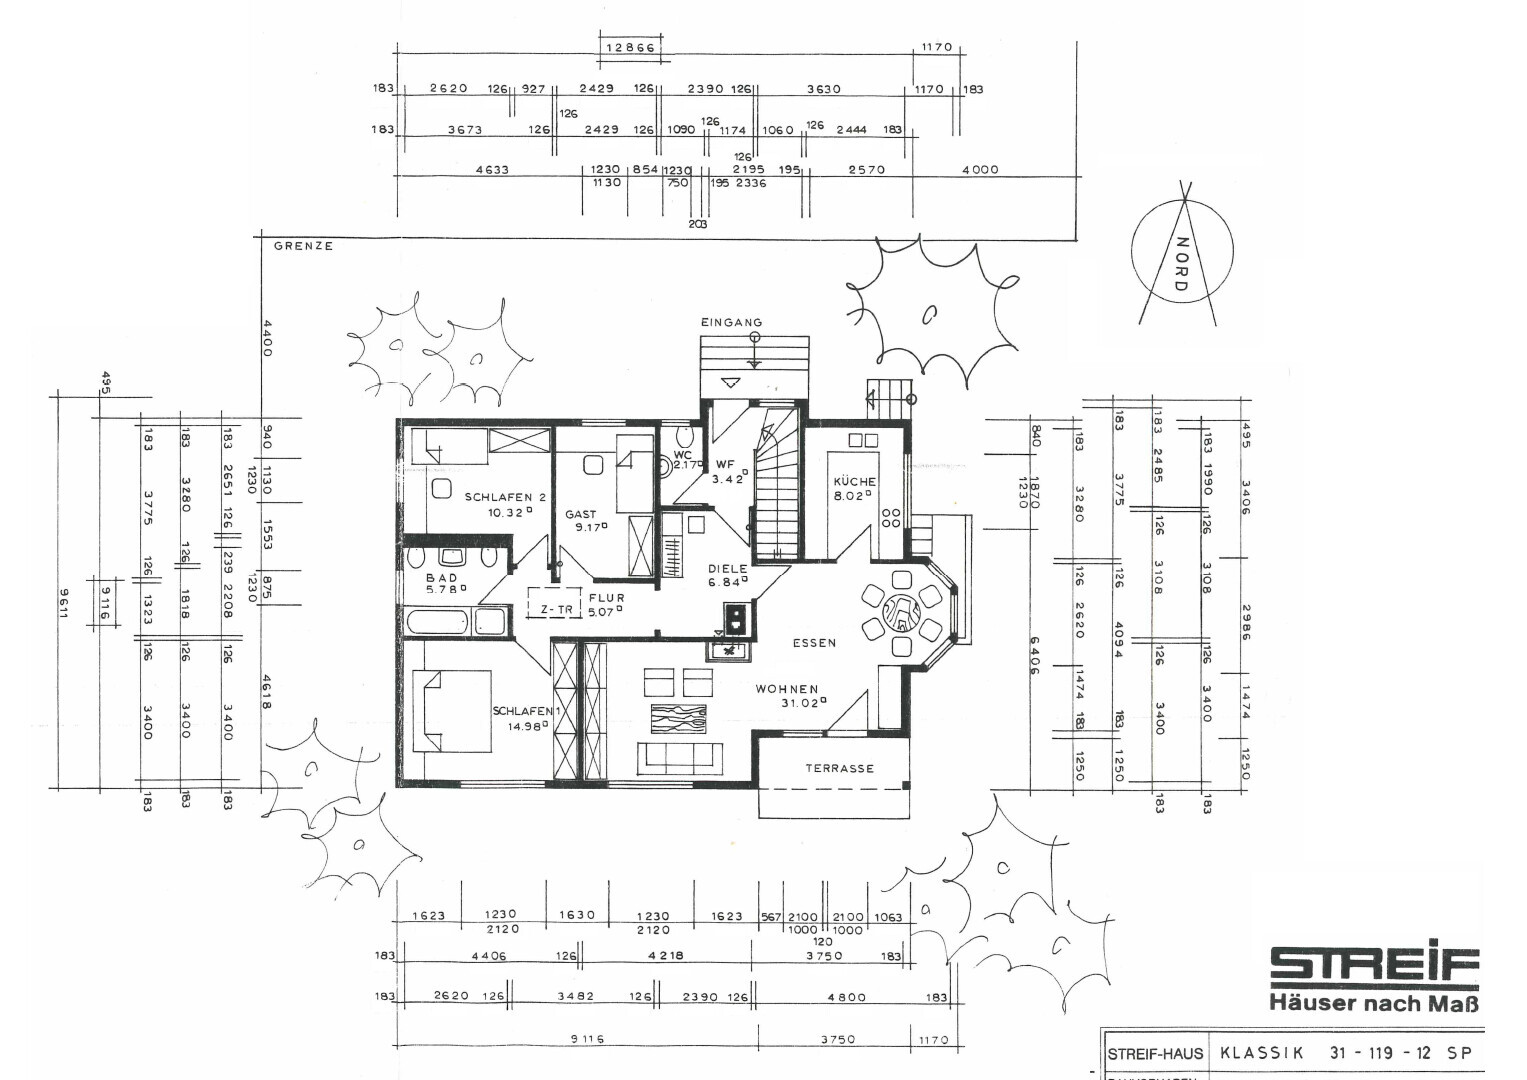
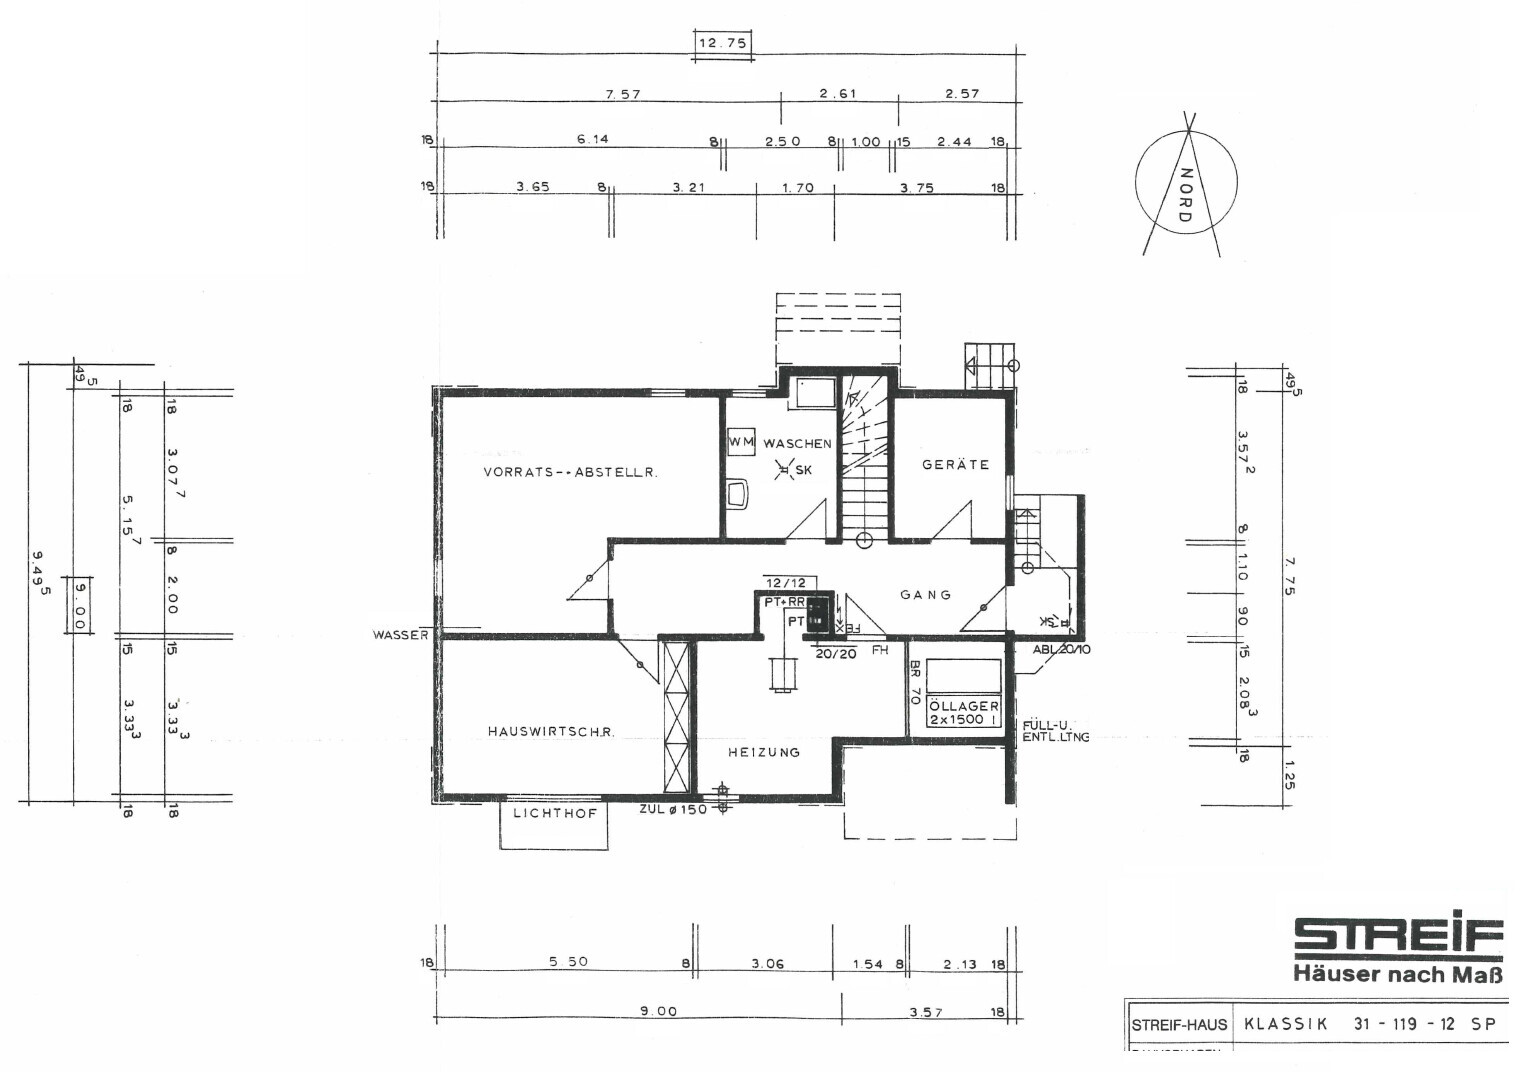
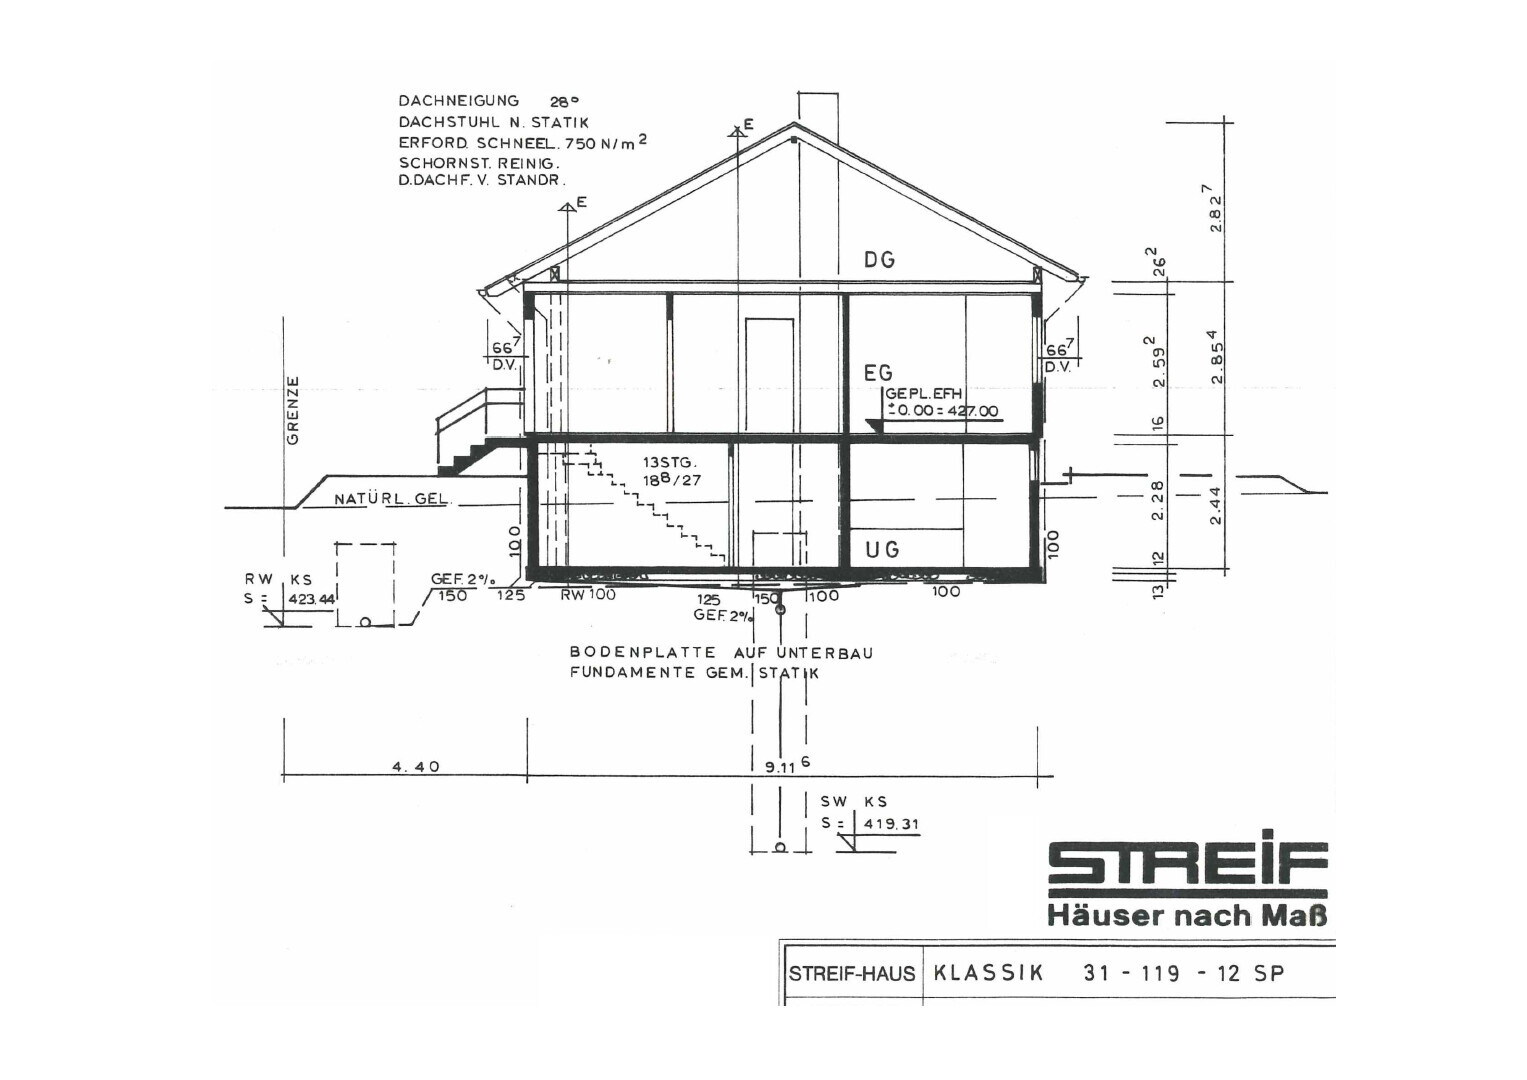
We recently became owners of a prefabricated bungalow from Streif Haus, built in 1987. It has a full concrete basement (by Betonkemmler).
Our plan is to demolish the bungalow down to the top edge of the basement and build a new house for our family (currently four, eventually five) on top. The existing basement (very solid construction) is to be integrated as a utility basement including a technical room. At the same time, the heating system will be modernized from oil heating to a heat pump.
Currently, we are in contact with both prefabricated house suppliers (Weberhaus, Danwood) and solid construction companies (Denkinger). The property is located in Baden-Württemberg (southern Baden).
Even though the floor plan is only a first draft, I would like to present it here for feedback (summary below).
In particular, I hope to get some thoughts on the following basic questions:
Here is the summary sheet (key points).
Many thanks in advance for your input, comments, and critiques. I will gladly report further developments here in the thread.
Development Plan / Restrictions
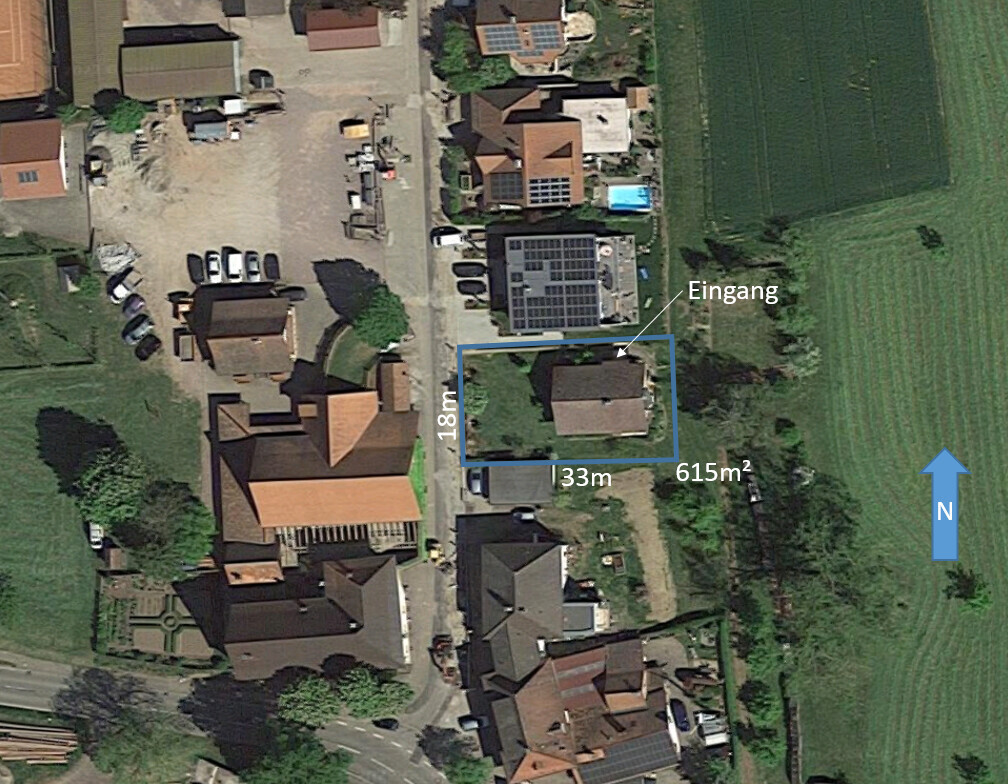
Size of the plot: 615m² (6620 sq ft)
Slope: North/South: <0.5m (1.6 ft) over 18m (59 ft), West-East: approx. 2m (6.6 ft) over 33m (108 ft) (see elevation profile)
Site coverage ratio: No development plan (Section 34 of German Building Code). The immediate neighborhood contains some generously built plots. We do not want to change the building footprint of the existing house but want to add a double garage (not currently present).
Floor area ratio: No development plan (Section 34 of German Building Code)
Building envelope, building line and boundary: No development plan (Section 34 of German Building Code). Property boundaries and existing building shown in aerial photo attached
Edge development: None
Number of parking spaces: None
Number of floors: 1.5 stories
Roof type: Gable roof
Architectural style: Modern detached family house
Orientation: see aerial photo. Entrance (currently): north
Maximum height/limits: No development plan
Immediate neighbors: Northern neighbor: 2 stories with flat roof. Southern: 1.5 stories with hipped roof. Western: 1.5 stories with gable roof.
Client Requirements
Style, roof form, building type: We want to transform the existing bungalow into a classic 1.5-story detached house with a gable roof and possibly shed dormers.
Basement, floors: Utility basement (existing, concrete basement), ground floor (living), upper floor (sleeping)
Number of persons, ages: Our family currently has four members (ages: 32, 30, 2, 0), with another child planned
Space requirements on ground and upper floor:
Ground floor: living room, kitchen (possibly with pantry), room for home office or guest room, guest WC with shower, cloakroom
Upper floor: master bedroom, 3 children’s bedrooms, bathroom
Office: family use or home office: Home office (100% for me)
Overnight guests per year: Few, less than 5 guests/nights
Open or closed architecture: Rather closed. Ability to separate kitchen and living room would be desirable.
Conservative or modern design: Modern
Open kitchen, kitchen island: Kitchen island not mandatory. Partly open kitchen: separation from living room would be good.
Number of dining seats: 5-8
Fireplace: Only if budget allows, not mandatory
Music/ stereo wall: No
Balcony, roof terrace: No
Garage, carport: Double garage
Utility garden, greenhouse: No
Further wishes/special features/daily routine, including reasons for preferences or exclusions: The technical room should be located in the existing basement (e.g., in the former oil heating room). A sensible circulation concept is very important: front door/upper floor stairs/basement stairs. Ideally, short distances between garage and house as well as good accessibility of rooms within the house.
House Design
Designed by: Initial draft from the prefab house supplier after first meeting
What do you especially like? Why?: (Almost) all room requests fulfilled. Good accessibility of upper floor rooms via centrally located landing. Short distances from garage to house thanks to new front door position (west instead of north). Spacious cloakroom area. Living room oriented south/east with a nice view.
What do you not like? Why?: The draft was created after an initial discussion of the project. Some ideas and preferences developed or changed later on by us:
- Existing concrete stairs in the basement will not be used, causing extra costs for upgrading the basement (new stairs, new room layout).
- (Small) pantry for food/storage on the ground floor would be great
- Better separation of kitchen and living room is desirable
Price estimate according to architect/planner: 520,000 € (approx. $560,000), turnkey (including 10kWp photovoltaic system with 10kW storage, fresh air heating with air-to-air heat pump), excluding demolition of existing bungalow, double garage, incidental building costs
Personal price limit for house including fittings: 700,000 € (rough estimate: demolition down to top of basement: 30,000 €, house: 530,000 €, incidental costs including basement statics: 50,000 €, double garage: 30,000 €, kitchen/furniture: 40,000 €, landscaping: 20,000 €)
Preferred heating technology: Heat pump with underfloor heating. If budget allows: ground-source heat pump with deep geothermal drilling. The prefab house supplier prefers fresh air heating.
If you had to give up something, which details or add-ons could you do without: Fireplace, new basement stairs
What can you absolutely not do without: Home office
Why is the design like it is now?
Individualized draft by the prefab supplier adapted to the existing basement footprint after discussing our rough (space) requirements.
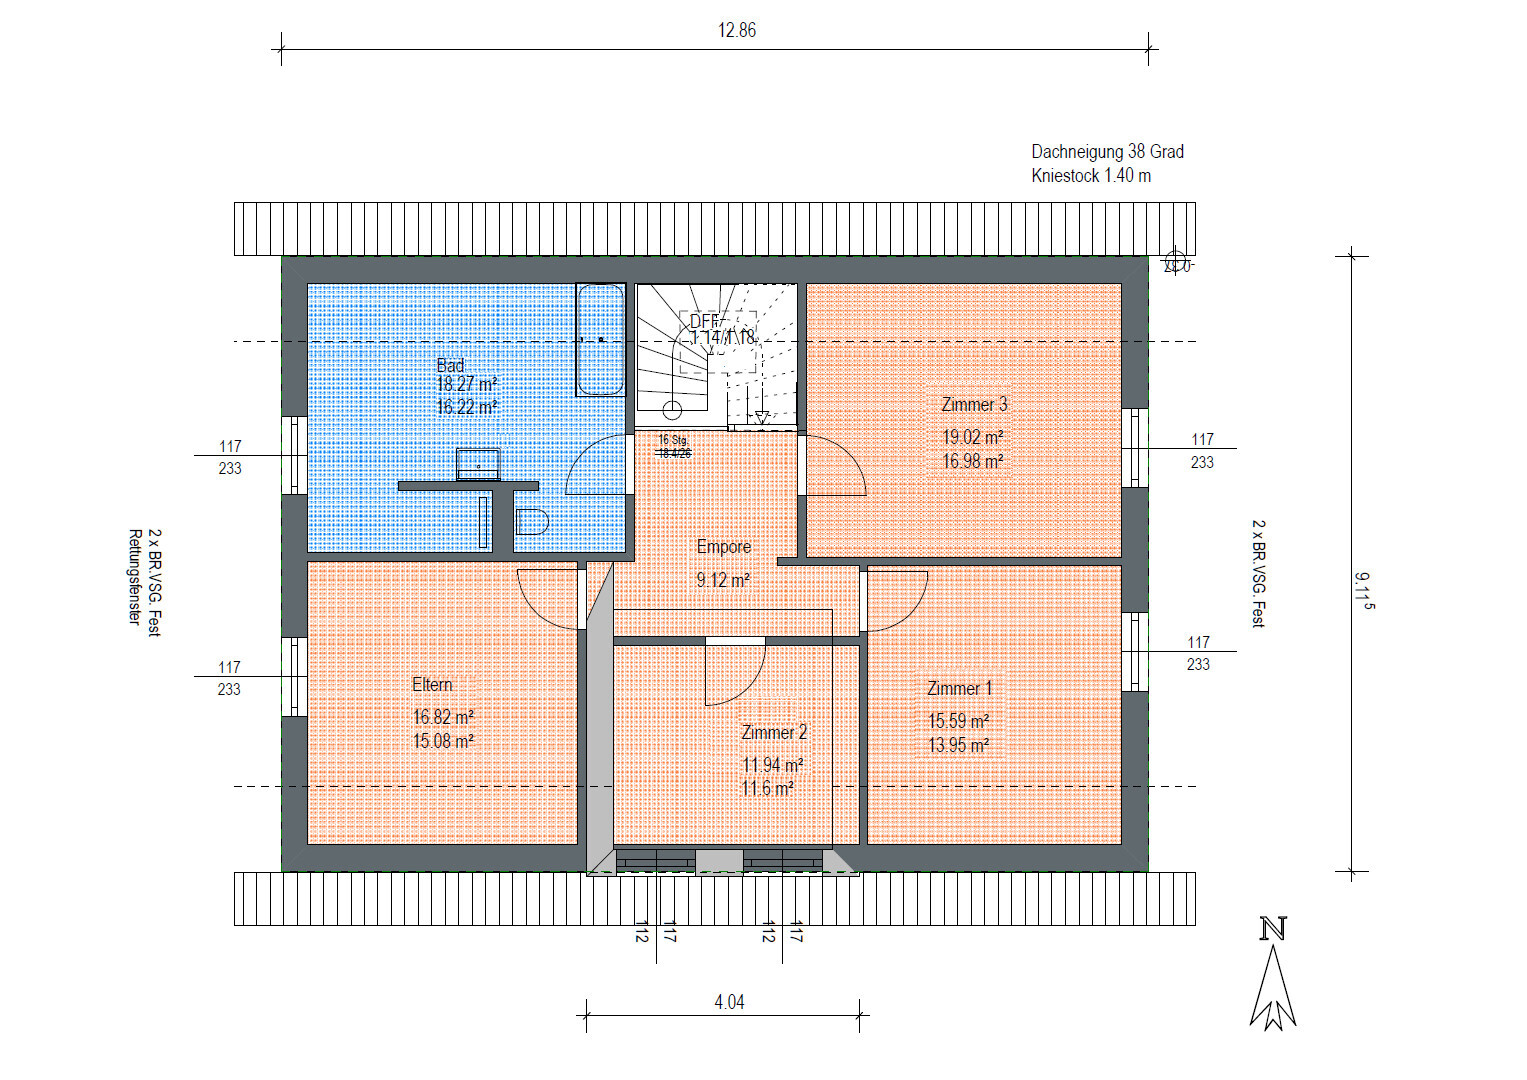
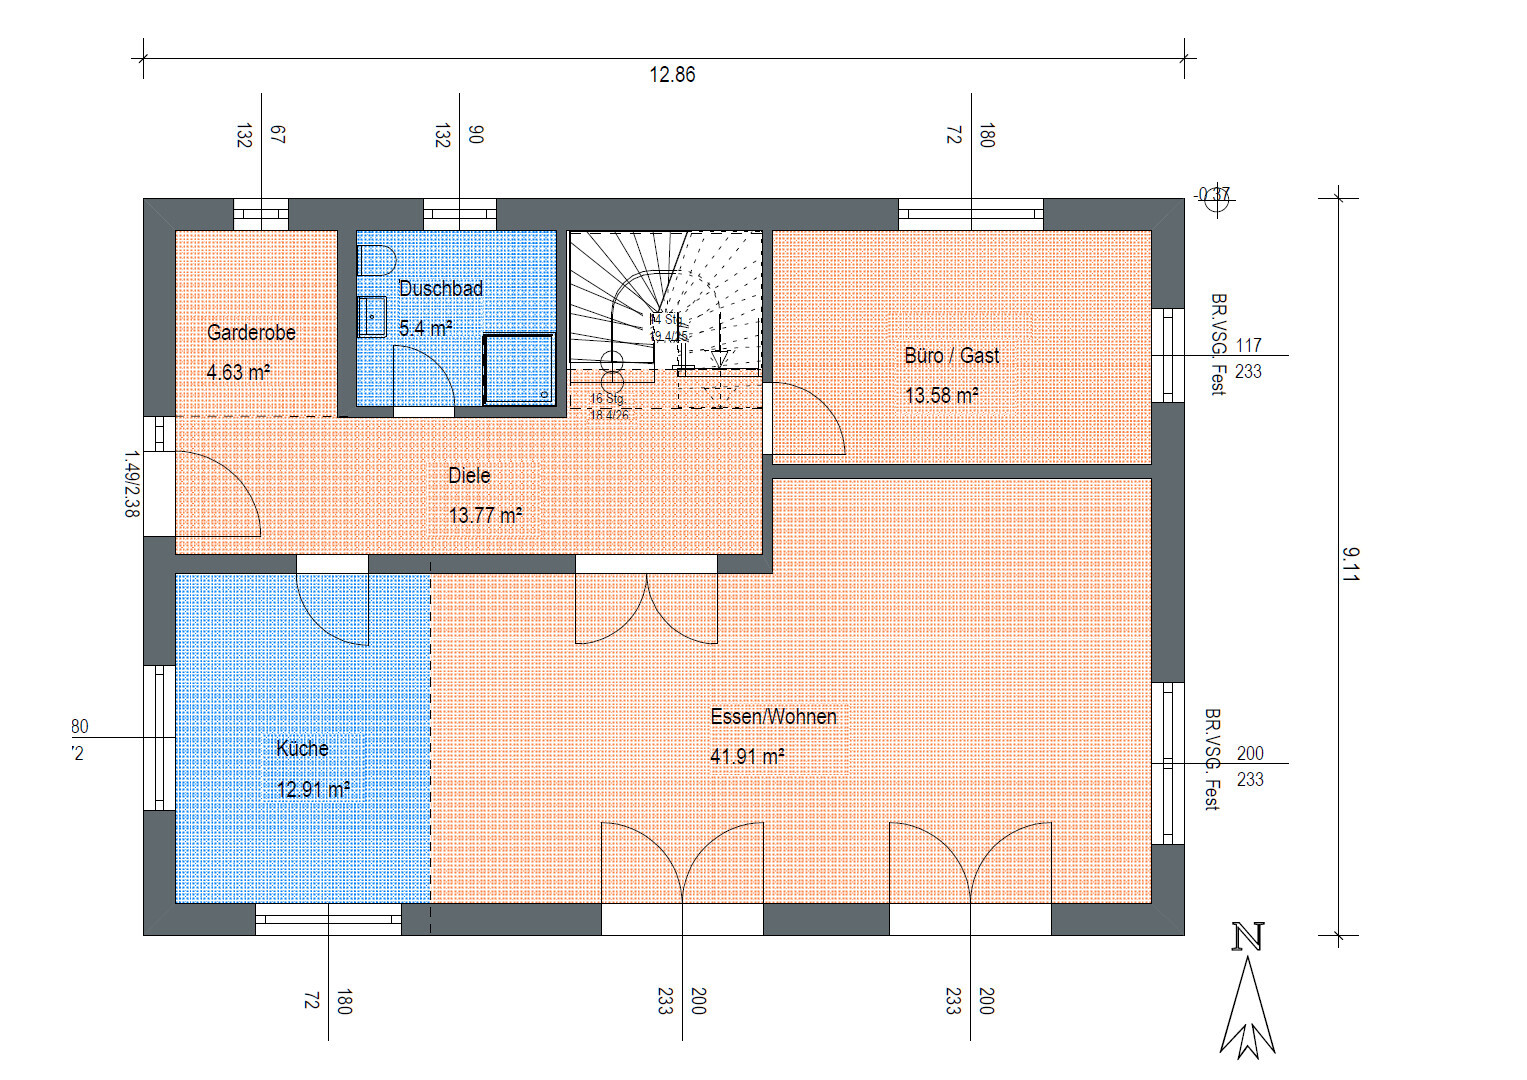
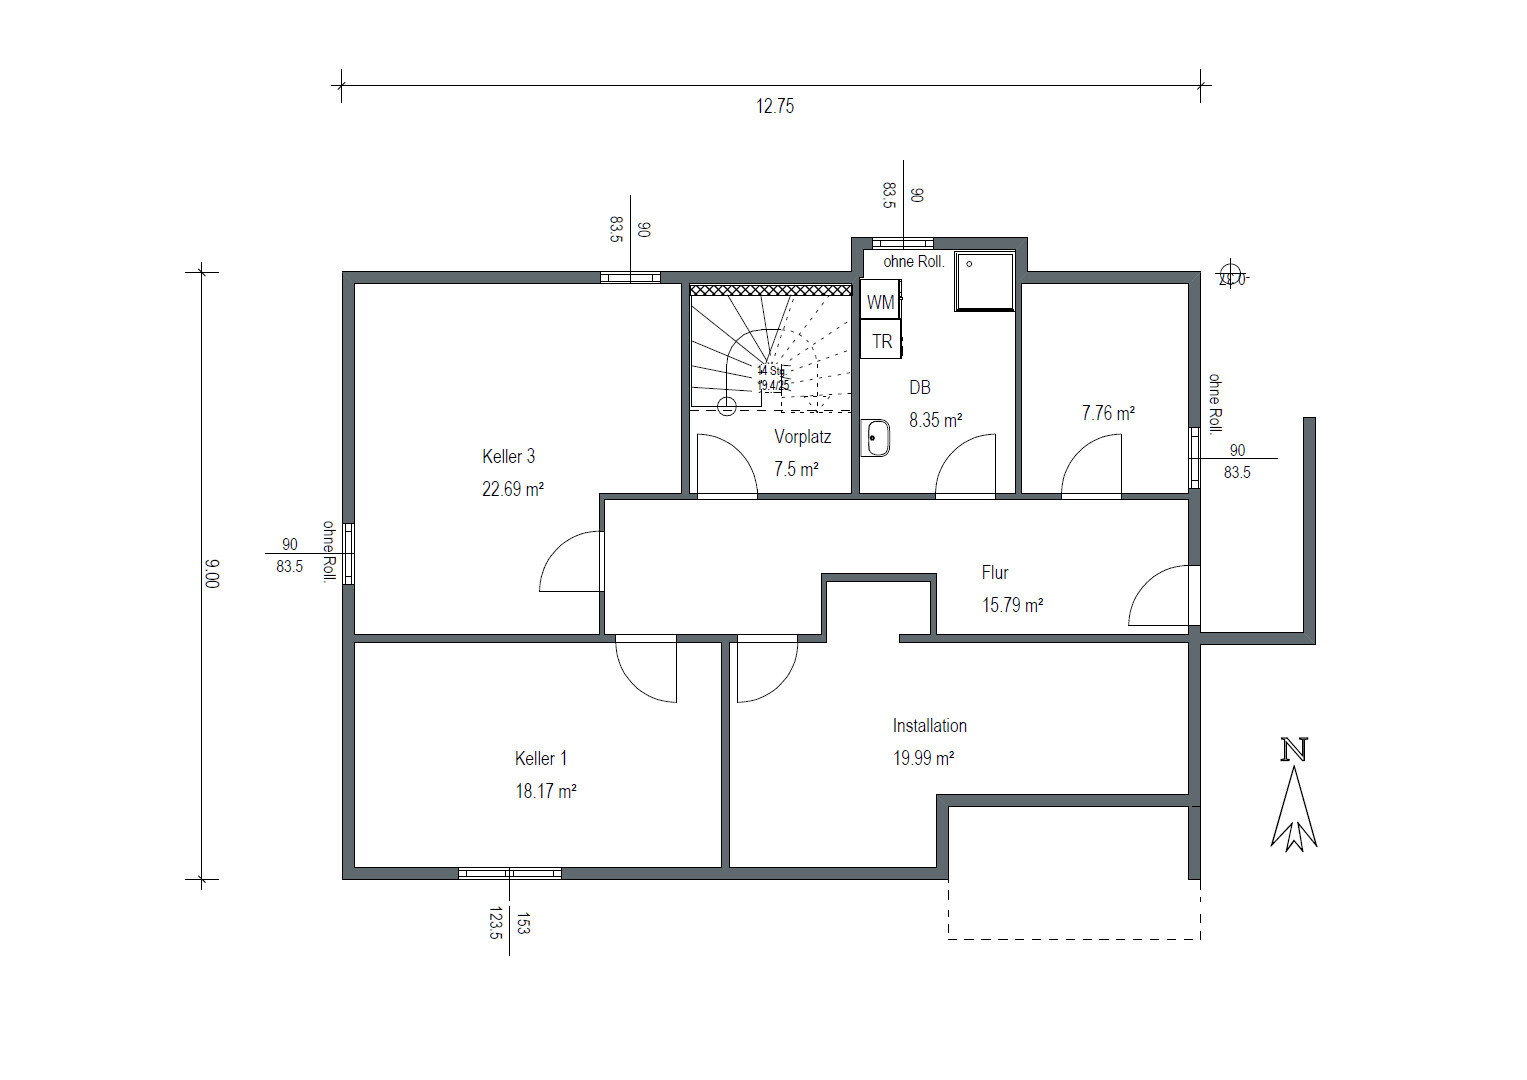
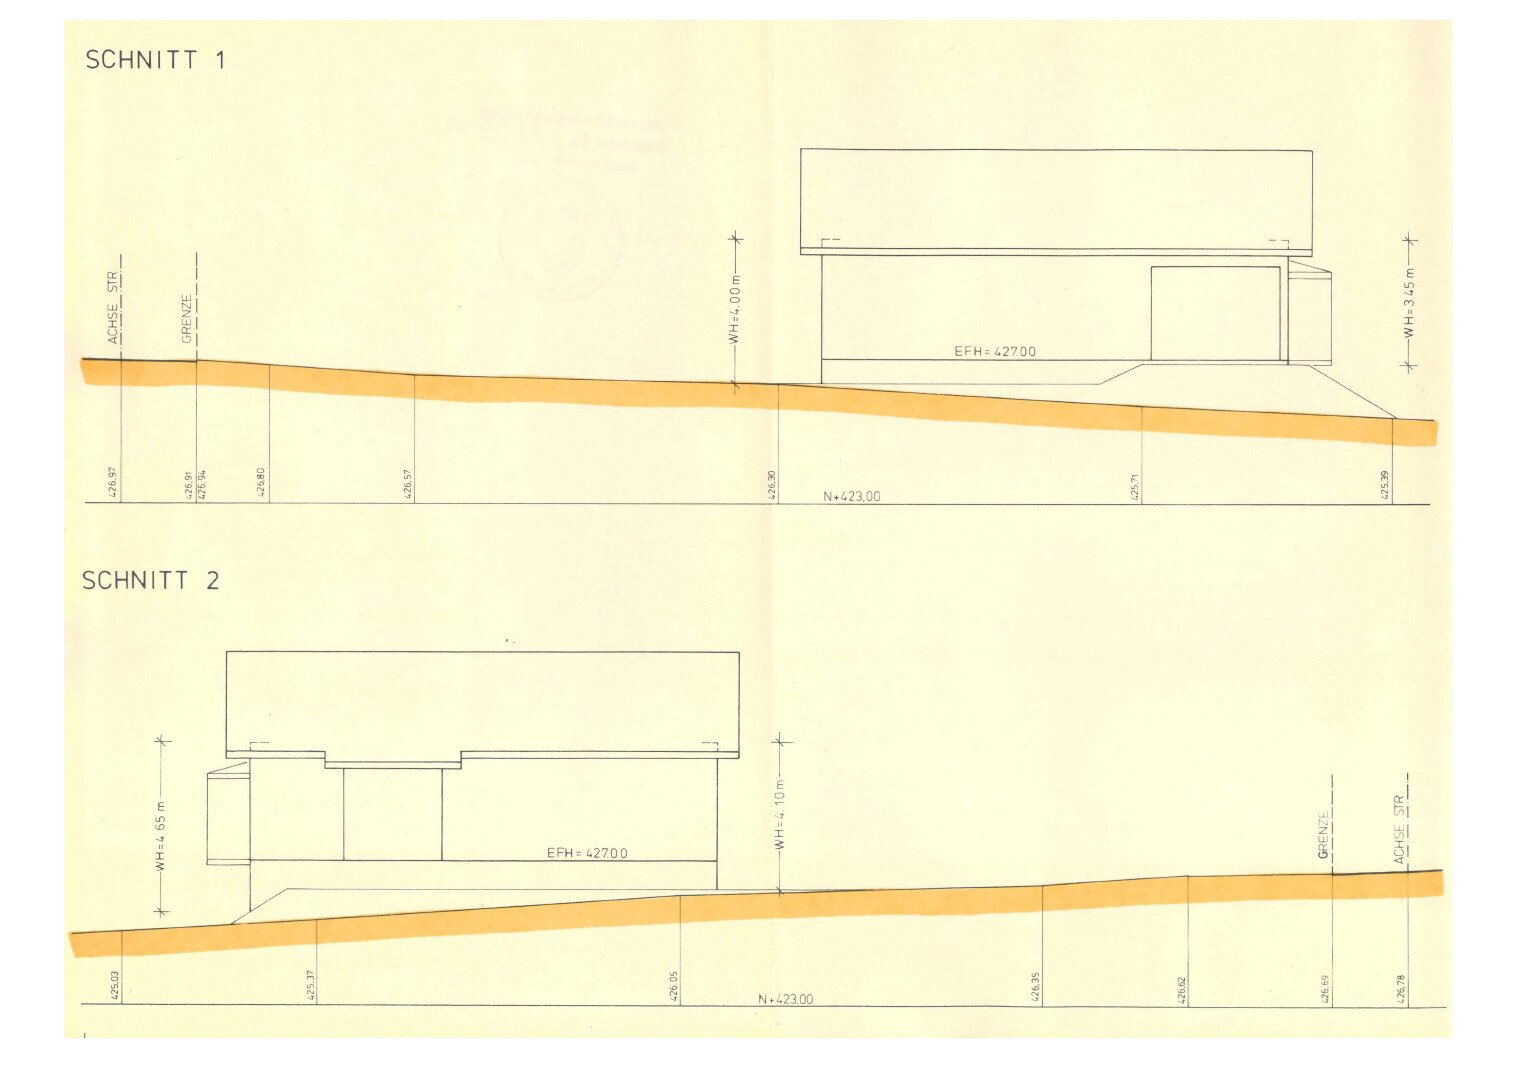
We are still relatively early in our building project and have many fundamental questions to clarify. Nevertheless, I would like to introduce the project here.
We recently became owners of a prefabricated bungalow from Streif Haus, built in 1987. It has a full concrete basement (by Betonkemmler).
Our plan is to demolish the bungalow down to the top edge of the basement and build a new house for our family (currently four, eventually five) on top. The existing basement (very solid construction) is to be integrated as a utility basement including a technical room. At the same time, the heating system will be modernized from oil heating to a heat pump.
Currently, we are in contact with both prefabricated house suppliers (Weberhaus, Danwood) and solid construction companies (Denkinger). The property is located in Baden-Württemberg (southern Baden).
Even though the floor plan is only a first draft, I would like to present it here for feedback (summary below).
In particular, I hope to get some thoughts on the following basic questions:
- Has any forum member gained experience with building on an existing basement?
- Is there generally a preferred construction method for our project? We are still undecided whether to go for a prefab timber frame house or a masonry (brick or block) solid construction.
- So far, we have not discussed a double garage with the builders, but it will be needed. Where does it make more sense: northwest or southwest (directly next to the neighbor’s garage)?
- To what extent can the project be treated as a renovation with partial demolition in terms of building regulations? Background: Are there any possibilities for funding (still) available?
- What we want to achieve with the floor plan is short walking distances inside and around the house. Therefore, the main entrance was moved from the north side to the west side. However, since it is on the short side of the house, this results in more corridor space and longer routes inside (e.g., from the front door to the stairs to the upper floor). But as the saying goes, you have to accept some drawbacks — what is your opinion: front door facing north or west?
Here is the summary sheet (key points).
Many thanks in advance for your input, comments, and critiques. I will gladly report further developments here in the thread.
Development Plan / Restrictions
Size of the plot: 615m² (6620 sq ft)
Slope: North/South: <0.5m (1.6 ft) over 18m (59 ft), West-East: approx. 2m (6.6 ft) over 33m (108 ft) (see elevation profile)
Site coverage ratio: No development plan (Section 34 of German Building Code). The immediate neighborhood contains some generously built plots. We do not want to change the building footprint of the existing house but want to add a double garage (not currently present).
Floor area ratio: No development plan (Section 34 of German Building Code)
Building envelope, building line and boundary: No development plan (Section 34 of German Building Code). Property boundaries and existing building shown in aerial photo attached
Edge development: None
Number of parking spaces: None
Number of floors: 1.5 stories
Roof type: Gable roof
Architectural style: Modern detached family house
Orientation: see aerial photo. Entrance (currently): north
Maximum height/limits: No development plan
Immediate neighbors: Northern neighbor: 2 stories with flat roof. Southern: 1.5 stories with hipped roof. Western: 1.5 stories with gable roof.
Client Requirements
Style, roof form, building type: We want to transform the existing bungalow into a classic 1.5-story detached house with a gable roof and possibly shed dormers.
Basement, floors: Utility basement (existing, concrete basement), ground floor (living), upper floor (sleeping)
Number of persons, ages: Our family currently has four members (ages: 32, 30, 2, 0), with another child planned
Space requirements on ground and upper floor:
Ground floor: living room, kitchen (possibly with pantry), room for home office or guest room, guest WC with shower, cloakroom
Upper floor: master bedroom, 3 children’s bedrooms, bathroom
Office: family use or home office: Home office (100% for me)
Overnight guests per year: Few, less than 5 guests/nights
Open or closed architecture: Rather closed. Ability to separate kitchen and living room would be desirable.
Conservative or modern design: Modern
Open kitchen, kitchen island: Kitchen island not mandatory. Partly open kitchen: separation from living room would be good.
Number of dining seats: 5-8
Fireplace: Only if budget allows, not mandatory
Music/ stereo wall: No
Balcony, roof terrace: No
Garage, carport: Double garage
Utility garden, greenhouse: No
Further wishes/special features/daily routine, including reasons for preferences or exclusions: The technical room should be located in the existing basement (e.g., in the former oil heating room). A sensible circulation concept is very important: front door/upper floor stairs/basement stairs. Ideally, short distances between garage and house as well as good accessibility of rooms within the house.
House Design
Designed by: Initial draft from the prefab house supplier after first meeting
What do you especially like? Why?: (Almost) all room requests fulfilled. Good accessibility of upper floor rooms via centrally located landing. Short distances from garage to house thanks to new front door position (west instead of north). Spacious cloakroom area. Living room oriented south/east with a nice view.
What do you not like? Why?: The draft was created after an initial discussion of the project. Some ideas and preferences developed or changed later on by us:
- Existing concrete stairs in the basement will not be used, causing extra costs for upgrading the basement (new stairs, new room layout).
- (Small) pantry for food/storage on the ground floor would be great
- Better separation of kitchen and living room is desirable
Price estimate according to architect/planner: 520,000 € (approx. $560,000), turnkey (including 10kWp photovoltaic system with 10kW storage, fresh air heating with air-to-air heat pump), excluding demolition of existing bungalow, double garage, incidental building costs
Personal price limit for house including fittings: 700,000 € (rough estimate: demolition down to top of basement: 30,000 €, house: 530,000 €, incidental costs including basement statics: 50,000 €, double garage: 30,000 €, kitchen/furniture: 40,000 €, landscaping: 20,000 €)
Preferred heating technology: Heat pump with underfloor heating. If budget allows: ground-source heat pump with deep geothermal drilling. The prefab house supplier prefers fresh air heating.
If you had to give up something, which details or add-ons could you do without: Fireplace, new basement stairs
What can you absolutely not do without: Home office
Why is the design like it is now?
Individualized draft by the prefab supplier adapted to the existing basement footprint after discussing our rough (space) requirements.
H
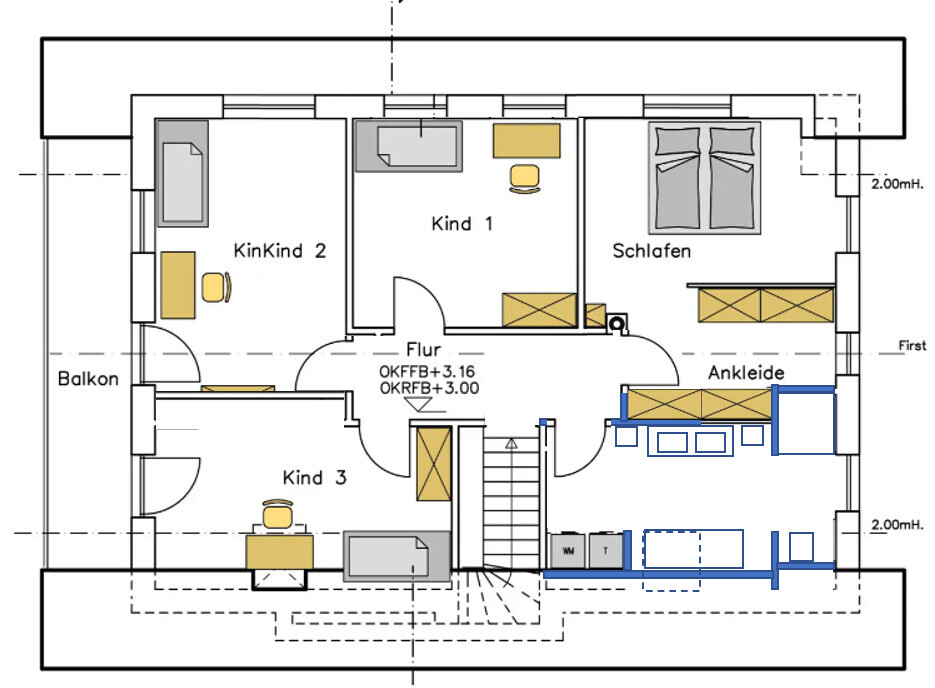
hanghaus20235 Jun 2023 08:14I would modify the attic like this. The staircase to the loft would be replaced by a pull-down ladder in the hallway to save space for the bathroom.

hanghaus2023 schrieb:
I would design the staircase to the attic as a retractable staircase in the hallway, favoring the bathroom space. Since there is a full basement, I consider the attic mostly unnecessary. At best, I would reduce it to a crawl space accessible by a retractable staircase and otherwise keep the upper floor open (with "treehouse"-style structures above the children’s rooms).
https://www.instagram.com/11antgmxde/
https://www.linkedin.com/company/bauen-jetzt/
S
Schorsch_baut5 Jun 2023 11:28The living area seems far too open for my taste, and the access to the bathroom is too visible. Sitting at the dining table and looking directly at the toilet would be an absolute no-go for me. Therefore, I would extend the TV wall to shield the bathroom door.
Schorsch_baut schrieb:
The living area would be far too open for me, and the access to the bathroom too exposed. Sitting at the dining table and looking directly into the toilet would be an absolute no-go for me. I would therefore extend the TV wall to shield the bathroom door. I really like the living area, though. I agree with you about the toilet. I would shield the door to the dining area with a wall.
I would use a double door for the hallway/multi-purpose room. Where would the cloakroom be? By the stairs leading upstairs?
H
hanghaus20235 Jun 2023 14:32Here is the version with the modified bathroom.
How is the heating done? Surely not with oil.
Is the large dormer allowed under the building permit / planning permission?
How is the heating done? Surely not with oil.
Is the large dormer allowed under the building permit / planning permission?
Similar topics