
Hello everyone,
We are currently working on the shell of our house and have just poured the floor slab.
Now we are trying to decide how to build the partition wall shown in the plans between the kitchen/dining area and the living room.
Do you have any suggestions or ideas for this? Has anyone implemented something similar and can share pictures?
We have considered several options:
Unfortunately, we are having trouble picturing how it will look in the end.
We need to decide quite soon because the shell builders will start constructing the wall accordingly.
Also, depending on the decision, there would be no underfloor heating installed in that area (in case we later decide to remove the wall).
Thanks in advance for your feedback!
Here is the picture:
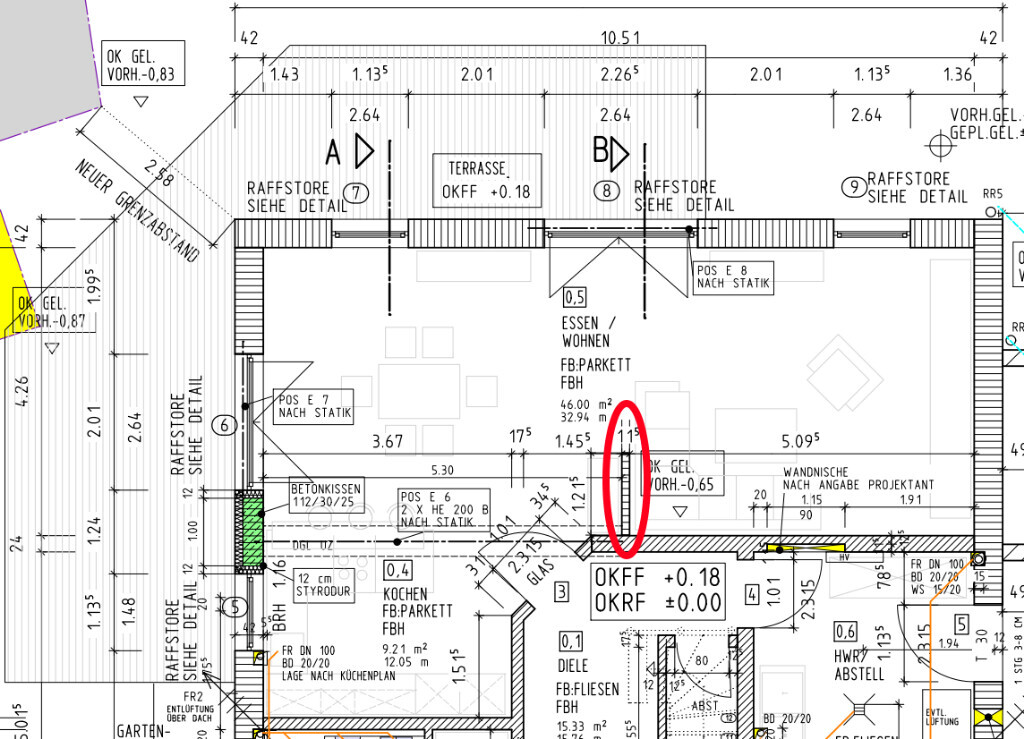
We are currently working on the shell of our house and have just poured the floor slab.
Now we are trying to decide how to build the partition wall shown in the plans between the kitchen/dining area and the living room.
Do you have any suggestions or ideas for this? Has anyone implemented something similar and can share pictures?
We have considered several options:
- whether to build it from masonry or as a timber frame structure,
- half-height, floor-to-ceiling, or just as a shelf/bookcase,
- leave it out completely,
- and so on.
Unfortunately, we are having trouble picturing how it will look in the end.
We need to decide quite soon because the shell builders will start constructing the wall accordingly.
Also, depending on the decision, there would be no underfloor heating installed in that area (in case we later decide to remove the wall).
Thanks in advance for your feedback!
Here is the picture:

11ant schrieb:
I find this wall, which is neither here nor there, pointless. If it were a separation between living and cooking areas, yes—but as a divider between living and dining, and such a clumsy screen at that—any piece of furniture would do the job better than a wall extension that leaves everyone wondering what the designer is trying to convey.??? Separation? I don’t see it.
Best regards, Yvonne
Our half-height wall is located behind the sideboard and is just slightly taller and longer than it.
It doesn’t provide complete privacy, but especially when sitting on the sofa in the living area, the wall creates a clear separation between the living and dining spaces, which we find makes it cozier.
But as mentioned, that is always a matter of personal preference.
It doesn’t provide complete privacy, but especially when sitting on the sofa in the living area, the wall creates a clear separation between the living and dining spaces, which we find makes it cozier.
But as mentioned, that is always a matter of personal preference.

ypg schrieb:
??? Separation? I don’t see any.Exactly, that’s what I mean. It’s kind of a room divider, but not really clearly defined as such.
Overall, this small wall section is unclear to me: it’s not obvious what it is supposed to visually structure or separate; it stands behind the sofa but only along about half its width. It’s a 115mm (4.5 inches) thick wall, which is rarely used as a load-bearing element. However, apparently a beam ends above it, probably related to a ceiling slab at the stairwell exit. I do not see any indications on the plan for stronger, load-bearing masonry materials here, even though opposite is a concrete footing instead of a wall section. This would argue against assuming that this piece is purely decorative and could be omitted.
Visually, in my opinion, superfluous, but structurally probably indispensable (?)—the latter would also rule out executing it as a half-height or lightweight partition.
If there were a choice, I would suggest using a lightweight wall the full width of the sofa back (but not installing it yet) and leaving a “gap” in the underfloor heating for it.
However, after closer inspection of the drawing, I believe there is no such choice—the wall section has a load-bearing function. This is due to the beam, which has to be placed there exactly because the corner of the 175mm (7 inches) / 240mm (9.5 inches) wall for the angled door is omitted.
https://www.instagram.com/11antgmxde/
https://www.linkedin.com/company/bauen-jetzt/
truce schrieb:
However, we decided on the angled option because it allows better access past the kitchen-wall area and creates a more pleasant entrance situation. We didn’t want to enter directly into the living room. (Hence also the idea of the extended wall) Without the angled wall, the door would have been installed with a left-hand hinge, which would have prevented direct access to the living area. Now, with the angled wall and the door with a right-hand hinge, you can’t even easily enter directly into the kitchen.
Similar topics