

Hi, slowly but surely (let’s hope), our house construction is coming to an end.
The contract actually states that due to the residual moisture in the roof rafters, the attic should not be developed for 1 year.
However, the roofer said that the wood was technically dried and should no longer have any moisture.
Anyway, we agreed with the construction manager that we may build a "path" at least 1-2 meters (3-6 feet) wide to at least partially use the attic as a cellar substitute!
According to the contract:
- Mineral wool insulation is installed between the wooden structure (which really can cause itching).
- A thermally insulated staircase will be installed.
- For houses with attics, the attic spaces used for storage must be designed for a load capacity according to the structural calculations of at least 100 kg/m² (20.5 lb/ft²).
So, I think you have the most important information.
What would you recommend now? OSB boards (if they even fit through the stair opening) or rather tongue and groove boards?
It is basically only supposed to serve as a cellar substitute.
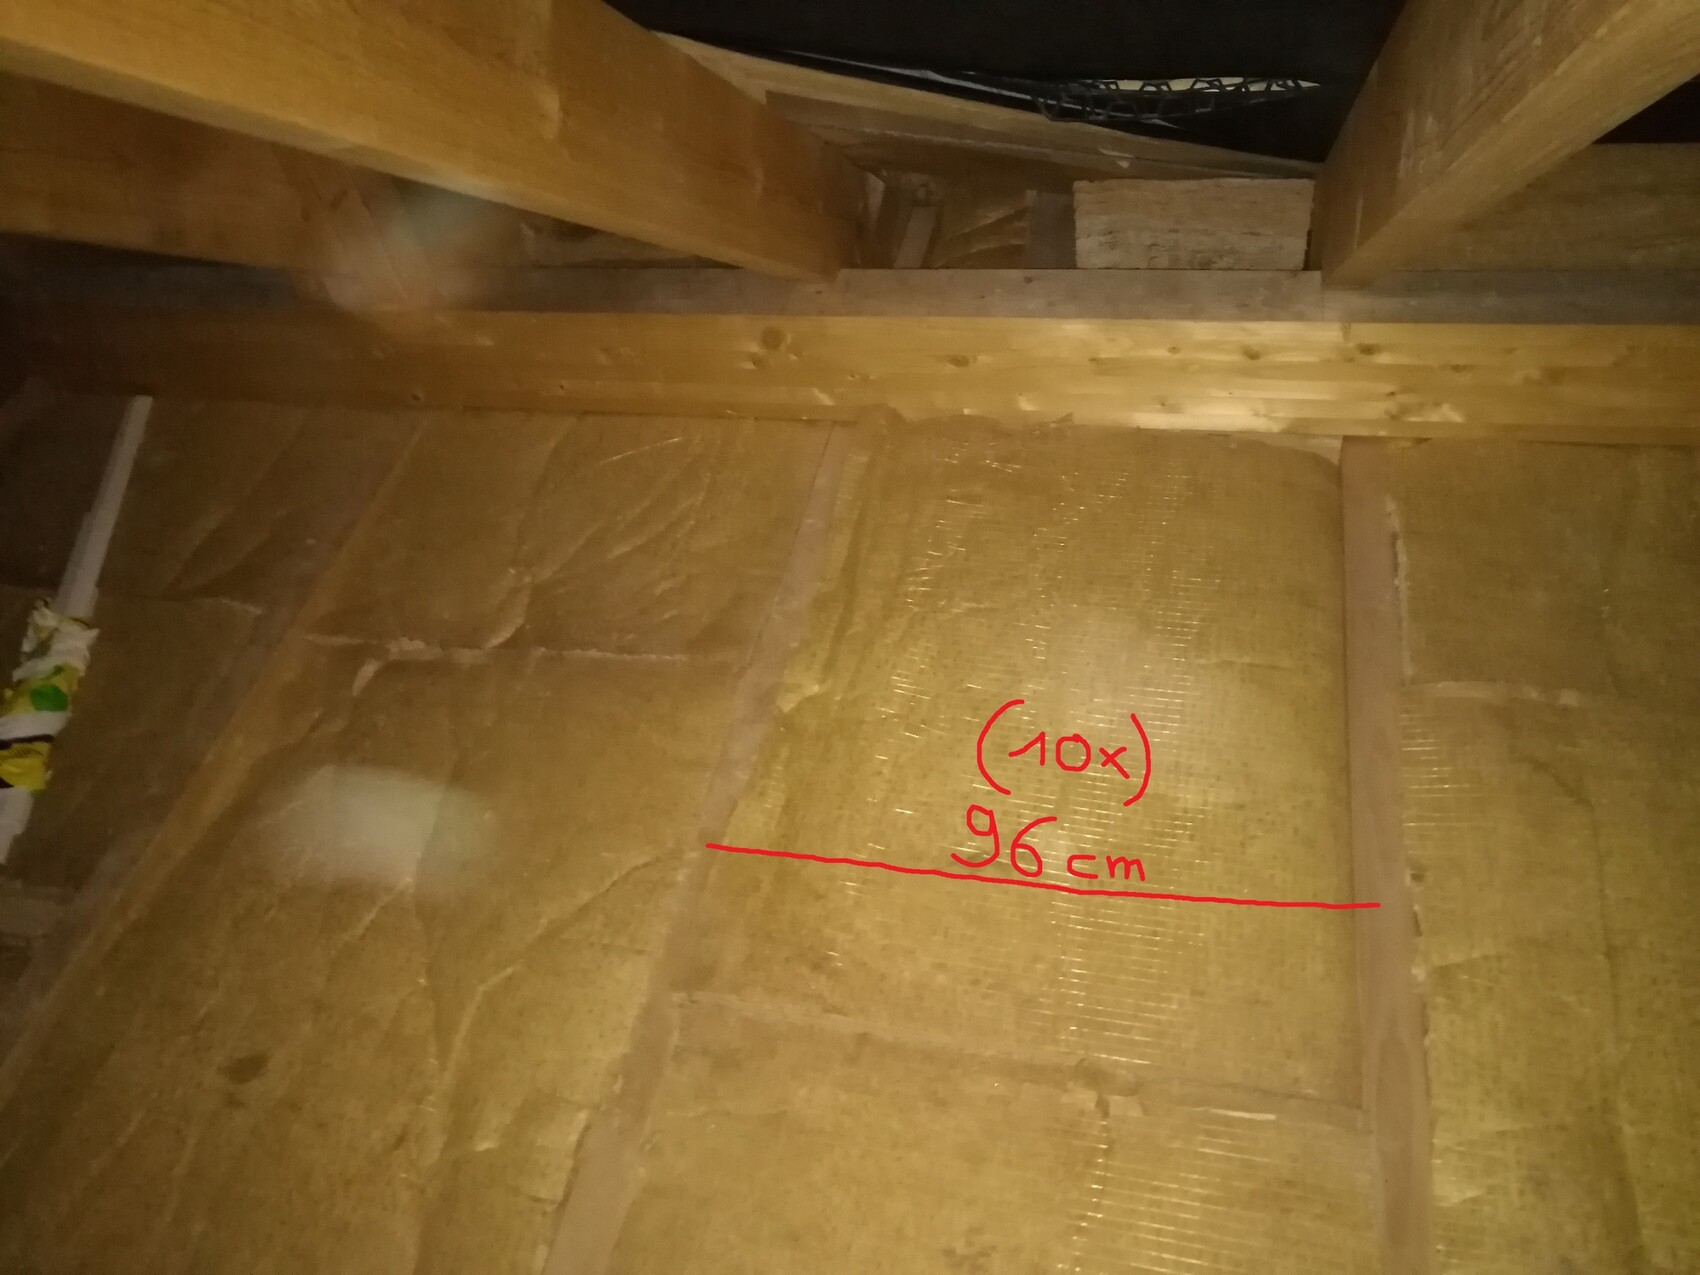
The spacing on the floor between two rafters is 96 cm (38 inches) from center to center, and the rafter itself is 8 cm (3 inches) wide.
I have 10 “gaps” to fill (each spaced 96 cm / 38 inches apart).
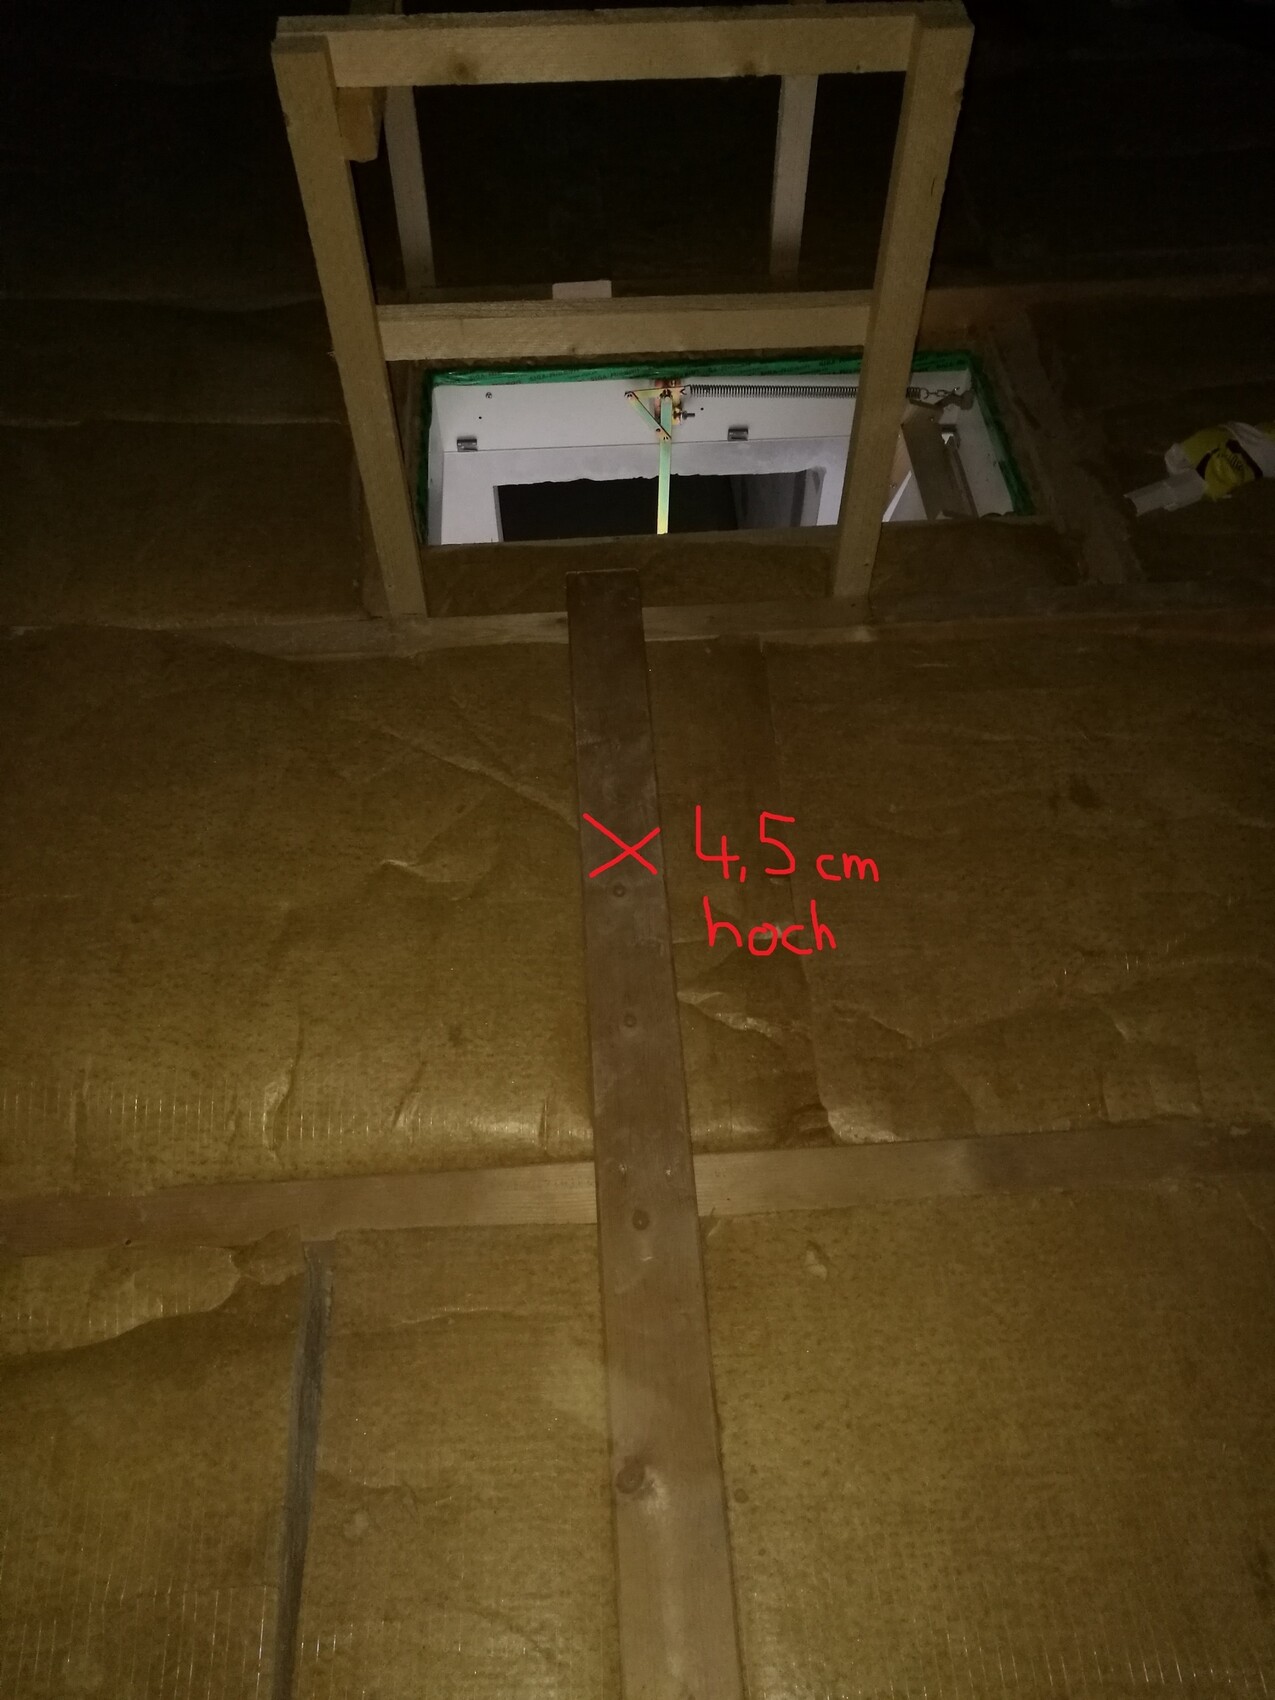
In the middle of the attic, lengthwise, there is a wooden beam crossing, which is 4.5 cm (1.75 inches) higher than the other smaller rafters.
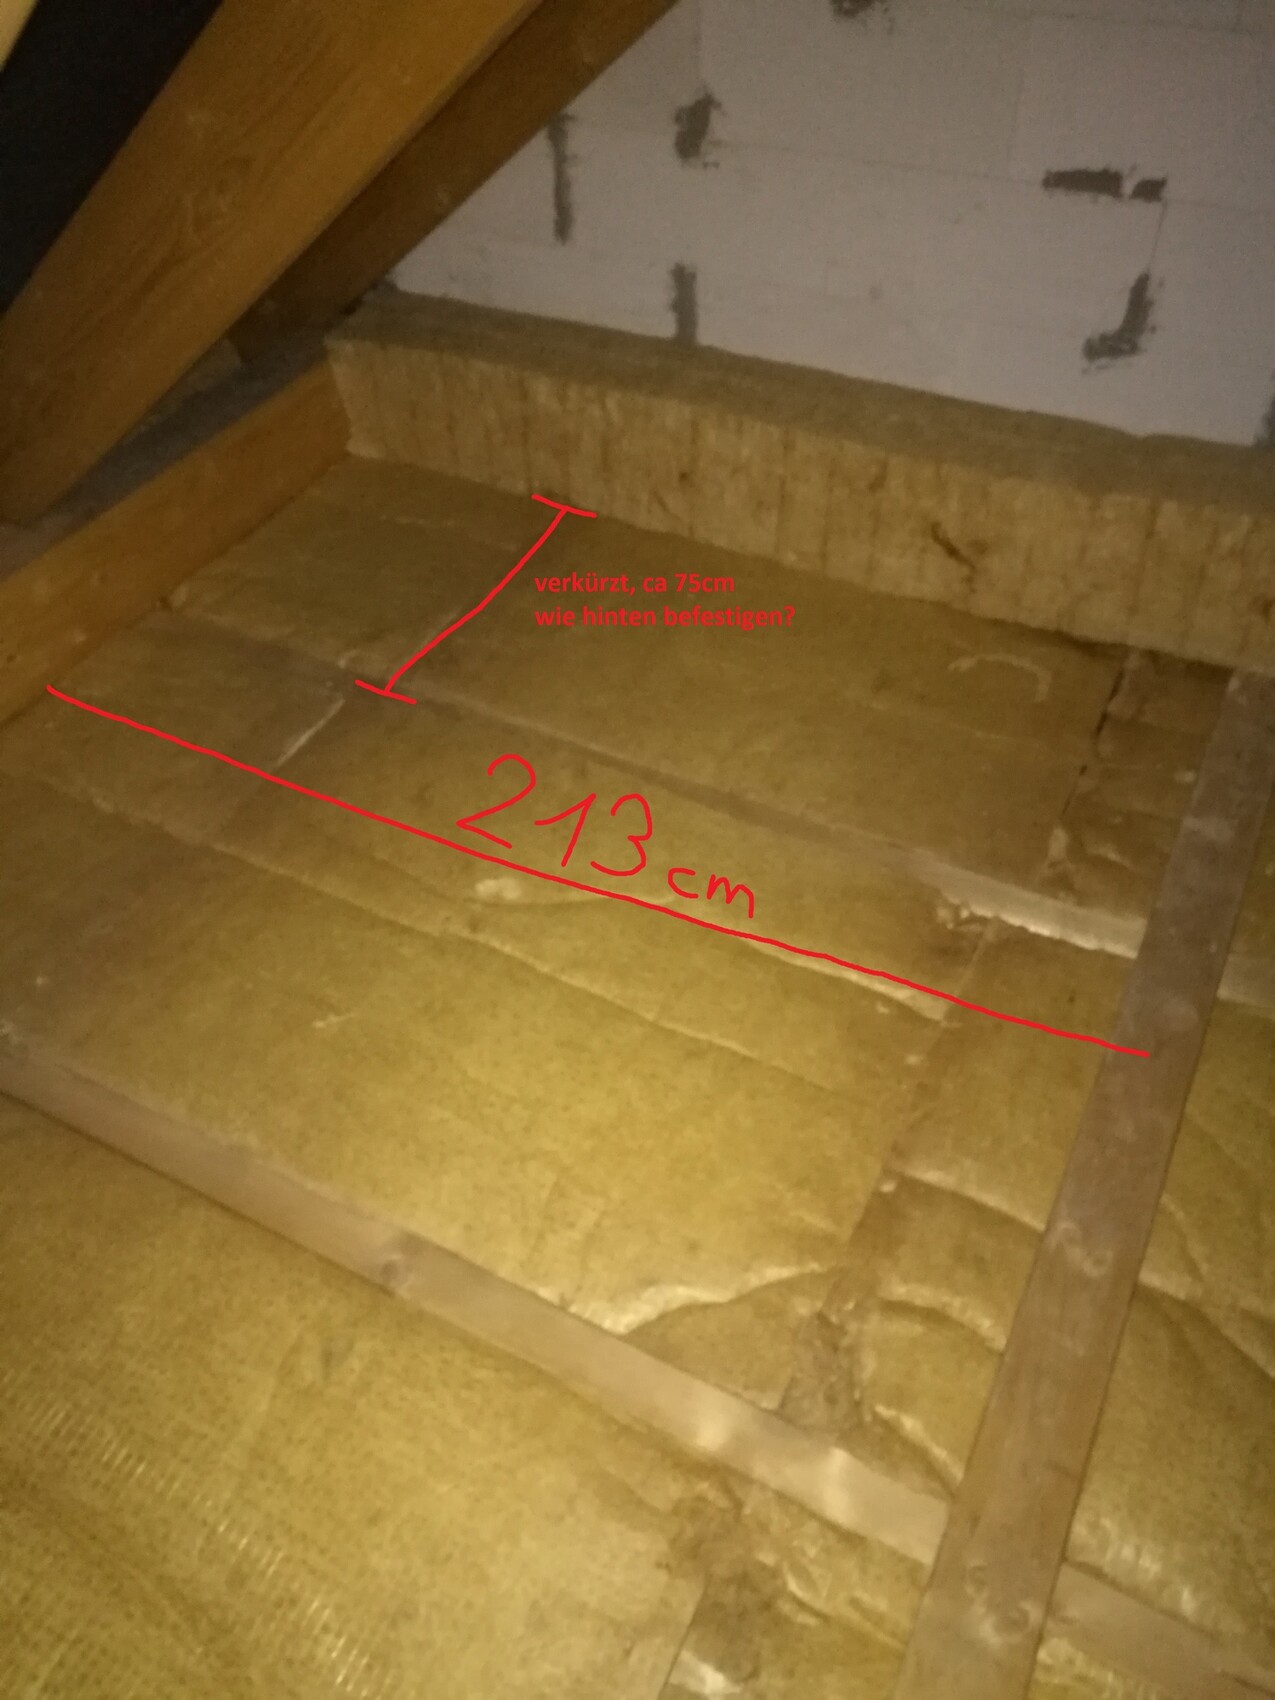
The distance between this middle beam and the inner exterior wall (or rather the rafter in front of it) is 213 cm (84 inches).
Now, the pictures for better understanding.
The contract actually states that due to the residual moisture in the roof rafters, the attic should not be developed for 1 year.
However, the roofer said that the wood was technically dried and should no longer have any moisture.
Anyway, we agreed with the construction manager that we may build a "path" at least 1-2 meters (3-6 feet) wide to at least partially use the attic as a cellar substitute!
According to the contract:
- Mineral wool insulation is installed between the wooden structure (which really can cause itching).
- A thermally insulated staircase will be installed.
- For houses with attics, the attic spaces used for storage must be designed for a load capacity according to the structural calculations of at least 100 kg/m² (20.5 lb/ft²).
So, I think you have the most important information.
What would you recommend now? OSB boards (if they even fit through the stair opening) or rather tongue and groove boards?
It is basically only supposed to serve as a cellar substitute.
The spacing on the floor between two rafters is 96 cm (38 inches) from center to center, and the rafter itself is 8 cm (3 inches) wide.
I have 10 “gaps” to fill (each spaced 96 cm / 38 inches apart).
In the middle of the attic, lengthwise, there is a wooden beam crossing, which is 4.5 cm (1.75 inches) higher than the other smaller rafters.
The distance between this middle beam and the inner exterior wall (or rather the rafter in front of it) is 213 cm (84 inches).
Now, the pictures for better understanding.
Install a cross battening first, then tongue-and-groove boarding. OSB boards are too dense, and if moisture does get through the vapor barrier, it condenses underneath the boards and causes mold. Tongue-and-groove boarding has many more gaps, allowing moisture to pass through.
Ah, almost forgot, and this is important.
What type of tongue-and-groove boards are being used? I did some research, and spruce is often offered.
There are also categories like "C grade" or "second choice," etc.
What should you pay attention to here?
And where should the cross battens go? Between the 96cm (38 inches) so that there is only 48cm (19 inches) space between them? In that case, I would need to cut the boards from 2 meters (6.6 feet) down to 48cm (19 inches).
Or how was that meant?
What type of tongue-and-groove boards are being used? I did some research, and spruce is often offered.
There are also categories like "C grade" or "second choice," etc.
What should you pay attention to here?
And where should the cross battens go? Between the 96cm (38 inches) so that there is only 48cm (19 inches) space between them? In that case, I would need to cut the boards from 2 meters (6.6 feet) down to 48cm (19 inches).
Or how was that meant?
Similar topics