
ᐅ Hillside House in the Southwest Palatinate – Our Home Construction 2.0
Created on: 9 Sep 2022 18:13
K
kati1337
Good evening everyone
I’m starting a small collection thread here for photos and progress updates on our second building project.
We’ve already moved to the Palatinate region to be closer to the construction site. Now we’re watching eagerly and happily as our (hopefully final) dream home takes shape near family.
One big challenge still ahead of us is the facade design. I really love the Nordic style with brickwork and mullioned windows. That won’t be possible here for two reasons: firstly, no one here can do bricklaying, and secondly, it would stand out too much. We will be going with a rendered facade. How to design the colors of the facade and windows to still create some country house / cottage charm is currently still a work in progress mentally.
Otherwise, I’m sharing our plans here and how it will eventually be built.
The support pillar marked near the kitchen island could be removed for a small extra cost, so that will be gone.
The room for “garden equipment” under the garage will get a partition wall for structural reasons.
It won’t be fully finished living space like in the house, but underfloor heating will be installed, along with a lockable door and a window. It’s meant to store garden tools but also some of the building services equipment, since the utility room (HAR) is quite small, and maybe be used as a party room.
We had three construction companies in the final selection. In the end, we chose the “doer” – a builder recommended to us here by friends and family. No website, no smartphone, but he is on site every day himself working in overalls. He has a very good reputation in this area and now rarely builds single-family homes. We were a bit lucky through personal connections and a very friendly initial phone call to get our foot in the door. So far we are very satisfied with this choice.





I’m starting a small collection thread here for photos and progress updates on our second building project.
We’ve already moved to the Palatinate region to be closer to the construction site. Now we’re watching eagerly and happily as our (hopefully final) dream home takes shape near family.
One big challenge still ahead of us is the facade design. I really love the Nordic style with brickwork and mullioned windows. That won’t be possible here for two reasons: firstly, no one here can do bricklaying, and secondly, it would stand out too much. We will be going with a rendered facade. How to design the colors of the facade and windows to still create some country house / cottage charm is currently still a work in progress mentally.
Otherwise, I’m sharing our plans here and how it will eventually be built.
The support pillar marked near the kitchen island could be removed for a small extra cost, so that will be gone.
The room for “garden equipment” under the garage will get a partition wall for structural reasons.
It won’t be fully finished living space like in the house, but underfloor heating will be installed, along with a lockable door and a window. It’s meant to store garden tools but also some of the building services equipment, since the utility room (HAR) is quite small, and maybe be used as a party room.
We had three construction companies in the final selection. In the end, we chose the “doer” – a builder recommended to us here by friends and family. No website, no smartphone, but he is on site every day himself working in overalls. He has a very good reputation in this area and now rarely builds single-family homes. We were a bit lucky through personal connections and a very friendly initial phone call to get our foot in the door. So far we are very satisfied with this choice.
M
Marvinius10 Apr 2023 11:04And one more note: A staircase running all the way from your terrace down to the lowest ground level would, of course, be the most expensive solution. You could possibly divide it into smaller sections from terrace to terrace…
A fundamental issue is that the slope falls away when viewed from your main terrace, meaning you don’t really benefit visually from a well-designed outdoor space. (For that, the slope needs to rise from the street side and the main terrace must be built into the slope. That’s how it is in our case, where we also terraced the slope twice and graded the last section down to the property boundary.)
In this respect, you could, of course, use simple retaining blocks or rectangular planter blocks to secure the slope. Reinforced with concrete and rebar, these will properly stabilize your slope, and the appearance mainly affects the neighbors anyway. (But please be cautious with the half-round planter blocks, as they are not as structurally strong.)
A fundamental issue is that the slope falls away when viewed from your main terrace, meaning you don’t really benefit visually from a well-designed outdoor space. (For that, the slope needs to rise from the street side and the main terrace must be built into the slope. That’s how it is in our case, where we also terraced the slope twice and graded the last section down to the property boundary.)
In this respect, you could, of course, use simple retaining blocks or rectangular planter blocks to secure the slope. Reinforced with concrete and rebar, these will properly stabilize your slope, and the appearance mainly affects the neighbors anyway. (But please be cautious with the half-round planter blocks, as they are not as structurally strong.)
M
Marvinius10 Apr 2023 11:13kati1337 schrieb:
He has also already offered to do some work outdoors. He usually doesn’t take on such jobs anymore because he doesn’t have much time for landscaping work, and he said he doesn’t want to make promises to people if he can’t dedicate enough time to the project. But since it’s part of the new build and he’ll have to bring his machinery to the site anyway, he offered to properly prepare the driveway. He said it makes sense so you don’t have to do the work twice if he only adds fill now. Given the scope of the project here, I can totally understand his interest in doing landscaping work for you again. 😉 I probably wouldn’t be able to resist making an offer either 😎
C
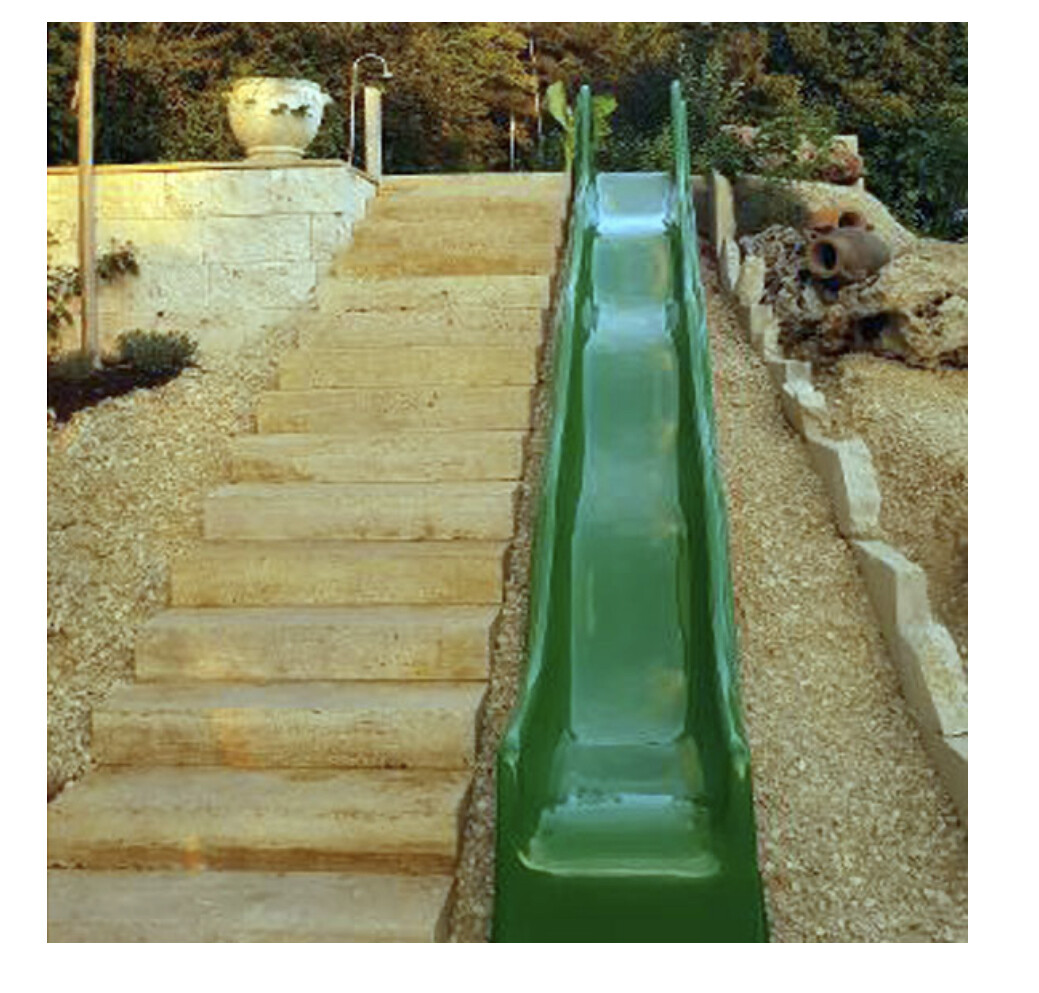
Costruttrice10 Apr 2023 12:09For the kids, I would definitely incorporate a slide into the slope.

Costruttrice schrieb:
For the kids, I would definitely include a slide into the slope.They also come in wider versions, for the adults. A small stream with little waterfalls also adds a nice touch to the view.
M
Marvinius10 Apr 2023 14:14Costruttrice schrieb:
For the kids, I would definitely integrate a slide into the slope.Brilliant, a slide into the infinity pool would be perfect....M
Marvinius10 Apr 2023 14:17Nida35a schrieb:
They are also available in wider versions, for the parents.
A small stream with little waterfalls also makes the view more appealing. And if you have a large photovoltaic system with a storage battery on the roof, then the electricity for the water pumps costs nothing at all.
Ideally, an infinity pool with a slide on one side and a pond with waterfalls on the other side. That would be fantastic.
Similar topics