
ᐅ Hillside House in the Southwest Palatinate – Our Home Construction 2.0
Created on: 9 Sep 2022 18:13
K
kati1337
Good evening everyone
I’m starting a small collection thread here for photos and progress updates on our second building project.
We’ve already moved to the Palatinate region to be closer to the construction site. Now we’re watching eagerly and happily as our (hopefully final) dream home takes shape near family.
One big challenge still ahead of us is the facade design. I really love the Nordic style with brickwork and mullioned windows. That won’t be possible here for two reasons: firstly, no one here can do bricklaying, and secondly, it would stand out too much. We will be going with a rendered facade. How to design the colors of the facade and windows to still create some country house / cottage charm is currently still a work in progress mentally.
Otherwise, I’m sharing our plans here and how it will eventually be built.
The support pillar marked near the kitchen island could be removed for a small extra cost, so that will be gone.
The room for “garden equipment” under the garage will get a partition wall for structural reasons.
It won’t be fully finished living space like in the house, but underfloor heating will be installed, along with a lockable door and a window. It’s meant to store garden tools but also some of the building services equipment, since the utility room (HAR) is quite small, and maybe be used as a party room.
We had three construction companies in the final selection. In the end, we chose the “doer” – a builder recommended to us here by friends and family. No website, no smartphone, but he is on site every day himself working in overalls. He has a very good reputation in this area and now rarely builds single-family homes. We were a bit lucky through personal connections and a very friendly initial phone call to get our foot in the door. So far we are very satisfied with this choice.





I’m starting a small collection thread here for photos and progress updates on our second building project.
We’ve already moved to the Palatinate region to be closer to the construction site. Now we’re watching eagerly and happily as our (hopefully final) dream home takes shape near family.
One big challenge still ahead of us is the facade design. I really love the Nordic style with brickwork and mullioned windows. That won’t be possible here for two reasons: firstly, no one here can do bricklaying, and secondly, it would stand out too much. We will be going with a rendered facade. How to design the colors of the facade and windows to still create some country house / cottage charm is currently still a work in progress mentally.
Otherwise, I’m sharing our plans here and how it will eventually be built.
The support pillar marked near the kitchen island could be removed for a small extra cost, so that will be gone.
The room for “garden equipment” under the garage will get a partition wall for structural reasons.
It won’t be fully finished living space like in the house, but underfloor heating will be installed, along with a lockable door and a window. It’s meant to store garden tools but also some of the building services equipment, since the utility room (HAR) is quite small, and maybe be used as a party room.
We had three construction companies in the final selection. In the end, we chose the “doer” – a builder recommended to us here by friends and family. No website, no smartphone, but he is on site every day himself working in overalls. He has a very good reputation in this area and now rarely builds single-family homes. We were a bit lucky through personal connections and a very friendly initial phone call to get our foot in the door. So far we are very satisfied with this choice.


-LotteS- schrieb:
Would you happen to have a picture of it? I really like the idea in my imagination 🙂
Thank you!This was a "work in progress":This was the result:
This I had created in front of the house:
And this is what we ordered from the paving installer. They left an open space and bordered it with pavement and edging stones. I really liked it, and it was easy to maintain.
W
WilderSueden9 Apr 2023 21:32kati1337 schrieb:
Cutting back the slope was also what our builder suggested. We have plenty of space for a garden, so losing some of the terrain at the back wouldn’t bother me too much. However, there is still a certain steepness left, especially considering the terrace is about 4 meters (13 feet) deep.
That’s why he currently recommended two terraced slopes, which so far have withstood every heavy rainfall (and we’ve already had some apocalyptic rainstorms this year). The only downside is that they’re not easily manageable for gardening. You’d have to plan at least a staircase and some edging to move between the plants. We are currently in Valais, where almost everything is on a slope, and in this house the slope was cut back towards the street at a 40–45 degree angle. It has held up for 50 years, but there is still a lot of wasted space, since we’re talking about a height difference of over 4 meters (13 feet) at the highest point. Maintenance is a hassle due to the steepness, though having a hammock right above the edge is a great thing.
kati1337 schrieb:
Doing the work ourselves is again a matter of skills for us. I would like to encourage you to be a bit bolder, but when it comes to retaining structures over one meter (about 3 feet) high, I only feel somewhat comfortable. You could also take a hybrid approach there: cut back the slope enough for stability, and then, for example, install wooden beams as DIY work. You can educate yourself on the necessary knowledge. If it fails because of fence foundations, it’s less a question of skill and more about willingness to learn.
M
Marvinius10 Apr 2023 00:23kati1337 schrieb:
Cutting into the slope was also what our builder suggested. Since we have enough space for a garden, losing some ground at the back wouldn’t bother me too much. However, there is still a certain steepness left, especially considering the terrace is about 4 meters (13 feet) deep.
So far, he has recommended two terraced levels on the slope, which have so far withstood every heavy rainfall (and we’ve had some almost apocalyptic downpours this year). The downside is that they aren’t very practical to manage as they are. At least a staircase and some edging borders would have to be planned so you can move around between the plants.
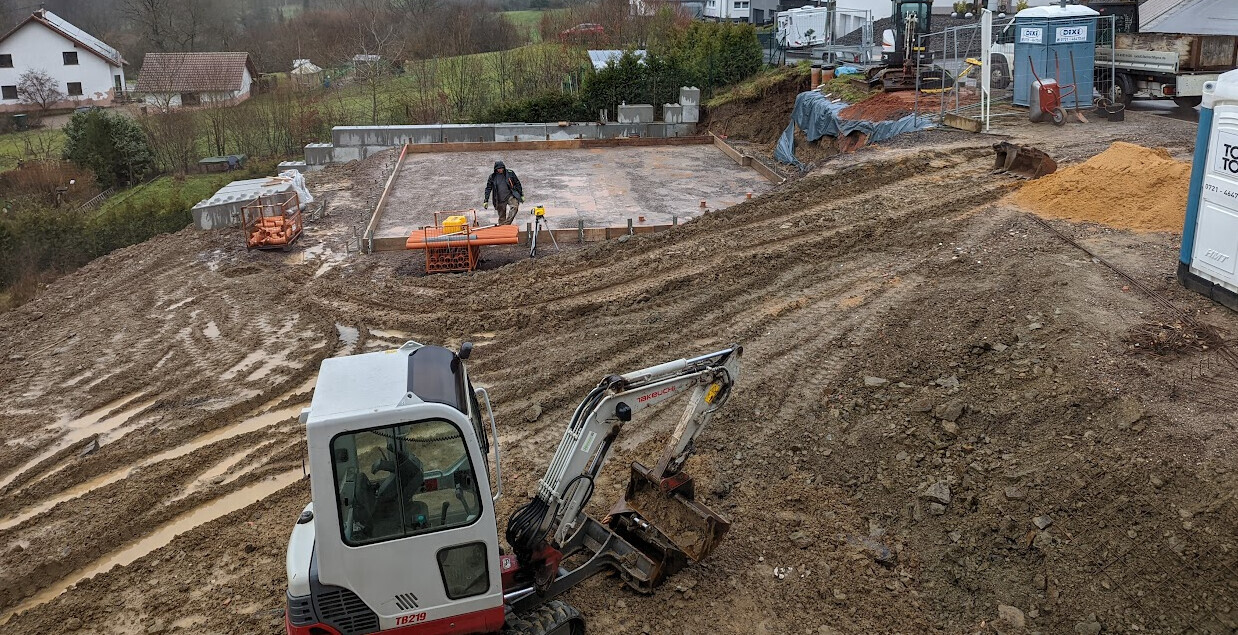
Currently, you can still get past the house with everything. The distance between the end of the house and the property boundary is about 12 meters (39 feet), and it slopes downward at an angle but not too steeply. At first, we might just leave it like that and sow grass over it. That side of the property won’t receive any investment for a few more years at the earliest. This is how the side of the house looks, just a bit smoother and less muddy at the moment (the photo is a bit older):
Doing work ourselves is again an issue of skill for us.
We did a bit of DIY at our first house. What we’re good at is creating flower beds and planting things. I even made a bed edging by embedding facing bricks, which I was quite proud of.
Our self-seeded lawn didn’t turn out very well, but it was green — that would be good enough for me to start with here as well.
Where it really falls short is in anything that requires precision, like using a plumb line or string line, or anything involving concrete work. Last time, I read up on it but didn’t feel confident and hired someone to do it. That was for a fence, specifically for setting the posts.
I would like to try building a small wall sometime, but probably first for something like a raised bed. I’ve never done it before. I wouldn’t trust my first attempts at bricklaying to stabilize a slope.
So overall, our DIY chances look pretty slim, since we don’t have much experience. 🙂 In addition to lack of experience, there’s a good dose of clumsiness. After moving here, I tried assembling our bed. It had 12 screws, and by the third one, I hit my forehead with the cordless drill’s battery pack and ended up with a wound. You can still see the scar. Since then, I’ve become a bit more cautious about what I dare to take on myself. Without terracing and steps, you won’t be able to use the garden area efficiently. I would have the necessary retaining walls built professionally. Slope stabilization should not be attempted as a DIY project unless you have the proper experience.
M
Marvinius10 Apr 2023 00:43kati1337 schrieb:
He has landscaping experience, but he said he doesn’t want to make any promises to people and then have no time for me for ages. For me, it’s more important to invest a bit more money into photovoltaic panels and a wallbox, so the outdoor area is once again being neglected. :/
Since I know how much our sloped outdoor area cost, I can totally understand that your general contractor is handling the garden and landscaping (landscape construction) for you again. With a project of that likely scope, I wouldn’t say no either. With two terrace steps, a staircase, and the street-facing front, you’re probably quickly in the six-figure range.
I don’t know how I would feel about an electric car wallbox and photovoltaic system before a newly built property with a long unfinished outdoor area. The prioritization would probably surprise me, as a long-lasting unfinished outdoor area clearly signals to the neighbors that the money has run out... WilderSueden schrieb:
We are currently in Valais, where almost everything is on a slope, and at this house the slope toward the street is about 40-45 degrees. It has held up for 50 years but still wastes a lot of space since we’re talking about a height difference of over 4m (13 feet). Maintenance is a pain because of the steepness, but the hammock hanging right over the edge is great.
I’d like to encourage you to be a bit bolder, but for retaining structures over one meter (3 feet) high, I also feel uneasy. However, you could take a two-pronged approach: slope it in a way that holds, and then, for example, install the wooden beams yourself. You can acquire the necessary knowledge by reading up on it. If you get stuck on fence foundations, it’s less a matter of skill and more about willingness to learn. I’m afraid that with this height difference you will need a structural engineer for the retaining construction.
Forget wooden beams quickly, as far as I know they are not suitable. You either slope it and lose a lot of usable space, or go with terracing including staircases. The outdoor area with the street-facing front will easily reach six figures.
M
Marvinius10 Apr 2023 00:46If you are doing terracing: You could probably make a terrace wide enough to build an infinity pool, right? That would definitely be a real highlight.
Similar topics