
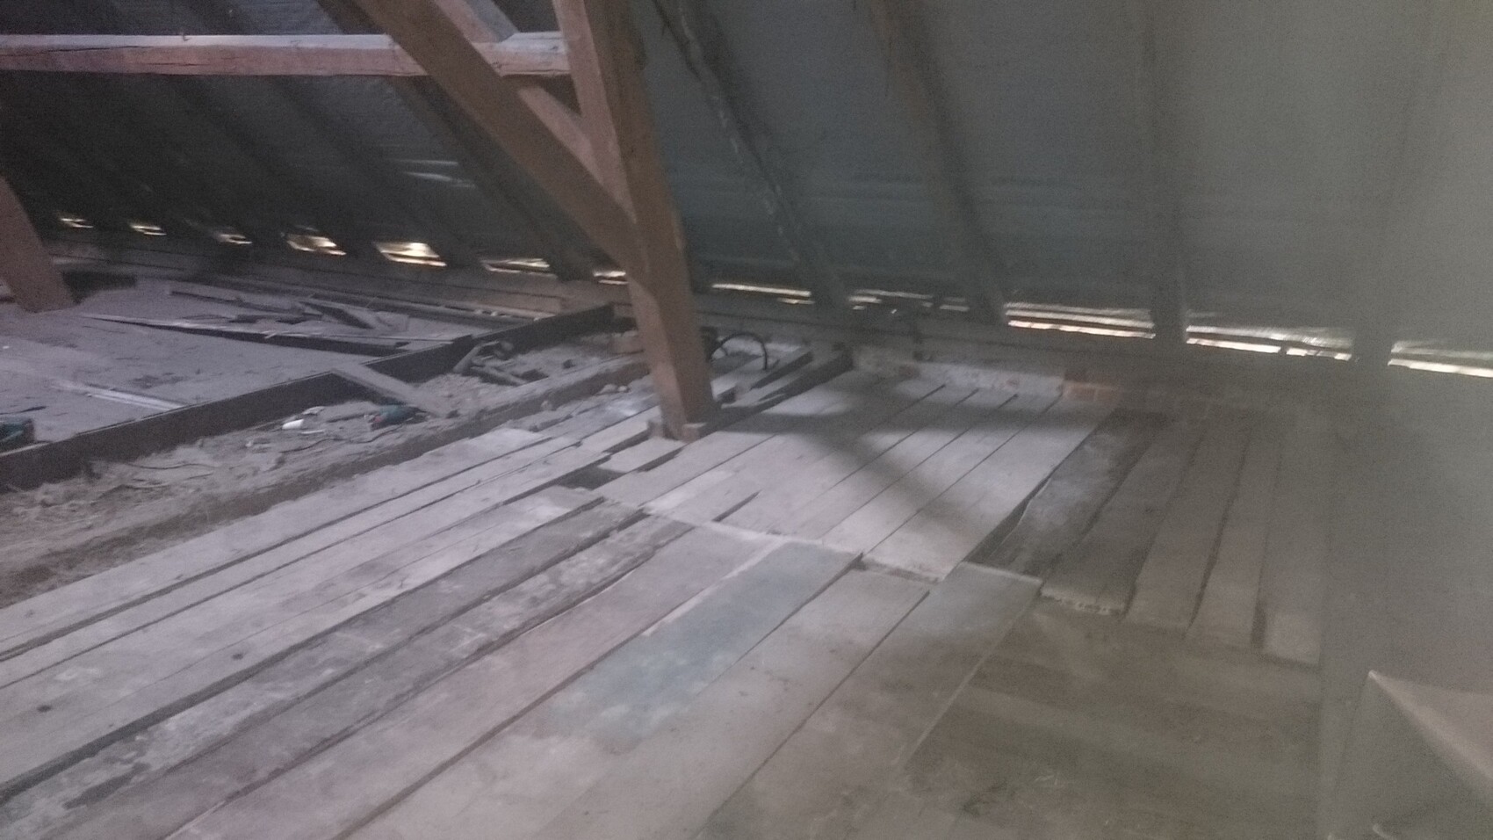
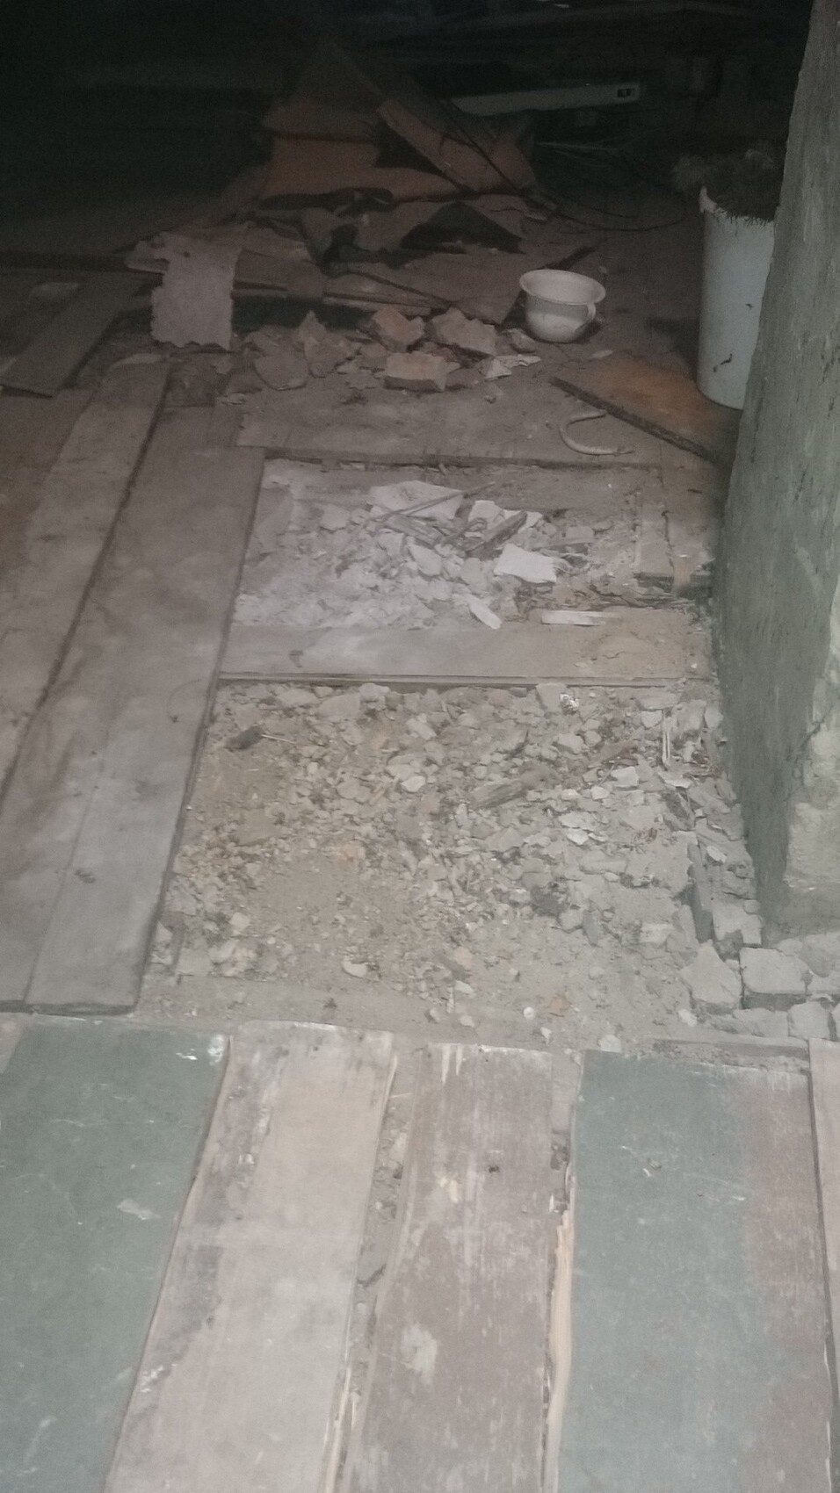
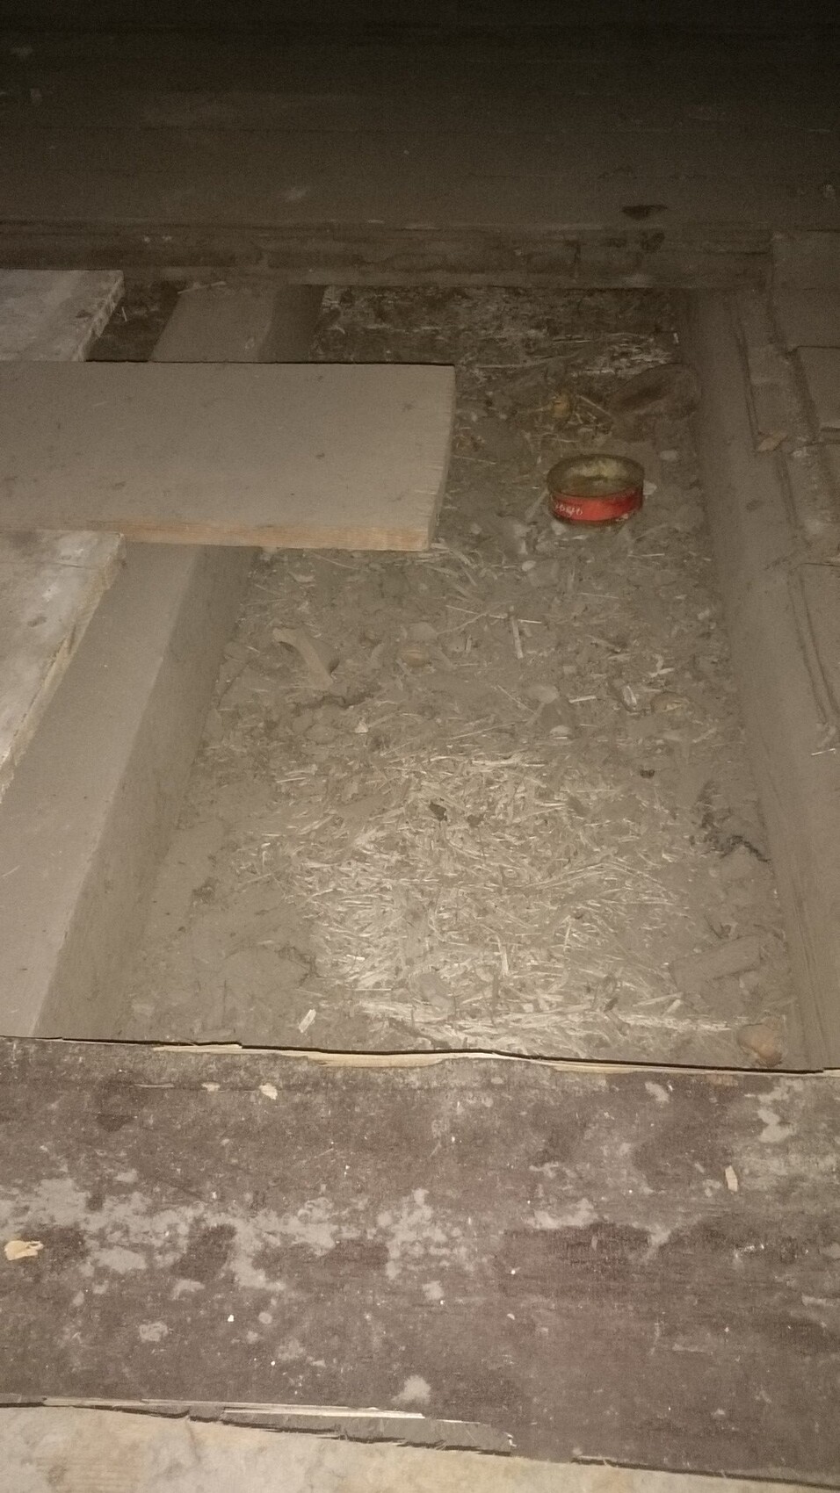
Hello, I’m not sure what to do next. I have read many pages about whether or not to use a vapor barrier. We were advised to lay polystyrene boards on the existing wooden plank floor and then put OSB panels on top. The floor should remain walkable. I am attaching several pictures for better explanation. We have a wooden beam ceiling with “sauerkraut boards” (wood wool boards) in between, and some rubble on top. Now the questions: Should we remove all the wooden planks and install insulation between the beams? Or just lay polystyrene boards on top of the planks and then OSB panels? Do we need a vapor barrier here? If yes, should it be placed on top of the “sauerkraut boards” and then insulation on top? I have no idea what the best solution is, please help!

If you want to insulate between the joists, you definitely need a vapor barrier underneath (vapor retarder vs. vapor barrier vs. climate membrane—all are different). Otherwise, moisture from the occupants in the room below could cause your insulation to mold.
This vapor barrier must be sealed almost 100% airtight all the way to the four walls. Be sure to consider the attic hatch. This could be challenging because you would need to remove your entire existing ceiling in the rooms below.
Alternatively, you might be able to lay a membrane on the floorboards or directly on the joists beneath, insulate with polystyrene boards, and then install OSB panels on top. I can imagine this might work, but I cannot say if it makes technical sense.
It could also help to get a subjective opinion from a building materials supplier. They want to sell their products, but you might still get valid alternatives along with price information.
This vapor barrier must be sealed almost 100% airtight all the way to the four walls. Be sure to consider the attic hatch. This could be challenging because you would need to remove your entire existing ceiling in the rooms below.
Alternatively, you might be able to lay a membrane on the floorboards or directly on the joists beneath, insulate with polystyrene boards, and then install OSB panels on top. I can imagine this might work, but I cannot say if it makes technical sense.
It could also help to get a subjective opinion from a building materials supplier. They want to sell their products, but you might still get valid alternatives along with price information.
R
Reinhard8411 Oct 2017 21:33Hello Matafox, I’m facing a similar question. Have you made a decision? What exactly are the "Sauerkrautplatten" for you? Heraklit?
Best regards
Best regards
I will describe our construction setup:
16cm (6.3 inches) wooden beams
Heraklith panels
Plaster
We removed the boards on top of the wooden beams. There was slag between the beams in some areas, which we also removed. In some places, there was no insulation at all. Unfortunately, we cannot remove the Heraklith panels because the rooms below are in use.
Our current plan is:
- 160mm (6.3 inches) insulation between the beams
- Screw OSB panels onto the beams
- To level the surface, we will probably need a dry screed because the top of the wooden beams varies by about 7cm (2.8 inches) in height
- Lay the OSB panels floating on top of the screed
- Install vinyl or parquet flooring
Now the question is how to handle the vapor barrier/vapor retarder? Also, would it make sense to use tongue-and-groove boards instead of OSB panels? The cost is roughly the same.
16cm (6.3 inches) wooden beams
Heraklith panels
Plaster
We removed the boards on top of the wooden beams. There was slag between the beams in some areas, which we also removed. In some places, there was no insulation at all. Unfortunately, we cannot remove the Heraklith panels because the rooms below are in use.
Our current plan is:
- 160mm (6.3 inches) insulation between the beams
- Screw OSB panels onto the beams
- To level the surface, we will probably need a dry screed because the top of the wooden beams varies by about 7cm (2.8 inches) in height
- Lay the OSB panels floating on top of the screed
- Install vinyl or parquet flooring
Now the question is how to handle the vapor barrier/vapor retarder? Also, would it make sense to use tongue-and-groove boards instead of OSB panels? The cost is roughly the same.
Similar topics