
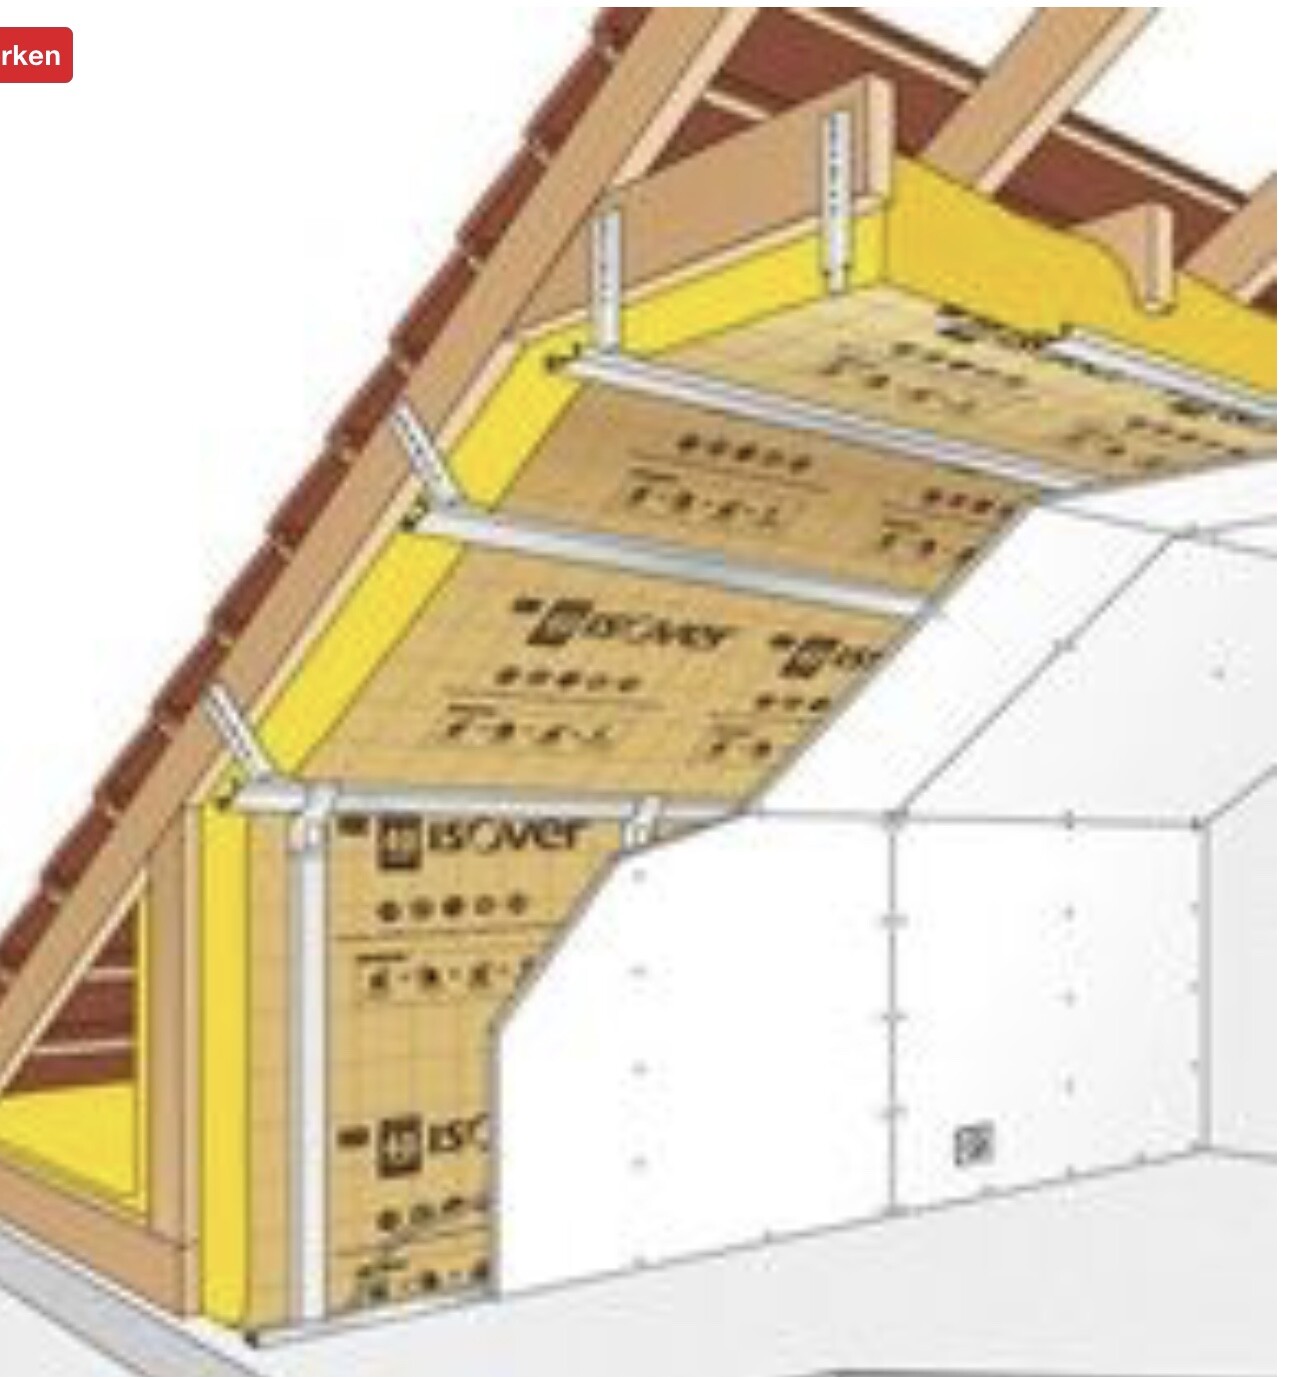
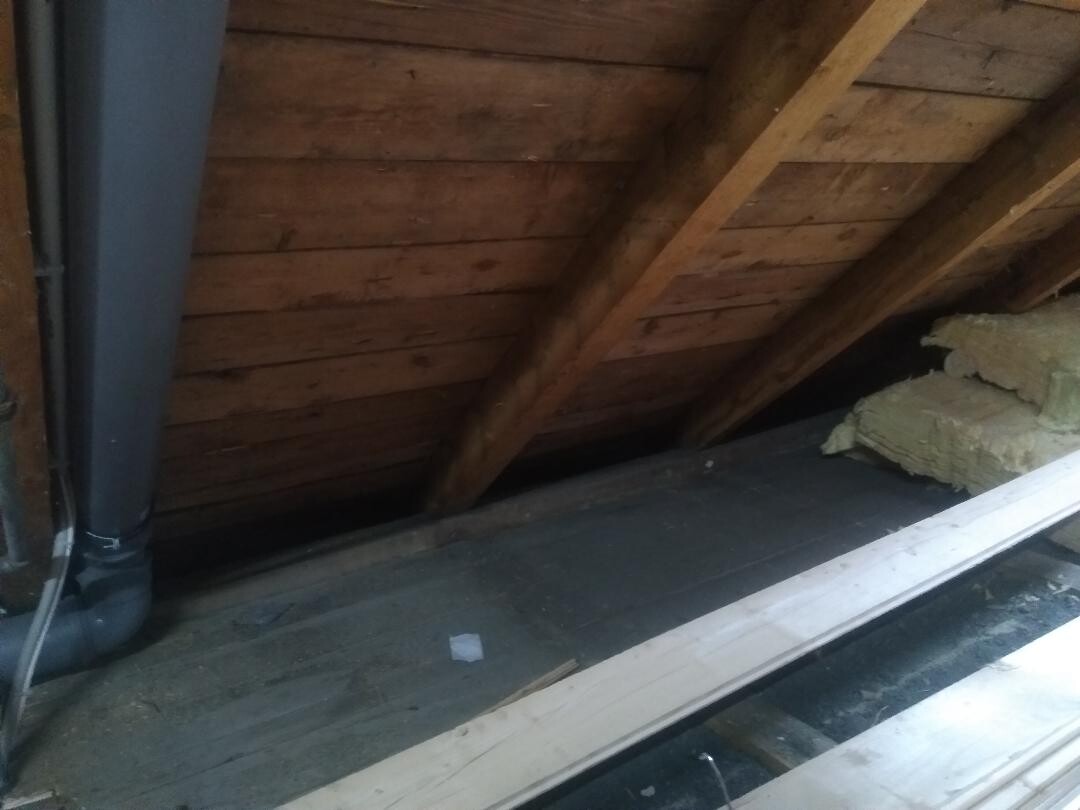
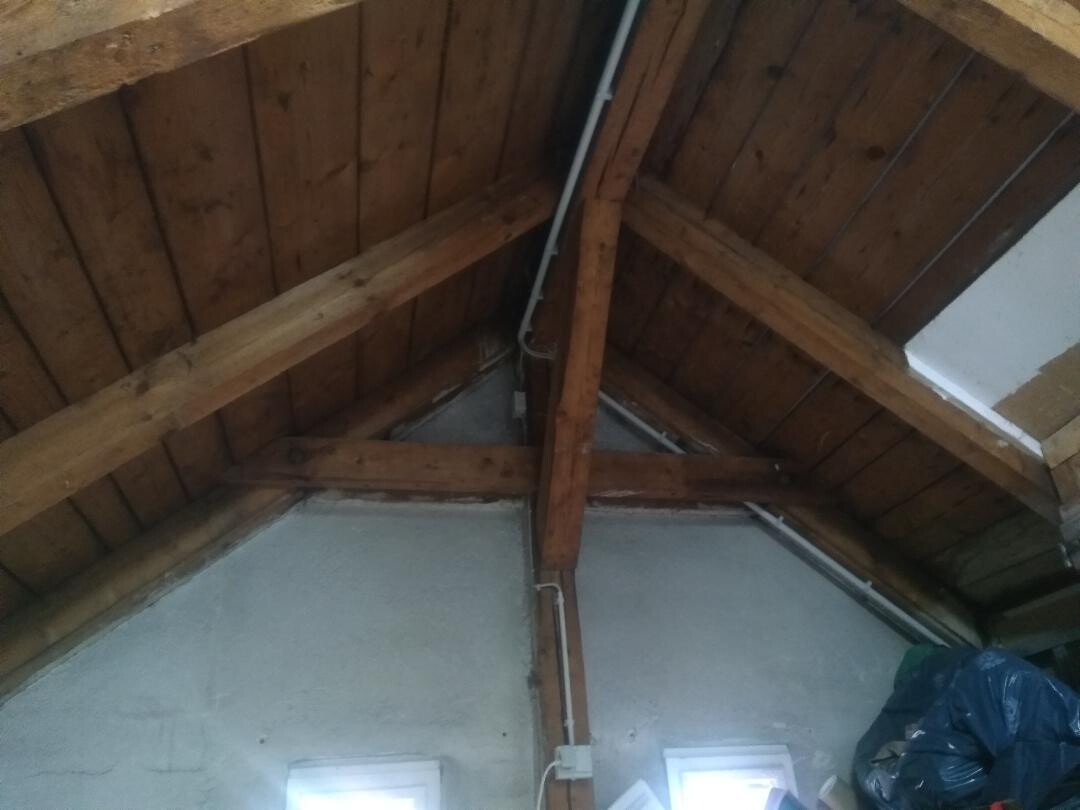
Since we are expecting a child soon, we have decided to convert the attic into a living space to add an extra room. We have already accomplished a lot of the work ourselves, but we still need a detailed plan for how to proceed. The roof is covered with slate tiles on a wooden sheathing (one side is new with an underlay membrane, the other side is older with tar paper), and the rafters are 12 cm (5 inches) wide. Now we want to insulate, meeting the minimum insulation thickness requirements, but without adding too much build-up so the room does not become too small. What would you suggest? The first picture shows my idea—what do you think? The other pictures show the current condition...
@Joedreck A few more centimeters (inches) of insulation won’t make much of a difference here.
What’s missing is the thermal mass needed to achieve an appropriate phase shift and temperature amplitude damping.
This is a fundamental issue in attic spaces.
You could add, for example, a double layer of OSB boards or a clay building board between the vapor barrier and the insulation.
This provides significantly better heat protection than, for instance, even 30cm (12 inches) of insulation.
What’s missing is the thermal mass needed to achieve an appropriate phase shift and temperature amplitude damping.
This is a fundamental issue in attic spaces.
You could add, for example, a double layer of OSB boards or a clay building board between the vapor barrier and the insulation.
This provides significantly better heat protection than, for instance, even 30cm (12 inches) of insulation.
I agree with you. I generally recommend OSB boards as a substitute for the vapor barrier. They add a substantial amount of mass. I just haven’t had the time to provide a detailed response yet. No one here has either. I also prefer mineral wool over fiberglass. Probably even better would be wood fiber boards.
Nordlys schrieb:
If in doubt, ask a carpenter.
No, no drywall for me. It’s an attic that will remain uninhabited. So why bother? Here’s the floor before insulation again. Wow, your roof looked exactly like ours in the shell stage. Ours was called a studio truss.
Similar topics