
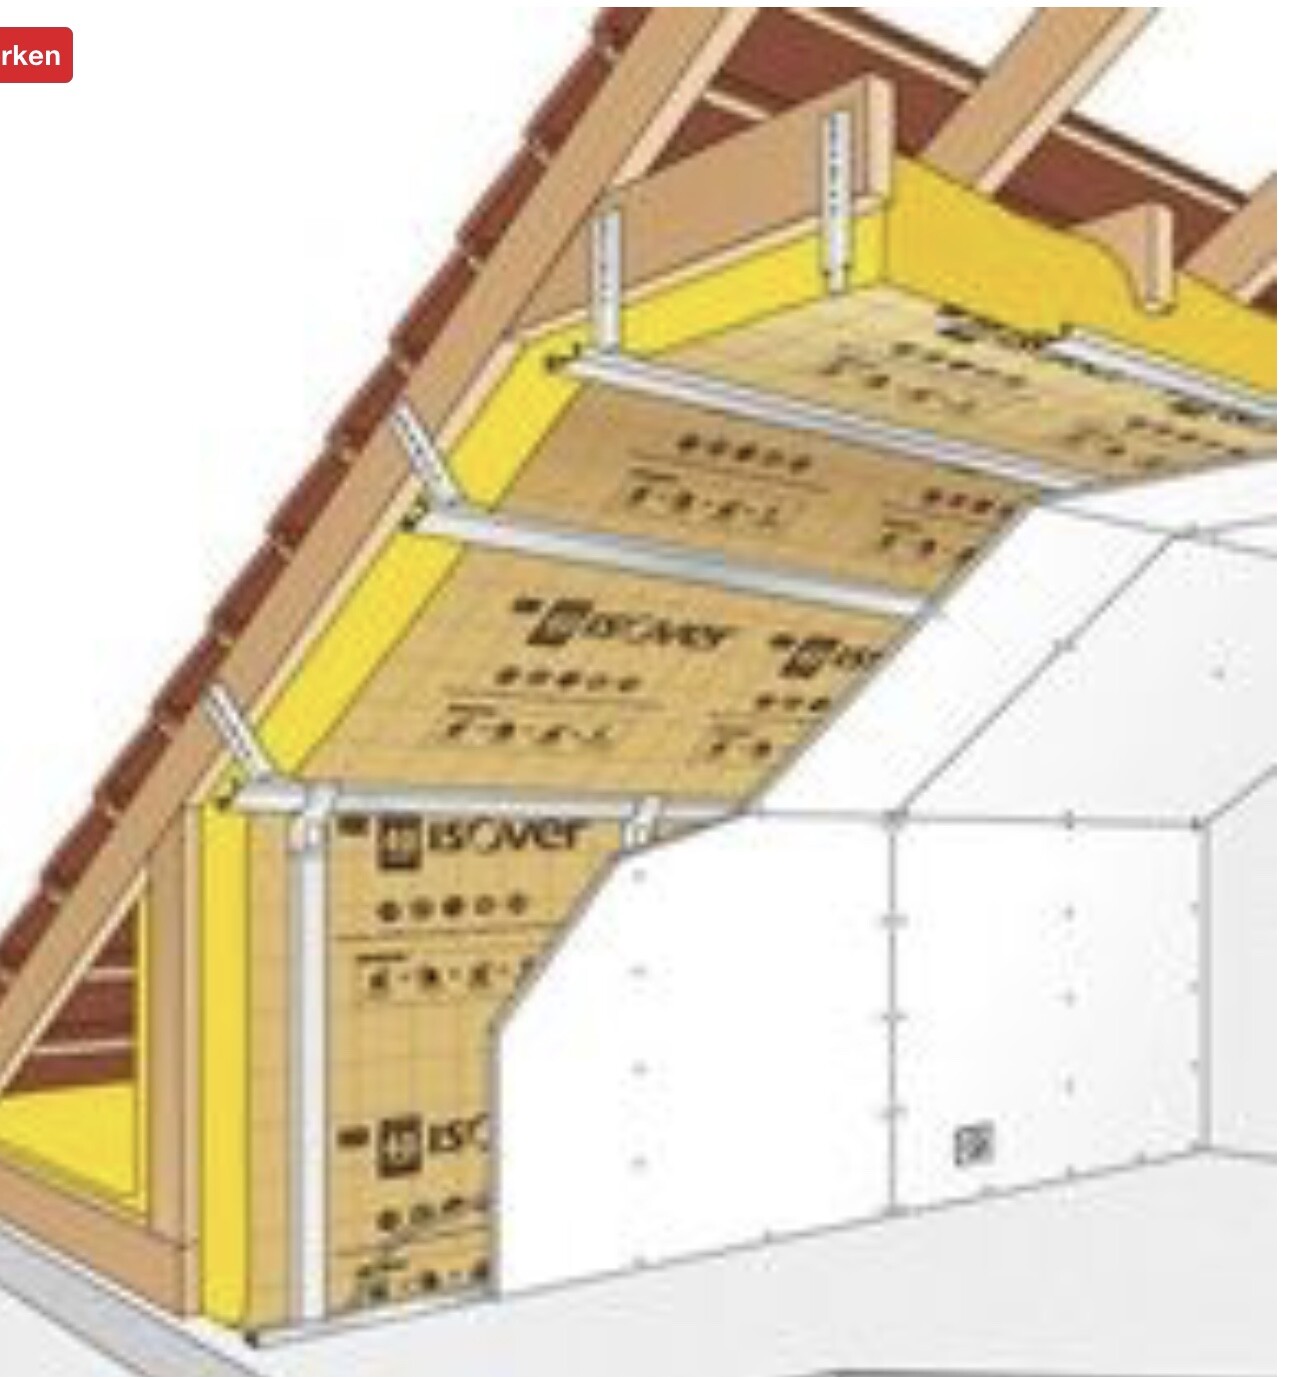
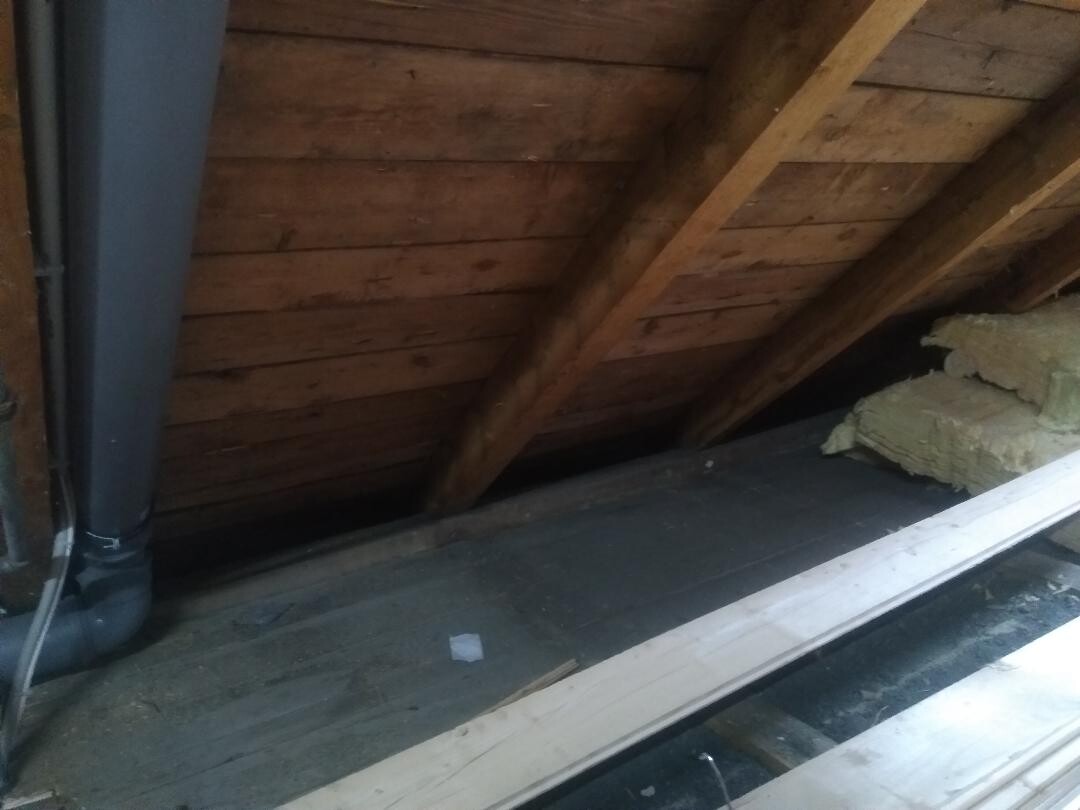
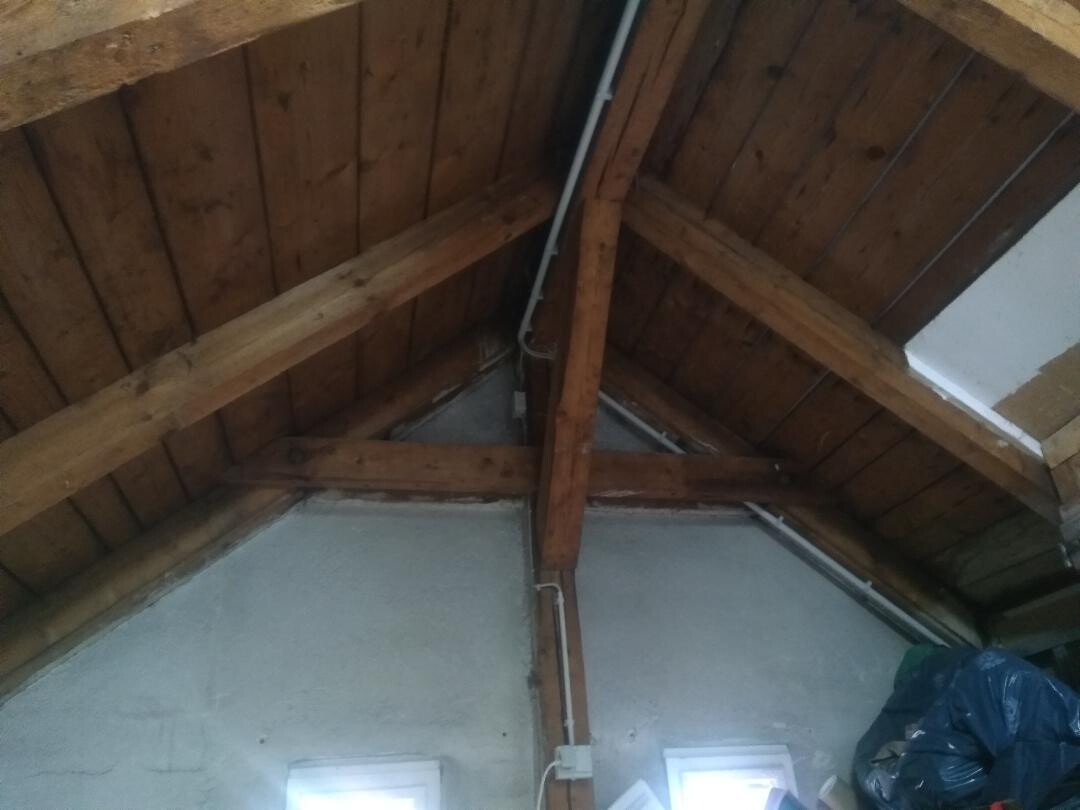
Since we are expecting a child soon, we have decided to convert the attic into a living space to add an extra room. We have already accomplished a lot of the work ourselves, but we still need a detailed plan for how to proceed. The roof is covered with slate tiles on a wooden sheathing (one side is new with an underlay membrane, the other side is older with tar paper), and the rafters are 12 cm (5 inches) wide. Now we want to insulate, meeting the minimum insulation thickness requirements, but without adding too much build-up so the room does not become too small. What would you suggest? The first picture shows my idea—what do you think? The other pictures show the current condition...
S
Seveneleven7728 Jan 2020 08:40It has become clear to me that there may be issues with insulation in my case, even though there is no alternative but to carry out a complex installation. One side of the roof is already covered with an underlay membrane—would it be correct to install the insulation completely without ventilation on that side? I might then need to reroof the other side and remove the old roofing felt layer.
Apart from that, 12cm (5 inches) is NOT sufficient and reflects the standard from the 1980s. Please keep in mind that this is about protection against cold and heat. In this case, mass is key. So, double up the cross beams. I would recommend AT LEAST 20cm (8 inches). Although it reduces the room size, the attic simply becomes unbearably hot in summer and an energy drain in winter.
S
Seveneleven7728 Jan 2020 23:13Before I determine the insulation thickness, I first need to solve the actual problem ....
S
Seveneleven7729 Jan 2020 08:40Understood. But can you also help me with the actual problem?