
ᐅ Hillside House in the Southwest Palatinate – Our Home Construction 2.0
Created on: 9 Sep 2022 18:13
K
kati1337
Good evening everyone
I’m starting a small collection thread here for photos and progress updates on our second building project.
We’ve already moved to the Palatinate region to be closer to the construction site. Now we’re watching eagerly and happily as our (hopefully final) dream home takes shape near family.
One big challenge still ahead of us is the facade design. I really love the Nordic style with brickwork and mullioned windows. That won’t be possible here for two reasons: firstly, no one here can do bricklaying, and secondly, it would stand out too much. We will be going with a rendered facade. How to design the colors of the facade and windows to still create some country house / cottage charm is currently still a work in progress mentally.
Otherwise, I’m sharing our plans here and how it will eventually be built.
The support pillar marked near the kitchen island could be removed for a small extra cost, so that will be gone.
The room for “garden equipment” under the garage will get a partition wall for structural reasons.
It won’t be fully finished living space like in the house, but underfloor heating will be installed, along with a lockable door and a window. It’s meant to store garden tools but also some of the building services equipment, since the utility room (HAR) is quite small, and maybe be used as a party room.
We had three construction companies in the final selection. In the end, we chose the “doer” – a builder recommended to us here by friends and family. No website, no smartphone, but he is on site every day himself working in overalls. He has a very good reputation in this area and now rarely builds single-family homes. We were a bit lucky through personal connections and a very friendly initial phone call to get our foot in the door. So far we are very satisfied with this choice.





I’m starting a small collection thread here for photos and progress updates on our second building project.
We’ve already moved to the Palatinate region to be closer to the construction site. Now we’re watching eagerly and happily as our (hopefully final) dream home takes shape near family.
One big challenge still ahead of us is the facade design. I really love the Nordic style with brickwork and mullioned windows. That won’t be possible here for two reasons: firstly, no one here can do bricklaying, and secondly, it would stand out too much. We will be going with a rendered facade. How to design the colors of the facade and windows to still create some country house / cottage charm is currently still a work in progress mentally.
Otherwise, I’m sharing our plans here and how it will eventually be built.
The support pillar marked near the kitchen island could be removed for a small extra cost, so that will be gone.
The room for “garden equipment” under the garage will get a partition wall for structural reasons.
It won’t be fully finished living space like in the house, but underfloor heating will be installed, along with a lockable door and a window. It’s meant to store garden tools but also some of the building services equipment, since the utility room (HAR) is quite small, and maybe be used as a party room.
We had three construction companies in the final selection. In the end, we chose the “doer” – a builder recommended to us here by friends and family. No website, no smartphone, but he is on site every day himself working in overalls. He has a very good reputation in this area and now rarely builds single-family homes. We were a bit lucky through personal connections and a very friendly initial phone call to get our foot in the door. So far we are very satisfied with this choice.
W
WilderSueden8 Apr 2023 20:53kati1337 schrieb:
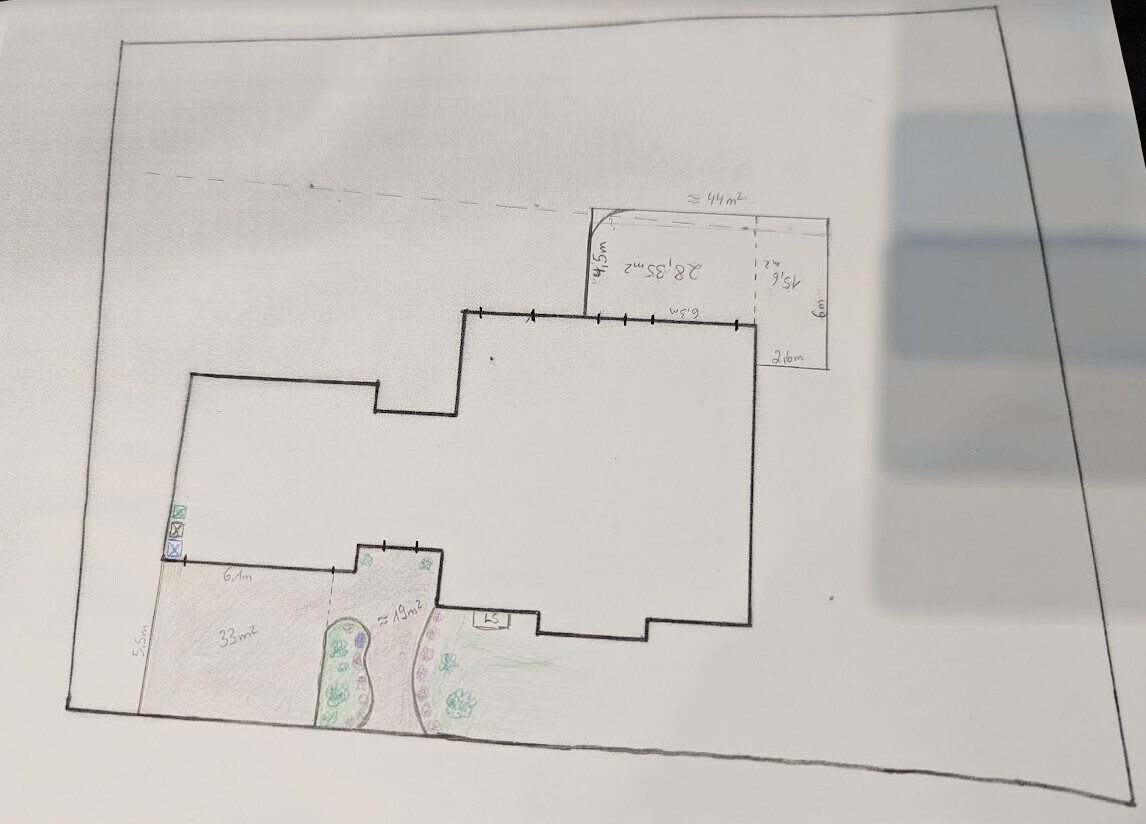
I was quite surprised when I made this sketch. Even if we implement it as planned, there's still a huge amount of land left over that I have no idea what to do with yet. Whatever it ends up being, it definitely shouldn’t get more expensive for now. You have a slope there. Where are the steep parts, the flat areas, and the parts with a moderate incline? What do you have planned for slope stabilization?
Once that’s taken care of, you can always sow a wildflower meadow as a temporary solution and let it develop over time.
Regarding the beams... that will largely depend on the exact incline you want to manage and how the beams are anchored in the ground. I wouldn’t estimate retaining wall material costs under €200 per square meter (€200/sqm) (approx. $210 per square foot) alone.

WilderSueden schrieb:
You do have a slope. Where exactly are the steep sections, the flat areas, and those with a moderate incline? What have you planned for slope stabilization?
Once that’s sorted, you can always sow a wildflower meadow as a temporary solution and let it develop.
Regarding the beams... that will largely depend on the exact slope you need to support and how the beams will be anchored in the ground. I wouldn’t budget less than €200 per sqm for materials alone for a retaining wall. I tried to photograph this and insert it into the sketch. The dashed line separates the flat area from the slope (current situation).
Behind the house, the ground is leveled between 4-8m (13-26 feet), then it drops off quite steeply. It’s hard to see clearly in the photos. It’s definitely too steep to walk down safely. We ended up spreading quite a bit of excavated material from the house on the plot, as removal under current conditions would have been extremely expensive. So our general contractor “hid” it on the property as best they could. What it will look like once the site is backfilled around the house remains to be seen. But it certainly won’t be less steep behind the house.
I’m puzzled about how this feels in reality compared to our sketch. Today I measured how far the leveling goes and added it to my sketch to scale. According to the sketch, the slope towards the back of the plot would sometimes be twice as wide as the flat area. But in reality, it doesn’t look like that at all. It might just be an illusion, though. I’ll bring a proper measuring tape next week and check again.
M
Marvinius8 Apr 2023 22:40kati1337 schrieb:

I tried to take a photo and include it in the sketch. The dashed line separates the flat area from the slope (current situation).
Behind the house, the land is leveled over about 4-8 meters (13-26 feet), then it drops off quite steeply. It’s not very clear in the photos. It’s definitely too steep to safely walk down. We ended up spreading a lot of the excavated soil from the house around the property because hauling it away would have been extremely expensive under current conditions. So our general contractor concealed it on the site as best as possible. How it will look after backfilling around the house remains to be seen. But the slope behind the house won’t get any less steep.
I’m confused about how it actually looks compared to our sketch. Today, I measured how far the ground is leveled and added it to the sketch to scale. According to the sketch, the slope at the back of the property should be up to twice as wide as the flat area. But in reality, it doesn’t look anything like that. Of course, it might be misleading. I’ll bring a proper tape measure next week and check again.
Wow, from the photo, that looks much steeper than what we have. I’m afraid you won’t get by without retaining walls or concrete blocks. Segmental retaining walls might
kati1337 schrieb:
I tried to take a photo and include it in the sketch. The dashed line separates the flat area from the slope (current situation).
Behind the house, the land is leveled over about 4-8 meters (13-26 feet), then it drops off quite steeply. It’s not very clear in the photos. It’s definitely too steep to safely walk down. We ended up spreading a lot of the excavated soil from the house around the property because hauling it away would have been extremely expensive under current conditions. So our general contractor concealed it on the site as best as possible. How it will look after backfilling around the house remains to be seen. But the slope behind the house won’t get any less steep.
I’m confused about how it actually looks compared to our sketch. Today, I measured how far the ground is leveled and added it to the sketch to scale. According to the sketch, the slope at the back of the property should be up to twice as wide as the flat area. But in reality, it doesn’t look anything like that. Of course, it might be misleading. I’ll bring a proper tape measure next week and check again.
Wow, that’s definitely steeper than our slope. If you want the terrace to stay stable, I’d recommend a retaining wall or concrete blocks. Also, you’ll need steps leading to the lower garden area.
Isn’t your neighbor doing the same, or am I misinterpreting the background?
With such a steep slope, you really should integrate the site grading into the building planning from the start. Ideally, your retaining walls would already be in place...
M
motorradsilke8 Apr 2023 22:47kati1337 schrieb:
[ATTACH type="full" width="490px"]79350[/ATTACH]
I tried to take a photo and include it in the sketch. The dashed line separates the flat area from the slope (current situation).
Behind the house, the ground is leveled between 4-8m (13-26 feet), and then it slopes down quite steeply. This is not very clear in the photos. It’s definitely too steep to safely walk down on foot. We had a lot of excavated material from the house spread around the property, as hauling it away under the current circumstances would have been very expensive. So our general contractor concealed it on the property as best as he could. How it will look once the area around the house is fully backfilled remains to be seen. But the slope behind the house won’t get any less steep.
I’m a bit confused about how it actually looks compared to our sketch. I measured how far the ground is leveled today and added that to the sketch to scale. According to the sketch, the slope toward the end of the property should be up to twice as wide as the flat area. But in reality, it doesn’t look like that at all. Of course, it could be misleading. I’ll take a proper tape measure next week and check again.
I really like a slope like this. A stairway made of granite stones leading down, with the rest designed as a rock garden or with several terraced planting beds.
W
WilderSueden8 Apr 2023 22:56That is quite a bit. When you take accurate measurements, also make sure to gather height measurements. It does make a difference whether you need to cover 2 meters (6.5 feet) or 4 meters (13 feet).
Marvinius schrieb:
Isn’t your neighbor doing the same thing, or am I misinterpreting the background?He only did it on the side; he hasn’t secured the slope behind his house yet, or at least not so far. The last time we spoke, they were still uncertain about what to do with their outdoor area.
Before construction began, we talked with our general contractor about the slope issue. We had explicitly decided together against using retaining walls like L-shaped concrete blocks. Instead, we have terraced the site into two levels so far. It has held up for about a year without affecting the neighbor’s property.
I definitely want to stabilize and plant it a bit, but I intended to border the terraces without using heavy concrete elements. Our general contractor has always given us very good advice. I would be surprised if they had tried to take advantage of us now regarding the terrain.
Similar topics