
ᐅ Floor Plan Design for a Single-Family Home, 160 sqm, Narrow Lot
Created on: 17 Oct 2023 14:34
E
ExzitonDevelopment Plan/Restrictions
Plot size: 667 sqm (7,178 sq ft); Width = 16 m (52 ft)
Slope: Yes, 2 m (6.6 ft) over a width of 16 m (52 ft)
Site coverage ratio: §34
Floor area ratio: §34
Building window, building line and boundary: §34
Edge development: No
Number of parking spaces: Yes
Number of floors: 2
Roof Type
Style: Gable roof
Orientation: South azimuth +20°
Client Requirements
Single-family detached house
No basement, number of floors: 2
Number of occupants: 3, including 1 child
Space requirements on ground and upper floor
Office: Home office
Open architecture
Modern construction
Open kitchen with island
Number of dining seats: 6–10
Fireplace: No
Terraces on the gable sides
House Design
Designer:
- Do-it-Yourself; original design by a construction company slightly modified
What is not liked? How could a pantry be reasonably integrated on the ground floor?
Estimated cost according to architect/planner: 400k
Preferred heating system: Heat pump
If you have to omit certain details/upgrades,
- Can be omitted: Garage will be built later; basic KNX system prepared and will be added step by step
- Cannot be omitted: Large walk-in closet as a multi-use room
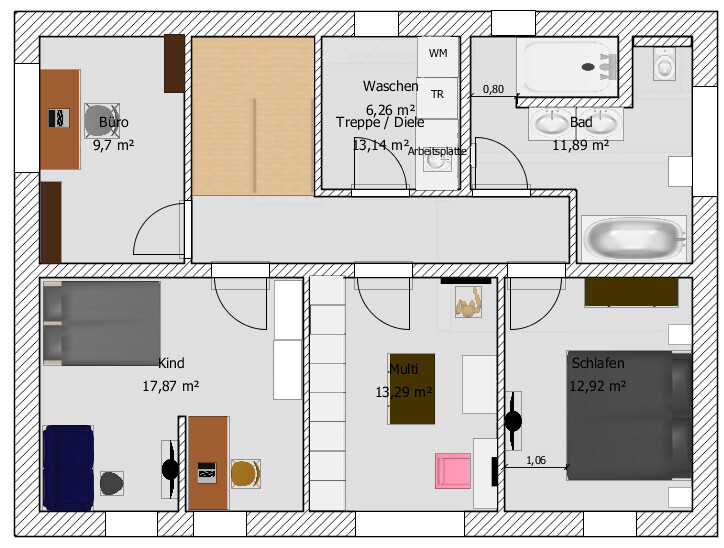
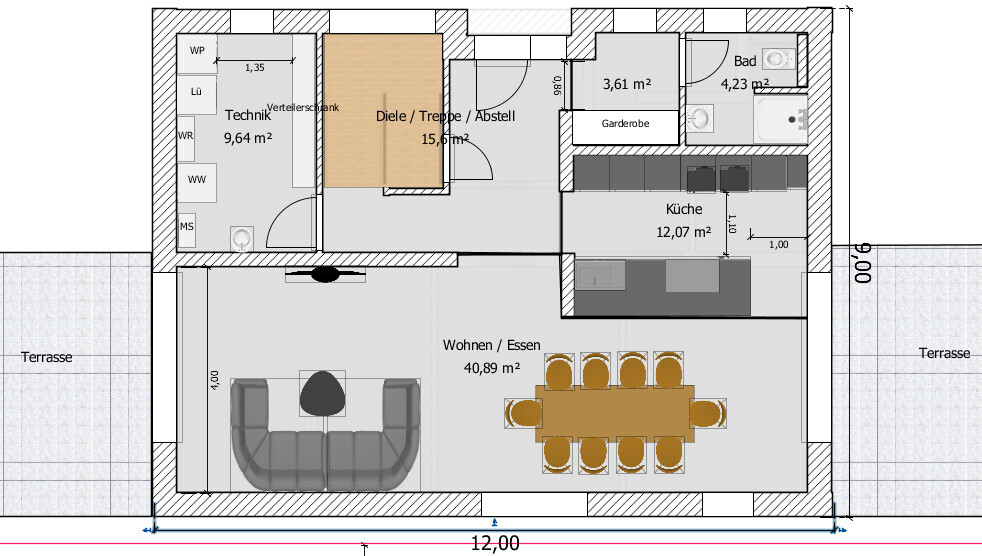
Plot size: 667 sqm (7,178 sq ft); Width = 16 m (52 ft)
Slope: Yes, 2 m (6.6 ft) over a width of 16 m (52 ft)
Site coverage ratio: §34
Floor area ratio: §34
Building window, building line and boundary: §34
Edge development: No
Number of parking spaces: Yes
Number of floors: 2
Roof Type
Style: Gable roof
Orientation: South azimuth +20°
Client Requirements
Single-family detached house
No basement, number of floors: 2
Number of occupants: 3, including 1 child
Space requirements on ground and upper floor
Office: Home office
Open architecture
Modern construction
Open kitchen with island
Number of dining seats: 6–10
Fireplace: No
Terraces on the gable sides
House Design
Designer:
- Do-it-Yourself; original design by a construction company slightly modified
What is not liked? How could a pantry be reasonably integrated on the ground floor?
Estimated cost according to architect/planner: 400k
Preferred heating system: Heat pump
If you have to omit certain details/upgrades,
- Can be omitted: Garage will be built later; basic KNX system prepared and will be added step by step
- Cannot be omitted: Large walk-in closet as a multi-use room

Exziton schrieb:
How could a pantry be sensibly integrated into the ground floor?Under the stairs (?)Exziton schrieb:
-Do-it-Yourself; the original design by a construction company was slightly modifiedWhat were the modifications and their reasons? The original design and especially dimensions would be helpful.https://www.instagram.com/11antgmxde/
https://www.linkedin.com/company/bauen-jetzt/
11ant schrieb:
Under the stairs (?)
What were the adjustments and their reasons? The original design and especially the dimensions would be helpful.11ant schrieb:
Under the stairs (?)
What were the adjustments and their reasons? The original design and especially the dimensions would be helpful.A storage closet will be located under the stairs.
kbt09 schrieb:
And a site plan showing the house on the property including a north arrow. Also, where does the slope come into play?North is at 11 o’clock. The slope is at the bottom but will be supported by a retaining wall.
Something still doesn’t add up, the plot is 16 m (52.5 ft) wide, the house is 12 m (39.4 ft) wide, and there are terraces on both sides.
Is there a plan with contour lines?
Exziton schrieb:
Plot size: 667 sqm (7,178 sq ft); width = 16 m (52.5 ft)
Slope: yes, 2 m (6.6 ft) over a width of 16 m (52.5 ft)
Exziton schrieb:
The slope is at the bottom. It will be retained with a retaining wall.
Is there a plan with contour lines?
Similar topics