
ᐅ Floor Plan Design for a Single-Family Home, 160 sqm, Narrow Lot
Created on: 17 Oct 2023 14:34
E
Exziton
Development Plan/Restrictions
Plot size: 667 sqm (7,178 sq ft); Width = 16 m (52 ft)
Slope: Yes, 2 m (6.6 ft) over a width of 16 m (52 ft)
Site coverage ratio: §34
Floor area ratio: §34
Building window, building line and boundary: §34
Edge development: No
Number of parking spaces: Yes
Number of floors: 2
Roof Type
Style: Gable roof
Orientation: South azimuth +20°
Client Requirements
Single-family detached house
No basement, number of floors: 2
Number of occupants: 3, including 1 child
Space requirements on ground and upper floor
Office: Home office
Open architecture
Modern construction
Open kitchen with island
Number of dining seats: 6–10
Fireplace: No
Terraces on the gable sides
House Design
Designer:
- Do-it-Yourself; original design by a construction company slightly modified
What is not liked? How could a pantry be reasonably integrated on the ground floor?
Estimated cost according to architect/planner: 400k
Preferred heating system: Heat pump
If you have to omit certain details/upgrades,
- Can be omitted: Garage will be built later; basic KNX system prepared and will be added step by step
- Cannot be omitted: Large walk-in closet as a multi-use room
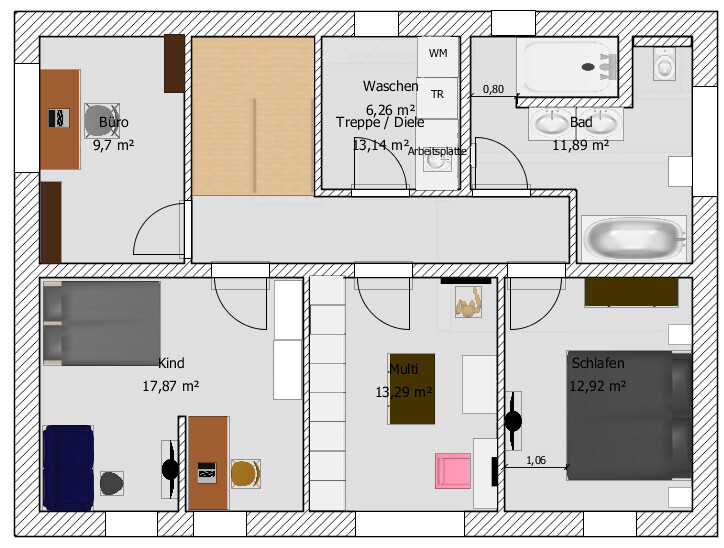
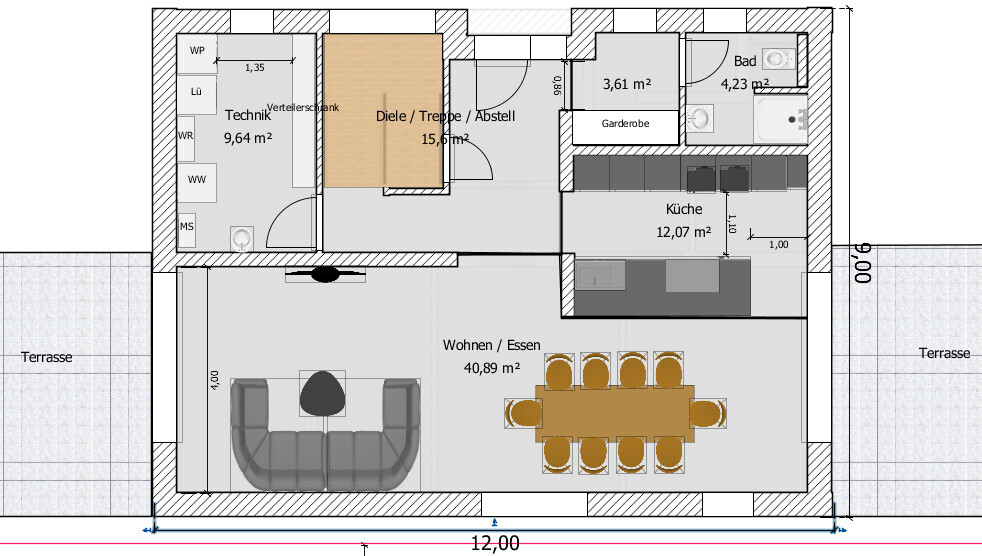
Plot size: 667 sqm (7,178 sq ft); Width = 16 m (52 ft)
Slope: Yes, 2 m (6.6 ft) over a width of 16 m (52 ft)
Site coverage ratio: §34
Floor area ratio: §34
Building window, building line and boundary: §34
Edge development: No
Number of parking spaces: Yes
Number of floors: 2
Roof Type
Style: Gable roof
Orientation: South azimuth +20°
Client Requirements
Single-family detached house
No basement, number of floors: 2
Number of occupants: 3, including 1 child
Space requirements on ground and upper floor
Office: Home office
Open architecture
Modern construction
Open kitchen with island
Number of dining seats: 6–10
Fireplace: No
Terraces on the gable sides
House Design
Designer:
- Do-it-Yourself; original design by a construction company slightly modified
What is not liked? How could a pantry be reasonably integrated on the ground floor?
Estimated cost according to architect/planner: 400k
Preferred heating system: Heat pump
If you have to omit certain details/upgrades,
- Can be omitted: Garage will be built later; basic KNX system prepared and will be added step by step
- Cannot be omitted: Large walk-in closet as a multi-use room
Exziton schrieb:
The slope is at the bottom. Maybe you should reveal a bit more about the plot than just a blank white sheet?! There isn’t even a grid to check room sizes, nor the slope, nor the 16-meter (52 feet) boundary, nor a street.
If you say north is somewhere around 11 o’clock, we still have no idea where the street is or how the plot is oriented. Nothing.
You can’t really say anything constructive based on that.
Or what exactly do you want?
Oh, where can a pantry be integrated? You mean just squeeze it in somewhere?
Exziton schrieb:
The plans are not presentable yet—guess I was a bit early with my post. The first thing a future homeowner should do is really get to know the plot, understand it, take measurements, experiment. Draw where everything is to understand what the plot means: light, existing vegetation, street, noise, and people.
In this case, specifically the slope. Then you have to draw the plot from the side—yourself. Take colored pencils from your kids and get started.
Exziton schrieb:
Slope: Yes, 2 meters (6.5 feet) over a width of 16 meters (52 feet) Exziton schrieb:
Cost estimate according to the architect/planner: 400k But that doesn’t include the retaining wall, right?
Honestly, I can’t see a standard catalog house or a promotional project from a building company fitting on a slope like the one you described. I see a basement plus another living floor. A slope is not basic school level. A slope is A-level. You need a specialist or architect for that.
Similar topics