
Hello dear forum members.
I have been quietly following for some time and would now like to take the opportunity to gather some tips and advice. We are currently planning our house and would like to share our initial drafts with you.
We are completely flexible in the planning and want a functional home for 4 people. Important features for us are a kitchen island, fireplace, and walk-in shower on the ground floor.
We would appreciate any tips and suggestions, as we have never planned or built a house before.
Thank you very much in advance.
Development plan / restrictions
Plot size 774 m² (8,328 sq ft)
Slope no
Floor area ratio 0.25
Site coverage ratio
Building envelope, building line and boundary 12 m wide (39 ft)
Edge building: no
Number of parking spaces: 2
Number of floors: 2
Roof type: hip roof
Style: urban villa
Orientation: garden terrace south/west
Maximum heights / limits 8.5 m ridge (28 ft)
Bend protection strip including bend 6.8 m (22 ft)
Client requirements
Style, roof shape, building type: Mediterranean
Urban villa, 2 full floors
Number of residents, ages: 4 persons, 28, 32, 3, 1
Room requirements on ground floor and upper floor:
Office: partial home office
Open kitchen, kitchen island yes
Number of dining seats: 6
Fireplace: yes
Garage: yes
House design
Who designed it: general contractor (GC)
What do you like most? Why?
What do you dislike? Upstairs bathroom not finalized yet, drainage pipe is annoying.
Personal budget limit for the house including fittings: fixed price with buffer available
Preferred heating technology: air-to-water heat pump
If you have to give something up, which details/extras
- can give up: many things except those below
- cannot give up: fireplace, kitchen island, walk-in shower
Why did the design turn out the way it is?
Design by GC planner based on sketch.
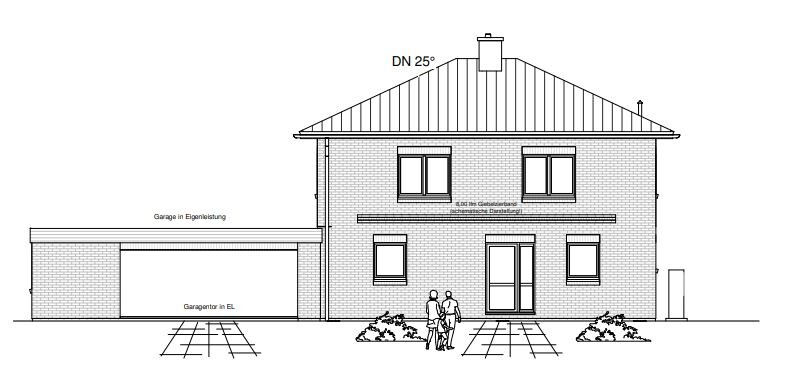
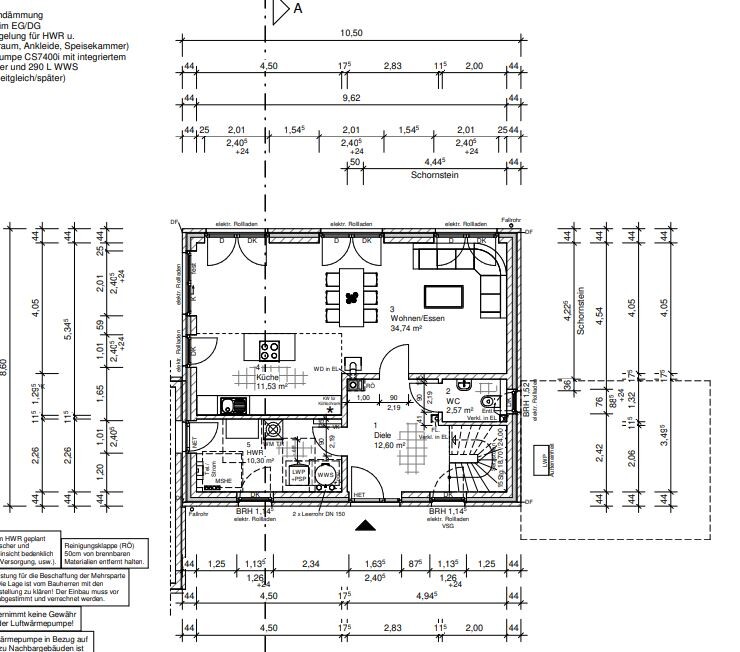
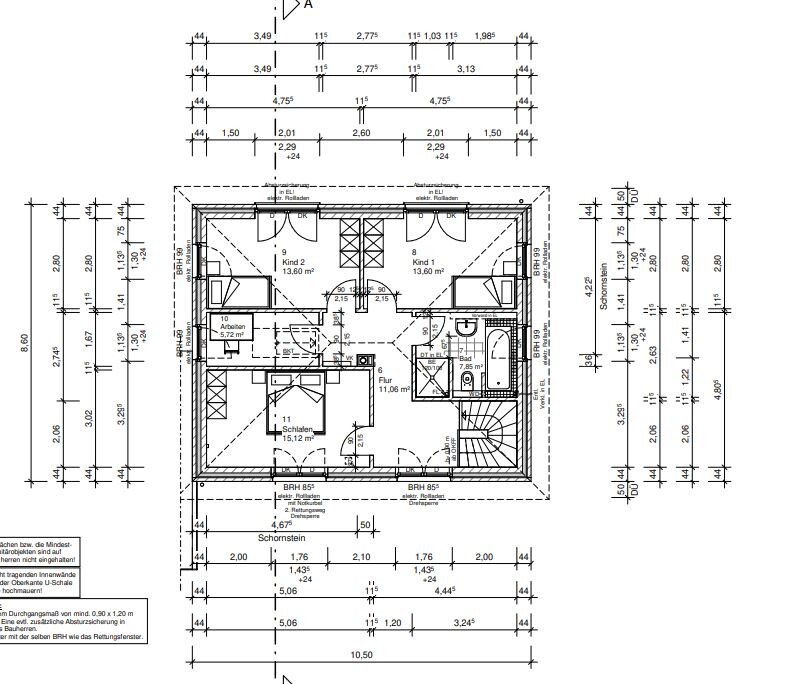
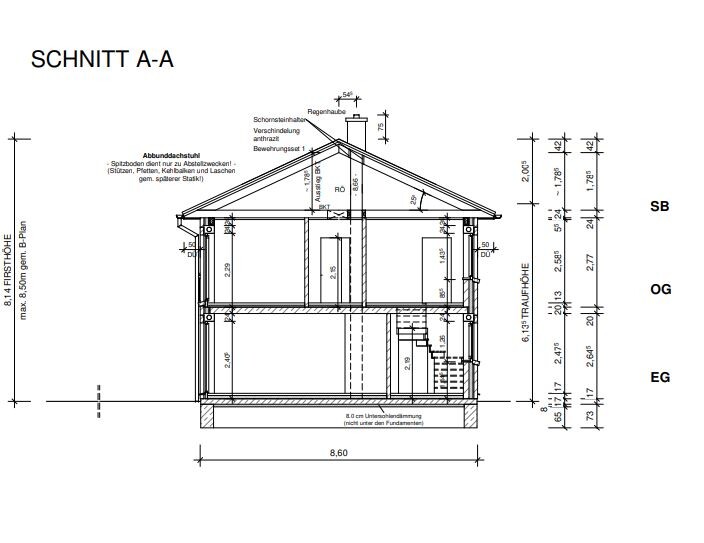
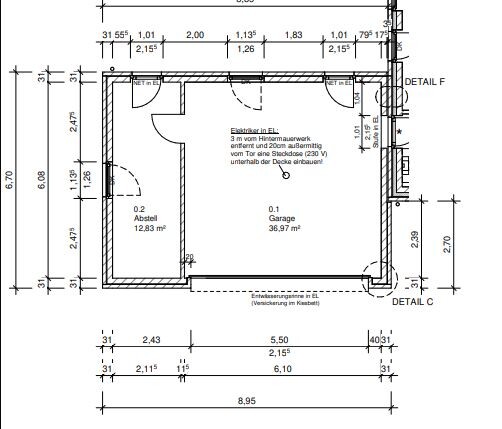
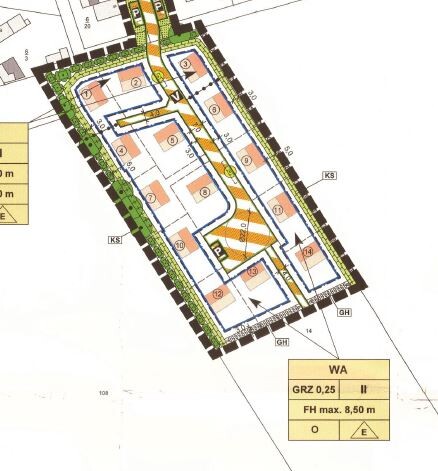
I have been quietly following for some time and would now like to take the opportunity to gather some tips and advice. We are currently planning our house and would like to share our initial drafts with you.
We are completely flexible in the planning and want a functional home for 4 people. Important features for us are a kitchen island, fireplace, and walk-in shower on the ground floor.
We would appreciate any tips and suggestions, as we have never planned or built a house before.
Thank you very much in advance.
Development plan / restrictions
Plot size 774 m² (8,328 sq ft)
Slope no
Floor area ratio 0.25
Site coverage ratio
Building envelope, building line and boundary 12 m wide (39 ft)
Edge building: no
Number of parking spaces: 2
Number of floors: 2
Roof type: hip roof
Style: urban villa
Orientation: garden terrace south/west
Maximum heights / limits 8.5 m ridge (28 ft)
Bend protection strip including bend 6.8 m (22 ft)
Client requirements
Style, roof shape, building type: Mediterranean
Urban villa, 2 full floors
Number of residents, ages: 4 persons, 28, 32, 3, 1
Room requirements on ground floor and upper floor:
Office: partial home office
Open kitchen, kitchen island yes
Number of dining seats: 6
Fireplace: yes
Garage: yes
House design
Who designed it: general contractor (GC)
What do you like most? Why?
What do you dislike? Upstairs bathroom not finalized yet, drainage pipe is annoying.
Personal budget limit for the house including fittings: fixed price with buffer available
Preferred heating technology: air-to-water heat pump
If you have to give something up, which details/extras
- can give up: many things except those below
- cannot give up: fireplace, kitchen island, walk-in shower
Why did the design turn out the way it is?
Design by GC planner based on sketch.
I
icarus12310 Mar 2023 20:06ypg schrieb:
Yes, unfortunately there is no more space on the short side of the house with the patio door.
Since the staircase has to come out roughly in the middle at the top, the entrance is kind of fixed… 🙁 Hmm, okay, that's a pity. Should we maybe change the exterior dimensions to a square or something else?
One more question: could you or someone else do us the huge favor of drawing our design with the straight staircase in some kind of software? I’m really not good with that, and it’s so much easier to see if the distances are actually realistic that way...
Or do you see any possibility in your latest design to include a kitchen run of 4.2 m (14 feet)? Otherwise, we really like it!
I
icarus12310 Mar 2023 20:43ypg schrieb:
I’m currently experimenting with this staircase layout. Your drawing doesn’t work so well in such a minimalist way because you overlook key areas like the kitchen, wardrobe, etc. 😉Oh great, thank you very much! Yes, it’s really hard to keep everything in mind…It’s somehow not working. Or maybe I’m just missing the obvious.
The cloakroom is smaller, the island has shrunk to 2 meters (6.5 feet), and the pantry is gone. To compensate, I enlarged the utility room (the shower had to be removed). Then the disaster: despite the spiral staircase, there’s no longer any space for an office upstairs 🙁

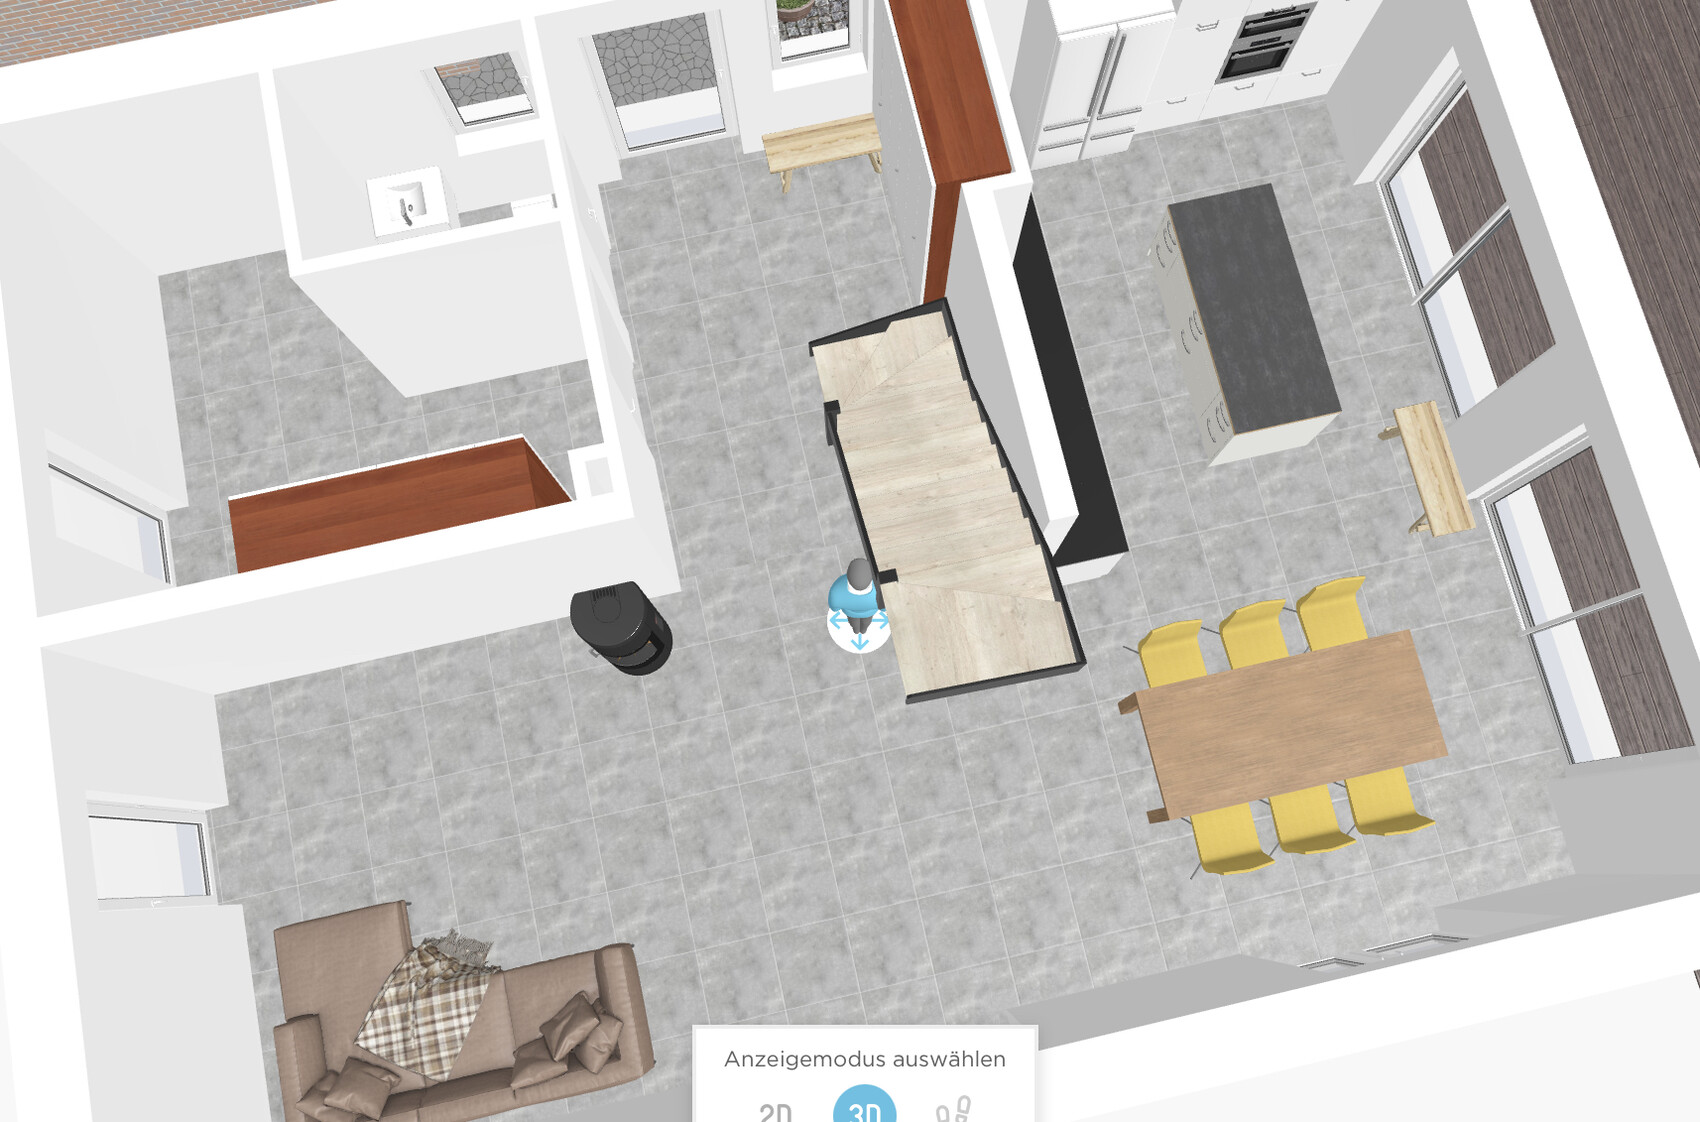
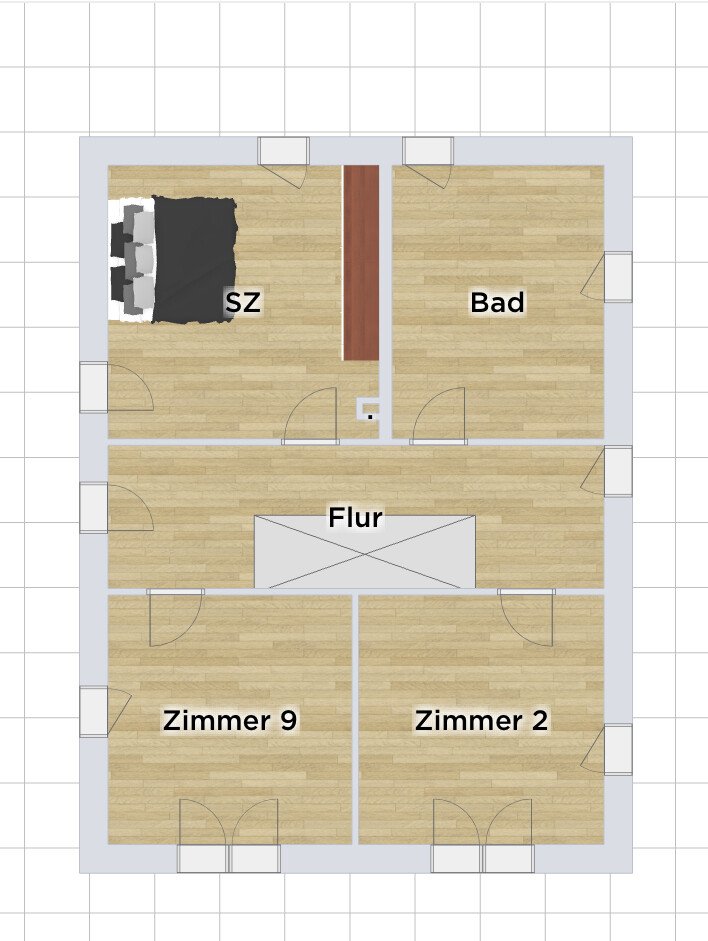
The cloakroom is smaller, the island has shrunk to 2 meters (6.5 feet), and the pantry is gone. To compensate, I enlarged the utility room (the shower had to be removed). Then the disaster: despite the spiral staircase, there’s no longer any space for an office upstairs 🙁
I
icarus12311 Mar 2023 00:25ypg schrieb:
It somehow doesn’t work. Or I might have a mental block.
The cloakroom is smaller, the island has been reduced to 2 meters (6.5 feet), but then the pantry is missing. To compensate, I enlarged the utility room (the shower had to go). Then the disaster: despite the spiral staircase, there is no longer any space for the office on the upper floor 🙁 It would have been too good to be true! … Still, thank you very much for your efforts. It helps tremendously!
Similar topics