
Development Plan / Restrictions
Plot size: 612
Slope: No
Floor area ratio
Plot ratio
Building envelope, building line, and boundary
Edge development: Yes. Construction directly on the street and 3 meters (10 feet) distance to neighbors on each side, so no flexibility in width
Number of parking spaces: 2
Number of floors
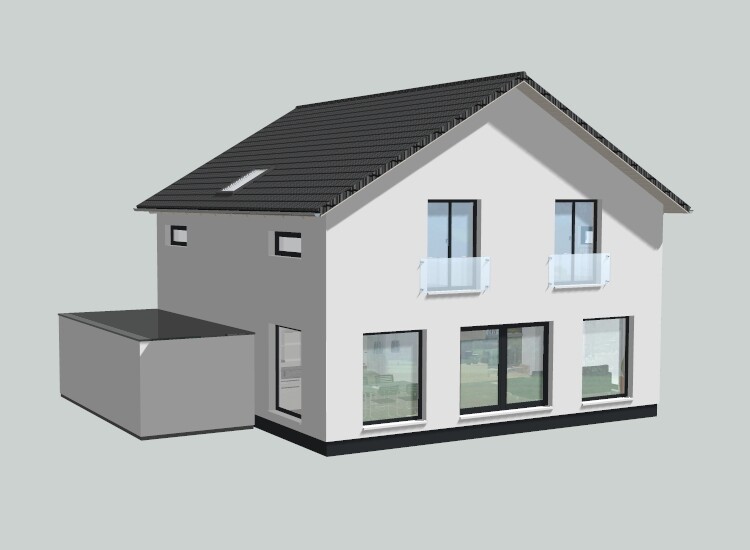
Roof type: Gable roof, 30 degrees pitch
Architectural style
Orientation: West/East
Maximum heights / limits: 3 meters (10 feet) distance to neighbors on each side, so no flexibility in width
Further requirements
Homeowners’ Requirements
Architectural style, roof type, building type
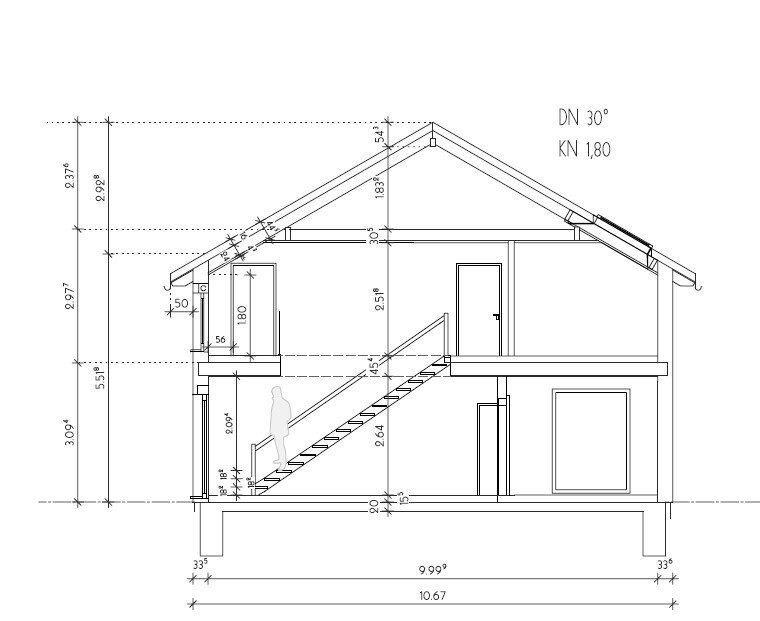
Basement, floors: No basement, 2 floors, knee wall 1.80 m (6 feet)
Number of occupants, ages: 2 adults, 2 children
Space requirements on ground floor and upper floor
Office: Family use or home office? Home office
Overnight guests per year: Many
Open or closed architecture; open
Traditional or modern design
Open kitchen, kitchen island: Kitchen with island and concealed pantry
Number of dining seats: 8
Fireplace: No
Music / stereo wall
Balcony, roof terrace
Garage, carport: Garage
Utility garden, greenhouse
Other wishes / special features / daily routine, including reasons why certain things are or are not desired
House Design
Designer: Architect
- Planning company
- Architect
- Do-it-Yourself
What do you especially like? Why?
What do you not like? Why?
Price estimate according to architect/planner:
Personal budget limit for the house, including fittings:
Preferred heating technology:
If You Have to Give Up on which details / expansions
- can you give up:
- cannot give up:
Why Is the Design the Way It Is? For example:
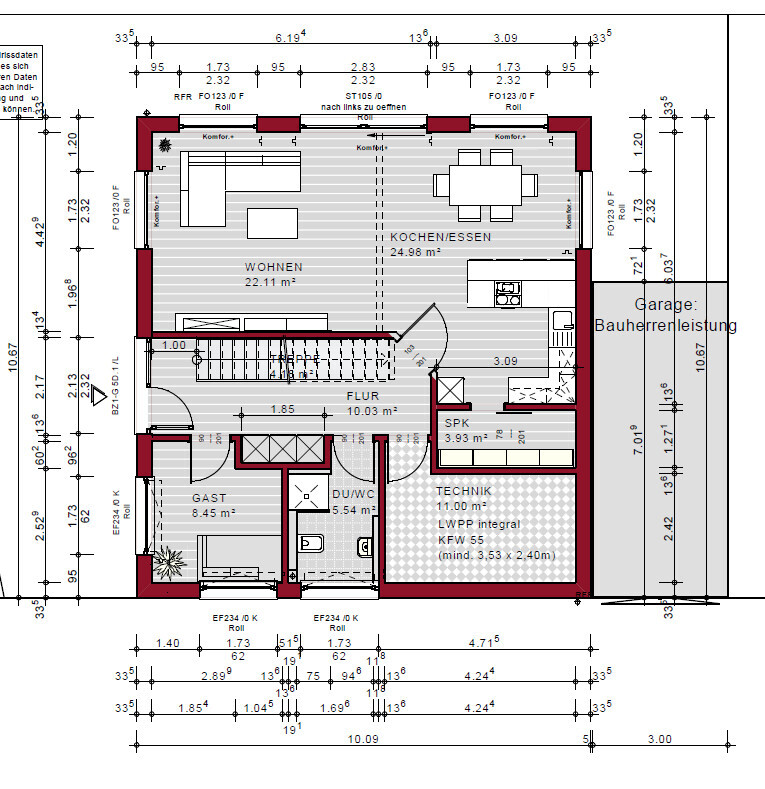
The house is located directly on the street. Distance to the neighbors on both sides is 3 meters (10 feet), so no possibility to adjust the width.
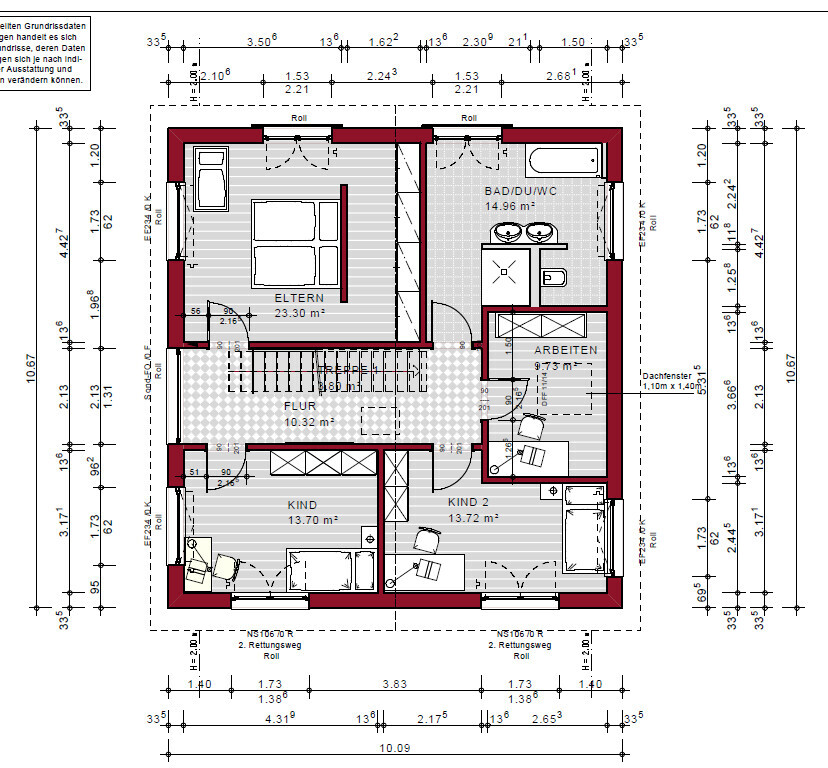
The entrance is on the side. Since the house faces the street, the living room, dining area, and kitchen are planned on the north side, facing the garden. All other rooms face the street side. Knee wall is 1.80 m (6 feet), roof pitch 30 degrees. Bedrooms and bathroom also face the garden side.
The pantry is currently hidden but we are considering integrating it into the technical room. Underfloor heating with heat pump. Photovoltaic system is also installed (west side).
What Is the Most Important / Fundamental Question About the Floor Plan in 130 Characters?
See above
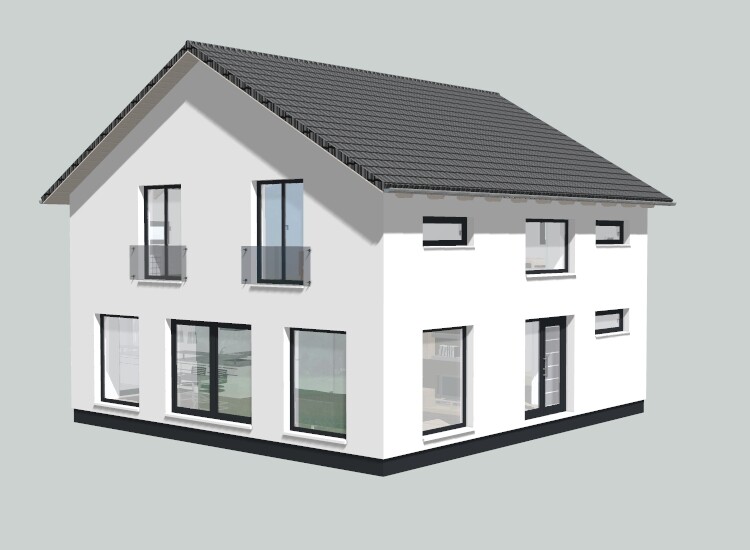
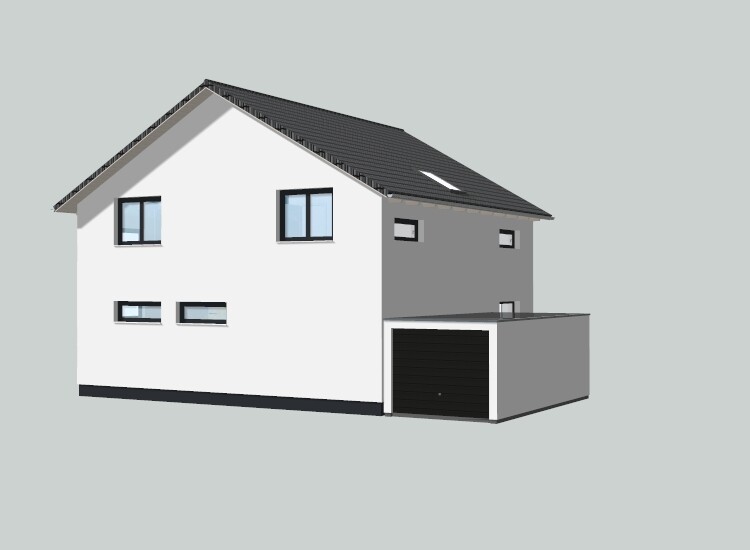
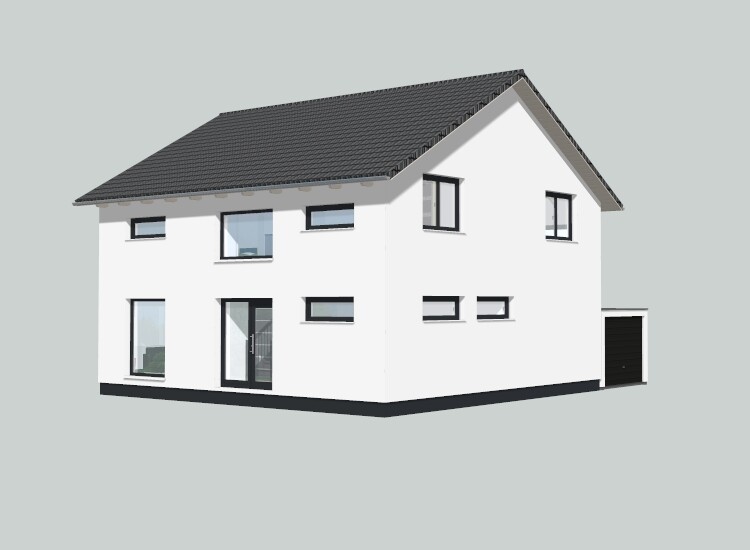
Plot size: 612
Slope: No
Floor area ratio
Plot ratio
Building envelope, building line, and boundary
Edge development: Yes. Construction directly on the street and 3 meters (10 feet) distance to neighbors on each side, so no flexibility in width
Number of parking spaces: 2
Number of floors
Roof type: Gable roof, 30 degrees pitch
Architectural style
Orientation: West/East
Maximum heights / limits: 3 meters (10 feet) distance to neighbors on each side, so no flexibility in width
Further requirements
Homeowners’ Requirements
Architectural style, roof type, building type
Basement, floors: No basement, 2 floors, knee wall 1.80 m (6 feet)
Number of occupants, ages: 2 adults, 2 children
Space requirements on ground floor and upper floor
Office: Family use or home office? Home office
Overnight guests per year: Many
Open or closed architecture; open
Traditional or modern design
Open kitchen, kitchen island: Kitchen with island and concealed pantry
Number of dining seats: 8
Fireplace: No
Music / stereo wall
Balcony, roof terrace
Garage, carport: Garage
Utility garden, greenhouse
Other wishes / special features / daily routine, including reasons why certain things are or are not desired
House Design
Designer: Architect
- Planning company
- Architect
- Do-it-Yourself
What do you especially like? Why?
What do you not like? Why?
Price estimate according to architect/planner:
Personal budget limit for the house, including fittings:
Preferred heating technology:
If You Have to Give Up on which details / expansions
- can you give up:
- cannot give up:
Why Is the Design the Way It Is? For example:
The house is located directly on the street. Distance to the neighbors on both sides is 3 meters (10 feet), so no possibility to adjust the width.
The entrance is on the side. Since the house faces the street, the living room, dining area, and kitchen are planned on the north side, facing the garden. All other rooms face the street side. Knee wall is 1.80 m (6 feet), roof pitch 30 degrees. Bedrooms and bathroom also face the garden side.
The pantry is currently hidden but we are considering integrating it into the technical room. Underfloor heating with heat pump. Photovoltaic system is also installed (west side).
What Is the Most Important / Fundamental Question About the Floor Plan in 130 Characters?
See above
K a t j a schrieb:
• maximum allowed eave height = 7 m (23 ft)
• maximum allowed ridge height = 12 m (39 ft)
...as far as I could find out.
That should be sufficient for two stories comfortably. Ok, we could definitely consider that. Would we still have the option to have a “large” attic space? At the moment, it is 1.80 m (5 ft 11 in) high, which we like. Or would that change if we don’t have a knee wall upstairs?

You can build as much as you can afford:
Permitted roof types include gable, hip, half-hip, and pyramid roofs with a roof pitch between 20° and 45° (68°F and 113°F).
A knee wall of 1.80 m (5 ft 11 in) is currently popular because it looks nice. But have you consciously decided on this? According to your development plan, you could also build the second floor without sloping ceilings and from there have a gable roof at the height of your choice (ridge up to 12 m (39 ft 4 in)).
Permitted roof types include gable, hip, half-hip, and pyramid roofs with a roof pitch between 20° and 45° (68°F and 113°F).
A knee wall of 1.80 m (5 ft 11 in) is currently popular because it looks nice. But have you consciously decided on this? According to your development plan, you could also build the second floor without sloping ceilings and from there have a gable roof at the height of your choice (ridge up to 12 m (39 ft 4 in)).
K a t j a schrieb:
You can build as much as you can afford:
Permitted roof shapes include gable, hip, half-hip, and pyramid roofs with a roof pitch of 20° to 45°.
A knee wall of 1.80 m (6 feet) is currently popular because it looks quite nice. But have you consciously chosen it? According to your development plan, you could also build the second floor without sloped ceilings and from there put on a gable roof at any height you choose (ridge up to 12 m (39 feet)!). Consciously, yes, in the sense that it ultimately was a cost decision. We are already close to our budget limit with the floor plan. Having no knee wall upstairs would probably make it more expensive. But we will ask to find out how much that would increase the cost.
At the moment, the upper floor is planned in a way that we think the knee wall wouldn’t be a problem. Only in the home office is it a bit inconvenient, which is why there’s a roof window there.

s_mhofma schrieb:
Sorry, we were given the name of an architect here in Stuttgart. Naturally, I assume they will be familiar with the local zoning plan. As a layperson, isn’t that a fair assumption? An architect located 130 km (80 miles) from the building site is probably not a good idea. Certainly, non-experts can assume that an architect has completed their studies successfully; otherwise, they wouldn’t receive official licensing from their professional chamber. What exactly do you mean by “were given the name”?
s_mhofma schrieb:
I’m really sorry, but I don’t understand half of this. What does it mean in practical terms? [...] And yes, this is the first house we are building. I get that the plot is problematic, but I don’t understand the other points you mentioned. Could you explain them again in a different way? It’s not that the plot itself is a problem — you can definitely make something of it. What’s the problem are: 1. the municipality, 2. the architect, and 3. that you came forward so late with your excerpt of the zoning plan. 1. In my opinion, the municipality is overstepping its authority by refusing to amend the zoning plan; this is inappropriate in this specific case. If I were you, I would take them to administrative court to force a change. 2. Your architect should have told you this long ago instead of behaving as ignorantly as you understandably do (which is allowed for you but not for them). 3. Simply put, you can assume that every detail in your zoning plan excerpt that you don’t understand — or haven’t even noticed — contains information with significant consequences. For example, your plot is outlined by a “nodal line,” which are the thick black dots. This means that for your plot — and only your plot within the shown plan section — different rules apply than for all your neighbors. “MI” refers to a mixed-use area, but your plot and your neighbor’s are treated differently from a planning perspective. “WA” is a general residential area, and here too, two plots directly behind yours are subject to different rules than those further back. The rear building boundary (blue line) on your plot prohibits building in the area where you dream of placing your pool. Directly “to the left” of that, however, your neighbor is allowed to build a garage right up to the fence. Clearly, someone at the building authority has made a questionable decision here, but in a constitutional state, even a building authority can be reined in by reference to democratic legal principles. I have also often regretted that @Escroda is missing here. I would love to call him in, but there are reasons why he stays away from the temptation to log in here (and the reasons for the reasons lie beyond this). So unfortunately, we have to manage without him — but I’m confident in saying that the building authority is going too far here. Furthermore, I see clues in the plan excerpt to suggest you should also carefully study your land register and/or the register of building encumbrances — of course, with someone who not only must be able to do this but actually does. All these factors mean that it currently makes no sense to analyze the architect’s draft floor plans in detail. Frankly, after this bombshell, I personally lost interest in doing so. Katja and Kerstin, however, have a better eye for alternative draft plans anyway. You should definitely part ways with this architect — whether his incompetence or unwillingness predominates should be determined by your lawyer if necessary, but this is not the place or time for us to decide.
K a t j a schrieb:
I’m wondering if this also fixes the shape of the main building? What if I want to build a house with three gables (a triple-gabled house) or a smaller winged house? Would the third gable then be interpreted as a setback? Answer 1: no; Answer 2: I don’t see that a third gable or a smaller winged house is ruled out here; Answer 3: @Escroda is greatly missed here.
kbt09 schrieb:
@K a t j a, @11ant … you have now looked at the zoning plan, whereas I am not good at this. Is it possible to design with two full stories now? Or do I need a workaround like an 180 cm (71 inch) knee wall or something? Thanks 🙂 I have not examined the zoning plan in detail yet (and doing so thoroughly would go beyond the scope of pro bono advice here). Regarding fundamental issues like the number of floors, I can take a look if I have the plan and time. However, as I said, I believe the plan violates basic principles and should be overturned. Therefore, I see that the original poster can plan within the framework of a §34 area as soon as the plan is successfully challenged provisionally. A municipal administration cannot simply justify overstepping proportionality out of helplessness — that must be legally contested.
https://www.instagram.com/11antgmxde/
https://www.linkedin.com/company/bauen-jetzt/
11ant schrieb:
Having an architect located 130 km (80 miles) away from the building site is probably not a good idea. Of course, laypersons can assume that an architect has successfully completed their studies; otherwise, they wouldn’t even receive a professional license from their chamber. What do you mean by "being named"?
The plot itself isn’t the problem; you can definitely make something out of it. The real issues are: 1. the municipality, 2. the architect, and 3. that you brought the zoning plan excerpt in so late. 1. In my opinion, the municipality clearly oversteps its authority by refusing to adapt the zoning plan—that is inappropriate in this specific case. If I were you, I would take them to the administrative court to enforce this. 2. The architect should have told you this long ago instead of appearing as uninformed as you are (which is understandable for you, but not for him). 3. Simply put, you can assume that every detail in your zoning plan excerpt that you don’t understand or don’t even notice carries significant and sometimes critical information. Beginning with the fact that your plot is surrounded by a knotted line—that’s what the thick black dots represent. This means that for your plot—and in the shown plan excerpt, ONLY for your plot—different rules apply than for your neighbors. MI stands for "mixed-use area," where your plot and your neighbor’s plot are treated differently under the planning law. WA is a general residential area, and even here, two plots directly behind yours have different rules than others further behind. The rear building line (in blue) on your plot prohibits construction in the area where you had envisioned placing your pool. Directly to the "left" of that, your neighbor is allowed to build a garage right up to the fence. Apparently, someone at the building authority had smoked something, but in a constitutional state, even a building authority can be held accountable to the principles of liberal democracy. I have already expressed regret several times that @Escroda isn’t here. I would gladly ask him to join us, but there are reasons for his absence and the reasons lie elsewhere. So unfortunately, we have to manage without him here—but I believe that the building authority is overreaching here, and I’m confident enough to say so. Furthermore, I see indications in the plan excerpt that you should also thoroughly review your land register and/or the register of building encumbrances—of course, with someone who not only needs to understand this but can and will actively help. All of this means that it currently makes no sense to analyze the presented architectural floor plans in detail. Personally, after this bombshell, I lost interest in doing so, but Katja and Kerstin have a better talent for alternative proposal drawings anyway. You should definitely part ways with this architect—whether his failure results from incompetence or unwillingness, your lawyer will have to clarify that if necessary—not us here today.
Question 1: No; Question 2: I see no prohibition against adding a third gable or a dormer house; Question 3: @Escroda is sorely missed.
I have not yet studied the zoning plan in detail (and doing so to a meaningful depth here would also exceed the scope of a pro bono discussion). I can gladly look into fundamental aspects such as the permitted number of stories if I find the time and the plan. However, as I said, I believe the plan violates fundamental principles and should be overturned. In that context, I see that the original poster can plan under the conditions of a §34 area once the plan has been successfully challenged provisionally. A municipal authority cannot simply derive empowerment from uncertainty to disregard the principle of proportionality—it must be challenged legally. Thank you very much for the detailed explanation.
Do you already see that the current floor plan violates the zoning plan? How could I argue that I want to terminate the architect’s services? I would probably still have to pay him in full, wouldn’t I? Or do I have to prove that he made a mistake—can I do that at the moment?
As I said, I’m a layperson and am currently just trying to understand exactly where the problems lie and what consequences they might have for the construction.
One more question:
1. Is it prohibited to build anything behind the blue line? For example, no shed or even a small pool that might not require a building permit/planning permission?
Why is the architect from Stuttgart? We currently live in Stuttgart and have a small child. It’s simply more practical for us. That’s the reason.
Similar topics