
Development Plan / Restrictions
Plot size: 612
Slope: No
Floor area ratio
Plot ratio
Building envelope, building line, and boundary
Edge development: Yes. Construction directly on the street and 3 meters (10 feet) distance to neighbors on each side, so no flexibility in width
Number of parking spaces: 2
Number of floors
Roof type: Gable roof, 30 degrees pitch
Architectural style
Orientation: West/East
Maximum heights / limits: 3 meters (10 feet) distance to neighbors on each side, so no flexibility in width
Further requirements
Homeowners’ Requirements
Architectural style, roof type, building type
Basement, floors: No basement, 2 floors, knee wall 1.80 m (6 feet)
Number of occupants, ages: 2 adults, 2 children
Space requirements on ground floor and upper floor
Office: Family use or home office? Home office
Overnight guests per year: Many
Open or closed architecture; open
Traditional or modern design
Open kitchen, kitchen island: Kitchen with island and concealed pantry
Number of dining seats: 8
Fireplace: No
Music / stereo wall
Balcony, roof terrace
Garage, carport: Garage
Utility garden, greenhouse
Other wishes / special features / daily routine, including reasons why certain things are or are not desired
House Design
Designer: Architect
- Planning company
- Architect
- Do-it-Yourself
What do you especially like? Why?
What do you not like? Why?
Price estimate according to architect/planner:
Personal budget limit for the house, including fittings:
Preferred heating technology:
If You Have to Give Up on which details / expansions
- can you give up:
- cannot give up:
Why Is the Design the Way It Is? For example:
The house is located directly on the street. Distance to the neighbors on both sides is 3 meters (10 feet), so no possibility to adjust the width.
The entrance is on the side. Since the house faces the street, the living room, dining area, and kitchen are planned on the north side, facing the garden. All other rooms face the street side. Knee wall is 1.80 m (6 feet), roof pitch 30 degrees. Bedrooms and bathroom also face the garden side.
The pantry is currently hidden but we are considering integrating it into the technical room. Underfloor heating with heat pump. Photovoltaic system is also installed (west side).
What Is the Most Important / Fundamental Question About the Floor Plan in 130 Characters?
See above
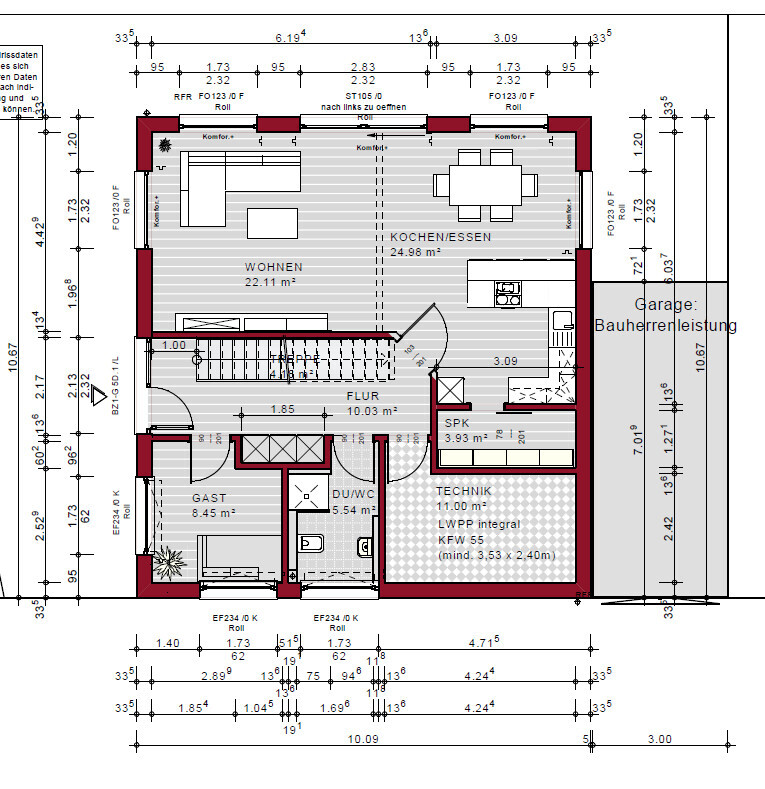
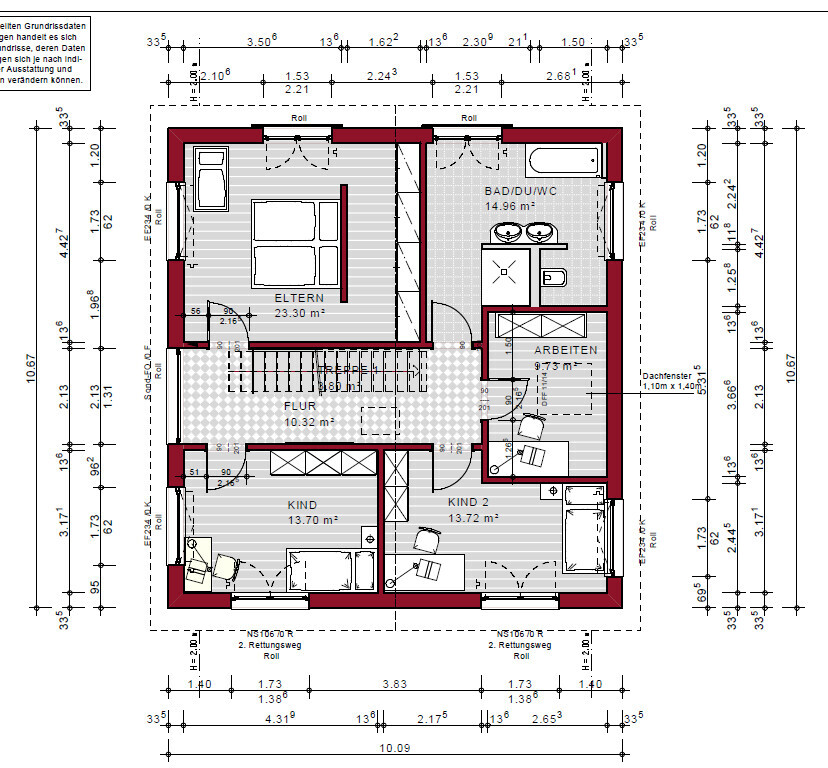
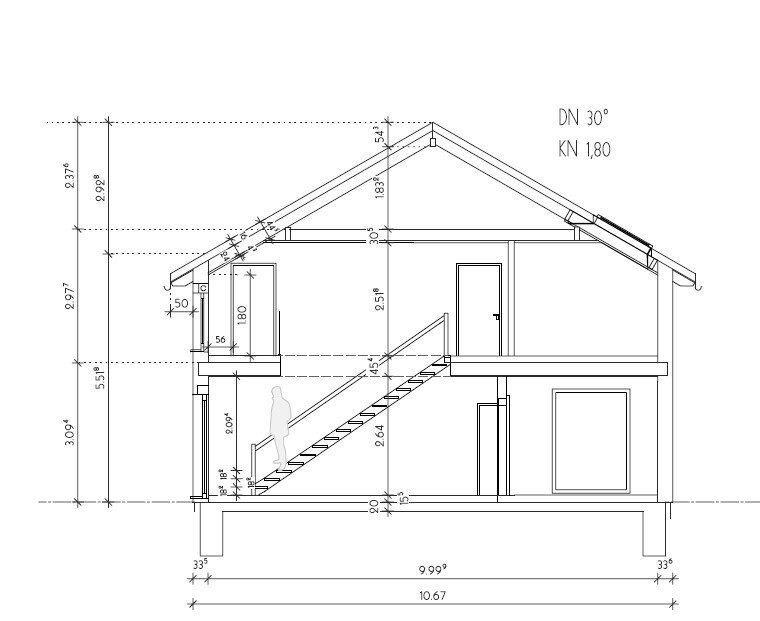
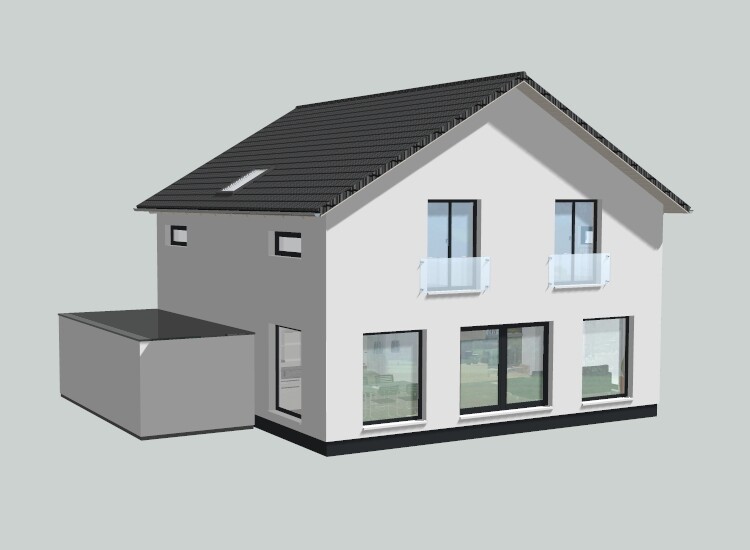
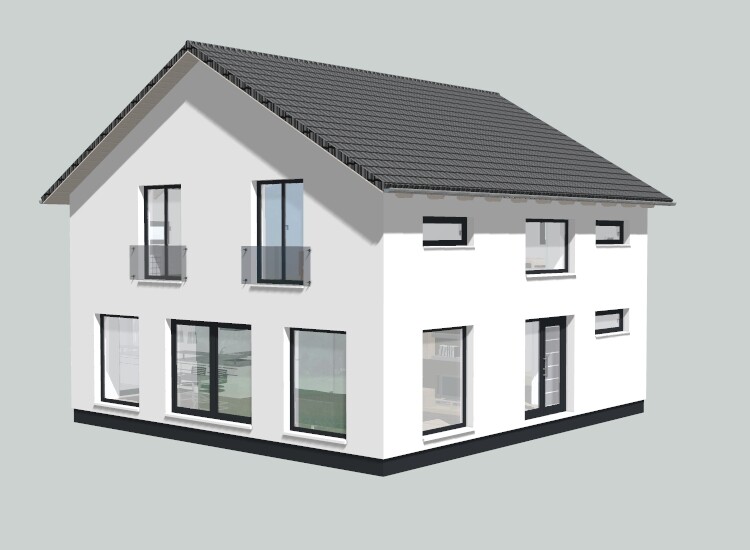
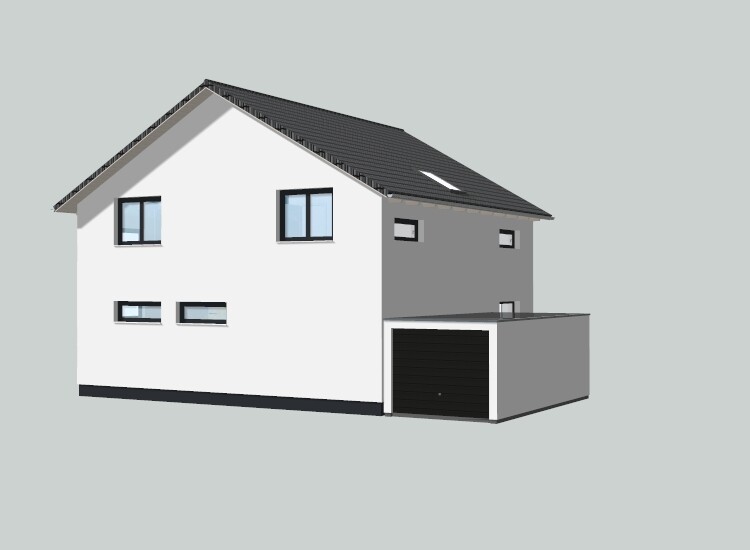
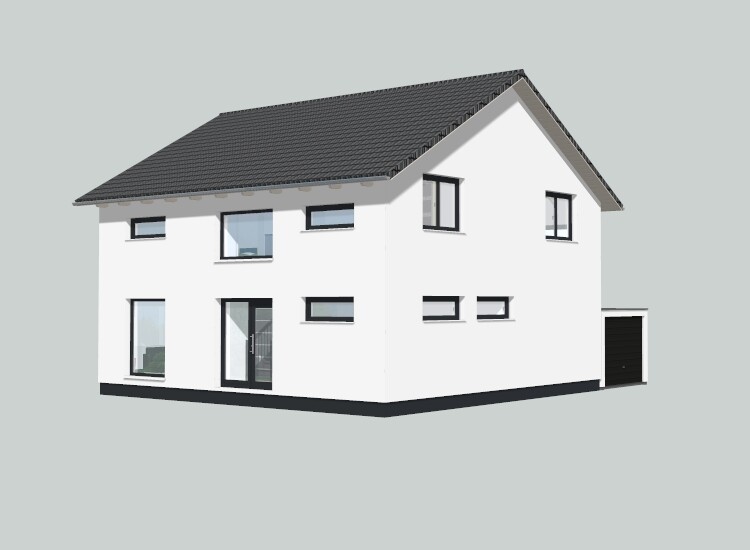
Plot size: 612
Slope: No
Floor area ratio
Plot ratio
Building envelope, building line, and boundary
Edge development: Yes. Construction directly on the street and 3 meters (10 feet) distance to neighbors on each side, so no flexibility in width
Number of parking spaces: 2
Number of floors
Roof type: Gable roof, 30 degrees pitch
Architectural style
Orientation: West/East
Maximum heights / limits: 3 meters (10 feet) distance to neighbors on each side, so no flexibility in width
Further requirements
Homeowners’ Requirements
Architectural style, roof type, building type
Basement, floors: No basement, 2 floors, knee wall 1.80 m (6 feet)
Number of occupants, ages: 2 adults, 2 children
Space requirements on ground floor and upper floor
Office: Family use or home office? Home office
Overnight guests per year: Many
Open or closed architecture; open
Traditional or modern design
Open kitchen, kitchen island: Kitchen with island and concealed pantry
Number of dining seats: 8
Fireplace: No
Music / stereo wall
Balcony, roof terrace
Garage, carport: Garage
Utility garden, greenhouse
Other wishes / special features / daily routine, including reasons why certain things are or are not desired
House Design
Designer: Architect
- Planning company
- Architect
- Do-it-Yourself
What do you especially like? Why?
What do you not like? Why?
Price estimate according to architect/planner:
Personal budget limit for the house, including fittings:
Preferred heating technology:
If You Have to Give Up on which details / expansions
- can you give up:
- cannot give up:
Why Is the Design the Way It Is? For example:
The house is located directly on the street. Distance to the neighbors on both sides is 3 meters (10 feet), so no possibility to adjust the width.
The entrance is on the side. Since the house faces the street, the living room, dining area, and kitchen are planned on the north side, facing the garden. All other rooms face the street side. Knee wall is 1.80 m (6 feet), roof pitch 30 degrees. Bedrooms and bathroom also face the garden side.
The pantry is currently hidden but we are considering integrating it into the technical room. Underfloor heating with heat pump. Photovoltaic system is also installed (west side).
What Is the Most Important / Fundamental Question About the Floor Plan in 130 Characters?
See above
11ant schrieb:
Well, you’re quite a character. You come along in post #45 casually like a cheerful whistler with a huge bombshell of information: that your plot is entirely surrounded by kink lines and forms the planning area MI3 alone, with probably a residential area WA1 bordering two plots above the plan (and behind that, a WA2), the rear ten meters of your plot lie outside the building boundary (so much for your dream of a pool), and on the neighbor’s left side there’s even a special building window Ga/Cp that reaches right up to your boundary. Then, on the left side of your plot and top side of neighbor 315/2, you see a three-meter-wide (about 10 feet) corner—just missing the fact that a GFL right might be imposed there. If Katja thinks that the development plan wasn’t really considered here, that’s putting it very mildly!
No, you can’t “still evaluate whether the windows make sense.” I don’t understand how any architect can arbitrarily rotate the house and change the staircase; that seems like a clear reason to terminate their contract. Where did you even find this person?
Apart from the fact that after so many crucial pieces of information were thrown in so late, I don’t even feel like analyzing the floor plan: the architect definitely needs to be replaced, and with a good architect, you always start fresh—without dragging the “carrier virus old plan” into the work with them. At most, the draft by @saralina87 can be brought into the discussion—but only after your new architect’s first preliminary draft! I don’t have an architect “on hand” in the HP circle yet, but I’ll gladly look for one for you. I’m really sorry, but I don’t understand half of that.
What does all of that mean exactly?
Sorry, we were recommended an architect here in Stuttgart. Of course, I expect that they will deal with the development plan. A layperson would assume that, right?
And yes, this is the first house we’re building.
I understand that the plot is not ideal. But I don’t understand the other things mentioned above. Could you please explain that again in a different way?
Thank you

The plot itself is not unreasonable. The zoning plan might be a bit strict, but that’s the trade-off for living in the city.
Excerpt:
"...Building line along Nibelungenstraße as well as the building line along Heinrichstraße south of Hagenstraße. Crossing the building line or setting back behind the building line is not permitted here."
So setbacks are indeed not allowed on Nibelungenstraße.
@11ant
I wonder if this also fixes the shape of the main building? What if I want to build a three-gable house or a dwarf house? Would the third gable then be considered a setback?
Is a single-story building on the building line, with a two-story section behind it, also considered a setback?
It seems to me that the interpretation of the zoning plan is quite vague and helps the city reject anything they find visually unappealing. If you look at numbers 101 and 103, strictly speaking, you could also call that an L-shaped setback. So can it be assumed that you could build something similar here—just smaller?
Too bad Dimeto isn’t around.
Excerpt:
"...Building line along Nibelungenstraße as well as the building line along Heinrichstraße south of Hagenstraße. Crossing the building line or setting back behind the building line is not permitted here."
So setbacks are indeed not allowed on Nibelungenstraße.
@11ant
I wonder if this also fixes the shape of the main building? What if I want to build a three-gable house or a dwarf house? Would the third gable then be considered a setback?
Is a single-story building on the building line, with a two-story section behind it, also considered a setback?
It seems to me that the interpretation of the zoning plan is quite vague and helps the city reject anything they find visually unappealing. If you look at numbers 101 and 103, strictly speaking, you could also call that an L-shaped setback. So can it be assumed that you could build something similar here—just smaller?
Too bad Dimeto isn’t around.
K a t j a schrieb:
@s_mhofma What is your budget?500,000 euros for the house without a basement.[QUOTE="kbt09, post: 620319, member: 18068"]
@K a t j a, @11ant ... you have now looked into the development plan. I'm not very familiar with it. Is it possible to plan for 2 full stories? Or do you need a workaround like a knee wall over 180cm (6 feet) or something? Thanks 🙂
• maximum permitted eave height = 7 m (23 feet)
• maximum permitted ridge height = 12 m (39 feet)
... as far as I could read.
That should easily allow for 2 stories.
@K a t j a, @11ant ... you have now looked into the development plan. I'm not very familiar with it. Is it possible to plan for 2 full stories? Or do you need a workaround like a knee wall over 180cm (6 feet) or something? Thanks 🙂
• maximum permitted eave height = 7 m (23 feet)
• maximum permitted ridge height = 12 m (39 feet)
... as far as I could read.
That should easily allow for 2 stories.
Similar topics