
Development Plan/Restrictions
Plot size 800sqm (8,611 sq ft)
Slope no
Site coverage ratio 0.4
Floor area ratio 1
Building zone, building line, and boundary
Edge development
Number of parking spaces 2
Number of stories 1
Roof type hip roof
Architectural style modern
Orientation southwest
Maximum heights/limits
Further requirements
Client Requirements
Style, roof type, building type
Basement, number of floors
Number of occupants, age 3, 40, 40, 3
Room requirements on ground floor and upper floor 5 rooms
Office: family use or home office? Yes
Number of overnight guests per year 5
Open or closed architectural design
Conservative or modern construction method
Open kitchen, kitchen island
Number of dining seats 8
Fireplace no
Music/speaker wall no
Balcony, roof terrace no
Garage, carport yes
Utility garden, greenhouse no
Additional wishes/particulars/daily routine, including reasons why certain features should or should not be included
House Design
Who created the design: self
– Builder’s planner
– Architect
– Do-it-yourself
What do you particularly like? Why?
What do you dislike? Why?
Price estimate according to architect/planner:
Personal price limit for the house, including fittings:
Preferred heating technology: air heat pump
If you have to give up on which details/extras
– can you do without:
– cannot do without:
Why is the design the way it is now? For example
Standard design from planner?
Which wishes from the architect were implemented?
A mix of many examples from various magazines...
What makes it, in your opinion, particularly good or bad?
What is the most important/fundamental question about the floor plan summed up in 130 characters?
How could the parents’ area be improved?
Plot size 800sqm (8,611 sq ft)
Slope no
Site coverage ratio 0.4
Floor area ratio 1
Building zone, building line, and boundary
Edge development
Number of parking spaces 2
Number of stories 1
Roof type hip roof
Architectural style modern
Orientation southwest
Maximum heights/limits
Further requirements
Client Requirements
Style, roof type, building type
Basement, number of floors
Number of occupants, age 3, 40, 40, 3
Room requirements on ground floor and upper floor 5 rooms
Office: family use or home office? Yes
Number of overnight guests per year 5
Open or closed architectural design
Conservative or modern construction method
Open kitchen, kitchen island
Number of dining seats 8
Fireplace no
Music/speaker wall no
Balcony, roof terrace no
Garage, carport yes
Utility garden, greenhouse no
Additional wishes/particulars/daily routine, including reasons why certain features should or should not be included
House Design
Who created the design: self
– Builder’s planner
– Architect
– Do-it-yourself
What do you particularly like? Why?
What do you dislike? Why?
Price estimate according to architect/planner:
Personal price limit for the house, including fittings:
Preferred heating technology: air heat pump
If you have to give up on which details/extras
– can you do without:
– cannot do without:
Why is the design the way it is now? For example
Standard design from planner?
Which wishes from the architect were implemented?
A mix of many examples from various magazines...
What makes it, in your opinion, particularly good or bad?
What is the most important/fundamental question about the floor plan summed up in 130 characters?
How could the parents’ area be improved?
Z
Zweithaus28 Dec 2022 15:12I appreciate help, but not when it gets personal.
I like the two small rabbit hutches because shoes and jackets can be stored there without taking up much space. It’s also nice to have a storage room where empty bottles and boxes can be kept out of sight.
The front door around the corner is meant to create a welcoming entrance area.
I like the two small rabbit hutches because shoes and jackets can be stored there without taking up much space. It’s also nice to have a storage room where empty bottles and boxes can be kept out of sight.
The front door around the corner is meant to create a welcoming entrance area.

Zweithaus schrieb:
I am grateful for any help,We recognize gratitude best when it is expressed through dialogue. That is what we find missing from you.Zweithaus schrieb:
but not when it becomes personal.Here we communicate purely through text, so many senses are missing to perceive each other. Therefore, it is harder to moderate what one expresses – and unfortunately, you give us a strong impression that we need to shake you up quite a bit to get your insights and dialogue going with those offering help. There are several people here whose experience you could truly benefit from, but none of them can read minds. Without at least a minimum willingness for structured exchange, this will not work.Zweithaus schrieb:
The front door around the corner should be a nice entrance area.A front door around the corner, uh, could you please highlight exactly where it is supposed to be? I see symbols in your floor plan in well over twenty places that I cannot make sense of (and I have over forty years of experience in residential design and reading floor plans, mind you!) or that simply don’t seem logical. On the far right of your floor plan (post #7), separated from the house by the carport (?), there is a summer kitchen (?) labeled "Kitchen" with several wardrobes nested inside one another, and it has neither doors nor windows. The children’s room has, similar to a T-bath, a separated alcove double bed and a dressing area, and the planter is the only other symbol in the children’s room that I can “read.” This confusion runs like a red thread through the entire puzzling layout.
By linking your previous fragments to this thread, I have made what is probably a hopeless attempt to guide the other participants to places that at least offer a tiny bit of insight into your thoughts when viewed as a whole – but I have a strong impression that this has not yet brought any clarity. Do you enjoy being our “Princess Enigma”?
https://www.instagram.com/11antgmxde/
https://www.linkedin.com/company/bauen-jetzt/
Does the house, terrace, and courtyard area even fit on the plot?
Does your budget allow for all of this? With the current high interest rates, it will likely be a seven-figure amount.
The reading nook is a narrow space where you must not be claustrophobic. In reality, it’s a hallway that you try to make look appealing.
Please draw furniture to scale everywhere. Not the icons from the software, but actual pieces you have or plan to buy.
The living room feels cramped.
The long hallway and circulation areas. The storage rooms in the middle. You can try to convince yourself otherwise.
Consult an architect.
Does your budget allow for all of this? With the current high interest rates, it will likely be a seven-figure amount.
The reading nook is a narrow space where you must not be claustrophobic. In reality, it’s a hallway that you try to make look appealing.
Please draw furniture to scale everywhere. Not the icons from the software, but actual pieces you have or plan to buy.
The living room feels cramped.
The long hallway and circulation areas. The storage rooms in the middle. You can try to convince yourself otherwise.
Consult an architect.
Z
Zweithaus28 Dec 2022 18:49The plot is 26 meters (85 feet) wide and 38 meters (125 feet) long.
Zweithaus schrieb:
Well, at least I contributed some general amusement. Thanks.Trust me: we’re happy to help, but if you don’t want to... or don’t want to understand... I asked you for measurements to create a better drawing. Unfortunately, that didn’t come. Since I had some free time, I sketched your blurry drawing digitally. I used the double bed as a reference. That resulted in about 270m² (2,900 sq ft) of floor area. (Then I sketched smaller based on the kitchen cabinet. With 160m² (1,720 sq ft), that fits more with your plan. Of that, over 20m² (215 sq ft) is hallway space, over 20m² (215 sq ft) is storage area, and only 3.7m² (40 sq ft) is technical space.) Then I used the niche bed as a reference. That puts the plan at roughly 170m² (1,830 sq ft). You see, there really isn’t much you can conclude from your drawing.
Overall, we have just under 170m² (1,830 sq ft) with 26m² (280 sq ft) of hallway and 24m² (260 sq ft) of usable space in the center. Technical space, the cluttered room next to the bathroom, and the storage room all the way on the left are not included.
I marked three areas with ??? for myself because I couldn’t make sense of them. This isn’t an old building where you create decorative niches from odd spaces.
Let’s just take this area as an example:
The technical room of 3.9m² (42 sq ft) is far too small!
The guest WC as a walk-through room... you could do it in a pinch. But what about the door swinging in front of the toilet or hitting the knees of someone sitting?
Also, the toilet has no wall in front, so it would actually protrude even more. What about clearance space in there?
The wall is measured by me at 162cm (64 inches) rough construction size: if you choose a 90cm (35 inch) shower, the toilet plus remaining wall of less than 70cm (28 inches) doesn’t leave the necessary side clearance. I actually have more width in a camper.
You should see things like that when planning yourself. But you’d rather place a towel rack to the left of the door... Sorry. You realize that yourself, right?
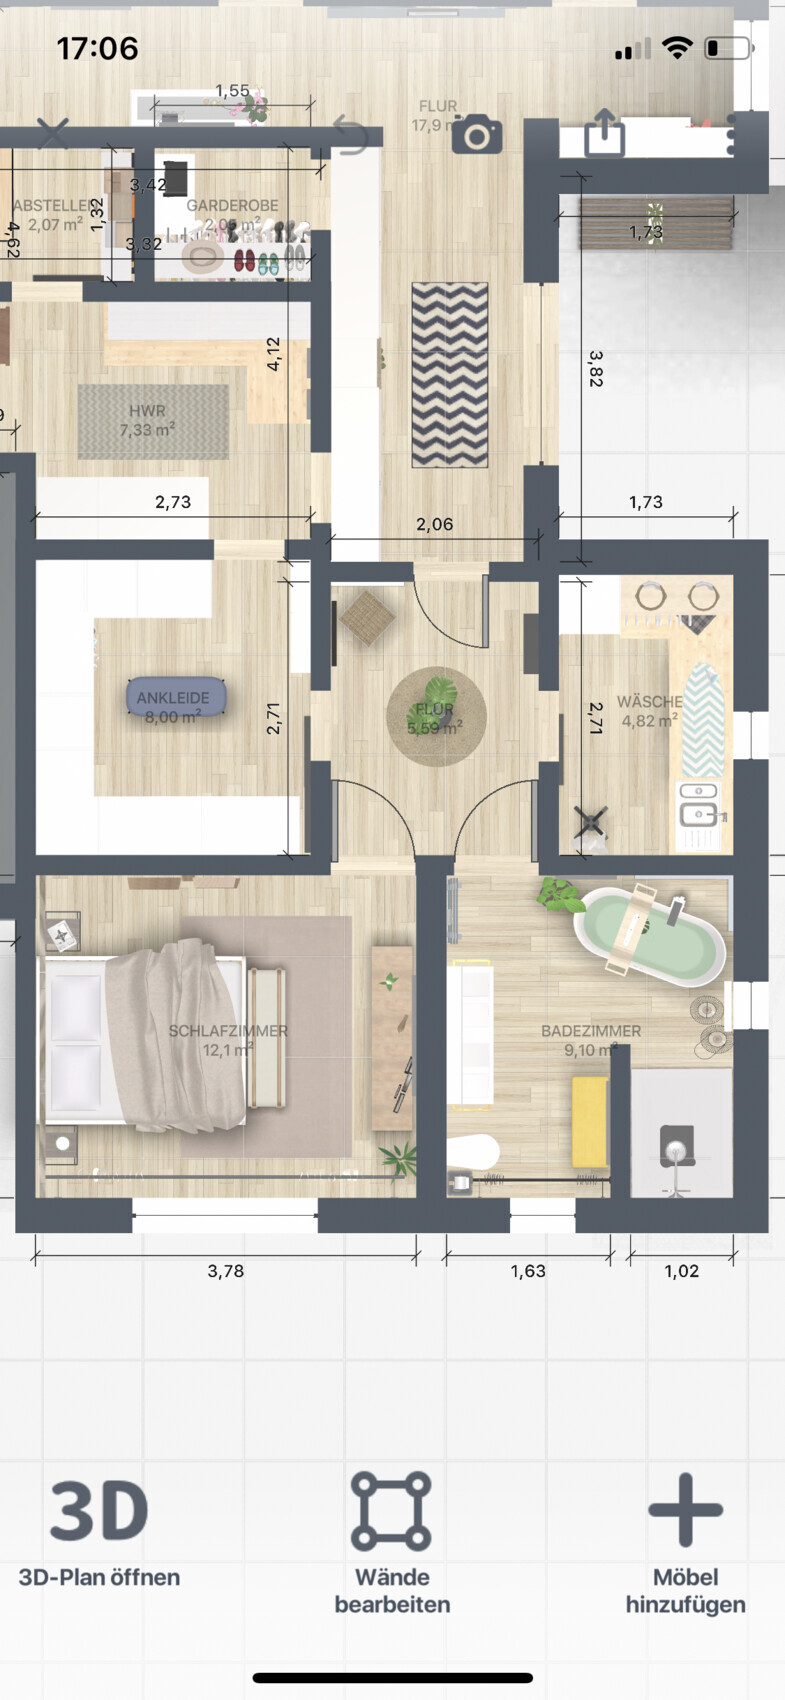
To the left of the plan: is that supposed to be a child’s bedroom? What kind of tiny sleeping hole is that? Which kid is supposed to sleep there when a normal mattress is 2 meters (79 inches), meaning the bed must be bigger and there must be room to change sheets? Even worse: the child sleeps with the wall of the technical room. I can of course scale that to 2.10 meters (83 inches), but given the blurry measurements, the technical room probably fits your size fairly well.
Your information is already very limited, because your 170m² (1,830 sq ft) are still not enough, even though 130m² (1,400 sq ft) was planned...
Edit: I just now saw your posted links.
Zweithaus schrieb:
The front door around the corner is meant to create a welcoming entrance area. Let me show you your "entrance area" from the front door perspective.
Similar topics