
Development Plan/Restrictions
Plot size 800sqm (8,611 sq ft)
Slope no
Site coverage ratio 0.4
Floor area ratio 1
Building zone, building line, and boundary
Edge development
Number of parking spaces 2
Number of stories 1
Roof type hip roof
Architectural style modern
Orientation southwest
Maximum heights/limits
Further requirements
Client Requirements
Style, roof type, building type
Basement, number of floors
Number of occupants, age 3, 40, 40, 3
Room requirements on ground floor and upper floor 5 rooms
Office: family use or home office? Yes
Number of overnight guests per year 5
Open or closed architectural design
Conservative or modern construction method
Open kitchen, kitchen island
Number of dining seats 8
Fireplace no
Music/speaker wall no
Balcony, roof terrace no
Garage, carport yes
Utility garden, greenhouse no
Additional wishes/particulars/daily routine, including reasons why certain features should or should not be included
House Design
Who created the design: self
– Builder’s planner
– Architect
– Do-it-yourself
What do you particularly like? Why?
What do you dislike? Why?
Price estimate according to architect/planner:
Personal price limit for the house, including fittings:
Preferred heating technology: air heat pump
If you have to give up on which details/extras
– can you do without:
– cannot do without:
Why is the design the way it is now? For example
Standard design from planner?
Which wishes from the architect were implemented?
A mix of many examples from various magazines...
What makes it, in your opinion, particularly good or bad?
What is the most important/fundamental question about the floor plan summed up in 130 characters?
How could the parents’ area be improved?
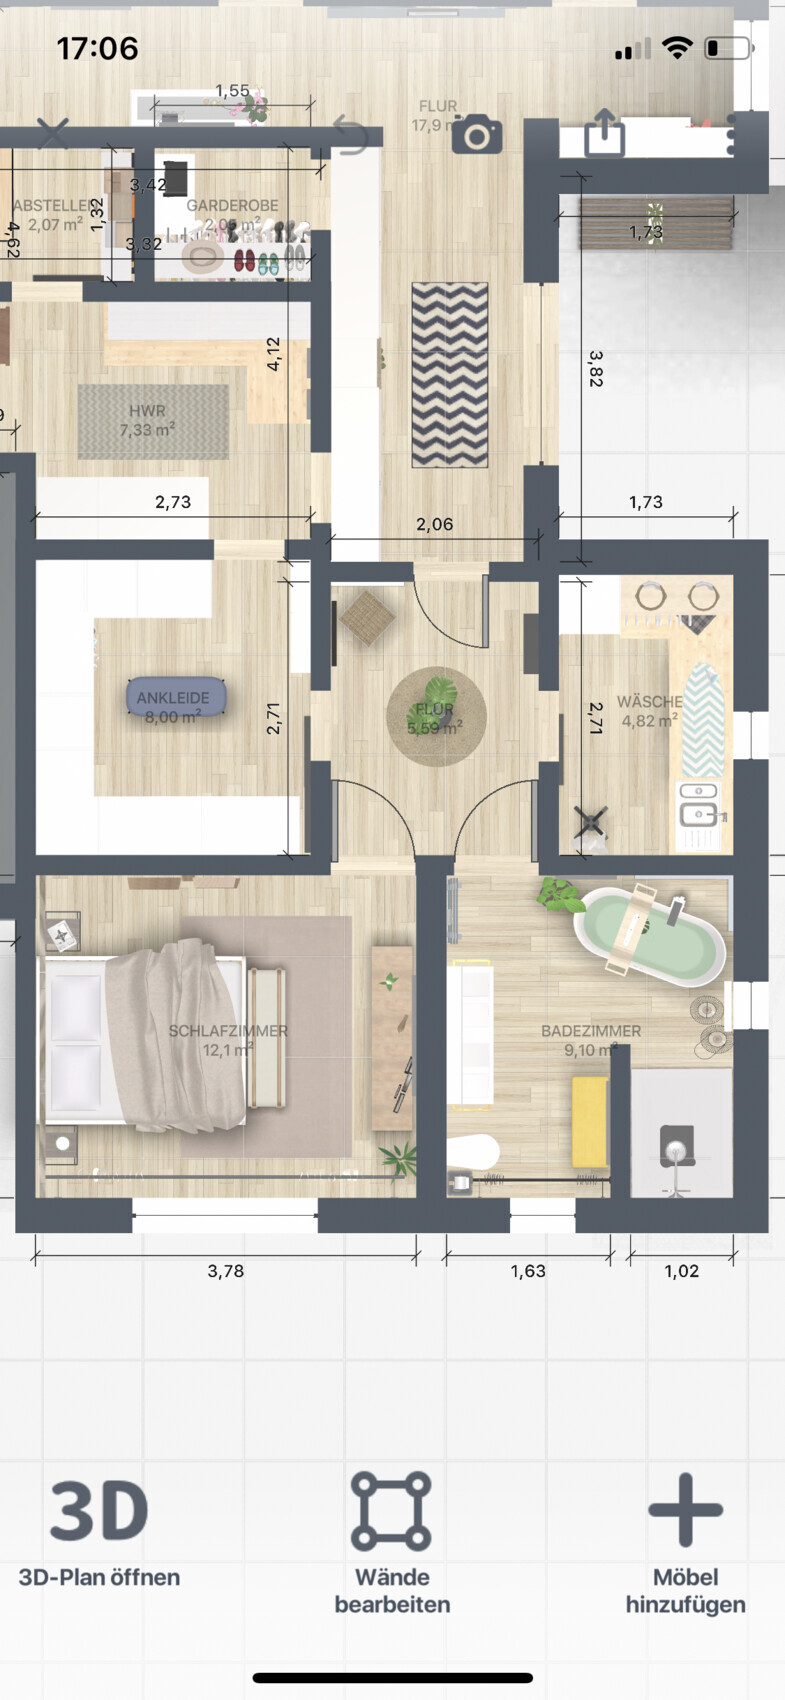
Plot size 800sqm (8,611 sq ft)
Slope no
Site coverage ratio 0.4
Floor area ratio 1
Building zone, building line, and boundary
Edge development
Number of parking spaces 2
Number of stories 1
Roof type hip roof
Architectural style modern
Orientation southwest
Maximum heights/limits
Further requirements
Client Requirements
Style, roof type, building type
Basement, number of floors
Number of occupants, age 3, 40, 40, 3
Room requirements on ground floor and upper floor 5 rooms
Office: family use or home office? Yes
Number of overnight guests per year 5
Open or closed architectural design
Conservative or modern construction method
Open kitchen, kitchen island
Number of dining seats 8
Fireplace no
Music/speaker wall no
Balcony, roof terrace no
Garage, carport yes
Utility garden, greenhouse no
Additional wishes/particulars/daily routine, including reasons why certain features should or should not be included
House Design
Who created the design: self
– Builder’s planner
– Architect
– Do-it-yourself
What do you particularly like? Why?
What do you dislike? Why?
Price estimate according to architect/planner:
Personal price limit for the house, including fittings:
Preferred heating technology: air heat pump
If you have to give up on which details/extras
– can you do without:
– cannot do without:
Why is the design the way it is now? For example
Standard design from planner?
Which wishes from the architect were implemented?
A mix of many examples from various magazines...
What makes it, in your opinion, particularly good or bad?
What is the most important/fundamental question about the floor plan summed up in 130 characters?
How could the parents’ area be improved?
M
Myrna_Loy27 Dec 2022 21:03This rabbit hutch design is probably one of the worst layouts I have ever seen in this forum.

From my perspective, it is obvious that the original poster (OP)
0. enjoys the process of searching more than actually finding a solution;
1. holds the common misconception that an architect is merely an overpriced floor plan drawer (so it's better to just go for a quick, wasteful decision on a 900 m² (9,688 sq ft) plot, right?);
2. on the other hand, justifiably lacks trust that a general contractor’s draftsman would come up with the perfect solution;
3. has a tendency to pick example floor plans that are unsuitable for the purpose (one room too few and/or at least one ends up incorrectly placed after rotations and mirrorings, the desired staircase shape or similar elements ruin the design, etc.).
I haven’t gone through the full history of this scattered and fragmented thread to see which of the usual helpful contributors (Katja, Kerstin, Yvonne, Würfel, RomeoZwo ...) have already struggled with concrete, preworked suggestions here. But overall, I get the impression that the OP will continue to lack meaningful engagement, so the project will likely remain stuck as a running joke :-(
https://www.instagram.com/11antgmxde/
https://www.linkedin.com/company/bauen-jetzt/
0. enjoys the process of searching more than actually finding a solution;
1. holds the common misconception that an architect is merely an overpriced floor plan drawer (so it's better to just go for a quick, wasteful decision on a 900 m² (9,688 sq ft) plot, right?);
2. on the other hand, justifiably lacks trust that a general contractor’s draftsman would come up with the perfect solution;
3. has a tendency to pick example floor plans that are unsuitable for the purpose (one room too few and/or at least one ends up incorrectly placed after rotations and mirrorings, the desired staircase shape or similar elements ruin the design, etc.).
I haven’t gone through the full history of this scattered and fragmented thread to see which of the usual helpful contributors (Katja, Kerstin, Yvonne, Würfel, RomeoZwo ...) have already struggled with concrete, preworked suggestions here. But overall, I get the impression that the OP will continue to lack meaningful engagement, so the project will likely remain stuck as a running joke :-(
https://www.instagram.com/11antgmxde/
https://www.linkedin.com/company/bauen-jetzt/
Z
Zweithaus28 Dec 2022 14:45Well, at least I contributed some general amusement. Thanks
Zweithaus schrieb:
Well, at least I contributed to the general amusement. ThanksWe would much rather be able to help you 🙂https://www.instagram.com/11antgmxde/
https://www.linkedin.com/company/bauen-jetzt/