
Development Plan/Restrictions
Plot size 800sqm (8,611 sq ft)
Slope no
Site coverage ratio 0.4
Floor area ratio 1
Building zone, building line, and boundary
Edge development
Number of parking spaces 2
Number of stories 1
Roof type hip roof
Architectural style modern
Orientation southwest
Maximum heights/limits
Further requirements
Client Requirements
Style, roof type, building type
Basement, number of floors
Number of occupants, age 3, 40, 40, 3
Room requirements on ground floor and upper floor 5 rooms
Office: family use or home office? Yes
Number of overnight guests per year 5
Open or closed architectural design
Conservative or modern construction method
Open kitchen, kitchen island
Number of dining seats 8
Fireplace no
Music/speaker wall no
Balcony, roof terrace no
Garage, carport yes
Utility garden, greenhouse no
Additional wishes/particulars/daily routine, including reasons why certain features should or should not be included
House Design
Who created the design: self
– Builder’s planner
– Architect
– Do-it-yourself
What do you particularly like? Why?
What do you dislike? Why?
Price estimate according to architect/planner:
Personal price limit for the house, including fittings:
Preferred heating technology: air heat pump
If you have to give up on which details/extras
– can you do without:
– cannot do without:
Why is the design the way it is now? For example
Standard design from planner?
Which wishes from the architect were implemented?
A mix of many examples from various magazines...
What makes it, in your opinion, particularly good or bad?
What is the most important/fundamental question about the floor plan summed up in 130 characters?
How could the parents’ area be improved?
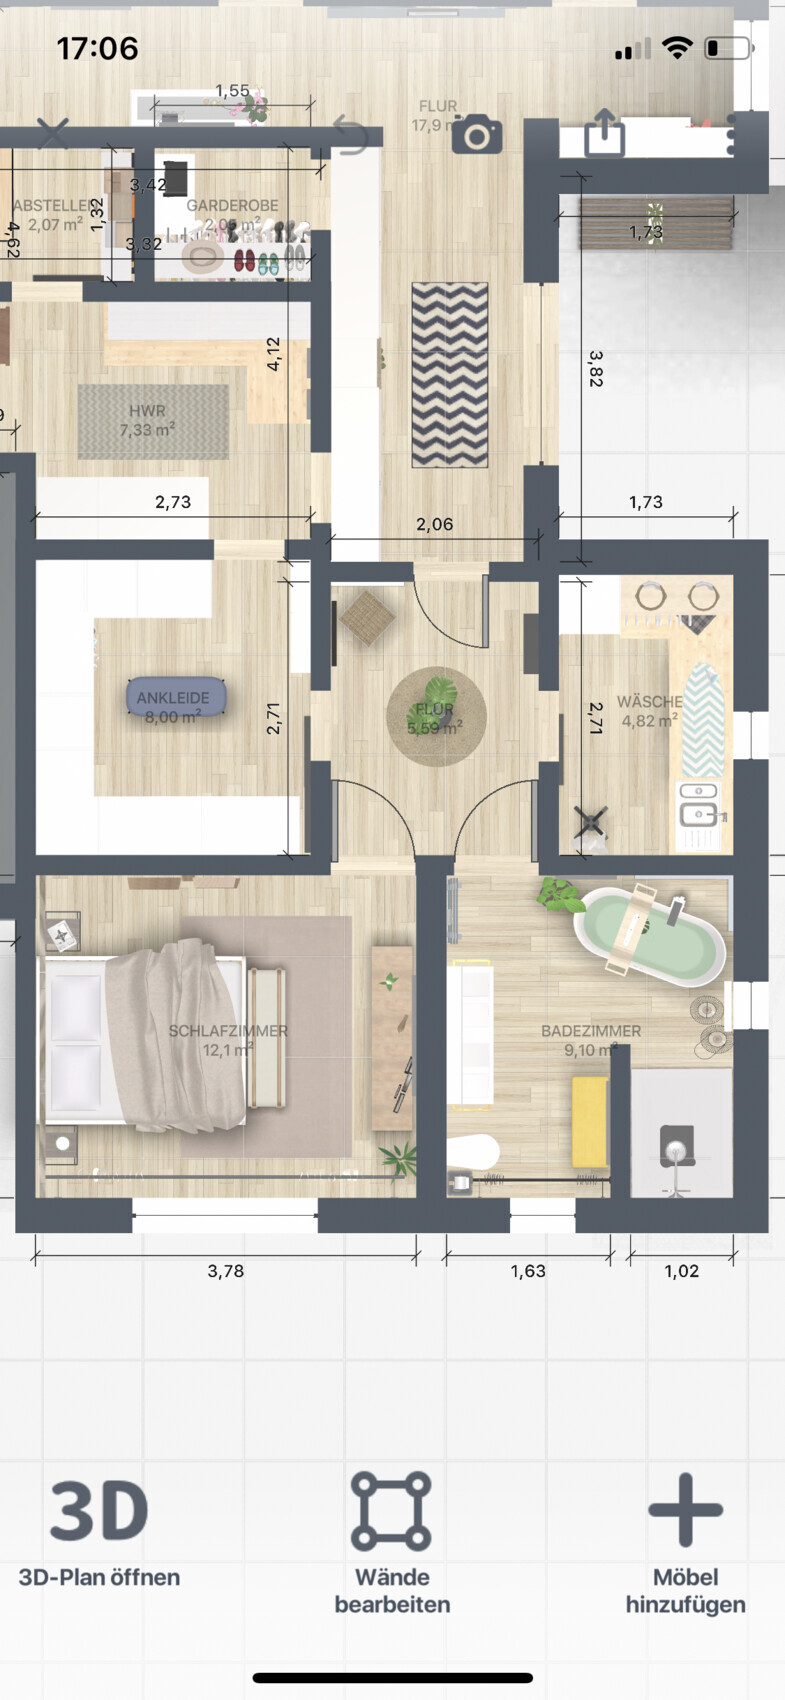
Plot size 800sqm (8,611 sq ft)
Slope no
Site coverage ratio 0.4
Floor area ratio 1
Building zone, building line, and boundary
Edge development
Number of parking spaces 2
Number of stories 1
Roof type hip roof
Architectural style modern
Orientation southwest
Maximum heights/limits
Further requirements
Client Requirements
Style, roof type, building type
Basement, number of floors
Number of occupants, age 3, 40, 40, 3
Room requirements on ground floor and upper floor 5 rooms
Office: family use or home office? Yes
Number of overnight guests per year 5
Open or closed architectural design
Conservative or modern construction method
Open kitchen, kitchen island
Number of dining seats 8
Fireplace no
Music/speaker wall no
Balcony, roof terrace no
Garage, carport yes
Utility garden, greenhouse no
Additional wishes/particulars/daily routine, including reasons why certain features should or should not be included
House Design
Who created the design: self
– Builder’s planner
– Architect
– Do-it-yourself
What do you particularly like? Why?
What do you dislike? Why?
Price estimate according to architect/planner:
Personal price limit for the house, including fittings:
Preferred heating technology: air heat pump
If you have to give up on which details/extras
– can you do without:
– cannot do without:
Why is the design the way it is now? For example
Standard design from planner?
Which wishes from the architect were implemented?
A mix of many examples from various magazines...
What makes it, in your opinion, particularly good or bad?
What is the most important/fundamental question about the floor plan summed up in 130 characters?
How could the parents’ area be improved?

Zweithaus schrieb:
I think I’ve understood what you mean? Oh, how do you say something nice here? *scratches head*
Monopoly Chance card:
It’s nighttime, your child needs you, but the fire department would get there faster than you.
Your floor plan came in last in the suitability contest.
Don’t pass Go, go straight to the trained architect.
Why is it so important for you to play architect yourself? (Especially since, as a decorator, you probably have enough talent to make nearly any outsider design look good, but I don’t see enough foundation in your design technique essentials).
You have already been told that, considering your goal (about two years ago you wanted 130 square meters, and you are significantly exceeding that "budget" already) and taking into account the construction-specific “inflation” (the money for 130 sqm from "back then" is now only enough for at most 110), the gap between your wishes and what is feasible is growing wider and heading toward a five-star disaster.
And for this challenge, you want to build a house where the conversation between the person watching TV and the one cooking is a shouting match even with a whisper-quiet extractor hood, where the dining guests feel they’re just in the way, and the walk from the armchair to the bed trains you for the pilgrimage to Santiago? — all just to stuff a bungalow full of cliché living ideas like a treasure box full of junk — all alone???
There is no shame in not being able to do everything yourself. My better half makes meatballs much better than I do, even though I come from a family of butchers, and I can’t bake at all (only plan houses and prepare construction tenders).
https://www.instagram.com/11antgmxde/
https://www.linkedin.com/company/bauen-jetzt/
Zweithaus schrieb:
I think I understand what you mean?11ant schrieb:
Oh, how do you say something nice here now? *scratches head*Maybe something like “Faith belongs in church” – unless you’re an atheist 😳