
ᐅ Floor plan of a single-family gable-roof house with a basement, approximately 200 square meters
Created on: 3 Dec 2022 14:55
S
Stein2023
Hello everyone,
below you will find our plan. We are looking forward to your feedback.
Development Plan / Restrictions
Plot size: 900 m² (9700 sq ft)
Slope: No
Site coverage ratio: 0.3 or max. 180 m² (1940 sq ft)
Floor area ratio: None
Building setback (building line and boundary): 5 meters (16 ft) each from the street and neighbors
Number of parking spaces: No requirement
Number of floors: 2
Roof type: Gable roof or hipped roof
Maximum heights/limits: Ridge height (TH): 7.5 m (25 ft), Eaves height (OK): 11.50 m (38 ft)
Maximum driveway width: 5 meters (16 ft)
Homeowner Requirements
Style, roof shape, building type: Gable roof
Basement, floors: Basement and 2 full floors
Number and age of occupants: 2 adults, 2 children: 34, 33, 8, 6
Office, family use or home office?: Office will also be used as a guest room
Number of overnight guests per year: 12
Open or closed architecture: Semi-open
Traditional or modern construction: Modern
Open kitchen, kitchen island: Kitchen island
Number of dining seats: 10
Fireplace: Yes
Built-in sound system: No
Balcony, roof terrace: Balcony
Garage, carport: Garage and carport
Utility garden, greenhouse: No
Additional wishes/special features/daily routine, including reasons why certain elements are wanted or not: A children’s bathroom on the upper floor is not necessarily desired. We prefer a utility room on the upper floor because we want to do laundry there.
House Design
Designed by: DIY
What do you especially like? Why?: Own wardrobe; kitchen and dining area (we cook a lot) are not visible from the living room sightline.
What do you not like? Why?: The terrace roof with 2.80 m (9.2 ft) is actually too short.
Budget limit for the house, including features: 750K
Preferred heating system: Geothermal heat
Why was the design created this way?
It is well adapted to the plot conditions (corner lot) and our family’s needs.
What do you think are its biggest strengths or weaknesses?
We think it fits well with our needs (spacious living room and large kitchen, plus a separate wardrobe). Perhaps the master bedroom is not optimal because it might be too tight for two bedside tables, partly due to the chimney.
What is the most important/basic question about the floor plan in 130 characters?
Do you think the floor plan will work well in practice? What improvements would you suggest?
We planned a sliding door to the kitchen but are unsure whether to include a door at all, and if so, what kind. The same question applies to the wardrobe. Would you adjust the window arrangement in the living room?
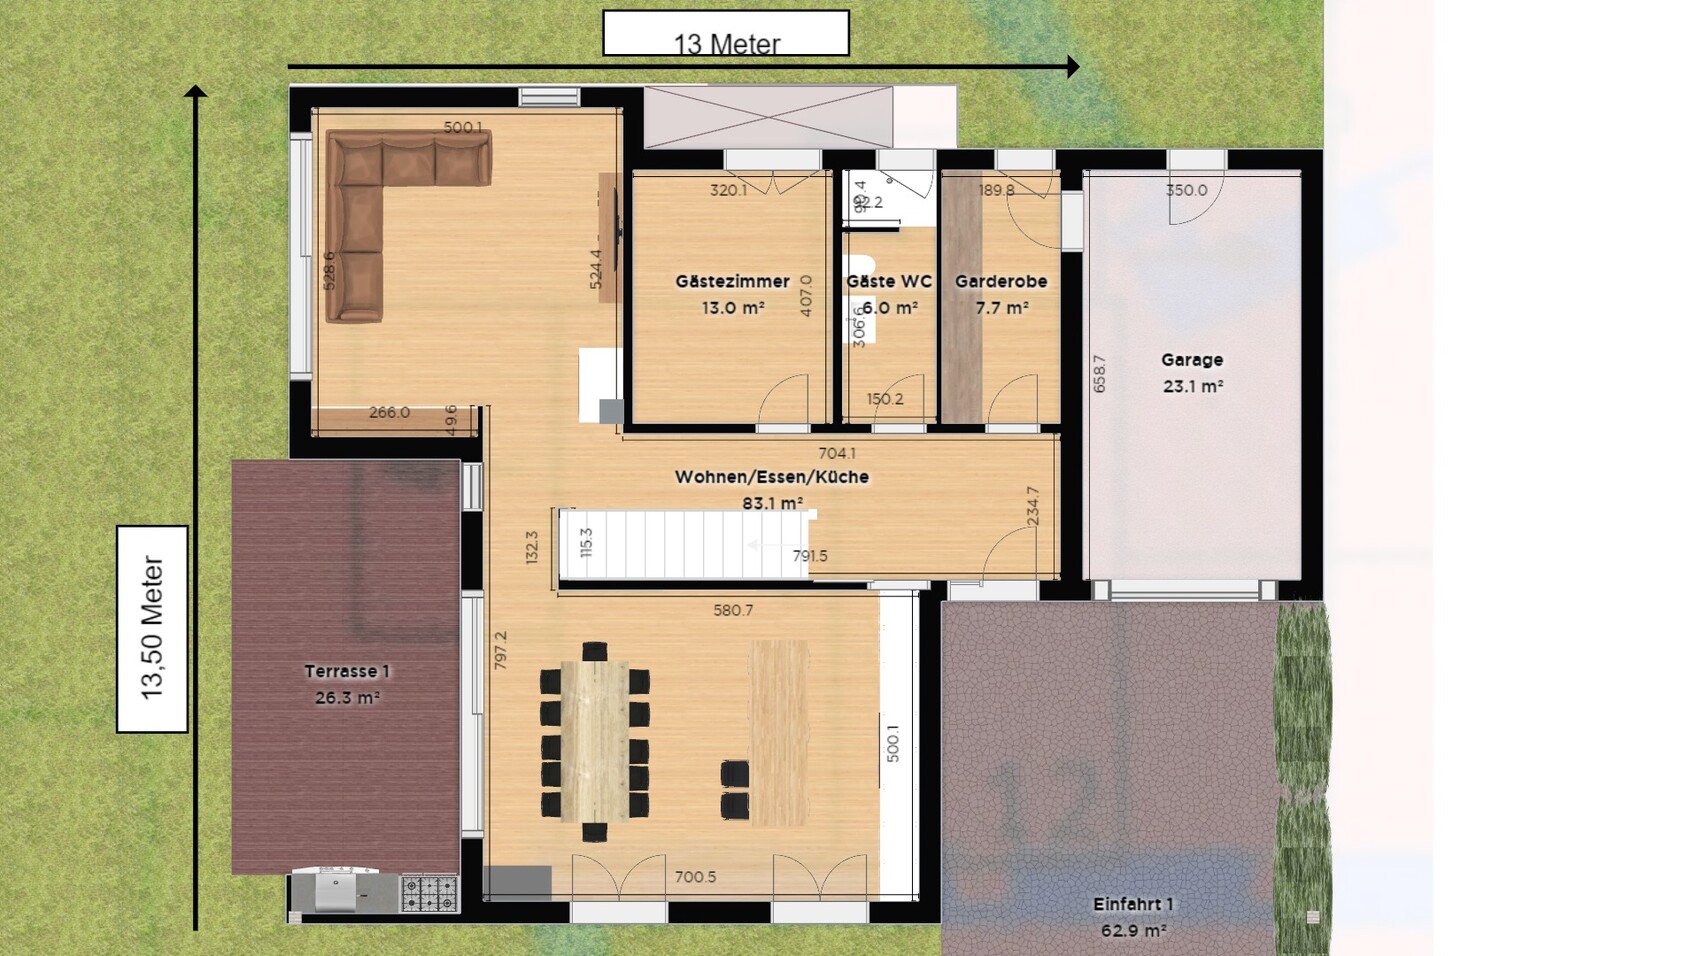
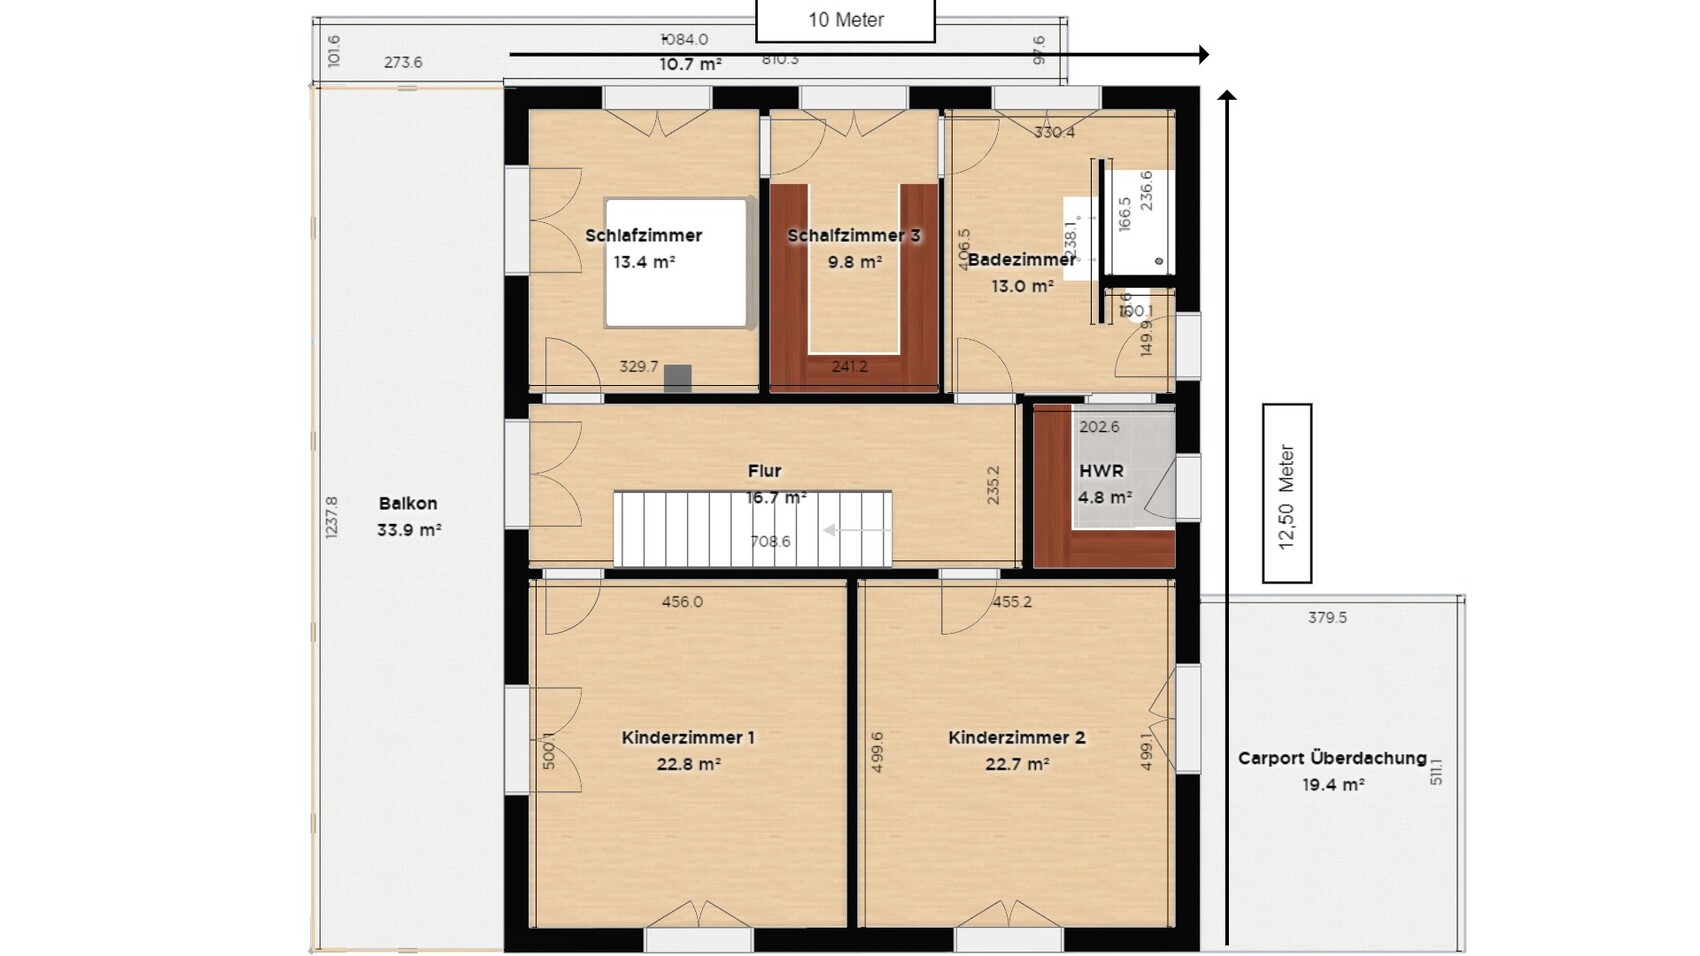
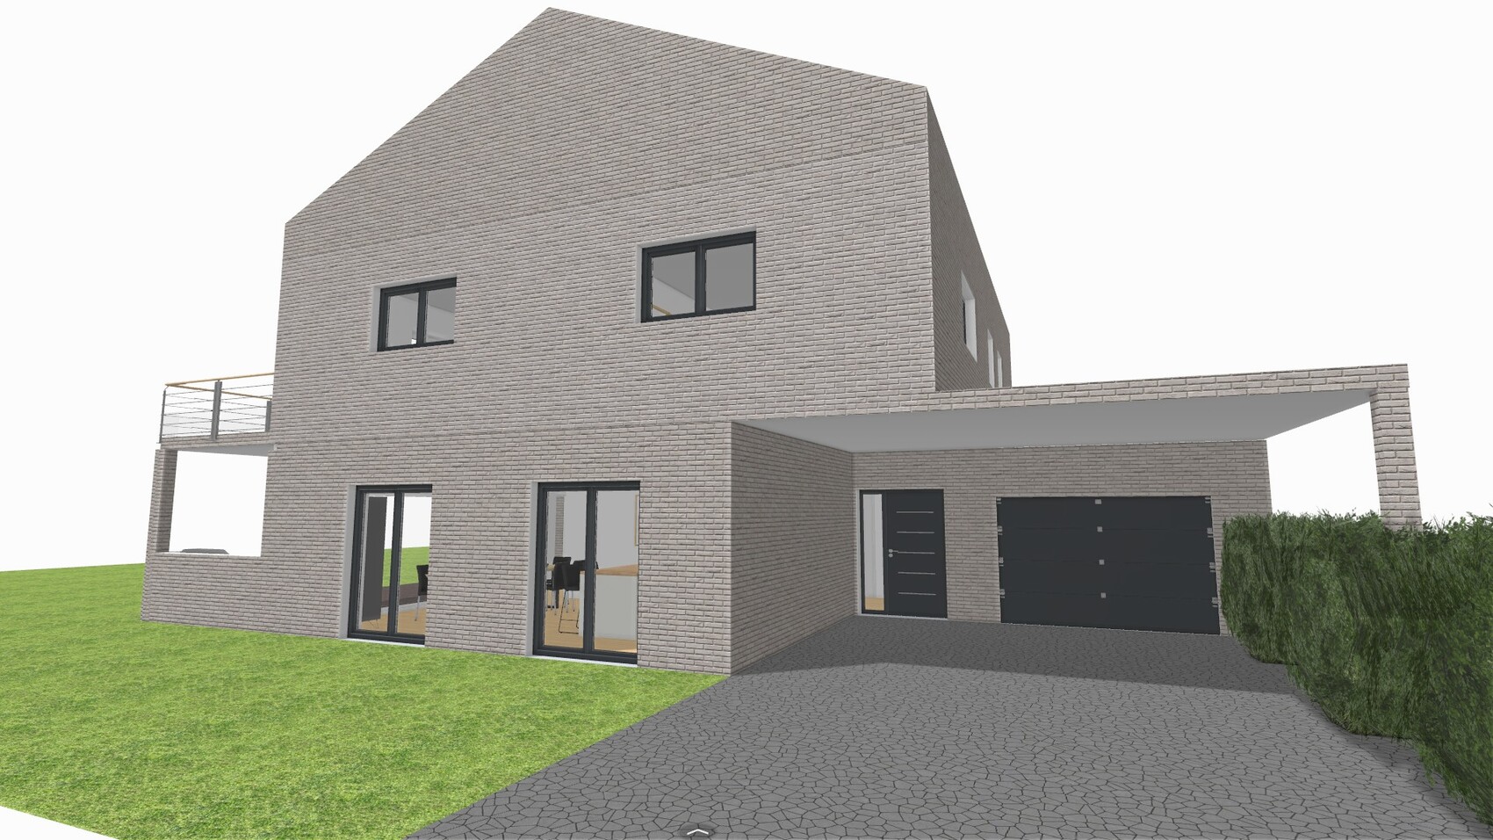
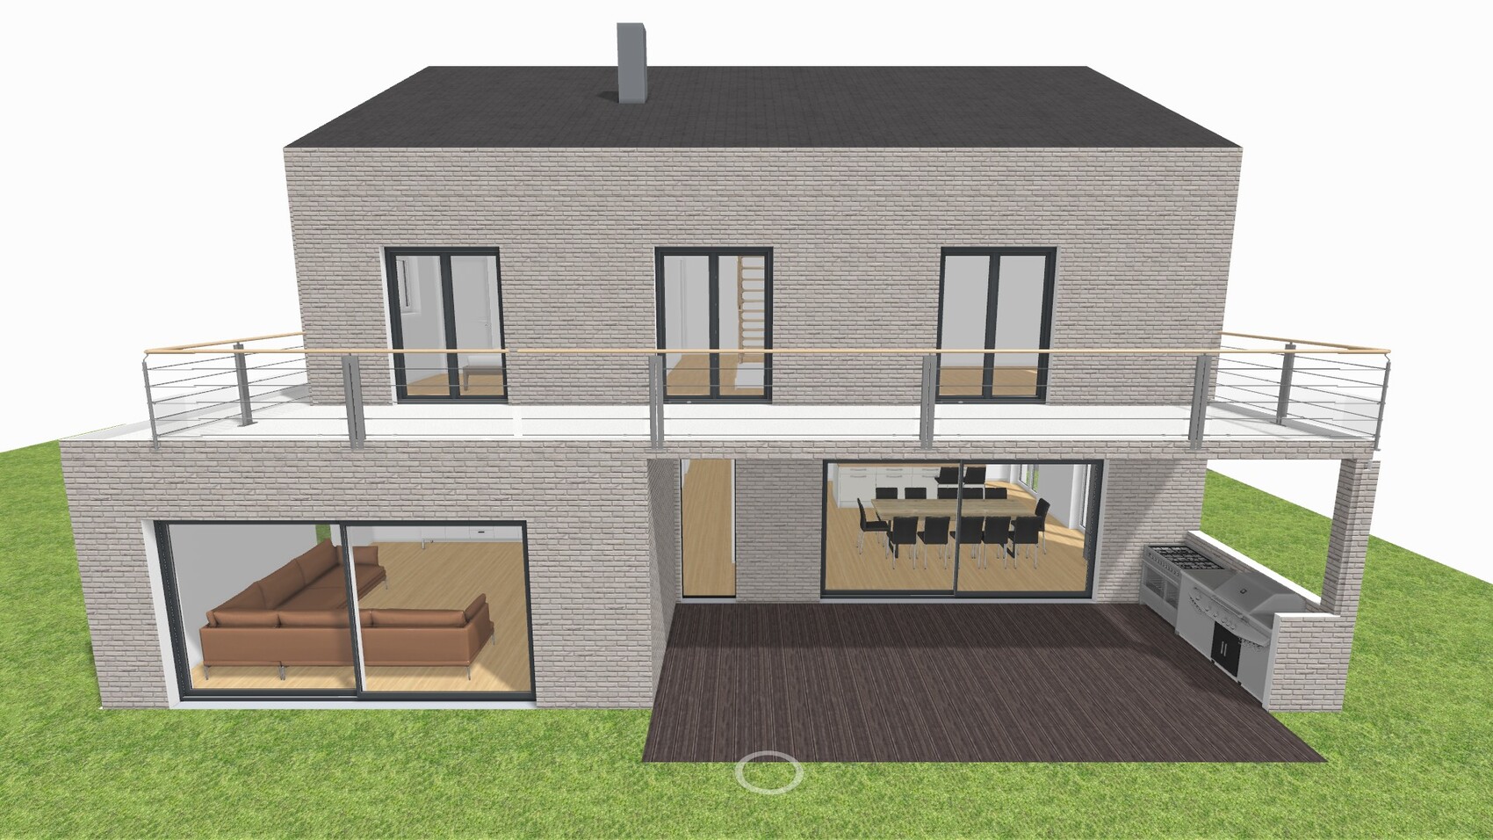
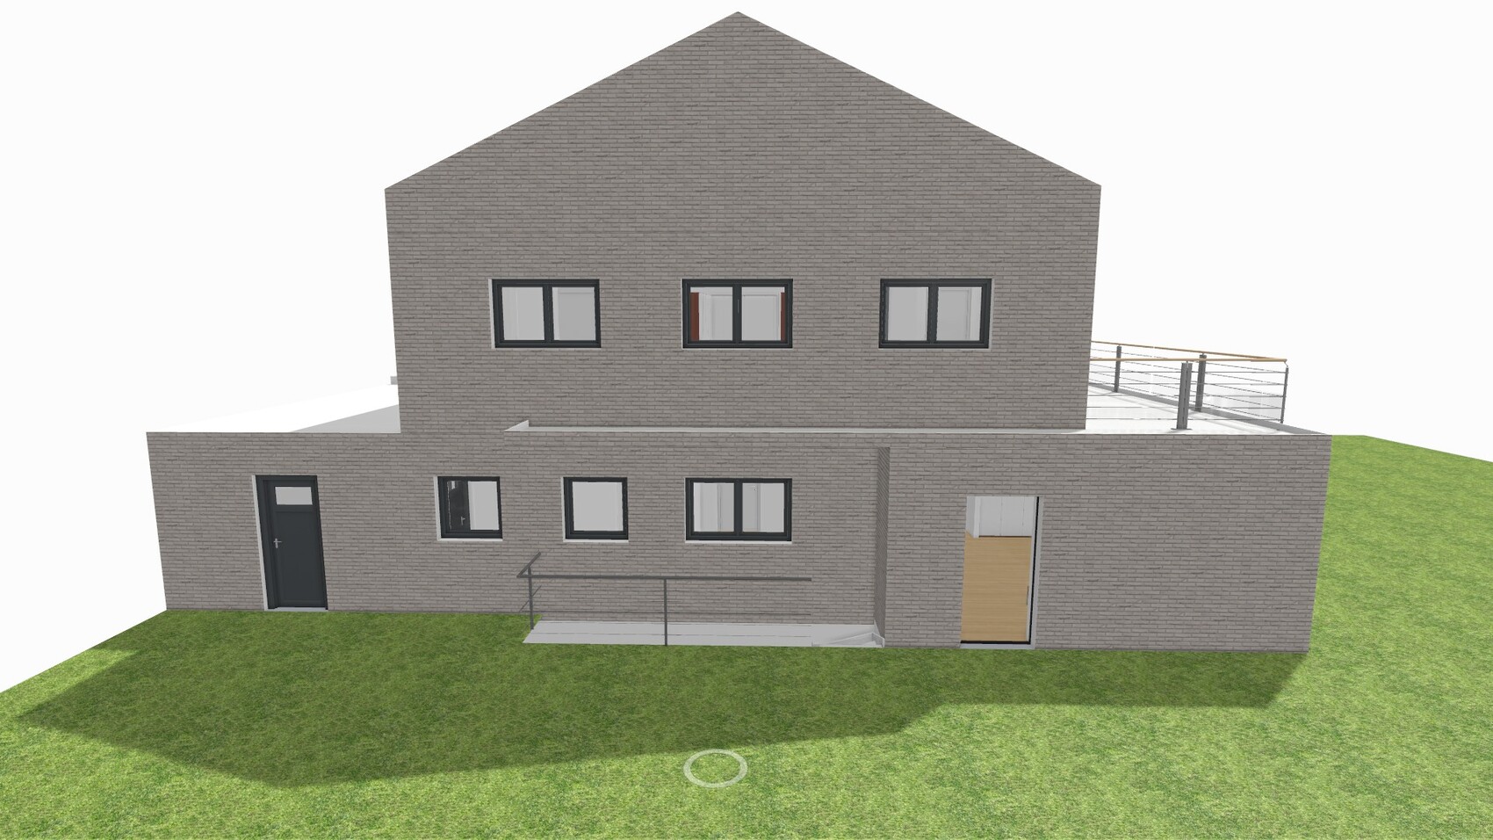
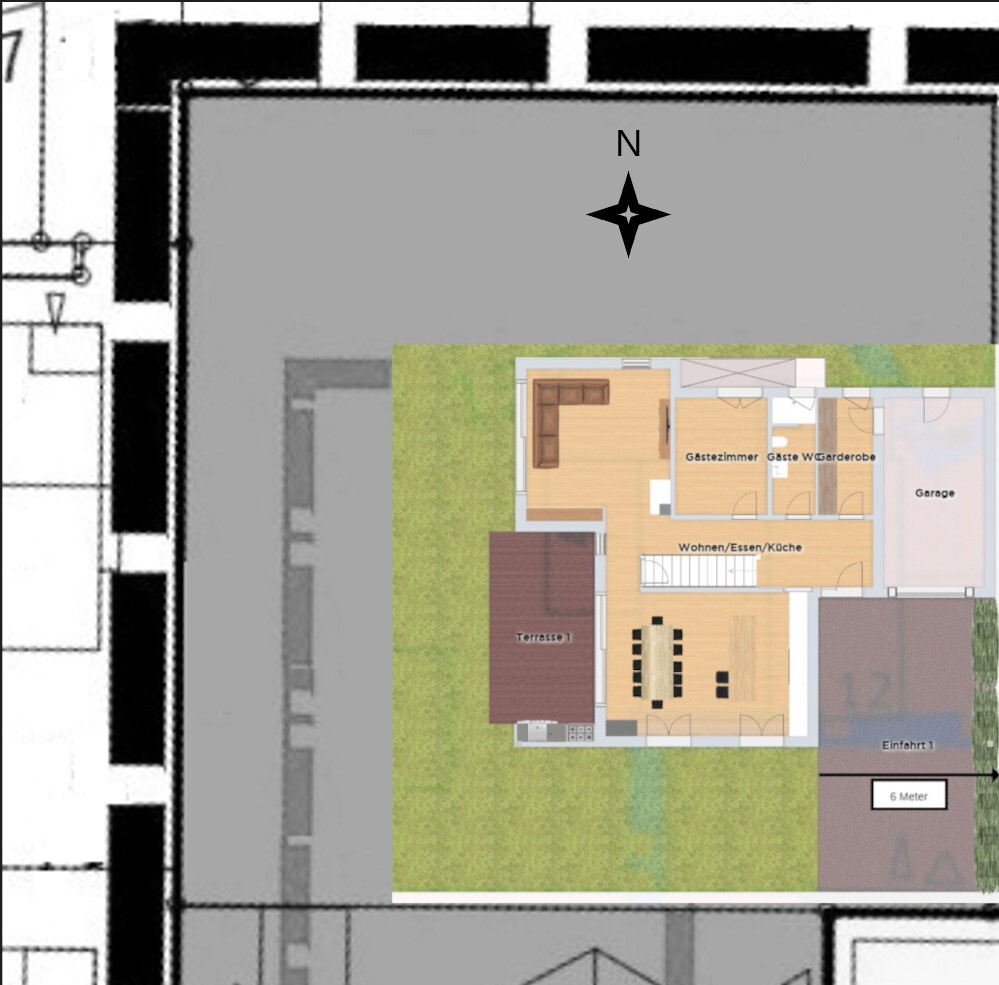
below you will find our plan. We are looking forward to your feedback.
Development Plan / Restrictions
Plot size: 900 m² (9700 sq ft)
Slope: No
Site coverage ratio: 0.3 or max. 180 m² (1940 sq ft)
Floor area ratio: None
Building setback (building line and boundary): 5 meters (16 ft) each from the street and neighbors
Number of parking spaces: No requirement
Number of floors: 2
Roof type: Gable roof or hipped roof
Maximum heights/limits: Ridge height (TH): 7.5 m (25 ft), Eaves height (OK): 11.50 m (38 ft)
Maximum driveway width: 5 meters (16 ft)
Homeowner Requirements
Style, roof shape, building type: Gable roof
Basement, floors: Basement and 2 full floors
Number and age of occupants: 2 adults, 2 children: 34, 33, 8, 6
Office, family use or home office?: Office will also be used as a guest room
Number of overnight guests per year: 12
Open or closed architecture: Semi-open
Traditional or modern construction: Modern
Open kitchen, kitchen island: Kitchen island
Number of dining seats: 10
Fireplace: Yes
Built-in sound system: No
Balcony, roof terrace: Balcony
Garage, carport: Garage and carport
Utility garden, greenhouse: No
Additional wishes/special features/daily routine, including reasons why certain elements are wanted or not: A children’s bathroom on the upper floor is not necessarily desired. We prefer a utility room on the upper floor because we want to do laundry there.
House Design
Designed by: DIY
What do you especially like? Why?: Own wardrobe; kitchen and dining area (we cook a lot) are not visible from the living room sightline.
What do you not like? Why?: The terrace roof with 2.80 m (9.2 ft) is actually too short.
Budget limit for the house, including features: 750K
Preferred heating system: Geothermal heat
Why was the design created this way?
It is well adapted to the plot conditions (corner lot) and our family’s needs.
What do you think are its biggest strengths or weaknesses?
We think it fits well with our needs (spacious living room and large kitchen, plus a separate wardrobe). Perhaps the master bedroom is not optimal because it might be too tight for two bedside tables, partly due to the chimney.
What is the most important/basic question about the floor plan in 130 characters?
Do you think the floor plan will work well in practice? What improvements would you suggest?
We planned a sliding door to the kitchen but are unsure whether to include a door at all, and if so, what kind. The same question applies to the wardrobe. Would you adjust the window arrangement in the living room?
M
Marvinius4 Dec 2022 18:39Stein2023 schrieb:
@ypg: First of all, my husband and I would like to thank you for your detailed feedback. Much appreciated! Here is some basic information: We have quite clear ideas about how we want to realize our house. That’s why we tried to visualize our ideas in a draft ourselves, in a kind of DIY approach, which of course is not set in stone (otherwise we wouldn’t be active here in this forum). What we have often experienced among friends: endless back-and-forth with the architect until he or she gets frustrated and just slaps something together, as long as the client is quiet. We want to avoid exactly this endless loop and at least do enough preparation so that the architect can make modifications and not have to start the entire plan from scratch. And that is our main question: Could the architect build on this plan and work with it?
Thanks to many useful tips here, it seems to us that we have avoided major mistakes regarding distances or inefficient use of space. Some might see typical window seats or a laundry chute as highlights... For us, other aspects matter more, such as a short distance between the kitchen and basement, a spacious and always tidy wardrobe, a short, dry path from the car into the house, or the fact that two cars can be parked side by side under the carport. Just a few highlights from our draft... This may seem boring or a no-go for some, but every planner has their own ideas, wishes, and priorities, so every design should be seen as individual and not immediately labeled a failure...
Now to the specific draft:
- Window widths and arrangements: Yes, they look very awkward. But here we rely on the architect’s expertise.
- Basement stairs from the living room: Not a deal-breaker for us since we store many supplies in the basement and mainly use it to bring up provisions. Gardening tools, car tires, tools, etc. can be accessed via the exterior basement entrance.
- Terrace roof: A covered terrace is important to us because we often use the outdoor kitchen, including in winter. We are very familiar with the constant hassle of covering garden furniture from our parents’ experience. The view is less important to us. However, we have wondered whether it might actually get too dark? We have planned two double doors facing south. Shouldn’t that be enough?
- Balcony: Honestly, we might really need it. It just happened to fit. Originally, we wanted to use it for hanging laundry, but we could probably do that on the garage roof as well.
- Carport: Planning a corner lot with driveway, parking, garage, and a proper main entrance plus everything else isn’t easy. For us, the proposed solution is quite good: two dry parking spaces for cars plus a garage. If this costs an additional +30,000 due to statics, we might reconsider.
- Exterior view from the north side: We also disagreed about whether it looks unattractive. So we are thinking about shortening the bay window on the north side and straightening the entire north wall (ground floor + upper floor). That would give us the necessary width in the bedroom (a total of 7-8sqm (75-86 sqft) more, not 20-30sqm (215-323 sqft)).
Maybe we can get some constructive criticism based on our approach and find out whether the floor plan is livable or where there are still major mistakes.
Thank you very much. ypg schrieb:
I have been a member here for 10 years now. Honestly? I’m tired of reading these justifications for why people prefer a house done poorly rather than well. It’s always the same or similar naive arguments: “I want it to be individual, I’m different, I’m special, no (architect) will understand me, or you don’t understand me.”
The house has almost the same room layout as nearly every family house for four people. You are not special in this regard. That can be explained to the architect in three sentences. And a covered terrace, a bedroom, a bathroom, or basement access can all be done ‘well.’
Also, this distorted idea that drying laundry needs 30sqm (323 sqft) — okay, please do it properly with access from the utility room and without the neighbors watching.
How do you imagine this? You give the architect your draft, and when they start to straighten out the structural challenges and improve everything with professional expertise, you get upset and say to yourself: see, they don’t understand our design.
And in case you still don’t get it: outstanding architecture is not feasible with this budget.
By the way, you yourself have been playing this ping-pong game well for over a year without an architect. I can already see the “worst case”: a house without plaster and a garage door, but laundry drying on the huge balcony (without a proper railing). And everyone in the neighborhood knows: oh, the money must have run out...
B
Bertram1004 Dec 2022 18:42I didn’t read much, only the last longer post by the original poster: if having a proper wardrobe is important to you, make sure to design it in a way that keeps it neat and functional. Right now, it’s a mess. The hallway is narrow (which I already have in my mid-terrace house), and the wardrobe cabinet hallway is too narrow. It only allows one person to stand there comfortably.

Stein2023 schrieb:
What we have often experienced within our circle of acquaintances: an endless back-and-forth with the architect until they get fed up and just slap something together, as long as the client stops complaining. We want to avoid exactly this endless loop and at least do the preliminary work so that the architect can make modifications instead of having to rewrite the entire plan from scratch. For us, the main question is: Can the architect start with the plan and work from there? You are clearly confusing the term "architect" (in quotation marks) with a proper architect. For this reason, the forum community here refers to the so-called "architect" as a draftsman slave. Get yourself a real architect (= independent, freelance, openly self-employed). With a draftsman slave (= employee of a construction company or a chartered architect included in construction costs), you will have exactly the problem described. Only for this person—and NOT for their colleague without quotation marks—you really have to deliver a fully finished draft ready to be copied.
Stein2023 schrieb:
Maybe based on our approach we will get some constructive feedback and see if the floor plan is livable or where we might have made major mistakes. By “constructive feedback,” you probably mean someone guiding your pencil, circling messy spots in red, or something similar. This kind of feedback only leads to frustration—that is, the literally endless refinement of the draft until it never reaches a state suitable for handover to the draftsman slave. Let go of that idea, and finally accept the repeatedly given and truly constructive advice to go to a real architect—explicitly and ONLY with your list of requirements, and never, ever with “drafting pre-deliverables”!
I wish you all the best of success from now on without me, as I am only “back” today exceptionally.
https://www.instagram.com/11antgmxde/
https://www.linkedin.com/company/bauen-jetzt/

I can understand the desire to plan everything yourself. I did the same, thoroughly and with a lot of commitment.
When we went to the architect, however, we initially kept our plans to ourselves and gave him our space requirements and ideas—our must-haves, might-haves, don’t-haves, and nice-to-haves.
Our architect came to visit us beforehand to see how we live, also inspected the site, and then got started.
That the result ended up matching almost 100% of my design was flattering. If it had been different, I would have asked him to explain why, how, and what for, and I would have explained why I planned differently.
In any case, I always valued his expertise above my own; the man has a degree and decades of experience. But he also took me seriously (and I still appreciate that highly today!), so we discussed various points on an equal footing—which always happens, even when the general direction is already set.
So: be careful when choosing your architect! We actually had another one at first, and we are glad we changed.
Regarding the house: many valid points have already been made. I also think it’s just poorly planned (a utility room that you can only reach by slaloming through the bathroom—are you serious???). It will function, but it’s far from ideal.
And you will certainly reach the million-dollar budget if this (poor) design is implemented. Because whether the result turns out good or bad, the costs remain the same.
I would therefore rather invest in something good.
When we went to the architect, however, we initially kept our plans to ourselves and gave him our space requirements and ideas—our must-haves, might-haves, don’t-haves, and nice-to-haves.
Our architect came to visit us beforehand to see how we live, also inspected the site, and then got started.
That the result ended up matching almost 100% of my design was flattering. If it had been different, I would have asked him to explain why, how, and what for, and I would have explained why I planned differently.
In any case, I always valued his expertise above my own; the man has a degree and decades of experience. But he also took me seriously (and I still appreciate that highly today!), so we discussed various points on an equal footing—which always happens, even when the general direction is already set.
So: be careful when choosing your architect! We actually had another one at first, and we are glad we changed.
Regarding the house: many valid points have already been made. I also think it’s just poorly planned (a utility room that you can only reach by slaloming through the bathroom—are you serious???). It will function, but it’s far from ideal.
And you will certainly reach the million-dollar budget if this (poor) design is implemented. Because whether the result turns out good or bad, the costs remain the same.
I would therefore rather invest in something good.
S
Stein20238 Dec 2022 12:18Okay, we will first present the room layout to the architect and are curious to see the outcome. We are open to advice and understand your points.
Nonetheless, please objectively show us where we may have gone wrong. We adapted an existing design from an architect to suit our needs. Yes, we know this can be risky and often doesn’t work. But is it really the case here just because the separate stairwell is used as an additional room for the guest bedroom, the void space has been converted into a utility room, and the north wall has been set back slightly?
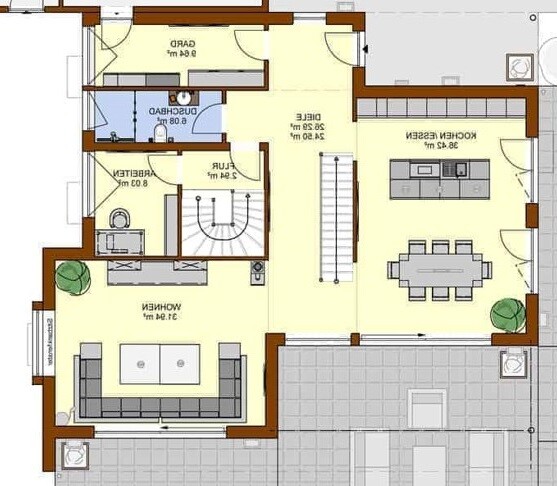
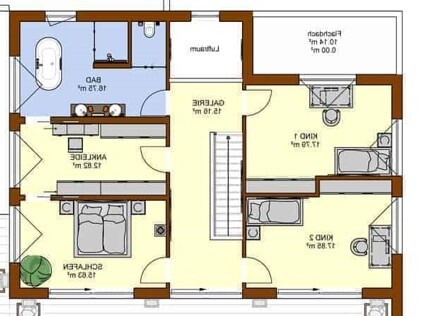
If you say this "architect’s floor plan" is also nonsense, that’s fine. If not, what makes ours so much worse compared to these that it should be discarded? If this thread again ends up in the fundamental discussion that we simply lack the skills (which might be true), this will be our last post in this forum. Otherwise, we appreciate any constructive feedback that might lead us to take a few steps back and make the floor plan work (and keep it as an option!).
Nonetheless, please objectively show us where we may have gone wrong. We adapted an existing design from an architect to suit our needs. Yes, we know this can be risky and often doesn’t work. But is it really the case here just because the separate stairwell is used as an additional room for the guest bedroom, the void space has been converted into a utility room, and the north wall has been set back slightly?
If you say this "architect’s floor plan" is also nonsense, that’s fine. If not, what makes ours so much worse compared to these that it should be discarded? If this thread again ends up in the fundamental discussion that we simply lack the skills (which might be true), this will be our last post in this forum. Otherwise, we appreciate any constructive feedback that might lead us to take a few steps back and make the floor plan work (and keep it as an option!).
Stein2023 schrieb:
We adapted an existing design from an architect to fit our needs. I would really like to do the comparison!
The design also includes exterior views, for example, very important, the roof shape. To compare, the orientation must be the same, and the dimensions need to be somewhat comparable. Here, I can’t even click on the two images, enlarge them, or open them on a separate page... 🙁
Putting that aside, this is a standard house model, right? This is not a custom floor plan... never mind...
Similar topics