
ᐅ The floor plan proves to be problematic during the shell construction phase.
Created on: 17 Oct 2022 19:52
V
verwirrt
Good day,
we bought a plot of land in February and started construction in August. Everything went well until the ground floor ceiling was installed. The garden faces southeast, since there is a large multi-family building on the south side, and the street is on the west side. I am uploading the floor plan. My concern is not the room sizes (the utility room and cloakroom are too small). We wanted to place the garage on the right side because the large building is there, but I noticed that in the evening a lot of light reaches the wall where we have no windows, and I really regret not having placed windows on the right side as well. Adding windows afterward (the shell is complete) is something the construction company won't do without stopping work for 3-4 months, and then the price guarantee would also be lost.
We had to rush the planning and construction due to financial circumstances. We were still able to get approval for the KfW55 subsidy in the last week, and interest rates have also risen sharply after we signed.
How could this situation still be salvaged? I really only need constructive criticism because I already feel like I have made so many mistakes with the house and I am pessimistic that I can handle any more negative input. I need your help.
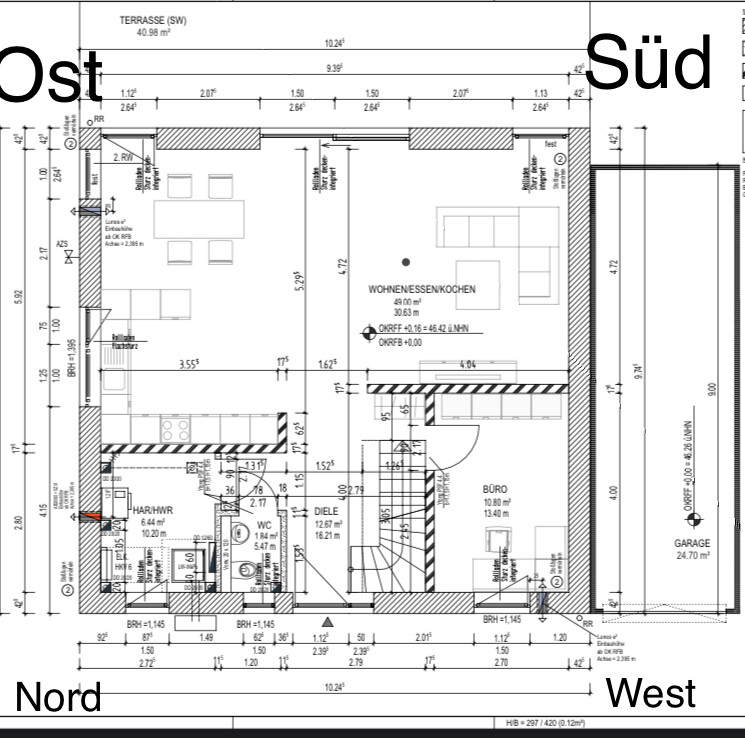
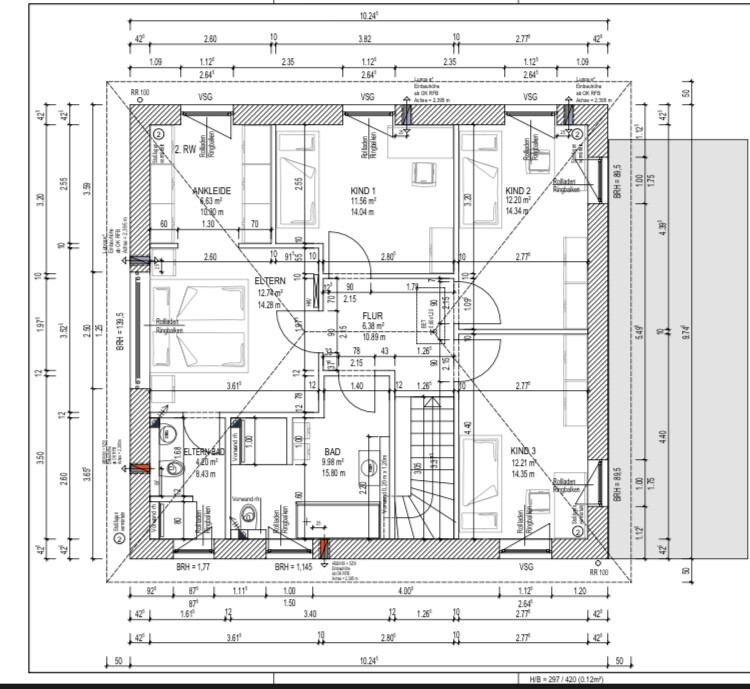
we bought a plot of land in February and started construction in August. Everything went well until the ground floor ceiling was installed. The garden faces southeast, since there is a large multi-family building on the south side, and the street is on the west side. I am uploading the floor plan. My concern is not the room sizes (the utility room and cloakroom are too small). We wanted to place the garage on the right side because the large building is there, but I noticed that in the evening a lot of light reaches the wall where we have no windows, and I really regret not having placed windows on the right side as well. Adding windows afterward (the shell is complete) is something the construction company won't do without stopping work for 3-4 months, and then the price guarantee would also be lost.
We had to rush the planning and construction due to financial circumstances. We were still able to get approval for the KfW55 subsidy in the last week, and interest rates have also risen sharply after we signed.
How could this situation still be salvaged? I really only need constructive criticism because I already feel like I have made so many mistakes with the house and I am pessimistic that I can handle any more negative input. I need your help.
D
derdietmar18 Oct 2022 09:04Two more suggestions without major modifications:
Suggestion 2 can be easily implemented without any changes to the shell construction.
- Shorten the garage and add a balcony door/glass panel directly below the children's room window to bring light into the living room until late afternoon.
- Use an open staircase and roof window, omit the extended wall between the stairwell and living room. The roof window will allow plenty of light in, while the staircase will shield the living room from direct sunlight.
Suggestion 2 can be easily implemented without any changes to the shell construction.

Hello,
maybe I’m misunderstanding the overall plan, but if I’m seeing this correctly, by shortening your own garage and adding a window, after 3 meters (10 feet) you would be looking directly at your neighbor’s garage, and then their house follows. There’s no way sunlight would reach your living room in the evening, especially not in winter. Only if you blow up the neighbor’s house... but that might not be great for good neighborly relations... ;-)
In other words, you’re not really missing out on much. That’s just how it is in residential areas.
If possible, I would try to move the garage forward or replace it with a carport/shed combination. Also, make sure no wiring is installed on the wall, so that if you do want a window there later, you don’t end up having to modify or reroute cables.
It’ll work out!
Best regards,
Andreas
maybe I’m misunderstanding the overall plan, but if I’m seeing this correctly, by shortening your own garage and adding a window, after 3 meters (10 feet) you would be looking directly at your neighbor’s garage, and then their house follows. There’s no way sunlight would reach your living room in the evening, especially not in winter. Only if you blow up the neighbor’s house... but that might not be great for good neighborly relations... ;-)
In other words, you’re not really missing out on much. That’s just how it is in residential areas.
If possible, I would try to move the garage forward or replace it with a carport/shed combination. Also, make sure no wiring is installed on the wall, so that if you do want a window there later, you don’t end up having to modify or reroute cables.
It’ll work out!
Best regards,
Andreas
derdietmar schrieb:
Without major modifications, here are two suggestions:
- Shorten the garage and add a balcony door or glazing directly below the children's room window; this will bring light into the living room until late in the afternoon.
- Use an open staircase and a roof window, and omit the extended wall between the stairwell and the living room. The roof window will let in a lot of light, and the staircase will protect the living room from direct sunlight.
Suggestion 2 can be easily implemented without changes to the shell. I don’t fully understand the second suggestion with the roof window. We have a hipped roof, and the ceiling between floors will be insulated, not the roof itself. So there won’t be any roof slope above the staircase.
I am also considering the first suggestion, but the builder is no longer making changes. If anything, it would have to be done after moving in.
andimann schrieb:
Hello,
maybe I’m misunderstanding the overall plan, but if I’m seeing it correctly, by shortening your own garage and adding a window, you would be looking at the neighbor’s garage after 3 meters (10 feet), followed by the neighbor’s house. There won’t be any sunlight coming into the living room in the evening—especially not in winter. Unless you demolish the neighbor’s house… though that might not be great for good neighborly relations… ;-)
In other words, you won’t be missing much. That’s just how it is in residential areas.
If possible, I’d try to bring the garage forward or replace it with a carport/shed combination. Also, make sure no utilities are routed through that wall so you won’t have to disconnect them later if you really want a window there.
It will work out!
Best regards,
Andreas I also always thought how nice it would be if the house weren’t there 🙂. But this is a plot right in the city and highly sought after. We didn’t have multiple plots to choose from where you could pick the best one, like in some rural areas.
So far, I have observed the sunlight until October, and the sun still shone there after 4 PM. I will keep watching how it is during winter.
D
derdietmar18 Oct 2022 09:49For the roof window, an open roof area is naturally required at this location. As an alternative to the roof window, there can also be a floor-to-ceiling fixed glazing on the entrance side above the staircase.

How high will the garage be, and what is your ceiling height?
We also have the garage directly adjoining a wall, so we installed a clerestory window that runs just above the top edge of the garage and just below the interior ceiling height. The concrete ceiling basically serves as the lintel.
We also have the garage directly adjoining a wall, so we installed a clerestory window that runs just above the top edge of the garage and just below the interior ceiling height. The concrete ceiling basically serves as the lintel.
Similar topics