
ᐅ The floor plan proves to be problematic during the shell construction phase.
Created on: 17 Oct 2022 19:52
V
verwirrt
Good day,
we bought a plot of land in February and started construction in August. Everything went well until the ground floor ceiling was installed. The garden faces southeast, since there is a large multi-family building on the south side, and the street is on the west side. I am uploading the floor plan. My concern is not the room sizes (the utility room and cloakroom are too small). We wanted to place the garage on the right side because the large building is there, but I noticed that in the evening a lot of light reaches the wall where we have no windows, and I really regret not having placed windows on the right side as well. Adding windows afterward (the shell is complete) is something the construction company won't do without stopping work for 3-4 months, and then the price guarantee would also be lost.
We had to rush the planning and construction due to financial circumstances. We were still able to get approval for the KfW55 subsidy in the last week, and interest rates have also risen sharply after we signed.
How could this situation still be salvaged? I really only need constructive criticism because I already feel like I have made so many mistakes with the house and I am pessimistic that I can handle any more negative input. I need your help.
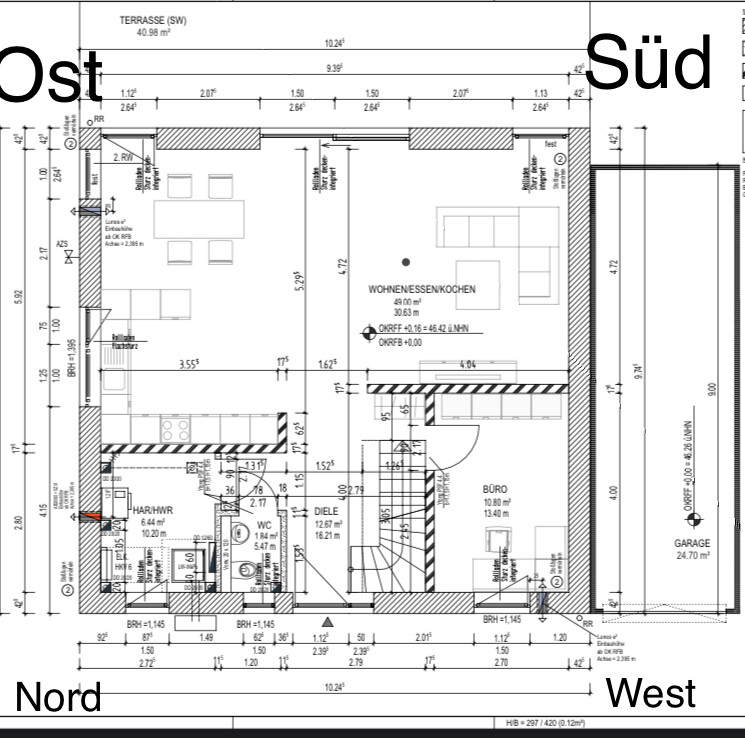
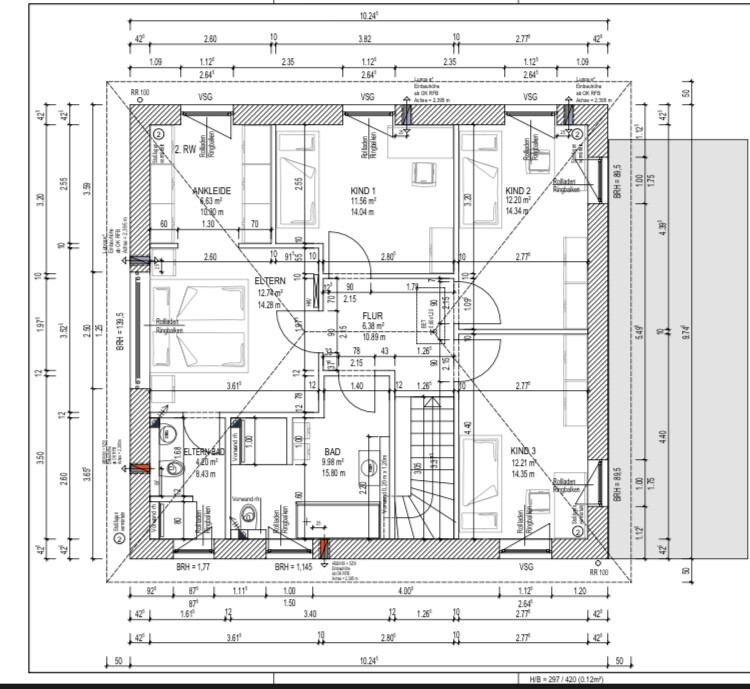
we bought a plot of land in February and started construction in August. Everything went well until the ground floor ceiling was installed. The garden faces southeast, since there is a large multi-family building on the south side, and the street is on the west side. I am uploading the floor plan. My concern is not the room sizes (the utility room and cloakroom are too small). We wanted to place the garage on the right side because the large building is there, but I noticed that in the evening a lot of light reaches the wall where we have no windows, and I really regret not having placed windows on the right side as well. Adding windows afterward (the shell is complete) is something the construction company won't do without stopping work for 3-4 months, and then the price guarantee would also be lost.
We had to rush the planning and construction due to financial circumstances. We were still able to get approval for the KfW55 subsidy in the last week, and interest rates have also risen sharply after we signed.
How could this situation still be salvaged? I really only need constructive criticism because I already feel like I have made so many mistakes with the house and I am pessimistic that I can handle any more negative input. I need your help.
kbt09 schrieb:
Well, then please show a site plan of your property and the surrounding ones.
Is it possible to position the garage differently?
Although, of course, the question is, if no additional window openings can be made, what do you expect could be changed?The garage might possibly be positioned differently, and windows could be installed after construction. However, the builder’s 5-year warranty would probably be questionable if changes are made right away.
Attached is the site plan.
S
SaniererNRW12317 Oct 2022 20:34verwirrt schrieb:
Adding windows afterwards (the shell construction is already finished) is something the general contractor won’t do without stopping construction for 3-4 monthsThat’s what the main contractor says – but ask the local tradespeople if they wouldn’t want to earn a few extra dollars on the side 😉 Then you’ll get an additional window very quickly.K a t j a schrieb:
If I were you, I would talk to the shell builder first. Ask him how much it would cost to add a lintel for an additional window in the living room on the south side. If he says it’s possible, then go back to the general contractor and tell him it’s no problem to include the window, and then make sure to firmly push your case. I would do it similarly. Just talk to the foreman on site, provide a reasonable tip, and the masons will likely manage to make the change.
Which modifications make the most sense right now is probably something you can assess much better on site than we can without a site plan, photos, etc.
In my experience, quite a lot can still be changed during the shell construction phase if you want to. ;-)
Sunshine387 schrieb:
Exactly. First, the question is what you want to change now? Otherwise, just finish building the house and don’t place the garage on the south side. Then, after construction is complete, you can add windows there and that’s it. That was also my thought.
Sunshine387 schrieb:
Exactly. First, the question is what you want to change now? Otherwise, just finish building the house and don’t place the garage on the south side. Then, after construction is complete, you can add windows there and that’s it. That was also my thought, but I don’t know how complicated it is after completion. Whenever I want to change something, for example install a drain in another room because I only thought of it later, or make a window half a meter (1.5 feet) bigger, they say nothing can be done. That really annoys me.
Zubi123 schrieb:
I would approach it similarly. Just talk directly with the site supervisor, provide an appropriate tip, and the masons will likely manage to make the adjustments.
You can probably assess which changes make the most sense on site much better than we can without floor plans, photos, etc.
From my experience, there is still a lot you can change during the shell construction phase if you want to ;-)The workers who built the shell came from another city and have already moved on. It will no longer be possible to reach them.

First, stay calm, sleep on it, everything will be fine. The house is definitely not completely ruined just because a few decisions were less than perfect. There’s a saying: you build your first house for an enemy, the second for a friend, and the third for yourself. We’ve now reached the friend stage. 😉
Today we were standing in the shell of the building thinking, “Oh wow, it’s really dark in here,” but that will improve. This is our second time building, and somehow everything feels more normal now. The lighting conditions and even the sometimes oddly sized rooms in the shell phase.
Walking around on the foundation slab and thinking, “There’s no way this is X square meters (X square feet),” is a classic experience for anyone building a house. 🙂
Today we were standing in the shell of the building thinking, “Oh wow, it’s really dark in here,” but that will improve. This is our second time building, and somehow everything feels more normal now. The lighting conditions and even the sometimes oddly sized rooms in the shell phase.
Walking around on the foundation slab and thinking, “There’s no way this is X square meters (X square feet),” is a classic experience for anyone building a house. 🙂
Similar topics