
ᐅ The floor plan proves to be problematic during the shell construction phase.
Created on: 17 Oct 2022 19:52
V
verwirrt
Good day,
we bought a plot of land in February and started construction in August. Everything went well until the ground floor ceiling was installed. The garden faces southeast, since there is a large multi-family building on the south side, and the street is on the west side. I am uploading the floor plan. My concern is not the room sizes (the utility room and cloakroom are too small). We wanted to place the garage on the right side because the large building is there, but I noticed that in the evening a lot of light reaches the wall where we have no windows, and I really regret not having placed windows on the right side as well. Adding windows afterward (the shell is complete) is something the construction company won't do without stopping work for 3-4 months, and then the price guarantee would also be lost.
We had to rush the planning and construction due to financial circumstances. We were still able to get approval for the KfW55 subsidy in the last week, and interest rates have also risen sharply after we signed.
How could this situation still be salvaged? I really only need constructive criticism because I already feel like I have made so many mistakes with the house and I am pessimistic that I can handle any more negative input. I need your help.
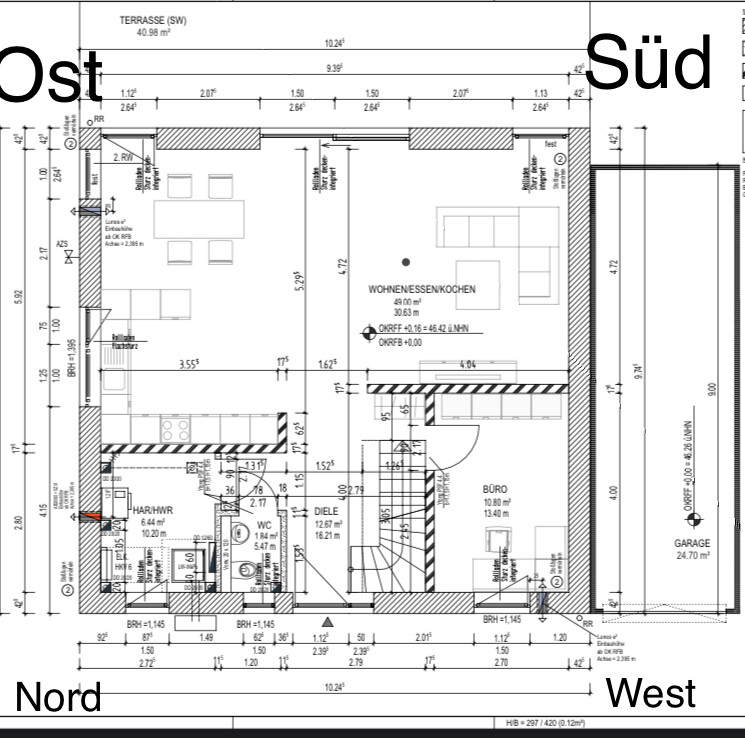
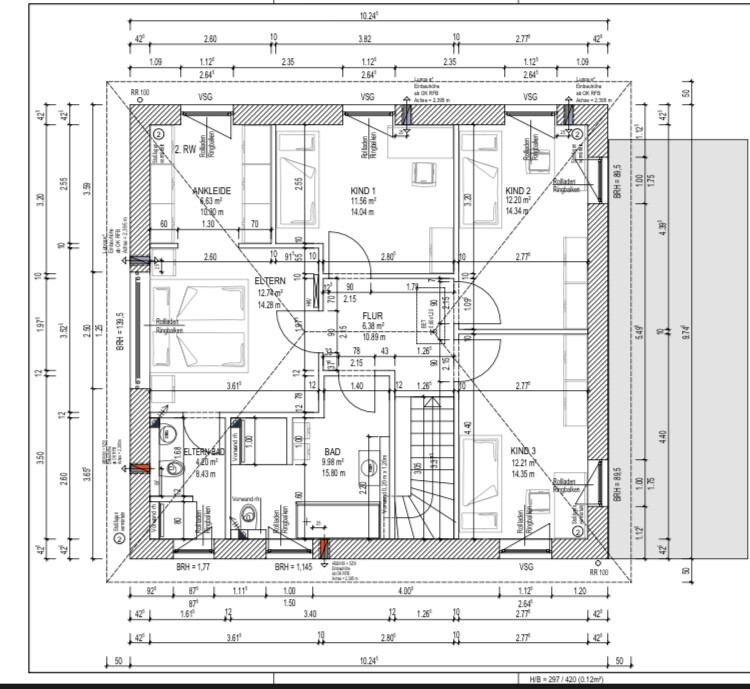
we bought a plot of land in February and started construction in August. Everything went well until the ground floor ceiling was installed. The garden faces southeast, since there is a large multi-family building on the south side, and the street is on the west side. I am uploading the floor plan. My concern is not the room sizes (the utility room and cloakroom are too small). We wanted to place the garage on the right side because the large building is there, but I noticed that in the evening a lot of light reaches the wall where we have no windows, and I really regret not having placed windows on the right side as well. Adding windows afterward (the shell is complete) is something the construction company won't do without stopping work for 3-4 months, and then the price guarantee would also be lost.
We had to rush the planning and construction due to financial circumstances. We were still able to get approval for the KfW55 subsidy in the last week, and interest rates have also risen sharply after we signed.
How could this situation still be salvaged? I really only need constructive criticism because I already feel like I have made so many mistakes with the house and I am pessimistic that I can handle any more negative input. I need your help.

I wouldn’t necessarily do that either. Apart from the one wall, you have the whole open-plan area filled with large windows. I wouldn’t worry about the lighting. Maybe later on, you’ll be glad to have some flexibility about where to place cabinets or similar. Every coin has two sides, and I don’t think what you’re building is bad at all.
Sunshine387 schrieb:
And believe me, the feeling when you move from your shell construction into a house with your chosen floors and tiles is incomparable, and you will feel right at home immediately. Also, having a terrace facing the street would not be my choice at all; you’re basically on display. Be happy about what you will soon have. You can always make improvements later, and installing a large patio door can’t be that expensive (even in 3–4 years). Thank you for the encouraging words. This is our first time building, and I feel like I’ve made many mistakes. I hope that I will like it later, too (my husband is completely satisfied and doesn’t understand me). I also have to say that I received the plans one day before my daughter was born, and we submitted the documents to the building authority / planning permission office just one month later. I simply didn’t have the mindset to properly deal with it. Now I’m really frustrated.
kati1337 schrieb:
I wouldn’t necessarily do that either. Apart from that one wall, you have plenty of large windows all around the open living area. I wouldn’t worry about natural light. You might even be glad later to have some flexibility in where you can place cabinets or furniture. Every coin has two sides, and I don’t think what you’re building is bad at all.“Not bad at all” is actually quite good—I had to smile for a moment. Yes, we’ll see whether there are any advantages to not having windows there.
verwirrt schrieb:
Not entirely bad, actually pretty good, made me laugh for a moment.
Yes, we will see if there are any benefits to not having windows there. Haha, okay, that wasn’t the emphasis I intended. It was more about your "frustration," like saying, "it’s not as bad as you make it out to be." I didn’t mean to criticize. 😀
S
Sunshine38717 Oct 2022 21:49With climate change, having a house facing southeast is definitely an advantage. It was hard to believe how quickly our living room heated up during the summer, especially since the shutters on the south/west side were mostly closed from midday until evening from June to August. In my opinion, your floor plan turned out well even without the very helpful forum advice (nice open ground floor) and a small hallway with many well-furnished rectangular rooms upstairs. Also, keep in mind that if you place a garage on the left side, you wouldn’t have those beautiful kitchen windows or much morning sunlight. And that’s exactly what’s nice when you wake up in the morning.
verwirrt schrieb:
That was also a long discussion. I wanted the living room facing the street side so there could be a second terrace there, coulda, woulda, shoulda…
verwirrt schrieb:
but my husband didn’t want the living room at the front. … in a marriage, sometimes one gives in, then the other. So I hope you now have some say in the rest of the house. And that you’re happy because he is happy.
Yes… finding the right balance in a house design isn’t easy. That’s why there are forums for feedback like this one or groups on Facebook. There’s a nice community where you can simply ask the participants—who are not anonymous—how their living rooms look without windows on the front wall, and you’ll get plenty of photos of stylish living rooms, meaning how yours could look 🙂
If the interior walls are drywall, you could also have a fixed glass transom or a light strip installed later toward the office. That should still be possible now.
You already have the front yard: maybe a small two-seater bench or two chairs placed in front of the house. That way you can use the front door easily without needing a patio door.
And it was already mentioned earlier: with paint colors and interior design, you can achieve a lot. Mirrors reflect natural light, and light-colored walls opposite a window brighten up the room as well. If you then add a light-colored Berber rug instead of a dull gray one under the sofa, it’ll make a difference. And honestly, sunlight bothers you anyway when you’re watching TV.
Similar topics