
ᐅ The floor plan proves to be problematic during the shell construction phase.
Created on: 17 Oct 2022 19:52
V
verwirrt
Good day,
we bought a plot of land in February and started construction in August. Everything went well until the ground floor ceiling was installed. The garden faces southeast, since there is a large multi-family building on the south side, and the street is on the west side. I am uploading the floor plan. My concern is not the room sizes (the utility room and cloakroom are too small). We wanted to place the garage on the right side because the large building is there, but I noticed that in the evening a lot of light reaches the wall where we have no windows, and I really regret not having placed windows on the right side as well. Adding windows afterward (the shell is complete) is something the construction company won't do without stopping work for 3-4 months, and then the price guarantee would also be lost.
We had to rush the planning and construction due to financial circumstances. We were still able to get approval for the KfW55 subsidy in the last week, and interest rates have also risen sharply after we signed.
How could this situation still be salvaged? I really only need constructive criticism because I already feel like I have made so many mistakes with the house and I am pessimistic that I can handle any more negative input. I need your help.
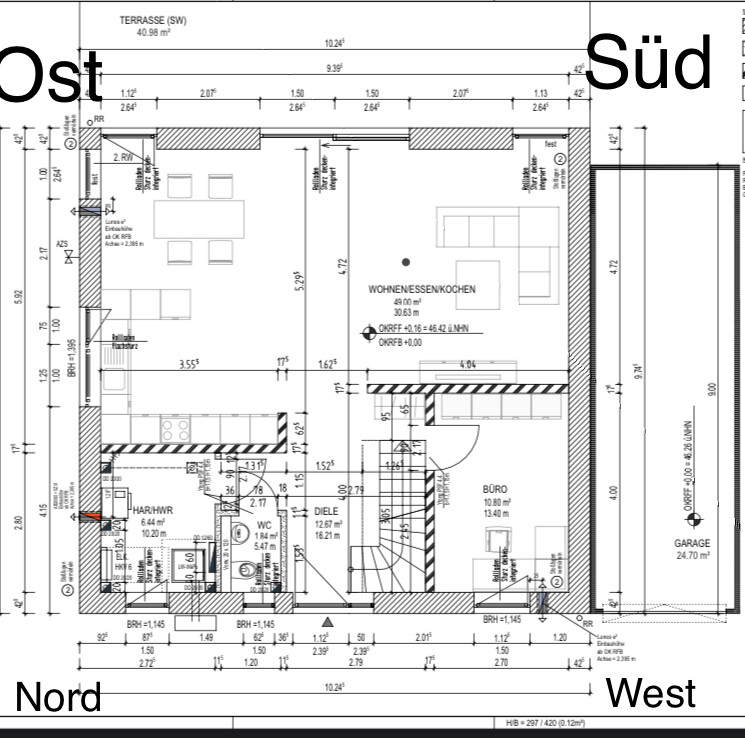
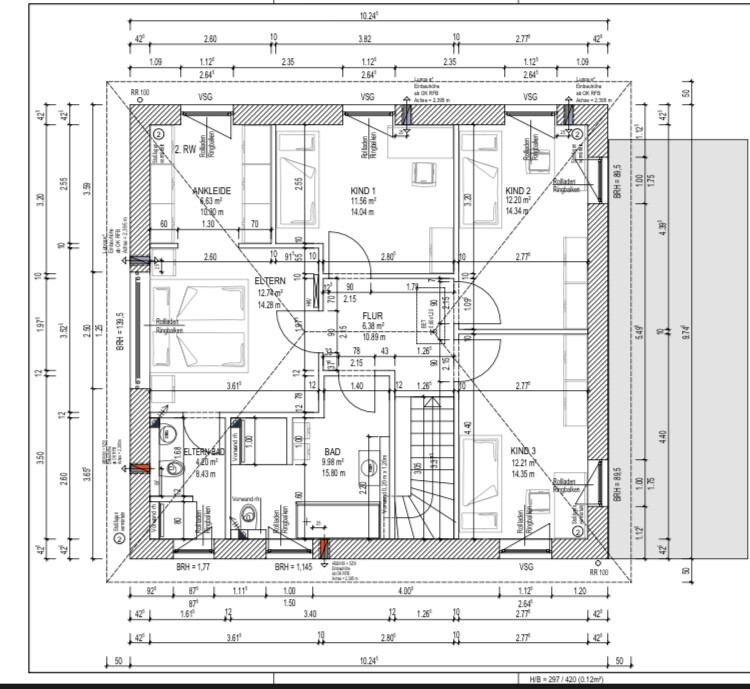
we bought a plot of land in February and started construction in August. Everything went well until the ground floor ceiling was installed. The garden faces southeast, since there is a large multi-family building on the south side, and the street is on the west side. I am uploading the floor plan. My concern is not the room sizes (the utility room and cloakroom are too small). We wanted to place the garage on the right side because the large building is there, but I noticed that in the evening a lot of light reaches the wall where we have no windows, and I really regret not having placed windows on the right side as well. Adding windows afterward (the shell is complete) is something the construction company won't do without stopping work for 3-4 months, and then the price guarantee would also be lost.
We had to rush the planning and construction due to financial circumstances. We were still able to get approval for the KfW55 subsidy in the last week, and interest rates have also risen sharply after we signed.
How could this situation still be salvaged? I really only need constructive criticism because I already feel like I have made so many mistakes with the house and I am pessimistic that I can handle any more negative input. I need your help.
Myrna_Loy schrieb:
An architect once told me, "Even castles look like underground parking garages at the shell construction stage."Our site manager is also trying to calm me down all the time 🙂
Congratulations on your new home
It may not be ideal on the ground floor, but it’s certainly not terrible. Of course, it might feel a bit darker during the winter months, but you’ll likely appreciate it in the summer. Summers are expected to get hotter anyway.
You chose to build this way for specific reasons, and those reasons haven’t changed. Every homeowner probably has at least one “if only…, then…” moment. Remind yourself of why you made this decision and mentally arrange your home accordingly. Look forward to moving in.
It may not be ideal on the ground floor, but it’s certainly not terrible. Of course, it might feel a bit darker during the winter months, but you’ll likely appreciate it in the summer. Summers are expected to get hotter anyway.
You chose to build this way for specific reasons, and those reasons haven’t changed. Every homeowner probably has at least one “if only…, then…” moment. Remind yourself of why you made this decision and mentally arrange your home accordingly. Look forward to moving in.
Yaso2.0 schrieb:
You have a lot of window area in the open-plan living space, so it lets in a lot of daylight during the day.
The window in the living room that you’re missing, you won’t even notice by midsummer when it’s hot outside but still comfortable inside the living room. 😉
I completely understand your concerns. We also built our first house and I had sleepless nights worrying that I was doing everything wrong.
Eventually, I realized that there will always be something you could have done differently or better. Don’t let that spoil your enjoyment of the house. Once it’s finished and painted, everything looks completely different 🙂 I promise! Thank you very much 🙂 I hope it turns out that way
haydee schrieb:
Congratulations on your new house.
The ground floor layout is not ideal, but certainly not terribly bad. It’s clear that during the darker months there might be a lack of natural light, but in summer you will probably appreciate it. Summers are expected to get hotter anyway.
You have chosen to build this way and the reasons for your decision remain valid. Almost every homeowner has thought, “If only we had done this or that,” at least once. Keep those reasons in mind and mentally set up your home. Look forward to moving in. My husband keeps reminding me of the reasons, but somehow they don’t convince me as much as they did before. For now, we won’t build a garage there and will see how the first year goes. Fortunately, we can still make some changes after moving in. What exactly do you mean by the ground floor not being optimal? I am aware that the utility room and the cloakroom are too small. The lack of a southwest-facing living room is because of the circumstances (a huge building next door). Not having a pantry was a conscious choice, since otherwise the kitchen area would have felt even more cramped. Is there anything else I might be overlooking?

verwirrt schrieb:
My husband keeps listing the reasons over and over, but somehow it doesn’t convince me as much as it used to. For now, we won’t build a garage there and will see how things go during the first year. Luckily, we can still make some changes after moving in. What exactly do you mean by the ground floor not being optimal? I’m aware that the utility room and the cloakroom are too small. The living room isn’t southwest-facing either, but that’s due to circumstances (a huge building next door). We intentionally decided against having a pantry because it would have made the kitchen area feel even tighter. Is there anything else I might be overlooking?The only thing I noticed is the utility room, as you mentioned. But you can manage that. I don’t even find the cloakroom that bad. It really depends on how you organize it. We don’t need much space there. Jackets and items for other seasons go into cabinets when not in use. And you do have a large walk-in closet.
I also wondered about storage space, but as I said—huge walk-in closet. Nobody has that many clothes. There will definitely be room for other things as well.
In our first home, we barely considered storage space either, and we got along just fine. The lack of a pantry doesn’t bother me at all with your spacious kitchen. You can plan a tall cabinet with pull-out shelves, which holds a lot.
And I really wouldn’t worry too much about the orientation. Many people in new developments say the same thing—shade issues, or it gets unbearably hot in the living room during summer. We had that once in a KfW 55-standard house when we weren’t aware of the shading factor. We ended up with 28°C (82°F) in the living room in May, even though it was only 21°C (70°F) outside—just from the sun blazing through the windows. 😀
kati1337 schrieb:
The only thing I noticed is the utility room, as you mentioned. But that’s something you can work with. I don’t even think the cloakroom is a big deal. It really depends on how you organize yourself. We don’t need much space in the cloakroom. Jackets and stuff for other seasons go into cupboards when not in use. And you have a large walk-in closet anyway.
I also wondered about storage, but as I said—huge walk-in closet. No one has that many clothes. Surely there’s room for other things as well.
In our first house, we hardly thought about storage either, and we still managed just fine. I personally don’t see the lack of a pantry as a problem with your big kitchen. You can have a tall cabinet with pull-out drawers planned in; that fits so much.
And I wouldn’t worry too much about the orientation. Lots of people living in new builds here all say the same thing—shade or you’re roasting in the living room in summer. We once had that in our KfW55 house because we didn’t really know about shading yet. We suddenly had 28°C (82°F) in the living room with a south-facing terrace in May, even though it was only 21°C (70°F) outside. Just from the sun blasting through the windows. 😀 I’ve tried to distribute storage space across all other rooms. A full wardrobe will go behind the office door. The kitchen is planned with two pantry cabinets. The walk-in closet is big so that everything fits. I hope this will be enough.
I’m actually someone who tends to avoid the sun when it’s warm. My son (6 years) heard my concerns for the first time yesterday and said, “Mom, you like shade, why do you want sun now? I don’t get it.” 🙂 🙂
Similar topics