
Hello everyone,
We are currently planning a city villa.
Development Plan / Restrictions
The building will be on my parents’ property. There is plenty of space available.
Number of floors – 2 full stories
We have been to the local municipality and county office – there is no formal development plan for our area, but we have already received a green light.
Homeowner Requirements
No basement, no sloped ceilings on the upper floor. Spacious rooms.
Number of people, ages: 2 adults (28 and 26), 3 children planned.
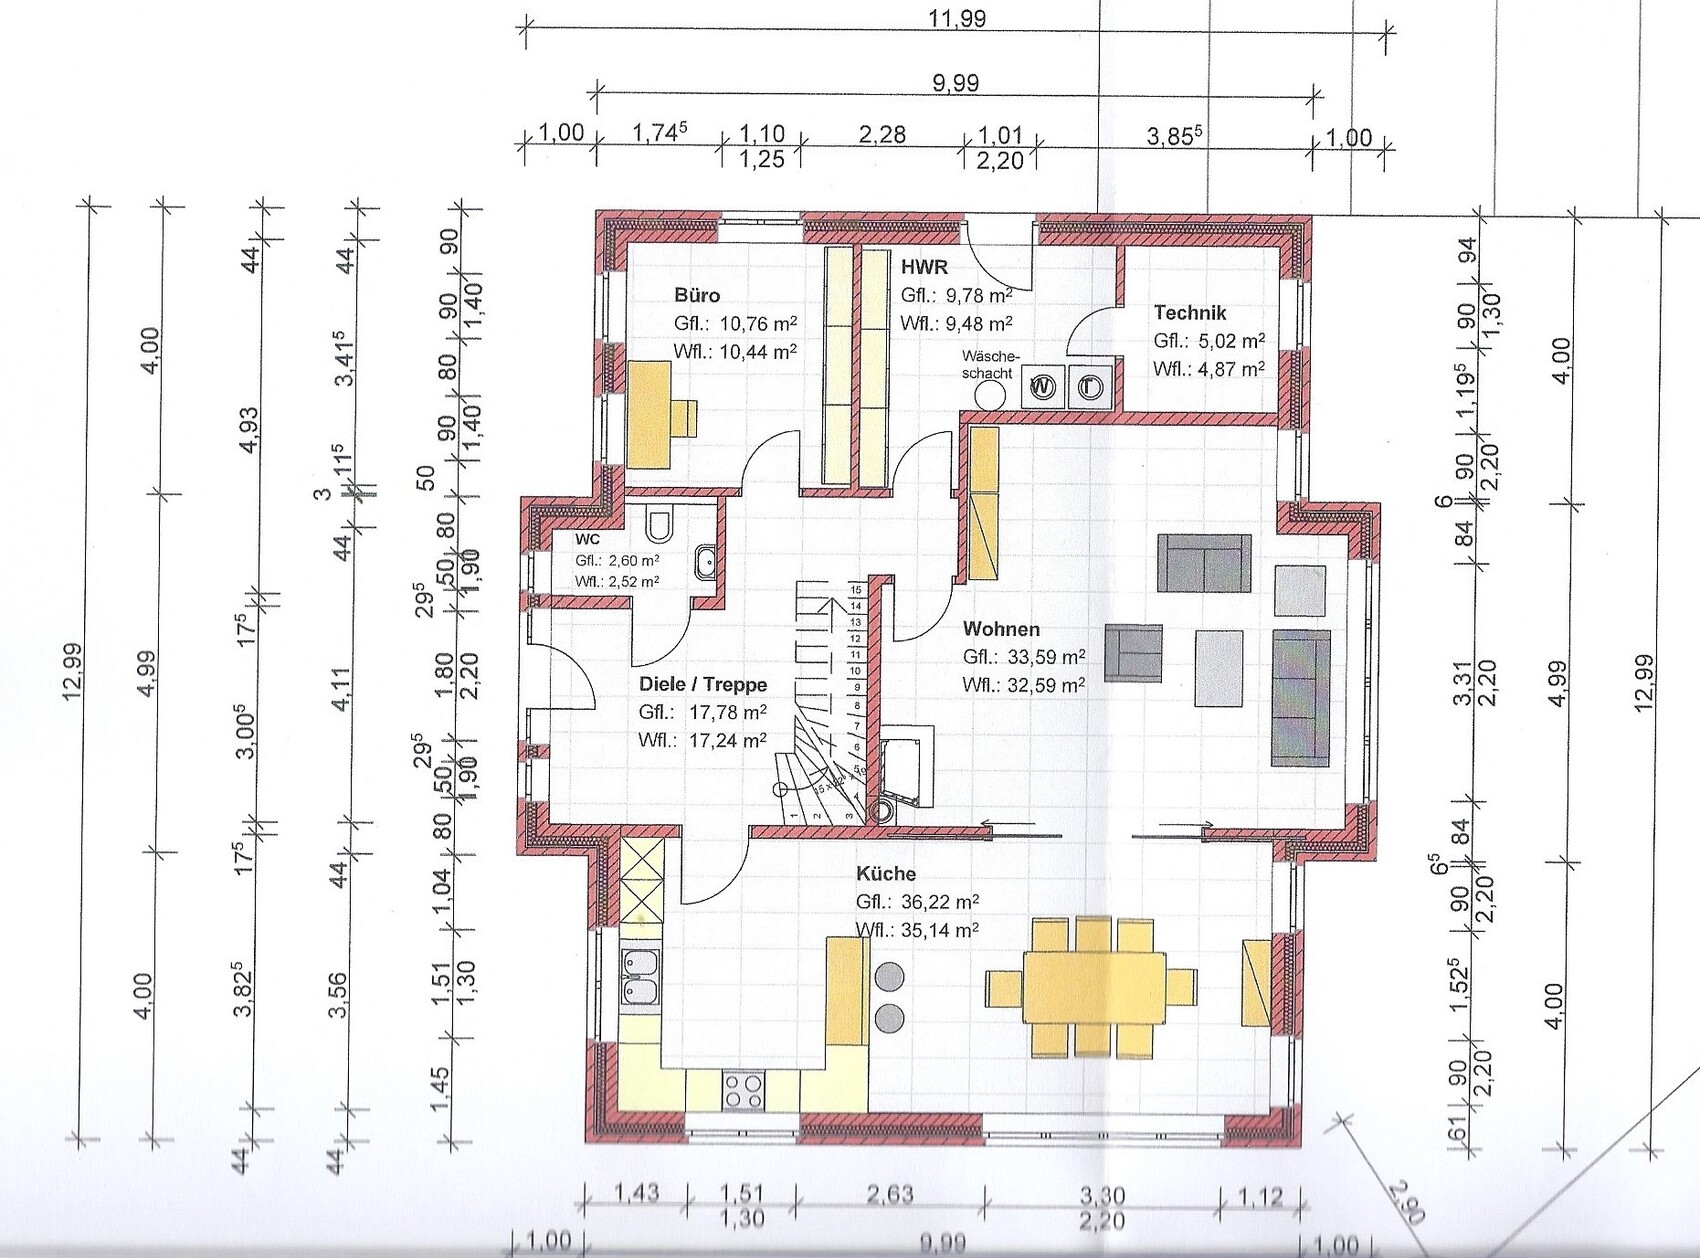
Kitchen with dining area including separation from the living room.
Heating system:
Still under consideration.
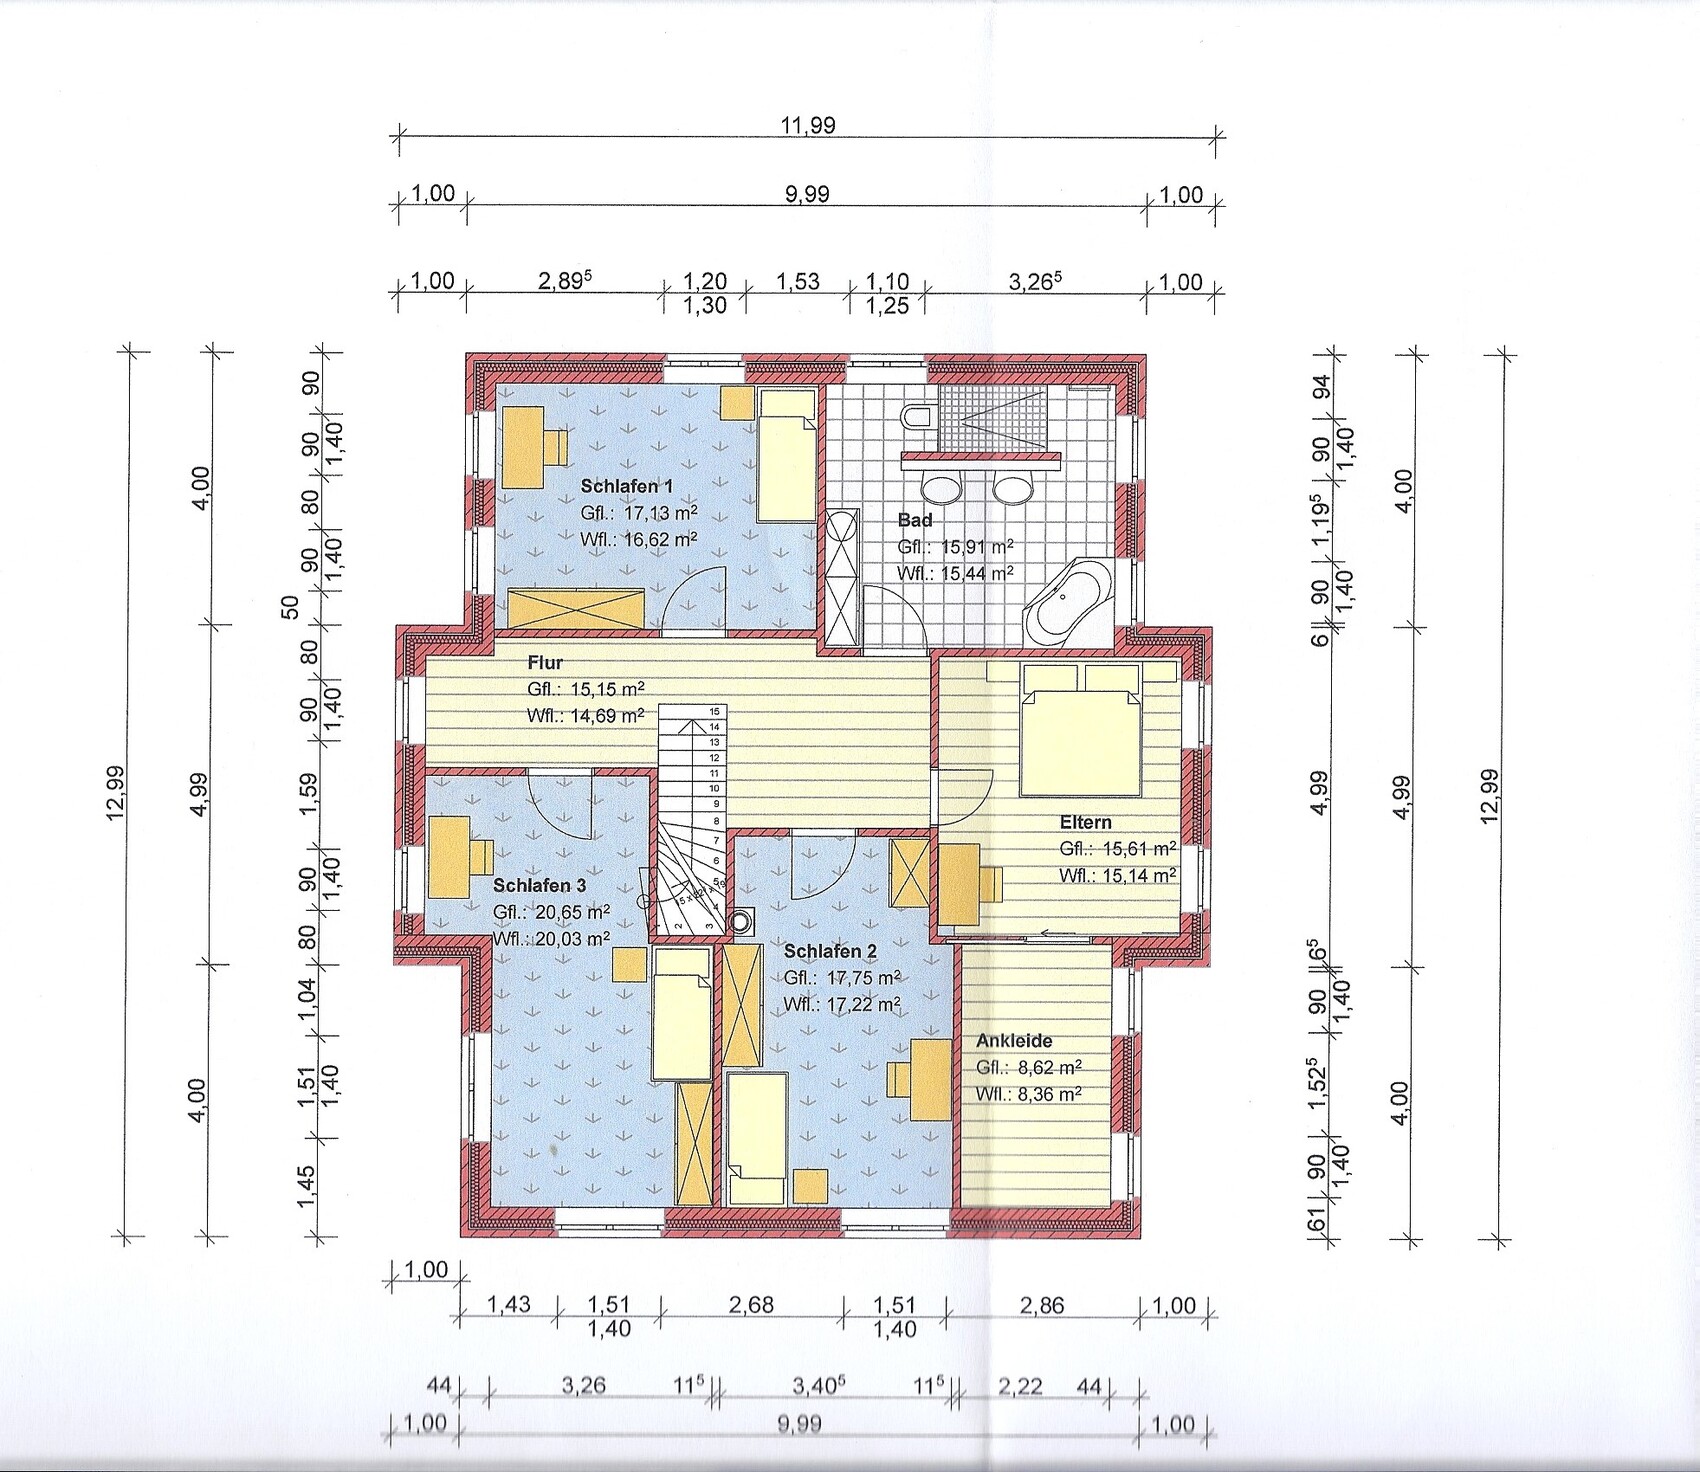
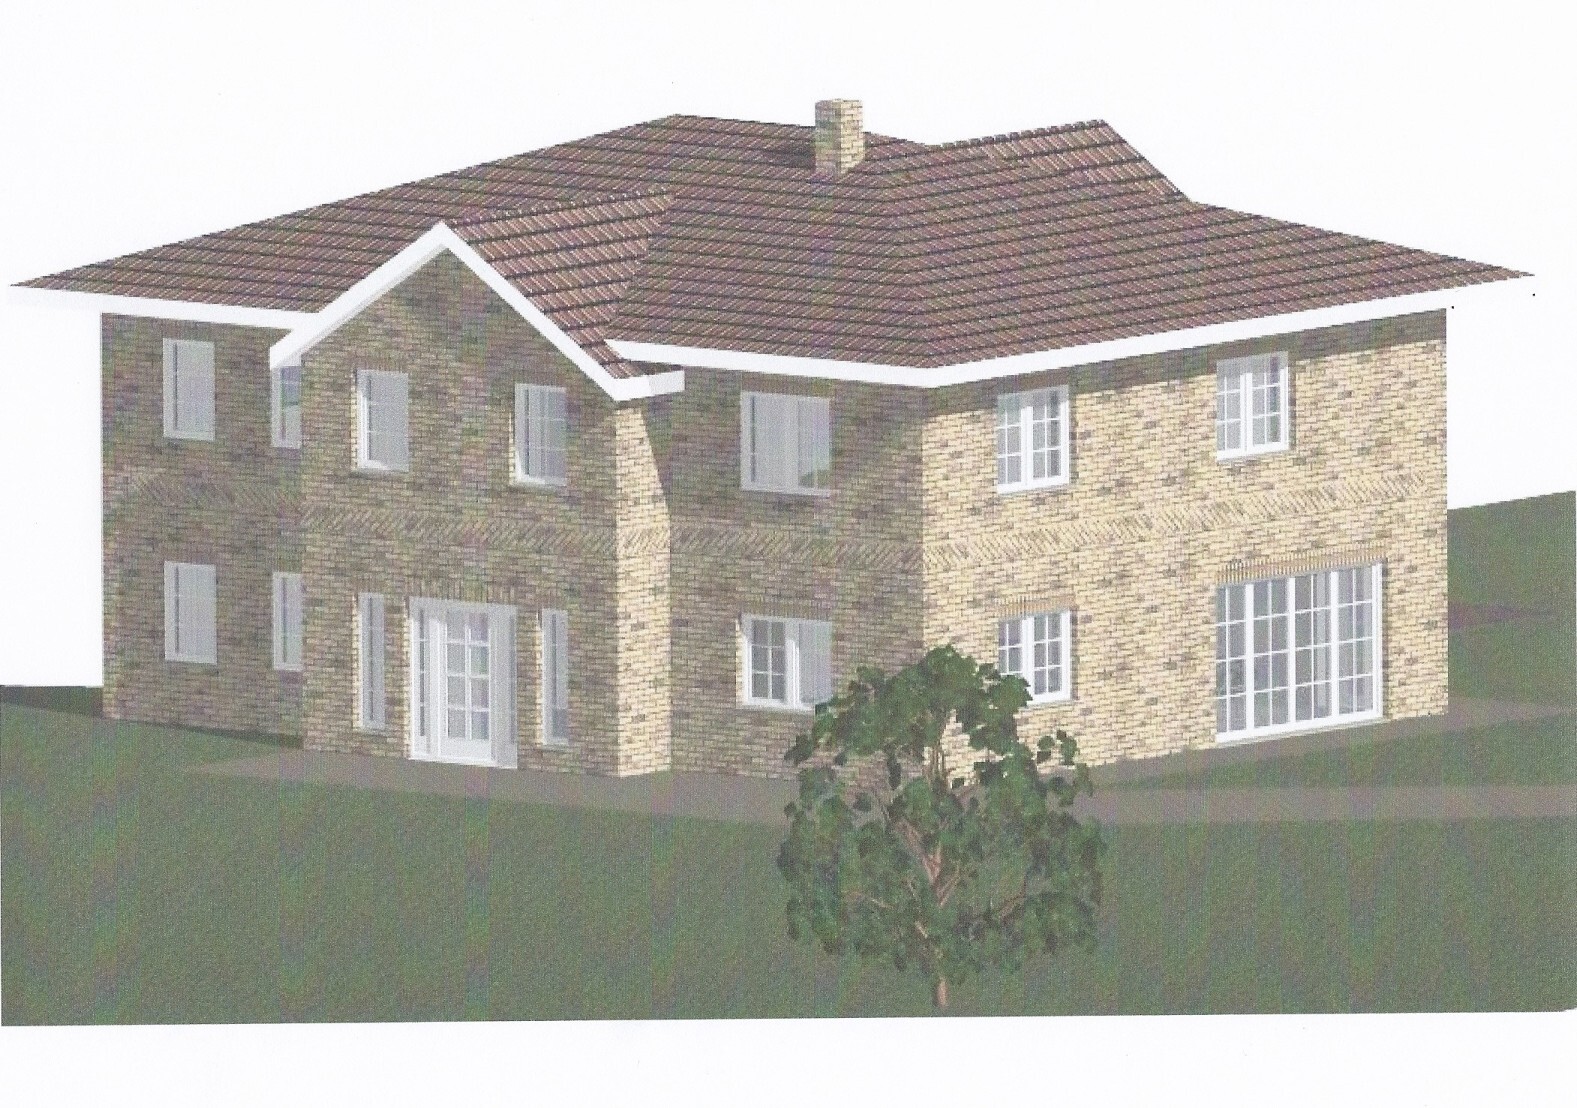
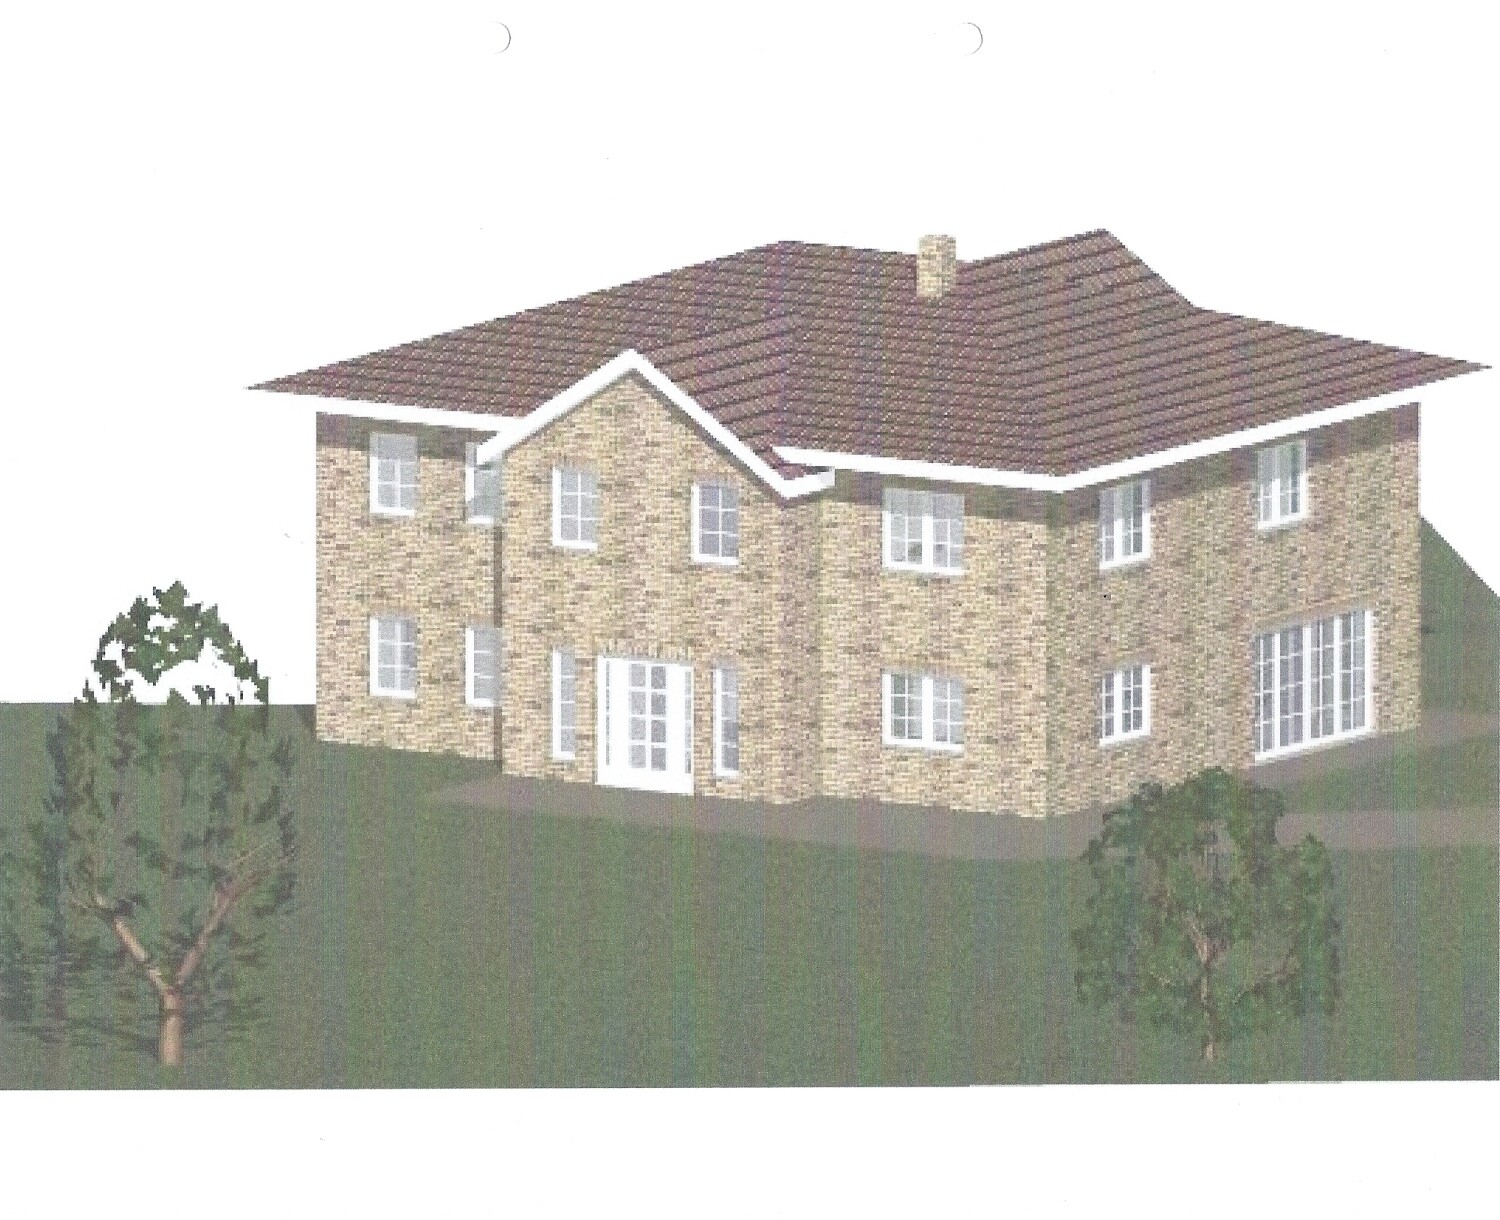
This is the second draft from our architect. What could be done differently?
We have already noticed a few things:
- Fewer windows would also be fine 😉
- The distance from the staircase to the wall upstairs is quite small.
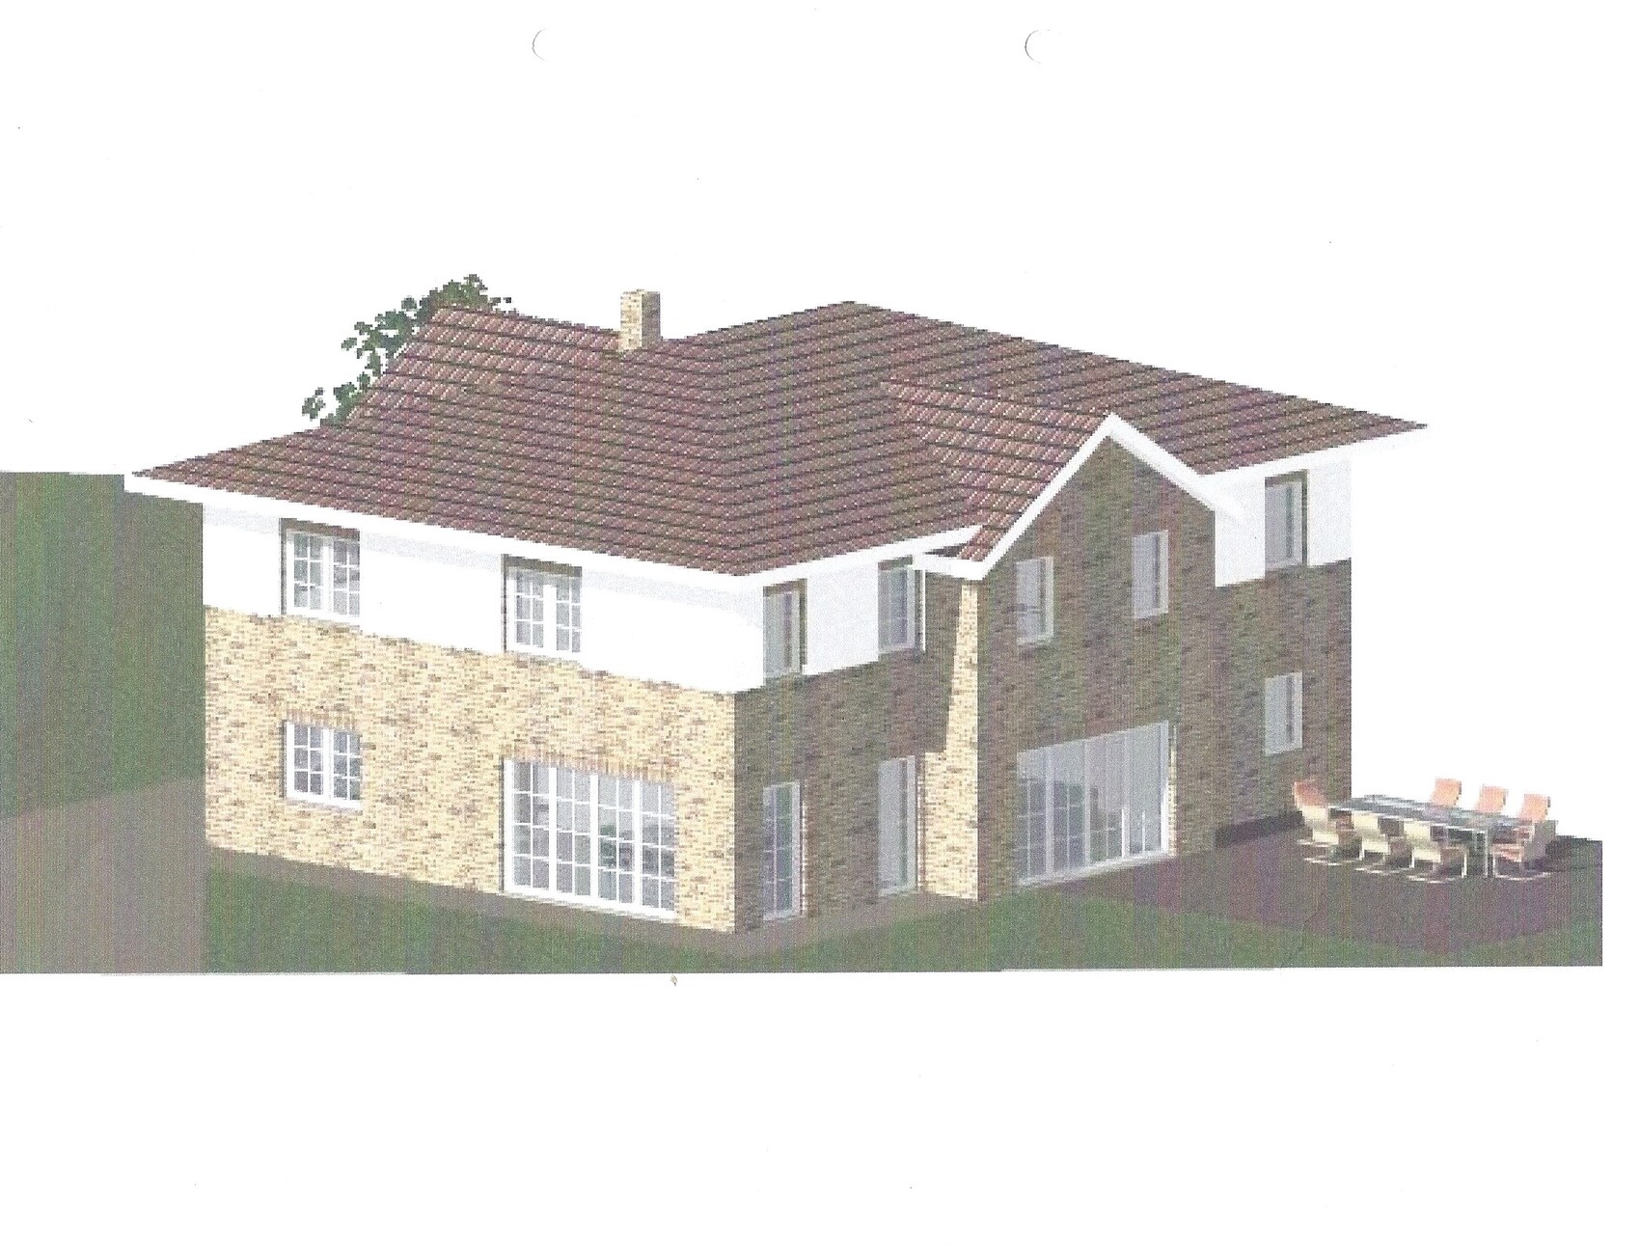
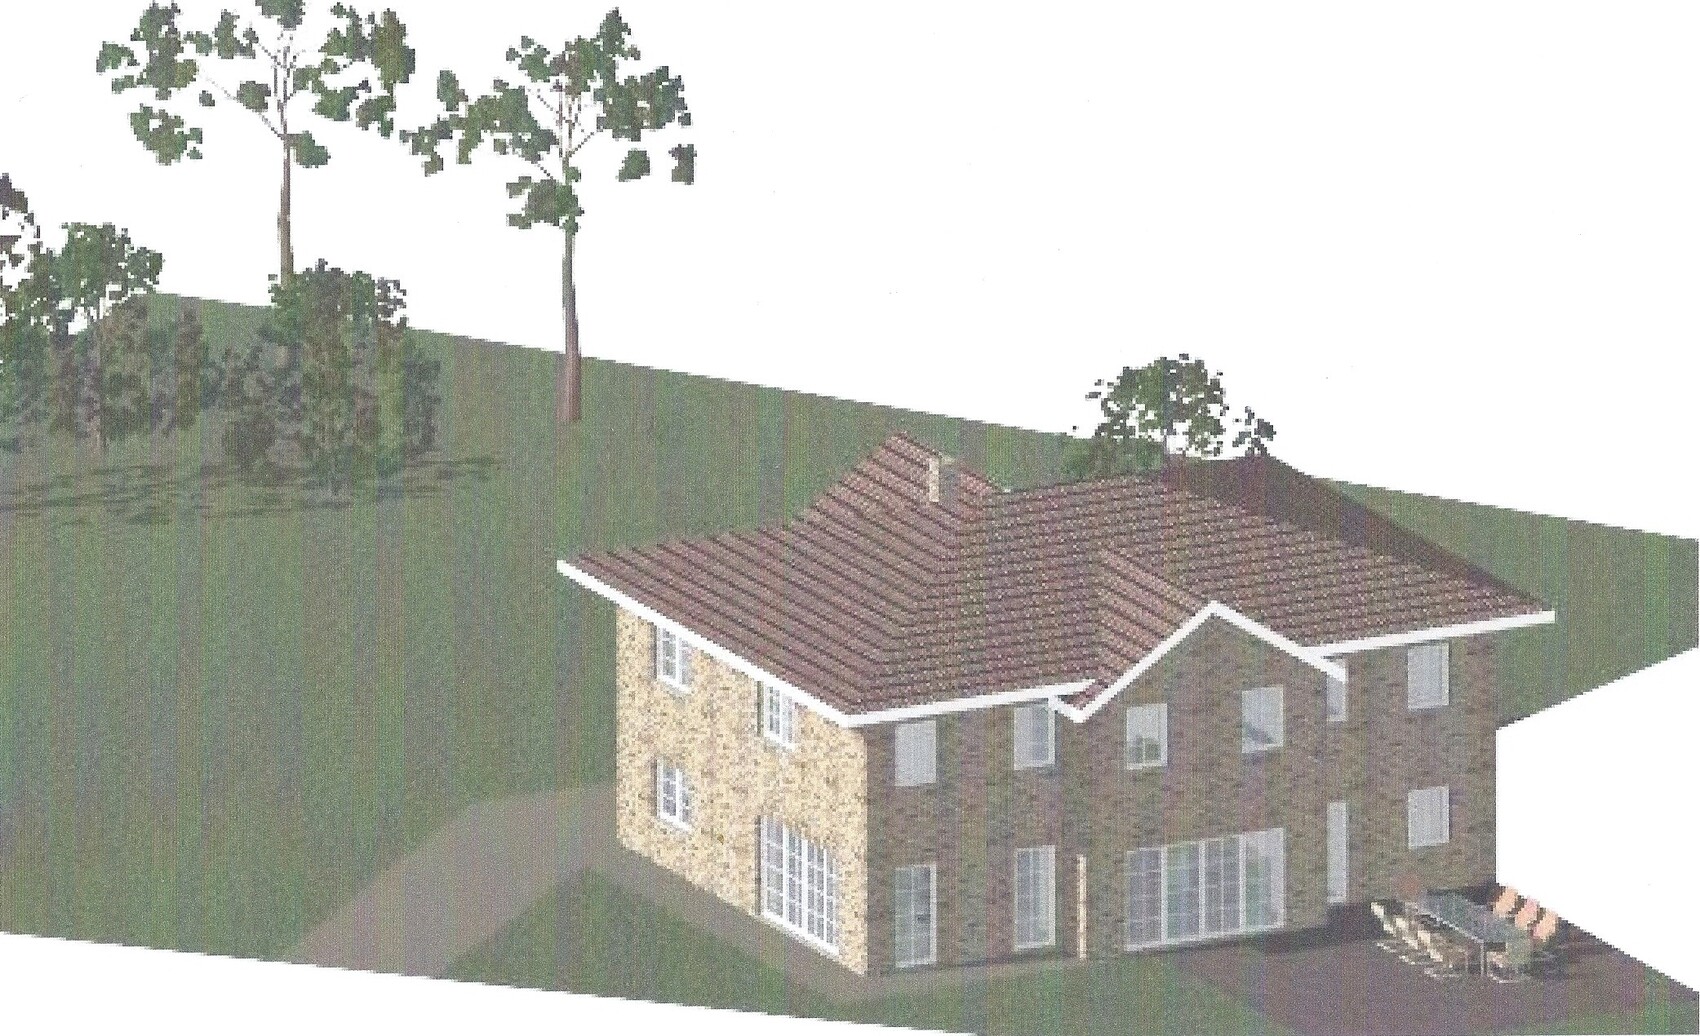
- We’re not sure yet how to design the facade… that’s why you’ll see different versions in the images.
We would appreciate any tips and ideas! If anything is unclear, please ask. Thank you.
We are currently planning a city villa.
Development Plan / Restrictions
The building will be on my parents’ property. There is plenty of space available.
Number of floors – 2 full stories
We have been to the local municipality and county office – there is no formal development plan for our area, but we have already received a green light.
Homeowner Requirements
No basement, no sloped ceilings on the upper floor. Spacious rooms.
Number of people, ages: 2 adults (28 and 26), 3 children planned.
Kitchen with dining area including separation from the living room.
Heating system:
Still under consideration.
This is the second draft from our architect. What could be done differently?
We have already noticed a few things:
- Fewer windows would also be fine 😉
- The distance from the staircase to the wall upstairs is quite small.
- We’re not sure yet how to design the facade… that’s why you’ll see different versions in the images.
We would appreciate any tips and ideas! If anything is unclear, please ask. Thank you.
If there really will be three children, I would consider installing a second shower somewhere in the house (especially if the ladies end up calling the shots). There are many sample floor plans with three children’s bedrooms on the upper floor available online – you should check if you prefer something different.
N
nordanney23 May 2015 22:45merlin83 schrieb:
If you’re really going to have three children, I would consider adding a second shower somewhere in the house (especially if the ladies take charge). There are many example floor plans online with three bedrooms upstairs – you should check if you find something that suits you better. Definitely reduce the size of the (children’s) bedrooms and include a bathroom for the children. I have three girls here, and later on, I probably wouldn’t get into the bathroom at all if we only had one.
Hm, we have the same room layout, but ours is not as complicated (especially the upper floor), and we also have a children’s bathroom upstairs (but no walk-in closet, just a walk-in wardrobe instead).
I actually like the kitchen-dining-living area. The only issue for me is that the laundry room is too far from the kitchen.
The hallway is spacious, but there is hardly any proper space for a coat rack for five people plus visitors. Access to the living room is too indirect. Access to the dining area is only possible through the kitchen or the living room. I don’t like it that way.
On the upper floor, Bedrooms 2 and 3 are too awkwardly shaped. Overall, there are far too many angles and recesses on this floor.
I would try planning the staircase differently. The way the stairs are now, they mess up the entire floor plan. So this means: starting over for the third time.
I actually like the kitchen-dining-living area. The only issue for me is that the laundry room is too far from the kitchen.
The hallway is spacious, but there is hardly any proper space for a coat rack for five people plus visitors. Access to the living room is too indirect. Access to the dining area is only possible through the kitchen or the living room. I don’t like it that way.
On the upper floor, Bedrooms 2 and 3 are too awkwardly shaped. Overall, there are far too many angles and recesses on this floor.
I would try planning the staircase differently. The way the stairs are now, they mess up the entire floor plan. So this means: starting over for the third time.
Somewhat large and expensive, but lacking details that would give the house a high-quality feel.
The bathroom is reduced to a minimum floor area, with sanitary fixtures squeezed into just 1 square meter (10.8 square feet).
The kitchen doesn't really have a favorable layout; there is space for only two tall cabinets, and the distance between the countertops is overly wide at more than 2 meters (6.6 feet). I personally find the living room uncomfortable. The entire kitchen-dining area feels too long.
For five people, a second shower is missing (note, I’m not a fan of small “children’s bathrooms”), but it probably makes sense for three people.
Where is the cloakroom? Crowded staircase?
The house looks presented from the outside, but not consistently: where is the visual symmetry, at least on the entrance side?
Fact: too much cost for too little quality. If I were spending that much money, I wouldn’t just slap an almost square house on the plot, but at least design an angle that provides shelter on the terrace, possibly build a useful covered area, and create a cozy living room with a partition wall for the sofa and adequate access that isn’t directly opposite the utility room.
Aside from that, I like the utility room and hallway area, but not the overall design.
There is also a lot of room for improvement on the upper floor, as mentioned earlier.
The bathroom is reduced to a minimum floor area, with sanitary fixtures squeezed into just 1 square meter (10.8 square feet).
The kitchen doesn't really have a favorable layout; there is space for only two tall cabinets, and the distance between the countertops is overly wide at more than 2 meters (6.6 feet). I personally find the living room uncomfortable. The entire kitchen-dining area feels too long.
For five people, a second shower is missing (note, I’m not a fan of small “children’s bathrooms”), but it probably makes sense for three people.
Where is the cloakroom? Crowded staircase?
The house looks presented from the outside, but not consistently: where is the visual symmetry, at least on the entrance side?
Fact: too much cost for too little quality. If I were spending that much money, I wouldn’t just slap an almost square house on the plot, but at least design an angle that provides shelter on the terrace, possibly build a useful covered area, and create a cozy living room with a partition wall for the sofa and adequate access that isn’t directly opposite the utility room.
Aside from that, I like the utility room and hallway area, but not the overall design.
There is also a lot of room for improvement on the upper floor, as mentioned earlier.
Similar topics