
ᐅ The floor plan proves to be problematic during the shell construction phase.
Created on: 17 Oct 2022 19:52
V
verwirrtGood day,
we bought a plot of land in February and started construction in August. Everything went well until the ground floor ceiling was installed. The garden faces southeast, since there is a large multi-family building on the south side, and the street is on the west side. I am uploading the floor plan. My concern is not the room sizes (the utility room and cloakroom are too small). We wanted to place the garage on the right side because the large building is there, but I noticed that in the evening a lot of light reaches the wall where we have no windows, and I really regret not having placed windows on the right side as well. Adding windows afterward (the shell is complete) is something the construction company won't do without stopping work for 3-4 months, and then the price guarantee would also be lost.
We had to rush the planning and construction due to financial circumstances. We were still able to get approval for the KfW55 subsidy in the last week, and interest rates have also risen sharply after we signed.
How could this situation still be salvaged? I really only need constructive criticism because I already feel like I have made so many mistakes with the house and I am pessimistic that I can handle any more negative input. I need your help.
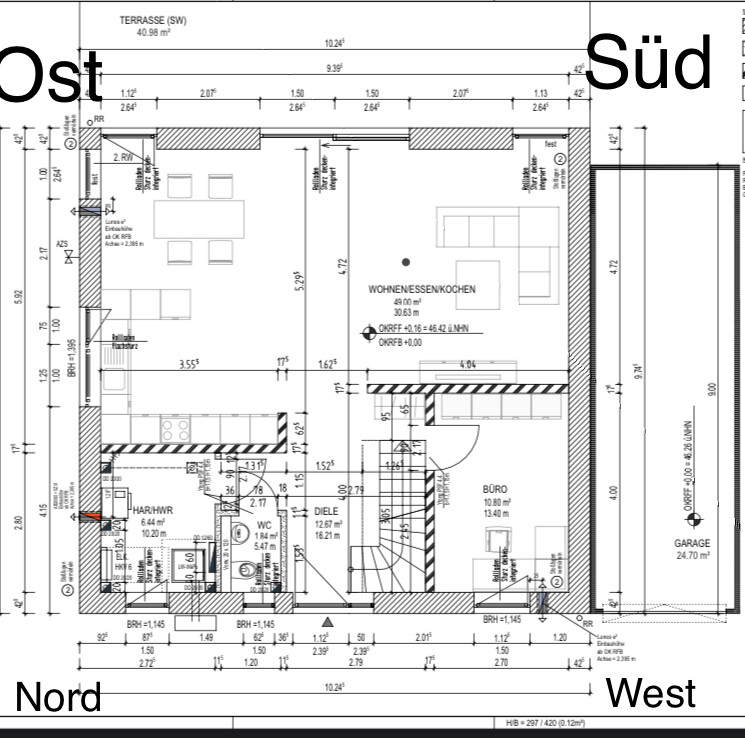
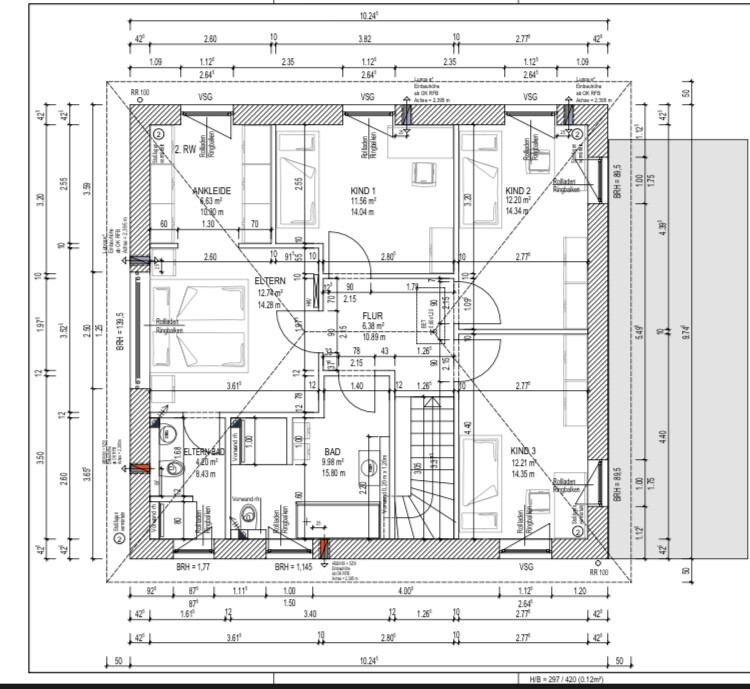
we bought a plot of land in February and started construction in August. Everything went well until the ground floor ceiling was installed. The garden faces southeast, since there is a large multi-family building on the south side, and the street is on the west side. I am uploading the floor plan. My concern is not the room sizes (the utility room and cloakroom are too small). We wanted to place the garage on the right side because the large building is there, but I noticed that in the evening a lot of light reaches the wall where we have no windows, and I really regret not having placed windows on the right side as well. Adding windows afterward (the shell is complete) is something the construction company won't do without stopping work for 3-4 months, and then the price guarantee would also be lost.
We had to rush the planning and construction due to financial circumstances. We were still able to get approval for the KfW55 subsidy in the last week, and interest rates have also risen sharply after we signed.
How could this situation still be salvaged? I really only need constructive criticism because I already feel like I have made so many mistakes with the house and I am pessimistic that I can handle any more negative input. I need your help.
S
Sunshine38717 Oct 2022 20:08Exactly. First of all, what do you want to change now? Otherwise, just finish building the house first and do not place the garage on the south side. Then, after construction is completed, add windows there and you’re done.
O
Osnabruecker17 Oct 2022 20:12There are also some quite good interior designers (allegedly).
They can even create a bright room for you without windows... color schemes, lighting design, mirrors...
Keep your head up, keep going.
They can even create a bright room for you without windows... color schemes, lighting design, mirrors...
Keep your head up, keep going.

What kind of inflexible general contractor is this? It’s just about one window – there’s no need to stop construction because of that.
If I were you, I would talk to the shell builder. Ask them how much it would cost to add a lintel for an extra window on the south side of the living room. If they say it’s possible, go back to the general contractor and tell them it wouldn’t be a problem to include the window after all, and then make sure to really give them a piece of your mind.
If they continue to make a big deal out of it, at least have the lintel installed. That way, you’ll know you can add a window at that spot yourself anytime.
If I were you, I would talk to the shell builder. Ask them how much it would cost to add a lintel for an extra window on the south side of the living room. If they say it’s possible, go back to the general contractor and tell them it wouldn’t be a problem to include the window after all, and then make sure to really give them a piece of your mind.
If they continue to make a big deal out of it, at least have the lintel installed. That way, you’ll know you can add a window at that spot yourself anytime.
Similar topics