
Hello everyone,
After three years of endless searching, we have finally decided to build our own home. We have found and purchased a plot of land. Since the building envelope is limited (the maximum footprint allowed is 125 sqm (1345 sq ft)) and we would like to achieve around 190 sqm (2045 sq ft) of living space with a WIO house, we have been working closely with our architect and have come up with the following plan. What do you think? We want to keep the outer layout as it is, but most of the interior walls can still be adjusted.
What are your thoughts on our idea? Do you have any suggestions for improvements?
Thank you very much and best regards
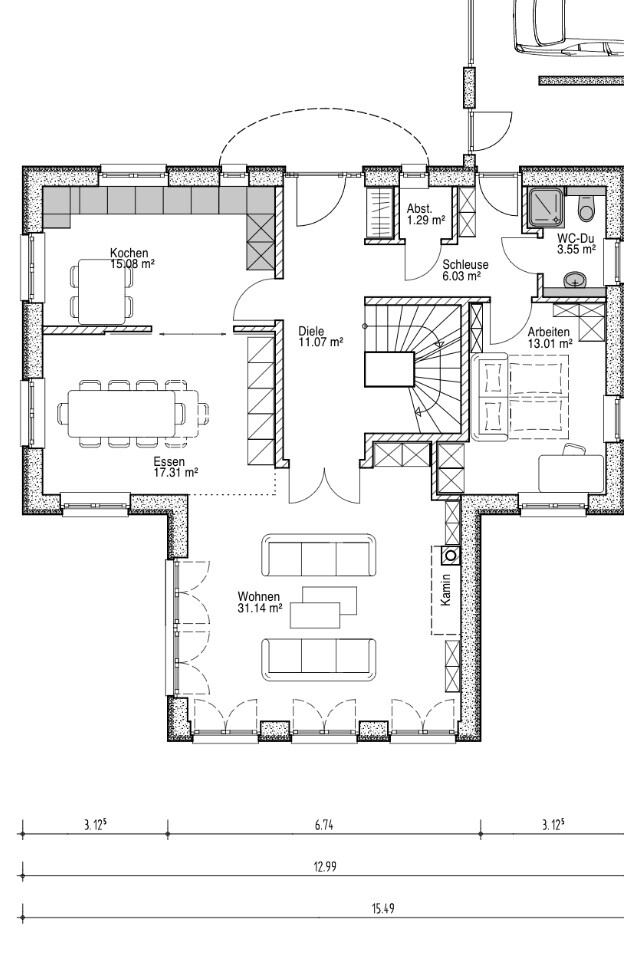
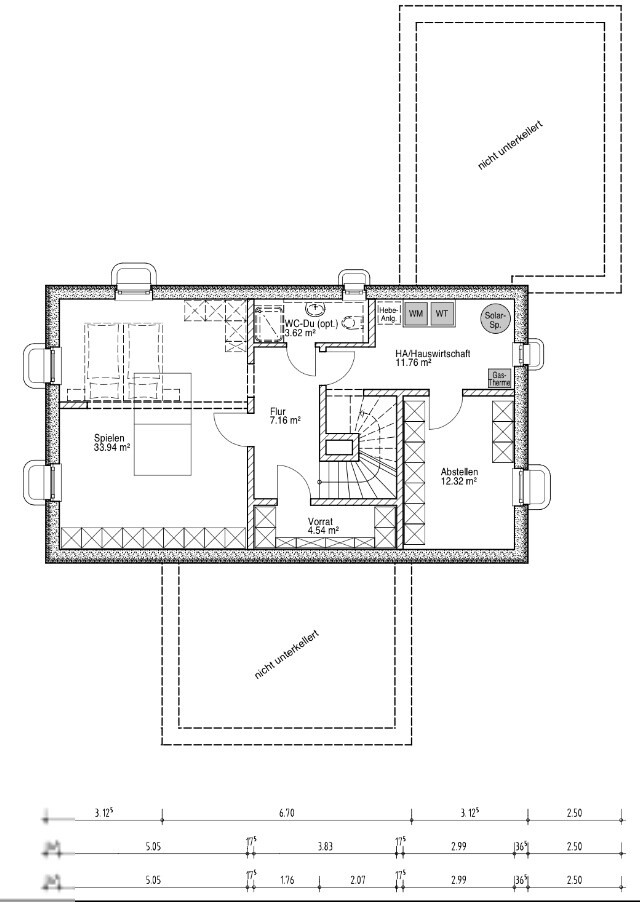
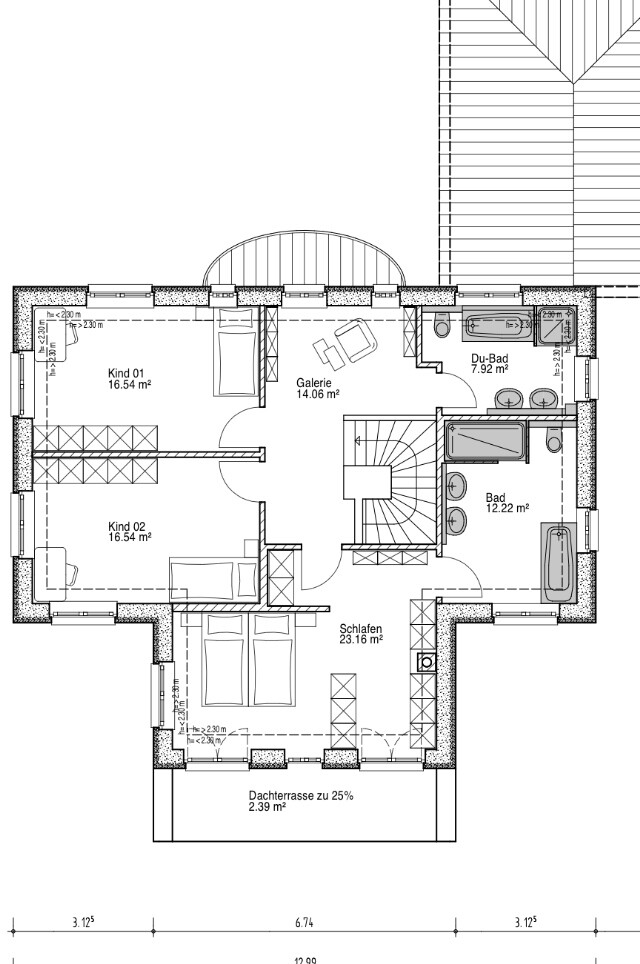
After three years of endless searching, we have finally decided to build our own home. We have found and purchased a plot of land. Since the building envelope is limited (the maximum footprint allowed is 125 sqm (1345 sq ft)) and we would like to achieve around 190 sqm (2045 sq ft) of living space with a WIO house, we have been working closely with our architect and have come up with the following plan. What do you think? We want to keep the outer layout as it is, but most of the interior walls can still be adjusted.
What are your thoughts on our idea? Do you have any suggestions for improvements?
Thank you very much and best regards

gregman22 schrieb:
@Lassemann Really a beautiful house! Since I’m also interested in the garden and find your outdoor area very well done, may I ask what budget range the garden fell into?Outdoor landscaping without planting costs around EUR 70,000 plus EUR 15,000 for the shared driveway.
Lindlar greywacke was used for the stone terrace, stairs, rubble stone wall, pathways, and parking spaces in front of the house. In addition, there is a wooden roof terrace and a wooden evening relaxation terrace.
evelinoz schrieb:
Yes, it takes courage to build something like this in Germany. It looks very English to me—a dream home, beautiful, a house with character and well-defined rooms, very, very nice.
Typically English is the seating area arranged around the fireplace, the focal point that gives the room character. In Germany, some random fireplace is placed in the corner of the living-dining area just because fireplaces are trendy and have to be somewhere, which I will never understand. In some cases, you have to be in the kitchen just to see it at all. I also like sitting in front of the fireplace, but most houses in Germany don’t have 300 square meters (3,229 square feet), so usually there isn’t enough space for a dedicated nook to sit in front of it.
Snowy36 schrieb:
I also really like sitting in front of the fireplace, but most houses in Germany don’t have 300 sqm (3,229 sq ft), so there usually isn’t enough space for something like a separate corner to sit there. Hi, the living area here is 195 sqm (2,098 sq ft), not 300.
The living room isn’t huge either: 31 sqm (334 sq ft).
Snowy36 schrieb:
I also really enjoy sitting in front of the fireplace, but most houses in Germany don’t have 300 sqm (3,229 sq ft), so there usually isn’t enough space for a separate corner just to sit there. I agree with Lassemann. In my daughter’s recently sold house—I have already shared pictures of the living room—there wasn’t even enough square meters around the fireplace. Take this floor plan https://www.hausbau-forum.de/threads/grundriss-bewertung-fuer-efh-ca-200-qm.43937/#lg=post-589573&slide=0, page 1; it easily fits a “campfire fireplace” like the one Lassemann has, but nobody in Germany does that. It’s not modern; it has to be “bare and smooth.” People prefer putting a metal fireplace in the living room corner instead. No idea why.
evelinoz schrieb:
I agree with Lassemann. In the house my daughter recently sold – I’ve already shared photos of the living room – there wasn’t even that much space around the fireplace. Take a look at this house plan https://www.hausbau-forum.de/threads/grundriss-bewertung-fuer-efh-ca-200-qm.43937/#lg=post-589573&slide=0, page 1. A "campfire-style fireplace" like Lassemann’s would fit in there easily, but nobody does that in Germany. It’s not modern; it has to look “bare and smooth.” People prefer to put a metal fireplace in the corner of the living room instead. No idea why. Where exactly would the fireplace go there?
Similar topics