
Hello everyone,
After three years of endless searching, we have finally decided to build our own home. We have found and purchased a plot of land. Since the building envelope is limited (the maximum footprint allowed is 125 sqm (1345 sq ft)) and we would like to achieve around 190 sqm (2045 sq ft) of living space with a WIO house, we have been working closely with our architect and have come up with the following plan. What do you think? We want to keep the outer layout as it is, but most of the interior walls can still be adjusted.
What are your thoughts on our idea? Do you have any suggestions for improvements?
Thank you very much and best regards
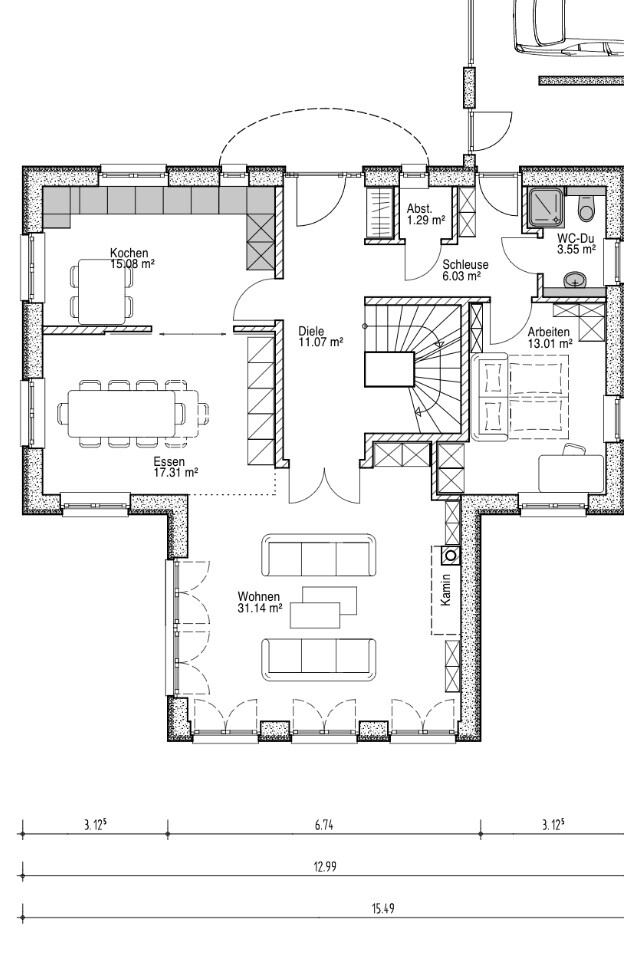
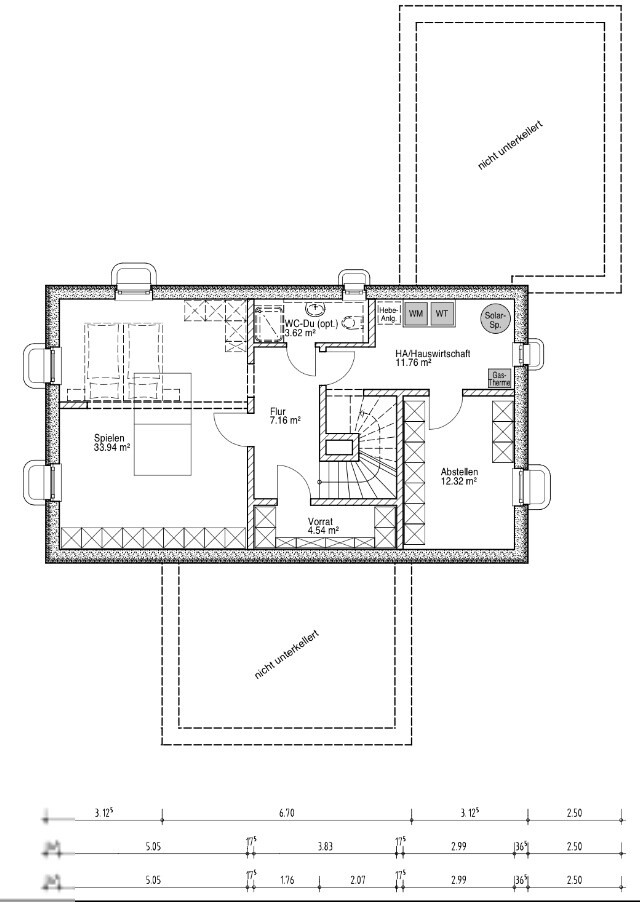
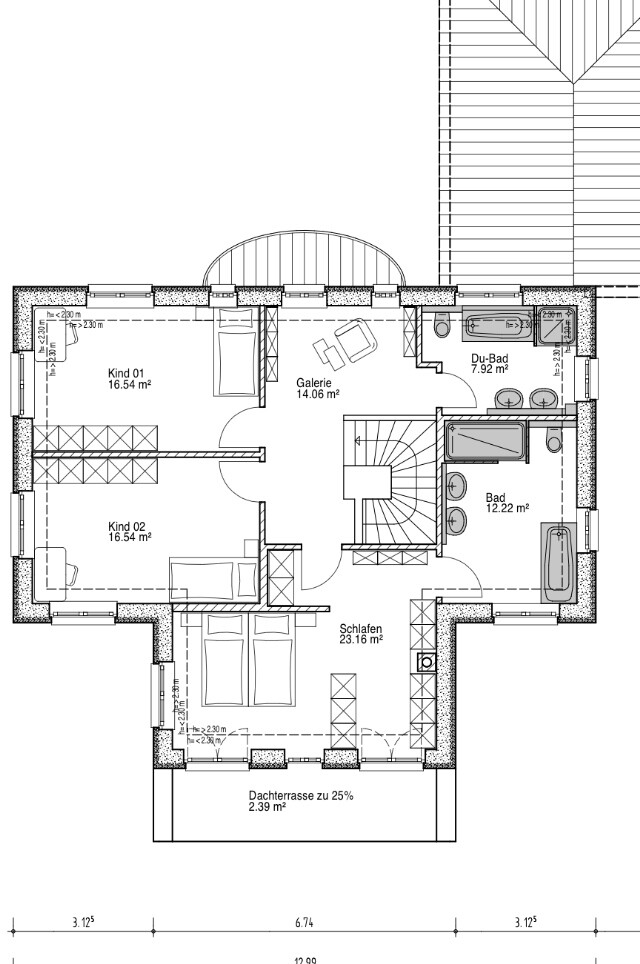
After three years of endless searching, we have finally decided to build our own home. We have found and purchased a plot of land. Since the building envelope is limited (the maximum footprint allowed is 125 sqm (1345 sq ft)) and we would like to achieve around 190 sqm (2045 sq ft) of living space with a WIO house, we have been working closely with our architect and have come up with the following plan. What do you think? We want to keep the outer layout as it is, but most of the interior walls can still be adjusted.
What are your thoughts on our idea? Do you have any suggestions for improvements?
Thank you very much and best regards
Yes, it takes courage to build something like this in Germany. It looks very English to me, a dream house, beautiful, a house with character and distinct rooms, very, very nice.
Typically English, the seating area is arranged around the fireplace, the focal point that gives the room its character. In Germany, some fireplace is placed in a corner of the open-plan living area just because fireplaces are trendy and it has to go somewhere, which I never understood. In some cases, you have to be in the kitchen just to even see it.
Typically English, the seating area is arranged around the fireplace, the focal point that gives the room its character. In Germany, some fireplace is placed in a corner of the open-plan living area just because fireplaces are trendy and it has to go somewhere, which I never understood. In some cases, you have to be in the kitchen just to even see it.
Just happened to come across the thread and quickly read through it. Wow… simply wow how amazing the house, uh, the villa looks. Incredible.
Might also be something for @gregman22 with double the budget. Especially since the price mentioned here is already a few years old.
Might also be something for @gregman22 with double the budget. Especially since the price mentioned here is already a few years old.

Andre77 schrieb:
Just happened to come across this thread and quickly read through it. Wow... just wow how amazing the house, I mean the villa, looks. Incredible.
Maybe something for @gregman22 with double the budget. Especially since the mentioned price is already a few years old. Many thanks for the compliments. It was an incredible project at the time. The plot of land was uncertain in terms of buildability. The permit for clearing the spruce forest was also unclear when purchasing. Demolition of the old building (1950s house), subdivision of the property, utility connections, unexploded ordinance clearance, planning with the architect, development of our own ideas, house designs, decision for a bold variant, building permit / planning permission, political committee in Hamburg, approval only on the second attempt, construction, defect rectification, shared driveway, landscaping, garden design...
G
gregman2229 Aug 2022 22:16Lassemann schrieb:
Many thanks for the compliments. At the time, it was a huge project. The plot was uncertain—whether it was even buildable. Approval for clearing the spruce forest was also unclear when we purchased it. Demolition of the existing 1950s house, subdivision of the plot, site development, unexploded ordnance clearance, planning with the architect, forming our own ideas, house designs, decision for a bold option, building permit / planning permission application, political committee in Hamburg, approval only on the second attempt, construction, defect remediation, shared driveway, landscaping, garden design... Congratulations on overcoming all those challenges. Although I’m still new as a future homeowner, I can already sympathize with some of the difficulties you experienced 🙂
G
gregman2229 Aug 2022 22:19@Lassemann Truly a beautiful house! Since I am also very interested in garden design and find your outdoor area extremely well done, may I ask what budget range the garden fell into?
Lassemann schrieb:
For those interested here in the chat—if your forum is still active—some pictures of the house with the established garden.The climbing rose is really beautiful… could you reveal the name?Similar topics