
Hello everyone,
After three years of endless searching, we have finally decided to build our own home. We have found and purchased a plot of land. Since the building envelope is limited (the maximum footprint allowed is 125 sqm (1345 sq ft)) and we would like to achieve around 190 sqm (2045 sq ft) of living space with a WIO house, we have been working closely with our architect and have come up with the following plan. What do you think? We want to keep the outer layout as it is, but most of the interior walls can still be adjusted.
What are your thoughts on our idea? Do you have any suggestions for improvements?
Thank you very much and best regards
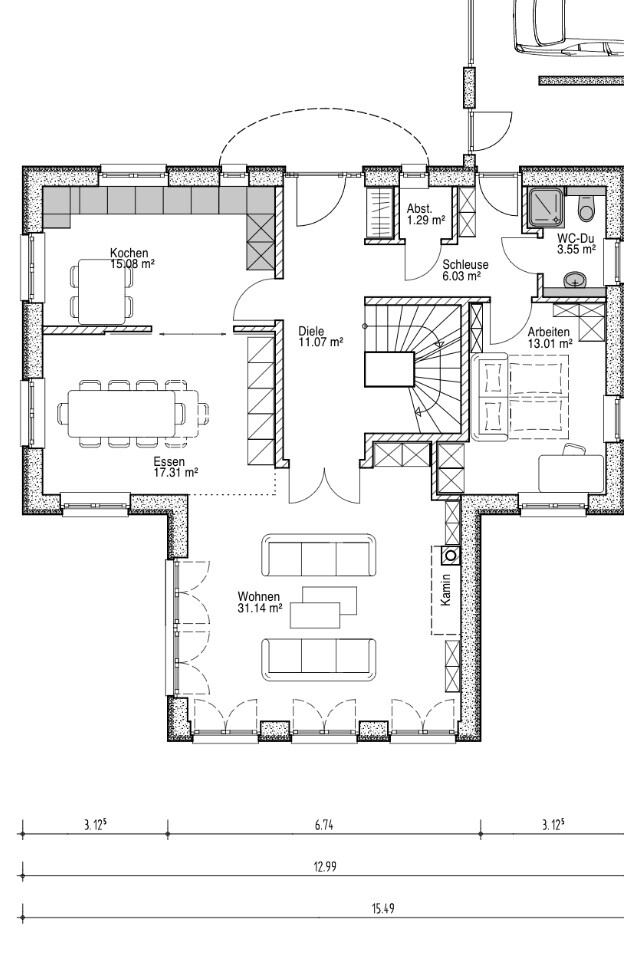
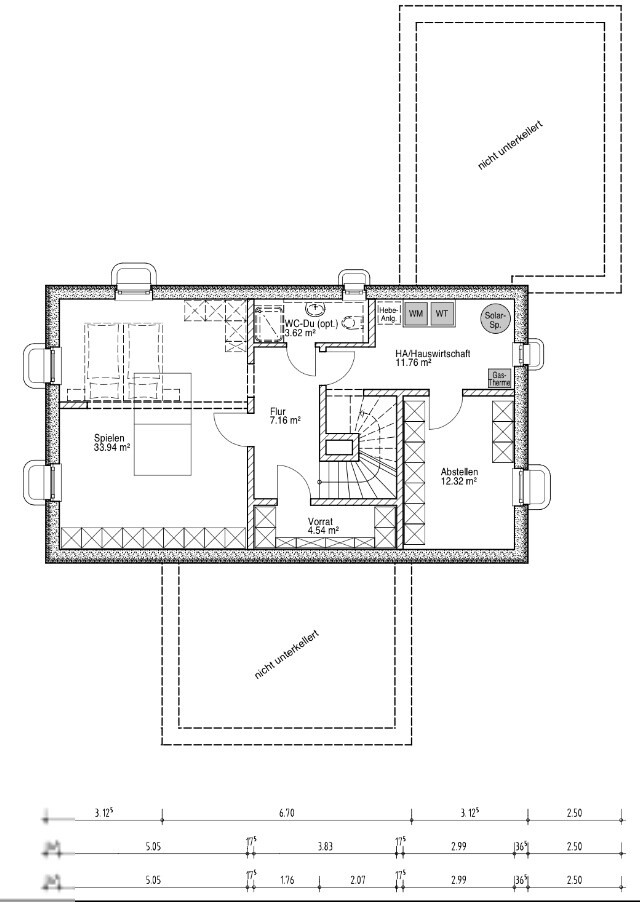
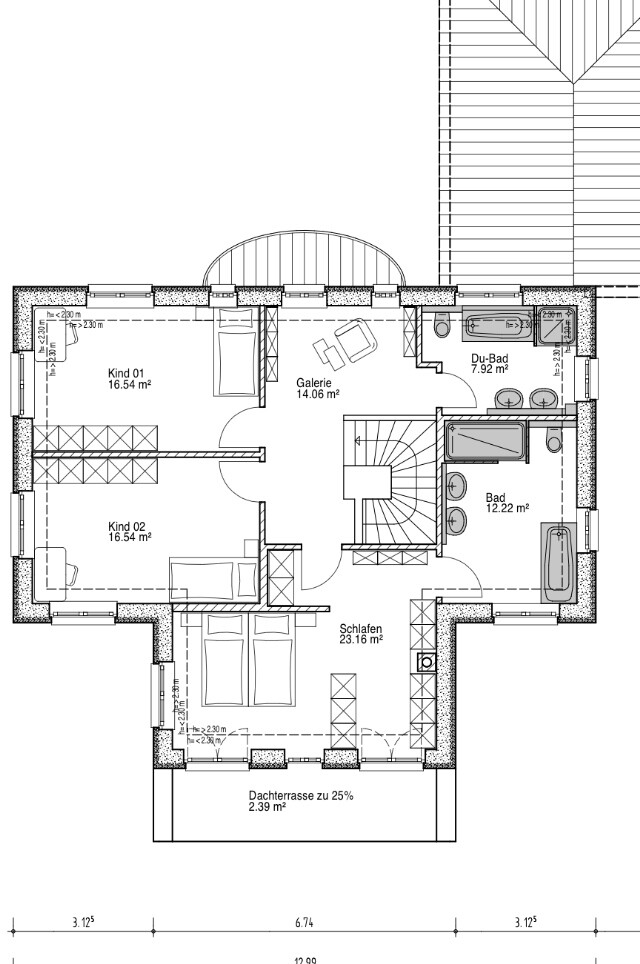
After three years of endless searching, we have finally decided to build our own home. We have found and purchased a plot of land. Since the building envelope is limited (the maximum footprint allowed is 125 sqm (1345 sq ft)) and we would like to achieve around 190 sqm (2045 sq ft) of living space with a WIO house, we have been working closely with our architect and have come up with the following plan. What do you think? We want to keep the outer layout as it is, but most of the interior walls can still be adjusted.
What are your thoughts on our idea? Do you have any suggestions for improvements?
Thank you very much and best regards

Costruttrice schrieb:
Wow!!! Even though my architectural style is quite different, this looks simply amazing and very harmonious. You have created something truly great. Thanks so much for sharing!Thank you very much! Yes, it’s a matter of personal taste, of course. And it took courage… which we had – looking back today, we are very happy about it.kbt09 schrieb:
I really like seeing the "matured" result after so many years. It looks very good and classic. I just reread the entire thread. 😎 Thank you! Yes, it’s always interesting to see what actually comes of a discussed and shared project.
S
Sunshine38728 Aug 2022 16:42I’m also really impressed with the architectural style. Finally, not a standard Bauhaus with a flat roof, but a truly beautiful and, above all, unique villa. I personally prefer classic and timeless designs. They still look great 40 years from now. May I ask if the budget was already seven figures? Because the result definitely suggests that.
Sunshine387 schrieb:
I am also really impressed with the architectural style. Finally, not the typical Bauhaus with a flat roof, but a truly beautiful and above all unique villa. Personally, I prefer classic and timeless styles. They still look great even after 40 years. May I ask if the budget was already in the seven-figure range? The result definitely suggests so.Hi, thank you very much.Please send me a short private message. Good luck
Sunshine387 schrieb:
I’m also really impressed with the architectural style. Finally, not another standard Bauhaus with a flat roof, but a truly beautiful and, above all, distinctive villa. I personally prefer classic and timeless designs. Those will still look great in 40 years. May I ask if the budget was already in the seven-digit range? Because the result definitely suggests that. Okay, since private messaging doesn’t seem possible.
House without garden, landscaping, and land, but including all built-ins (also the latest installations, e.g., built-in sofa, cabinets, shelves, etc.) approx. EUR 650,000 (approx. USD 690,000).