
ᐅ Single-Family House Floor Plan 147 m² – Opinions, Feedback, and Suggestions for Improvement?
Created on: 8 Jul 2022 12:14
I
Ilski30
Hello fellow home builders,
We have been working on the planning of our single-family home for a while now and believe we have found a solution that suits us quite well. The structural engineer/architect from our general contractor has implemented everything strictly according to our wishes and ideas, offering little to no suggestions or improvements from their side. As laypersons, it is difficult for us to assess whether we have really made the best choices. Therefore, we would like to benefit from your experience and expertise and are looking forward to your honest opinions and possible improvement suggestions.
Development plan/restrictions
Plot size: 327 m2
Slope: no
Floor area ratio: none (§34 based on neighboring buildings)
Building window, building line, and boundary: The current design fully occupies the building window (except for the terrace area) at 10.15m*8.9 m (33.3 ft * 29.2 ft)
Number of parking spaces: 1
Number of floors: 1.5 (knee wall height 1.5m (5 ft)) + basement
Roof type: gable roof 40-45° (currently planned at 40°), a hipped roof would have been nice but is probably not possible due to the nature of the neighboring buildings
Style: no specific preference. Should be visually appealing. Rather modern.
Orientation: Terrace faces west
Maximum height/limits: Eaves height 4.85 m (15.9 ft), ridge height 8.57 m (28.1 ft) (these are the data from a preliminary building permit. The current design is 14 cm (5.5 inches) and 18 cm (7 inches) taller respectively)
Additional requirements: Heat pump + possibly central ventilation system
Homeowners’ requirements
Style: somewhat modern/appealing
Roof type: gable roof (hipped roof apparently not possible. We could submit the building application with a hipped roof on a whim, but it seems too risky. It would likely cause significant delays)
Building type: single-family house
Basement: yes
Floors: 3 or effectively 2.5
Number of occupants, ages: 2 small children + 2 adults
Space requirements on ground floor and upper floor: normal – 2 children’s rooms + master bedroom + office
Office: family use or home office? Office is absolutely necessary (two people working from home a lot)
Overnight guests per year: few and rare (can be accommodated in the office if needed)
Open or closed architecture: open living/dining area with kitchen. Kitchen should ideally not be too visible.
Conservative or modern construction: as long as it is functional, both are fine
Open kitchen, kitchen island: yes to both
Number of dining seats: mostly 4, with option to expand to 8–10 people
Fireplace: no
Music/stereo wall: possibly a feature wall planned
Balcony, roof terrace: no
Garage, carport: carport + bicycle/tool shed at the back planned, but placement is not yet final. Open to ideas here.
Other wishes/particulars/daily routine, including reasons for preferences or rejections:
House design
Planning by:
-architect/structural engineer of our general contractor.
Heating technology: heat pump and possibly a central ventilation system (still undecided. What is your opinion on this?), conduit installed for future photovoltaic system installation
What do you particularly like? Why?
What do you not like? Why?
What is the most important/basic question about the floor plan summarized in 130 characters?
We are interested in your opinion on the floor plan. What is good? What is not so good and should be changed? What worked well for you?
We appreciate any hint or suggestion, no matter how small.
Thanks in advance and best regards!
We have been working on the planning of our single-family home for a while now and believe we have found a solution that suits us quite well. The structural engineer/architect from our general contractor has implemented everything strictly according to our wishes and ideas, offering little to no suggestions or improvements from their side. As laypersons, it is difficult for us to assess whether we have really made the best choices. Therefore, we would like to benefit from your experience and expertise and are looking forward to your honest opinions and possible improvement suggestions.
Development plan/restrictions
Plot size: 327 m2
Slope: no
Floor area ratio: none (§34 based on neighboring buildings)
Building window, building line, and boundary: The current design fully occupies the building window (except for the terrace area) at 10.15m*8.9 m (33.3 ft * 29.2 ft)
Number of parking spaces: 1
Number of floors: 1.5 (knee wall height 1.5m (5 ft)) + basement
Roof type: gable roof 40-45° (currently planned at 40°), a hipped roof would have been nice but is probably not possible due to the nature of the neighboring buildings
Style: no specific preference. Should be visually appealing. Rather modern.
Orientation: Terrace faces west
Maximum height/limits: Eaves height 4.85 m (15.9 ft), ridge height 8.57 m (28.1 ft) (these are the data from a preliminary building permit. The current design is 14 cm (5.5 inches) and 18 cm (7 inches) taller respectively)
Additional requirements: Heat pump + possibly central ventilation system
Homeowners’ requirements
Style: somewhat modern/appealing
Roof type: gable roof (hipped roof apparently not possible. We could submit the building application with a hipped roof on a whim, but it seems too risky. It would likely cause significant delays)
Building type: single-family house
Basement: yes
Floors: 3 or effectively 2.5
Number of occupants, ages: 2 small children + 2 adults
Space requirements on ground floor and upper floor: normal – 2 children’s rooms + master bedroom + office
Office: family use or home office? Office is absolutely necessary (two people working from home a lot)
Overnight guests per year: few and rare (can be accommodated in the office if needed)
Open or closed architecture: open living/dining area with kitchen. Kitchen should ideally not be too visible.
Conservative or modern construction: as long as it is functional, both are fine
Open kitchen, kitchen island: yes to both
Number of dining seats: mostly 4, with option to expand to 8–10 people
Fireplace: no
Music/stereo wall: possibly a feature wall planned
Balcony, roof terrace: no
Garage, carport: carport + bicycle/tool shed at the back planned, but placement is not yet final. Open to ideas here.
Other wishes/particulars/daily routine, including reasons for preferences or rejections:
House design
Planning by:
-architect/structural engineer of our general contractor.
Heating technology: heat pump and possibly a central ventilation system (still undecided. What is your opinion on this?), conduit installed for future photovoltaic system installation
What do you particularly like? Why?
- Good layout and room distribution. Easy to furnish.
What do you not like? Why?
- Exterior dimensions of the house are unfortunately not flexible because spacing rules must be followed. It might only be possible to make it longer, which would reduce garden space.
- Kitchen and dining area could be a bit larger. However, this would likely come at the expense of the cloakroom and guest WC. The guest WC could probably be made about 25cm (10 inches) narrower if the positions of the toilet and washbasin were swapped.
- No natural light in the stairwell or hallway. Possibly install a window here?
- Would a different staircase design create more space? Probably, but it would also cause major changes to the floor plan.
- Cloakroom may be very small. We also have difficulty imagining how this will feel later. The planned pipe routing for wastewater and ventilation in the cloakroom currently takes up quite a lot of space. Maybe swapping cloakroom and guest WC could help?
- The architect has included some very large windows. For example, the office has a 1.76m (5.8 ft) wide window. We wonder if this is necessary, especially given the view is just the driveway and neighbor’s house. What do you think about window sizes?
- The shower has two solid side walls, which may make it quite dark. Currently, daylight only comes from the front. How do you handle shower width? What did you choose?
- The carport location is not ideal. We would have to reverse along a 15m (49 ft) long driveway. Perhaps better to place it on the south side and keep the bike shed in the current position?
- Room layout and window positioning in the basement. Would you keep it this way?
What is the most important/basic question about the floor plan summarized in 130 characters?
We are interested in your opinion on the floor plan. What is good? What is not so good and should be changed? What worked well for you?
We appreciate any hint or suggestion, no matter how small.
Thanks in advance and best regards!

Oh dear, now I just see the driveway. Small plot and rear lot – yes, it will probably mean backing in. Unless you can convince the neighbor to let you use their north corner as a turning area. But that probably won’t happen.
This will also be interesting for the neighbor. Is it even possible to make a 90-degree turn within 3m (10 feet)?
This will also be interesting for the neighbor. Is it even possible to make a 90-degree turn within 3m (10 feet)?
Is the neighbor already known? Is there already a house on that plot?
In my opinion, the parking situation should be clarified first before starting construction. If the building authority allows garages, the situation looks completely different. What exactly is stated in the building permit inquiry or in the response to it?
In my opinion, the parking situation should be clarified first before starting construction. If the building authority allows garages, the situation looks completely different. What exactly is stated in the building permit inquiry or in the response to it?
K a t j a schrieb:
Oh dear, now I’m seeing the driveway for the first time. Small lot and a rear property – yes, it will probably mean reversing in and out. Unless you can convince the neighbor to let you use their north corner as a turning area. But that probably won’t happen.
It will also be interesting for the neighbor. Is it even possible to make a 90-degree turn in 3m (10 feet)? With such tight space there, it would almost be advisable to come to an agreement with the neighbor to design the area together and each be allowed to use the other's part for turning, as long as parked cars allow it.
Yosan schrieb:
With such a tight space, it might actually be advisable to coordinate with your neighbor to jointly design the area, allowing each other to use part of the other's space for turning, as long as parked cars permit it.Exactly my thoughts as well. I would even consider a shared roof structure to avoid having columns in the maneuvering area.Hello everyone,
first of all, many thanks for your honest assessments, replies, and especially for the alternative designs (thank you very much Katja and Tamstar). We are really impressed by this forum!
We had almost expected that this wouldn’t be optimal. So we are all the happier to have sought help and advice here. As mentioned, unfortunately, our architect hasn’t provided any such suggestions.
The kitchen was also our number one concern. We tried for a long time to get a bit more space out of it and at the same time to partially screen it so it wouldn’t be so visible from the living area. That’s why there is this angled wall to make the passage a bit wider. The original proposal from the designer was to keep everything rectangular... 🙁 well.
HausiKlausi’s objection is absolutely valid. Considering the time you spend there, the kitchen definitely deserves much more space. Especially since we really enjoy cooking together. Simply put, there were no ideas or experience on how to solve it differently. We’ve already been to the kitchen supplier and voiced our concerns about the size, but these were always dismissed as unfounded. Well, they probably just want to make a quick sale...
Regarding the kitchen, your design offers completely new possibilities. Thanks again for that! There is really plenty of space. Also, the dining table now has much more room to breathe. The living area looks a bit cramped in comparison, but maybe that’s just an impression. After all, it’s mostly just for sitting. I will try to redraw and dimension the layout myself to get a feel for the available space. Even aside from the kitchen and living room, your design looks very promising and well thought out. We especially like the hallway and you save yourself this tiny cloakroom, plus there is space when guests come. The idea with the U-shaped staircase is great too. This way, you can go directly from the kitchen down to the basement. Moreover, now a window can be placed on the upper floor to illuminate the hallway from above. Although only from the north side, it’s still better than no daylight at all.
I have a few more questions about the floor plan:

I will try to draft and dimension this first 🙂
According to the building specification, the external walls are composed as follows: interior layer of approximately 1.5 cm (0.6 inch) interior plaster, 17.5 cm (7 inch) hollow brick (Unipor or Poroton), insulation depending on the heat demand calculation between 120 and 240 mm (5–10 inches), and 10 mm (0.4 inch) decorative plaster. Since we are building according to the building energy law, it will most likely be 120 mm (5 inches) of insulation material. We cannot make the outside any thicker because otherwise, we would not meet the 3 m (10 ft) distance to the neighboring property.
No, the neighboring plot is not yet developed and we don’t know the neighbor yet either. We only know that the potential new neighbors are currently in the process of purchasing the plot. As long as nothing is finalized, the seller does not release the contact information. We hope to have clarity on this in the coming weeks. The allocation of easements/right of way is already determined as follows:
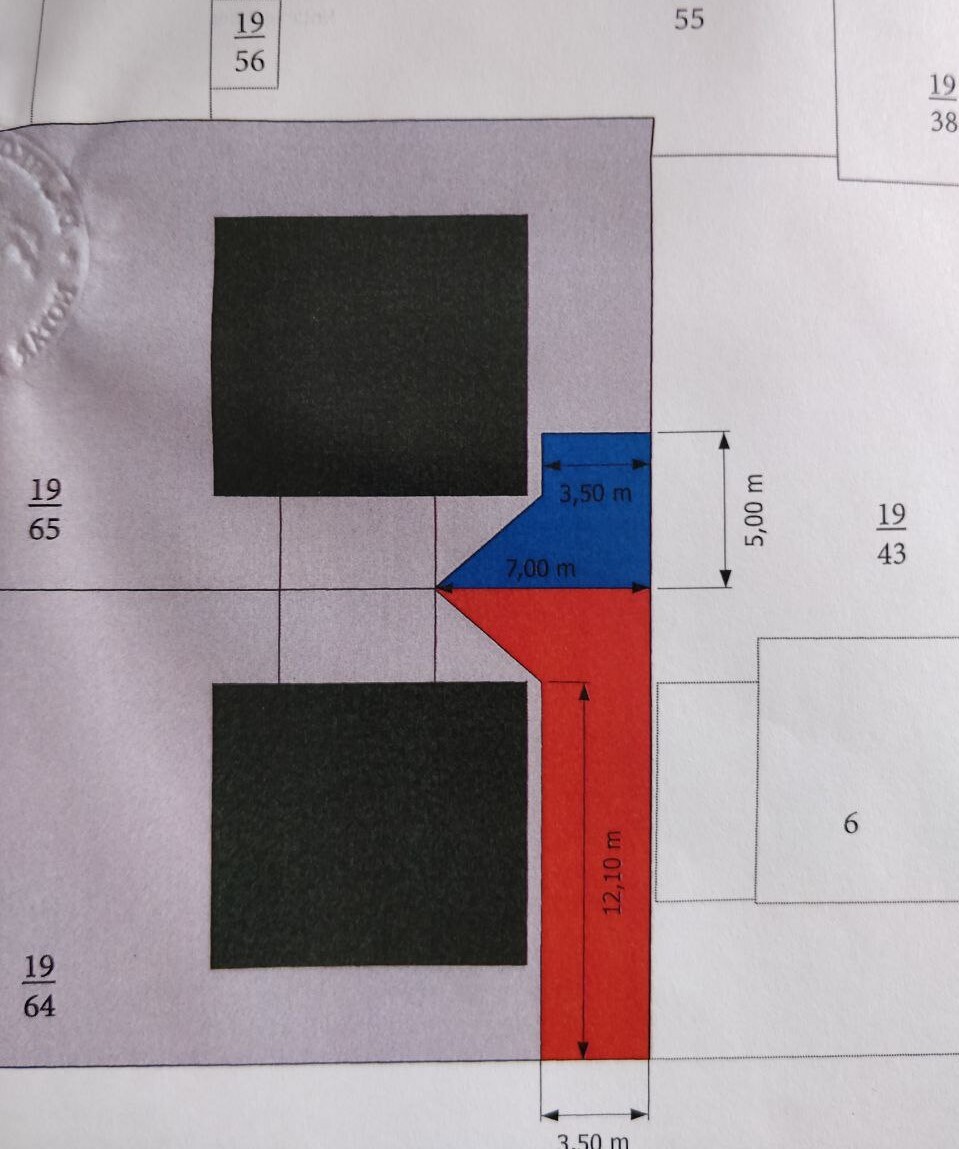
We have the right of way in the red section and the neighbor in the blue area. I believe garages are generally allowed by the building authority. The only problem is the neighbors to the east (19/43). They don’t want a masonry garage higher than 2.7 m (8 ft 10 in). A carport seems to be acceptable. It’s all very complicated... 🤨 Would a garage here or maybe on the west side have any advantages?
Here is the text from the preliminary building permit:
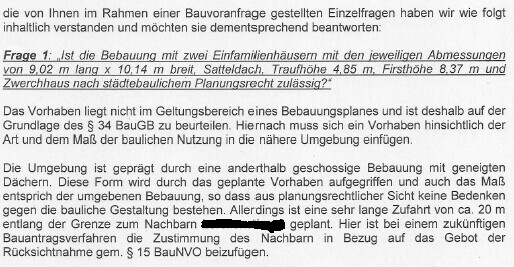
Best regards and many thanks again.
first of all, many thanks for your honest assessments, replies, and especially for the alternative designs (thank you very much Katja and Tamstar). We are really impressed by this forum!
We had almost expected that this wouldn’t be optimal. So we are all the happier to have sought help and advice here. As mentioned, unfortunately, our architect hasn’t provided any such suggestions.
K a t j a schrieb:
Oh dear, that looks rather unloved to me. A tiny kitchen squeezed into the small corner...
HausiKlausi schrieb:
It was already hinted at here: You won’t be happy with this kitchen!...
The kitchen was also our number one concern. We tried for a long time to get a bit more space out of it and at the same time to partially screen it so it wouldn’t be so visible from the living area. That’s why there is this angled wall to make the passage a bit wider. The original proposal from the designer was to keep everything rectangular... 🙁 well.
HausiKlausi’s objection is absolutely valid. Considering the time you spend there, the kitchen definitely deserves much more space. Especially since we really enjoy cooking together. Simply put, there were no ideas or experience on how to solve it differently. We’ve already been to the kitchen supplier and voiced our concerns about the size, but these were always dismissed as unfounded. Well, they probably just want to make a quick sale...
K a t j a schrieb:
I will just assume that you have the choice and prefer north. So here is a quick sketch with a standard draft for approximately 9x10 m (29x32 feet) + basement (bottom of plan is east):
Dormer windows for the kids you’ll have to imagine.
Regarding the kitchen, your design offers completely new possibilities. Thanks again for that! There is really plenty of space. Also, the dining table now has much more room to breathe. The living area looks a bit cramped in comparison, but maybe that’s just an impression. After all, it’s mostly just for sitting. I will try to redraw and dimension the layout myself to get a feel for the available space. Even aside from the kitchen and living room, your design looks very promising and well thought out. We especially like the hallway and you save yourself this tiny cloakroom, plus there is space when guests come. The idea with the U-shaped staircase is great too. This way, you can go directly from the kitchen down to the basement. Moreover, now a window can be placed on the upper floor to illuminate the hallway from above. Although only from the north side, it’s still better than no daylight at all.
I have a few more questions about the floor plan:
- Could you provide me with the dimensions of the stairs and the small half-wall for the kitchen island? Is there also a window or pass-through in this small half-wall (see arrow)?
- There are now many windows planned in the living/dining area, which makes everything very bright and inviting. However, we still need to fit in a highboard (161x40 cm / 63x16 inches) and a piano (152x60 cm / 60x24 inches). The highboard could probably be placed opposite the free, narrow end of the kitchen island. For the piano, we will probably have to remove a window, maybe the rear left window on the west side?
- If the carport were placed on the east side, the entrance door, the guest WC window, and possibly a window of the study would be covered. Could the guest WC window be moved to the north side?
I will try to draft and dimension this first 🙂
K a t j a schrieb:
What I also wanted to say – I find the wall thicknesses strange. 32 cm (13 inches) external walls – what is that? Timber frame? Do they meet the energy saving regulations? I initially took them over, but nowadays 50 cm (20 inches) walls are standard. Of course, it depends on the material.
According to the building specification, the external walls are composed as follows: interior layer of approximately 1.5 cm (0.6 inch) interior plaster, 17.5 cm (7 inch) hollow brick (Unipor or Poroton), insulation depending on the heat demand calculation between 120 and 240 mm (5–10 inches), and 10 mm (0.4 inch) decorative plaster. Since we are building according to the building energy law, it will most likely be 120 mm (5 inches) of insulation material. We cannot make the outside any thicker because otherwise, we would not meet the 3 m (10 ft) distance to the neighboring property.
K a t j a schrieb:
Is the neighbor already known? Is there already a house there?
The parking situation should be clarified before you start building, in my opinion. If the building authority permits garages, the situation looks quite different. What exactly is stated in the building preliminary inquiry or in the response to it?
No, the neighboring plot is not yet developed and we don’t know the neighbor yet either. We only know that the potential new neighbors are currently in the process of purchasing the plot. As long as nothing is finalized, the seller does not release the contact information. We hope to have clarity on this in the coming weeks. The allocation of easements/right of way is already determined as follows:
We have the right of way in the red section and the neighbor in the blue area. I believe garages are generally allowed by the building authority. The only problem is the neighbors to the east (19/43). They don’t want a masonry garage higher than 2.7 m (8 ft 10 in). A carport seems to be acceptable. It’s all very complicated... 🤨 Would a garage here or maybe on the west side have any advantages?
Here is the text from the preliminary building permit:
Best regards and many thanks again.
Yosan schrieb:
In such a tight space, it’s almost advisable to come to an agreement with the neighbor to lay out the area together, allowing each other to use the other's part for turning around, as long as parked cars permit.Thanks, Yosan. We will definitely do that as soon as we have confirmed the neighbors and are in contact.Similar topics