
ᐅ Floor Plan Evaluation Single-Family Home 147 m² Gable Roof with Extension
Created on: 7 Jul 2022 15:30
K
KED1234
Hello everyone,
I have been quietly following along for a while. Since our project is starting to take shape, I wanted to tap into the collective wisdom here and ask for feedback on our early design. Many details are not finalized yet, but the basic structure is becoming clear. Thanks!
Development Plan / Restrictions
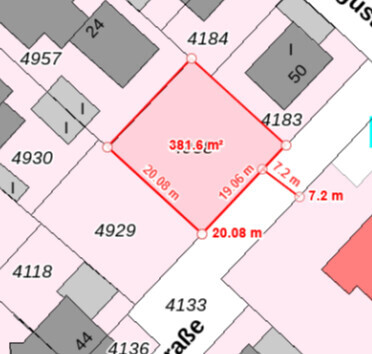
Plot size: 381 m2 (4100 sq ft)
Slope: No
Site occupancy ratio: 0.4
Floor area ratio: 0.6
Building envelope, building line and boundary: The current design fully uses the building envelope (except for the terrace area) at approx. 13 x 14 m (43 x 46 ft)
Setback: max. 9 m (30 ft) per side (carport/tool shed fills this), 15 m (49 ft) total
Number of parking spaces: 1
Number of stories: 2 (according to development plan)
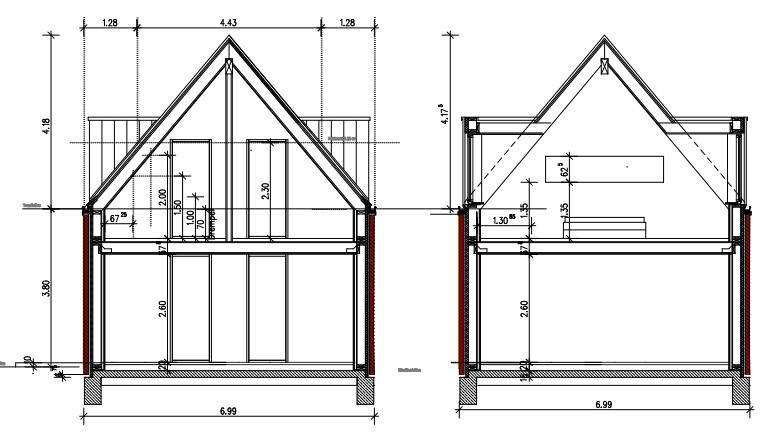
Roof type: Gable roof with 45-50° pitch (design currently planned at 50°)
Architectural style: ?? It would be nice if it looks at least architecturally appealing
Orientation: Terrace faces west
Maximum heights / limits: Max eaves height 3.8 m (12 ft 6 in)
Other requirements: - Red/brown brick is mandatory on the main building; 2 m (6.5 ft) minimum distance of roof structures from gable edge required
Owners’ Requirements
Architectural style: Somewhat modern / appealing
Roof type: Gable roof – no flexibility here
Building type: Single-family house
Basement: No
Number of floors: 2 (formally 1.5?)
Number of occupants, ages: 2 adults, 1 child + 1 planned
Space requirements ground floor / upper floor: Standard room needs – 2 children’s bedrooms + master bedroom + office
Office: Family use or home office?: Office mandatory due to significant home office use (1 person)
Overnight guests per year: Few (should be accommodated in the office)
Open or closed floor plan: Basically open but with certain limits (I don’t want to see the kitchen from the sofa, hearing and smelling it is okay)
Conservative or modern construction: Leaning towards modern
Open kitchen, kitchen island: Both
Number of dining seats: 6-8
Fireplace: Would be nice but removed due to budget
Music / stereo wall: No
Balcony / roof terrace: No
Garage / carport: Carport – possibly upgradable to garage (currently drawn as enclosed and without partition to tool shed; this will likely be changed)
Vegetable garden / greenhouse: Vegetable garden would be great but not relevant here due to space constraints
Other wishes / special features / daily routine, also reasons for certain choices:
House Design
Planner:
-Architect
What do you particularly like? Why?
What do you dislike? Why?
Price estimate according to architect/planner: Still too early. We have rough numbers that seem to be within budget.
Personal price limit for the house, including equipment:
Preferred heating technology: Ground-source heat pump with deep borehole, possibly a ventilation system with heat recovery. (I still need to research to decide my stance in the discussion)
If you have to give up on something, which details or extras
-Can you give up: Facade design. Currently an expensive clinker brick is planned and the wood cladding isn’t cheap either. Windows could be replaced with fixed glazing.
-Can’t give up: It shouldn’t be smaller.
What is the most important / fundamental question about the floor plan in 130 characters?
I’m interested in a basic assessment. Please don’t hold back on pointing out mistakes/problems. It’s still early enough to make changes.
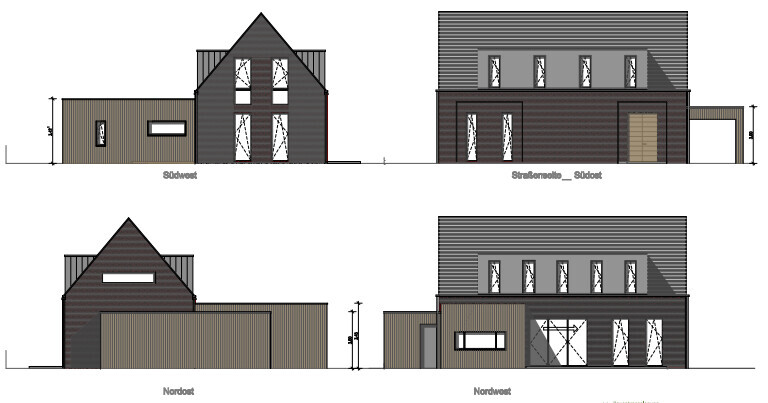
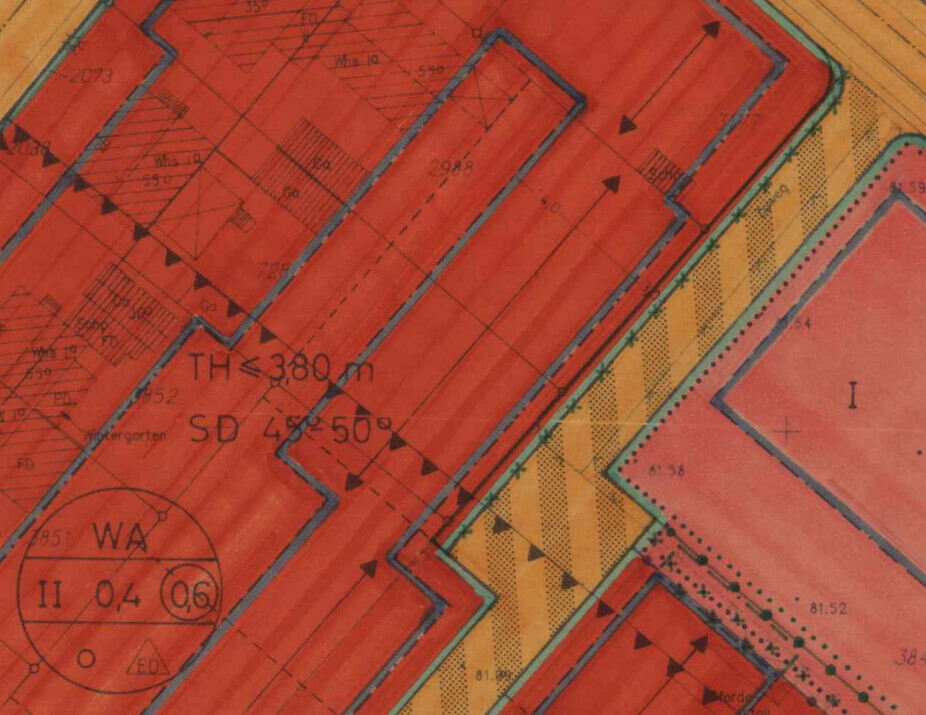

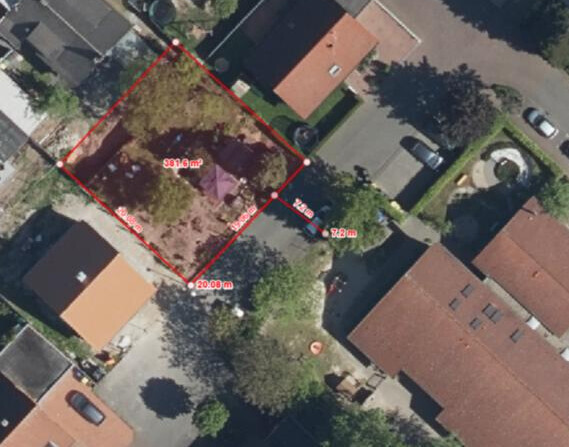
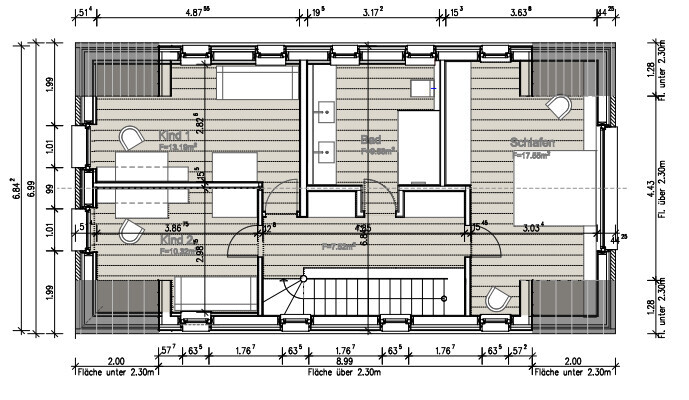
I have been quietly following along for a while. Since our project is starting to take shape, I wanted to tap into the collective wisdom here and ask for feedback on our early design. Many details are not finalized yet, but the basic structure is becoming clear. Thanks!
Development Plan / Restrictions
Plot size: 381 m2 (4100 sq ft)
Slope: No
Site occupancy ratio: 0.4
Floor area ratio: 0.6
Building envelope, building line and boundary: The current design fully uses the building envelope (except for the terrace area) at approx. 13 x 14 m (43 x 46 ft)
Setback: max. 9 m (30 ft) per side (carport/tool shed fills this), 15 m (49 ft) total
Number of parking spaces: 1
Number of stories: 2 (according to development plan)
Roof type: Gable roof with 45-50° pitch (design currently planned at 50°)
Architectural style: ?? It would be nice if it looks at least architecturally appealing
Orientation: Terrace faces west
Maximum heights / limits: Max eaves height 3.8 m (12 ft 6 in)
Other requirements: - Red/brown brick is mandatory on the main building; 2 m (6.5 ft) minimum distance of roof structures from gable edge required
Owners’ Requirements
Architectural style: Somewhat modern / appealing
Roof type: Gable roof – no flexibility here
Building type: Single-family house
Basement: No
Number of floors: 2 (formally 1.5?)
Number of occupants, ages: 2 adults, 1 child + 1 planned
Space requirements ground floor / upper floor: Standard room needs – 2 children’s bedrooms + master bedroom + office
Office: Family use or home office?: Office mandatory due to significant home office use (1 person)
Overnight guests per year: Few (should be accommodated in the office)
Open or closed floor plan: Basically open but with certain limits (I don’t want to see the kitchen from the sofa, hearing and smelling it is okay)
Conservative or modern construction: Leaning towards modern
Open kitchen, kitchen island: Both
Number of dining seats: 6-8
Fireplace: Would be nice but removed due to budget
Music / stereo wall: No
Balcony / roof terrace: No
Garage / carport: Carport – possibly upgradable to garage (currently drawn as enclosed and without partition to tool shed; this will likely be changed)
Vegetable garden / greenhouse: Vegetable garden would be great but not relevant here due to space constraints
Other wishes / special features / daily routine, also reasons for certain choices:
- We would like to realize an L-shaped layout to create a sheltered garden and find it visually appealing.
- The staircase should be open – depending on costs, as an attractive floating staircase (both of us come from homes with open stairs and find noise and odors acceptable).
House Design
Planner:
-Architect
What do you particularly like? Why?
- Long and narrow design. As a result, the house is clearly lower than the neighbors.
- Floor-to-ceiling windows
- Generally, I like the room layout
What do you dislike? Why?
- Unequal size children’s bedrooms (not ideal but acceptable), and one is borderline small.
- Master bedroom could be slightly smaller. Overall, we haven’t found a better arrangement.
- I don’t like the small utility room next to the pantry as it is. I would lower it and merge it with the utility room. The pantry would then be a bit higher and mirrored so the door can stay the same.
- Window sizes and distribution are not final. The office should get a larger glass door for garden access; the living room possibly a large window instead of two smaller ones. I would like wider dormer windows.
- I don’t like the street-facing elevation yet. It needs lighting near the entrance and the large blank area bothers me.
- Guest bathroom still needs natural light, possibly from above.
Price estimate according to architect/planner: Still too early. We have rough numbers that seem to be within budget.
Personal price limit for the house, including equipment:
Preferred heating technology: Ground-source heat pump with deep borehole, possibly a ventilation system with heat recovery. (I still need to research to decide my stance in the discussion)
If you have to give up on something, which details or extras
-Can you give up: Facade design. Currently an expensive clinker brick is planned and the wood cladding isn’t cheap either. Windows could be replaced with fixed glazing.
-Can’t give up: It shouldn’t be smaller.
What is the most important / fundamental question about the floor plan in 130 characters?
I’m interested in a basic assessment. Please don’t hold back on pointing out mistakes/problems. It’s still early enough to make changes.

KED1234 schrieb:
Does anyone have an idea on how to do it differently without having to completely redesign? Well, the quickest solution would probably be to move the kitchen to the opposite wall. However, this raises the question of how much light would remain over the dining table, which brings us back to the southeast-facing windows. It also needs to be clarified whether it’s easier to work around the dining table.
M
Myrna_Loy9 Jul 2022 01:07I had an apartment with a layout similar to the living area—but as a studio, so no separate work area or upper floor, and instead of a living room, there was just a combined sleeping/living space. I’m used to walking straight into the living room, but I didn’t like always having to go through the kitchen. I’m not obsessive about cleaning, but I was constantly tidying up because everything just ended up there. And it was the first thing you saw.
We now have a 6 m (20 ft) long and 3.5 m (11.5 ft) wide open-plan kitchen and living area, which is already quite tight and crowded with two elementary school kids (and a large dog). The dining table is 1 m (3.3 ft) wide and 1.8 m (6 ft) long, and the two high chairs take up a lot of space in addition to the usual four chairs. It’s always chaotic since the boys can prepare their own snacks now, and the older one often has friends over. “Mom, we’re making some sandwiches.” After that, the kitchen needs a thorough clean. It feels like the kids spend half their waking time in front of the fridge. I’m glad our living room is far enough away from all that.
We now have a 6 m (20 ft) long and 3.5 m (11.5 ft) wide open-plan kitchen and living area, which is already quite tight and crowded with two elementary school kids (and a large dog). The dining table is 1 m (3.3 ft) wide and 1.8 m (6 ft) long, and the two high chairs take up a lot of space in addition to the usual four chairs. It’s always chaotic since the boys can prepare their own snacks now, and the older one often has friends over. “Mom, we’re making some sandwiches.” After that, the kitchen needs a thorough clean. It feels like the kids spend half their waking time in front of the fridge. I’m glad our living room is far enough away from all that.
KED1234 schrieb:
Very good. The body is probably hidden in the ground floor bathroom. It’s so far away, no one ever passes by there ;-) Myrna_Loy schrieb:
The ground floor layout clearly looks like it’s designed for DINKS, not a family with children. I can easily imagine it as a set for a crime drama in an affluent neighborhood of a Munich suburb. 😉 But it’s still missing 50 sq meters (540 sq ft)…
(Where should the camera crew go?)
Everything has already been thoroughly discussed and all points addressed. “I’m done.”
I’m looking forward to the update.
Although, I already know how it will turn out. 😉
Myrna_Loy schrieb:
We now have a 6 m (20 ft) long and 3.5 m (11.5 ft) wide open-plan kitchen and living area, and it already feels really cramped with two elementary school children (and a large dog). The dining table is 1 m (3.3 ft) wide and 1.8 m (6 ft) long, and the two high chairs take up a lot of space compared to the usual four chairs. It’s always chaotic since the kids started making their own snacks and the older one often has friends over. “Mom, we’re making sandwiches.” After that, you basically have to clean the kitchen with a high-pressure cleaner. It feels like the kids spend 50 percent of their awake time in front of the fridge. I’m glad our living room is far enough away from all that. Is this just complaining about minor issues, or a valid critique of the floor plan? Of course, not everyone can build a castle. On the other hand, in my opinion, the extension wastes a lot of space and money that would be more valuable in the communal living area. Besides the tightness in the dining space, there is also a lack of space for cabinets throughout the entire living area. The narrow shelf behind the sofa is just for show. It’s not easily accessible, nor does it offer valuable usable space. The floor-to-ceiling windows throughout are visually appealing but mean there is no room for furniture below the windows either. With two children, this will be a daily challenge. I agree with @Myrna_Loy.
What I don’t like about the design is the large number of narrow doors. With a rough opening of 63.5cm (25 inches), what glass width is left? Probably around 40cm (16 inches). The wall thickness will also be somewhere around that range. For lighting the room, which is one of the main purposes, these contribute very little. Even with a 1m (39 inches) door, only about 75-80cm (30-32 inches) of glass remains.
hanse987 schrieb:
Even with a 1m (3.3 ft) door, only about 75–80 cm (30–31.5 inches) of glass remains. I think that’s a very important point! Thanks 🙂 D
hanse987 schrieb:
With a structural opening of 63.5 cm (25 inches), what glass width does that leave? Probably around 40 cm (16 inches). The wall thickness will also be somewhere around that range. I’ve pointed that out before, but with a wall thickness of about 45–50 cm (18–20 inches), you can almost only see individual sun beams that actually make it inside.
K a t j a schrieb:
Besides the tight space in the dining area, the entire living area lacks space for furniture like cabinets. Yes, that bothers me a lot too. It’s almost impossible to place a dresser for a clean look or an additional cabinet anywhere.
I played around a bit. The floor area in square meters roughly matches the original… The furniture is just for scale: coat rack 200 cm (79 inches), wardrobe 300 cm (118 inches), table 200 x 100 cm (79 x 39 inches)… I’ve hidden the doors behind cabinets, even though I’m not a fan of that, as that’s what everyone seems to want now 😉
The windows are nicely symmetrical 😀
Maybe there are still some ideas for better use – otherwise I think the architect will have to fiddle with what’s existing now.
Similar topics